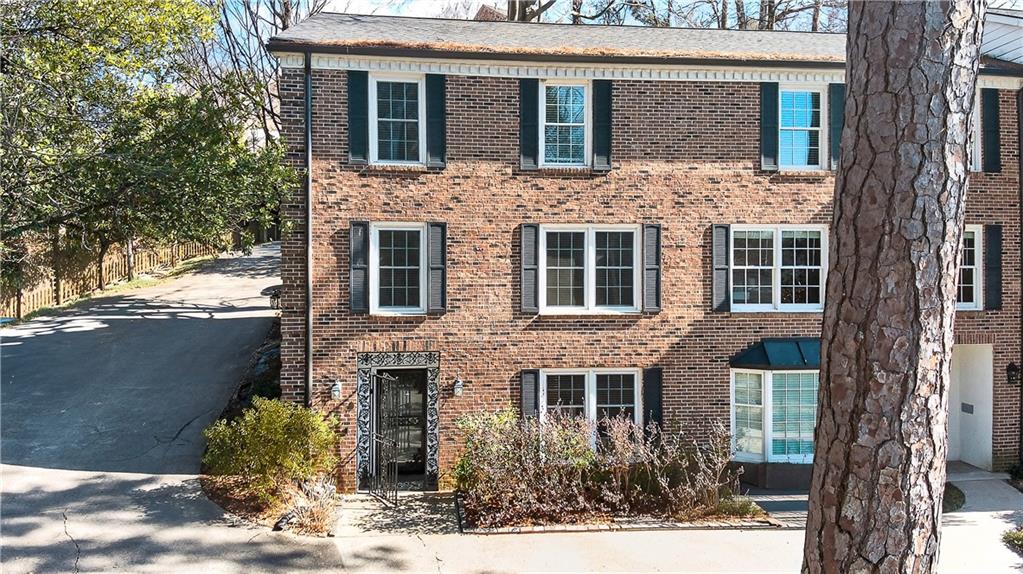
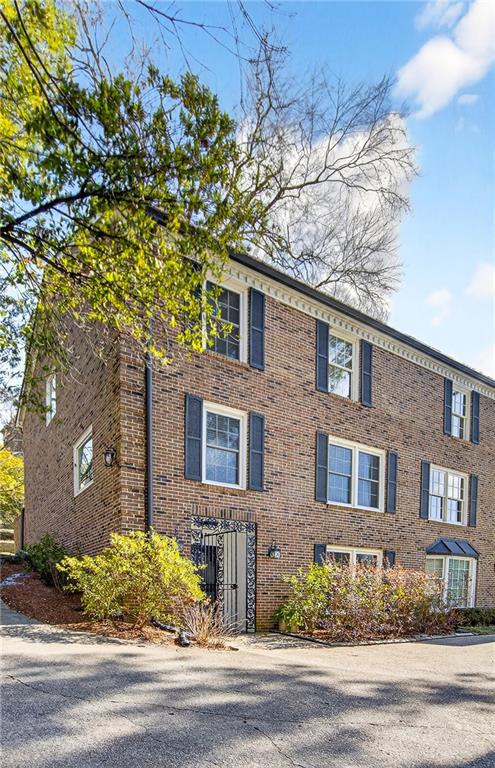
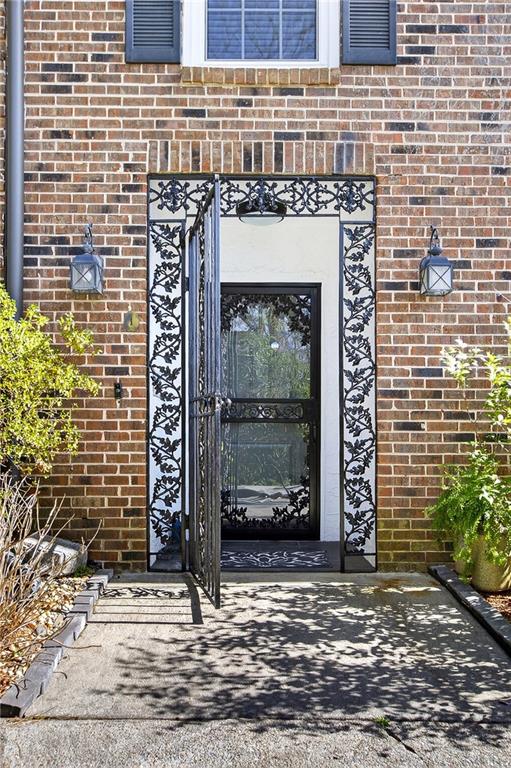
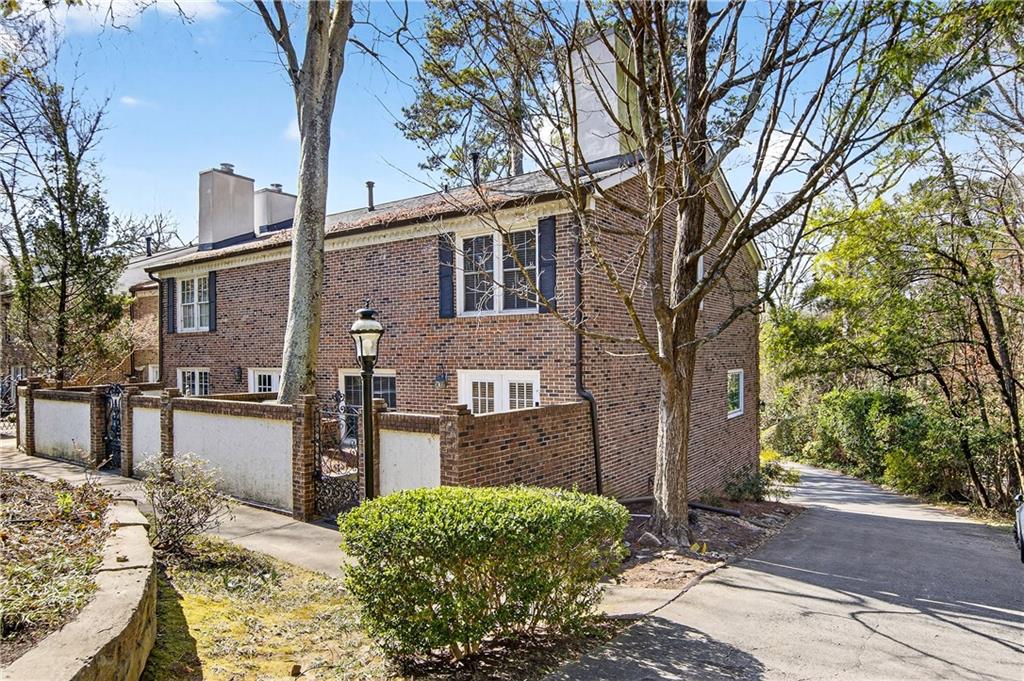
Red brick residence with dark shutters, a sloped driveway, and a large pine tree in front.
1 Ardmore Square NW Unit 1
SEE ALL PHOTOS
Red brick residence with dark shutters, a sloped driveway, and a large pine tree in front.
1 Ardmore Square NW Unit 1
Bought with Kristen Peterson with Dorsey Alston Realtors and Listed by Evia Golde with Atlanta Fine Homes Sotheby's International  404-237-5000
Sold

1 Ardmore Square NW Unit 1

1 Ardmore Square NW Unit 1, Atlanta, GA 30309

$540,000
$540,000

1 Ardmore Square NW Unit 1

3 Beds 3 Baths 2,061 Sq.Ft.

Description

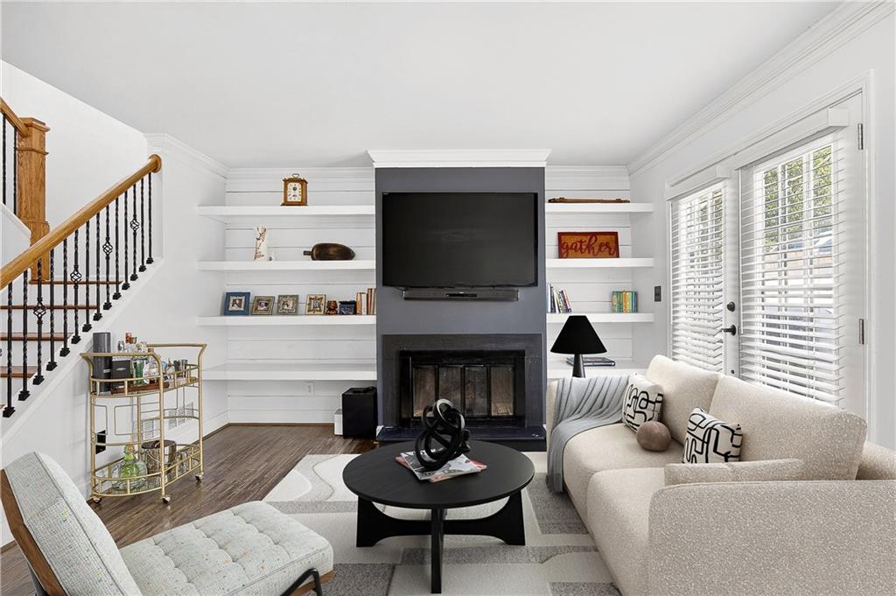
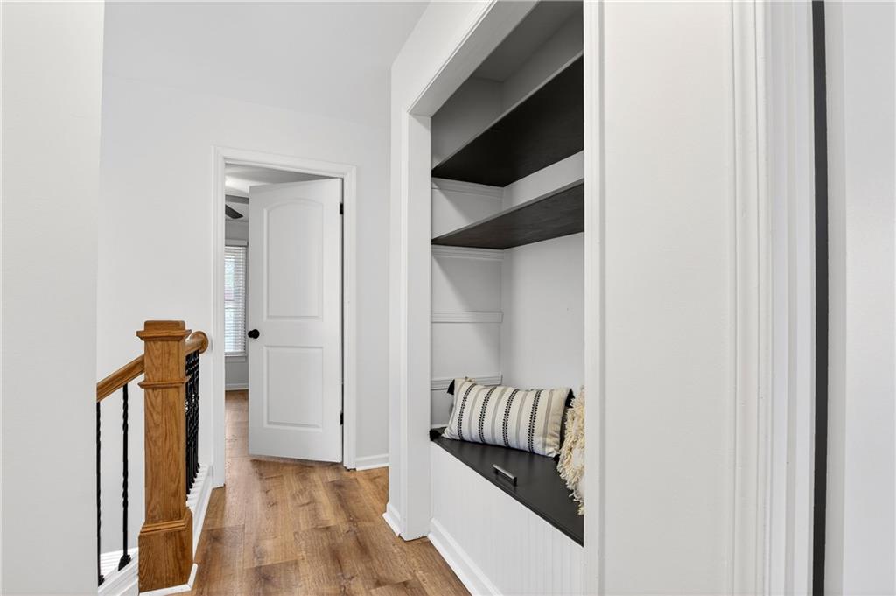
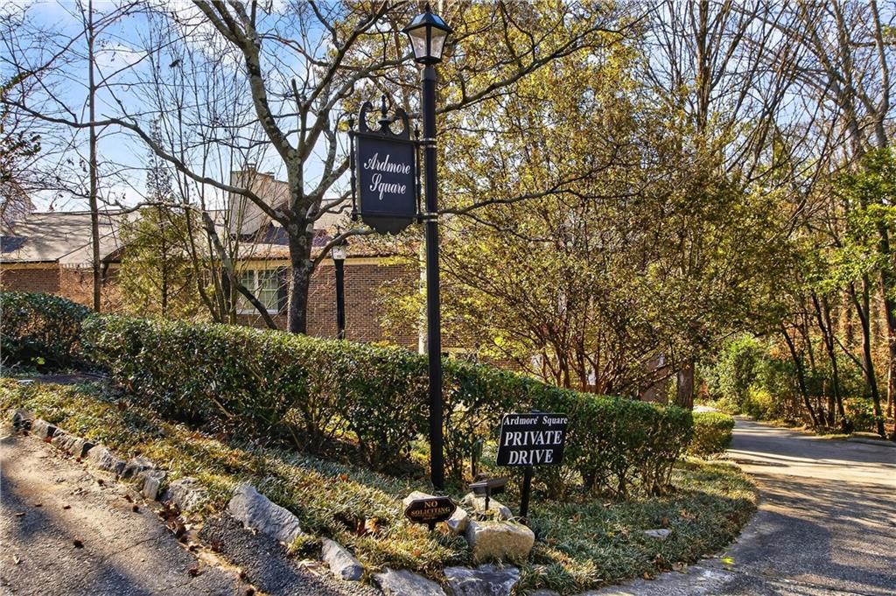
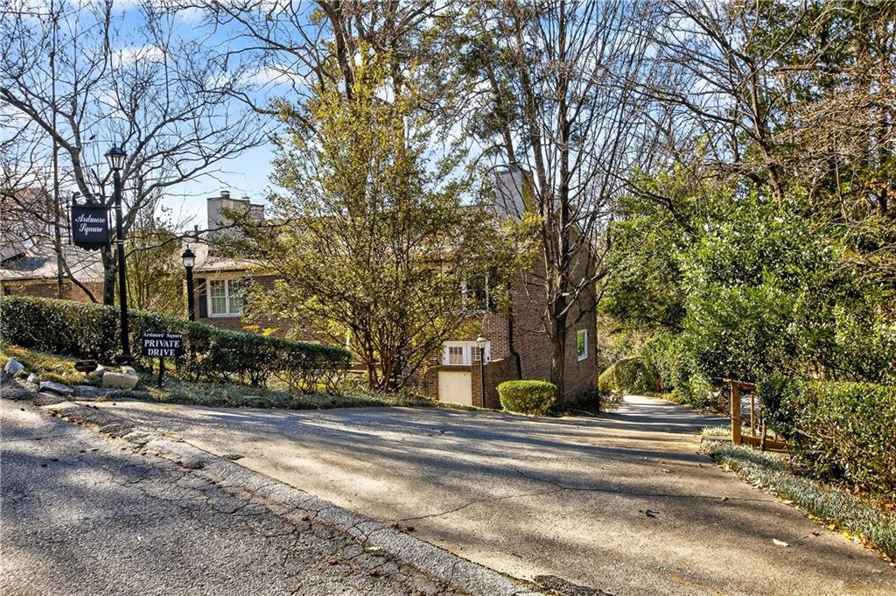
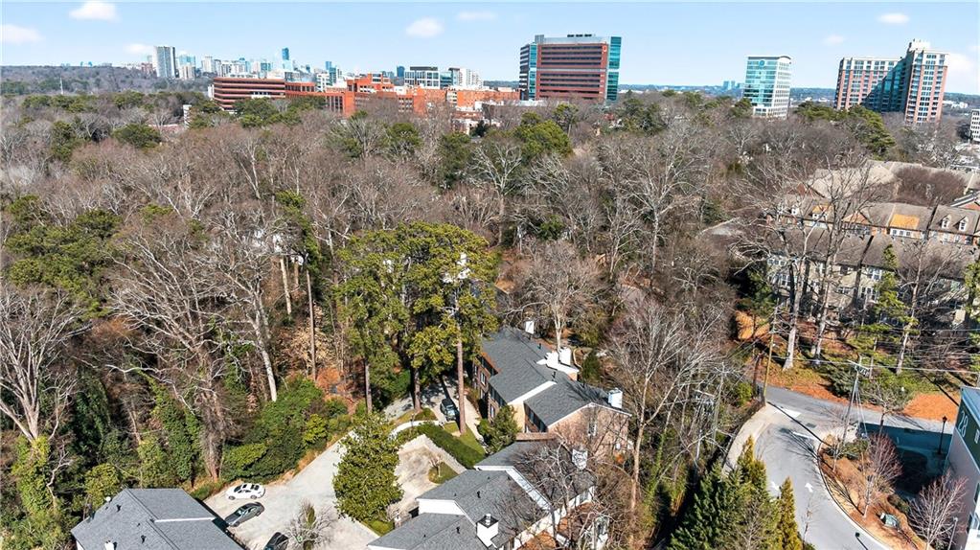
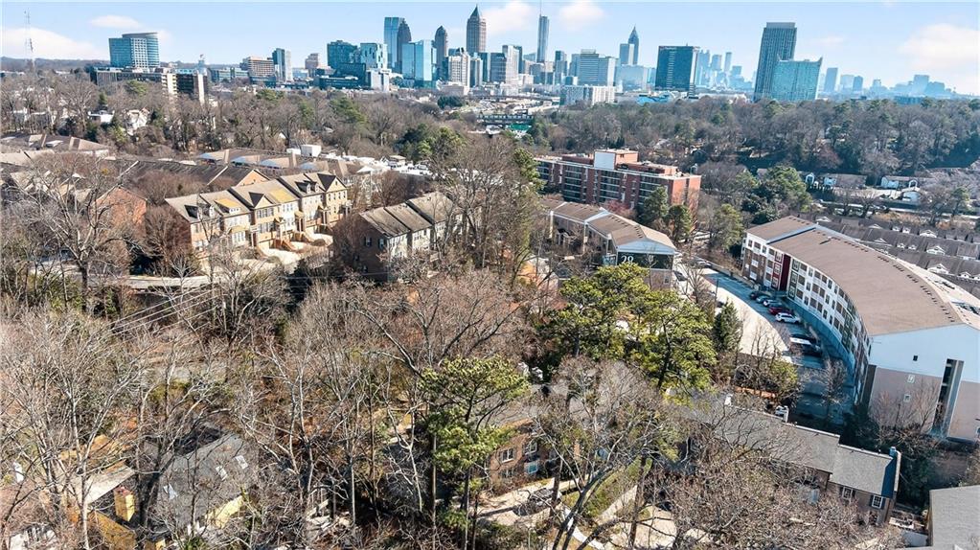
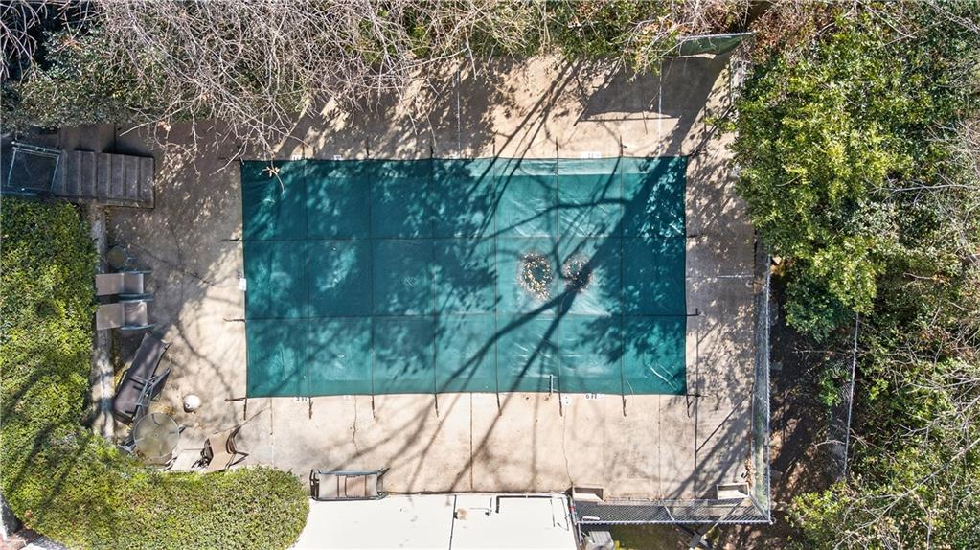
Rare gem in one of Atlanta's most coveted locations for under $600K, just waiting for you to call it home. Tucked away in Buckhead's Ardmore Park is a hidden treasure, Ardmore Square, a boutique development of 12 Williamsburg Villas with an onsite pool! Just steps away from the Northside Beltline
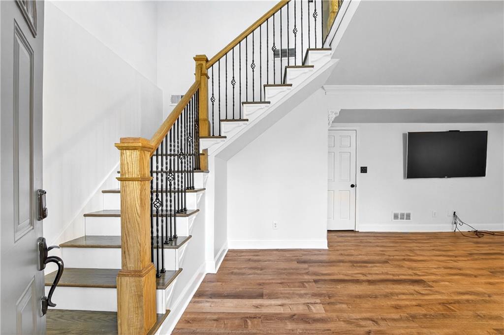
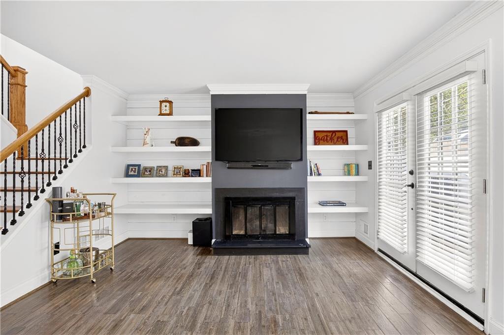
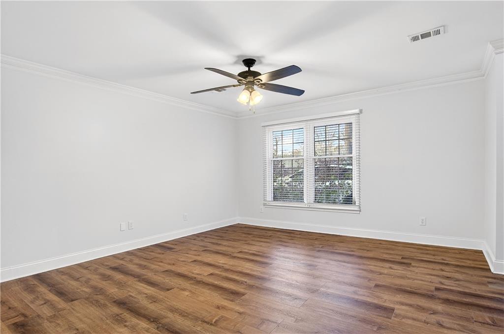
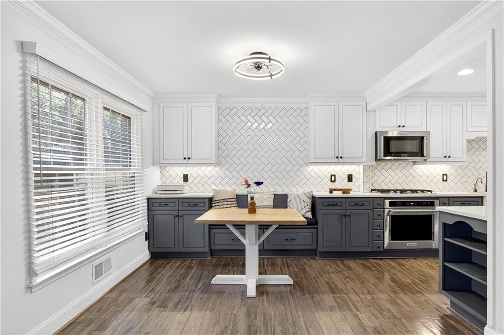
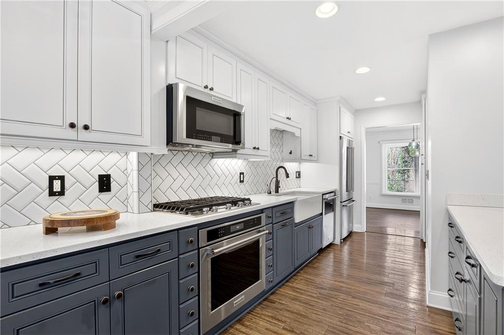
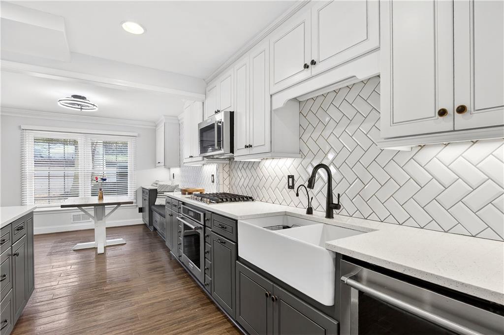
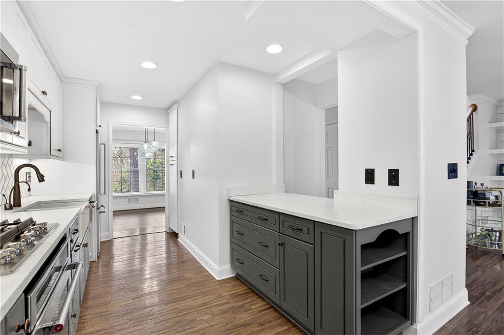
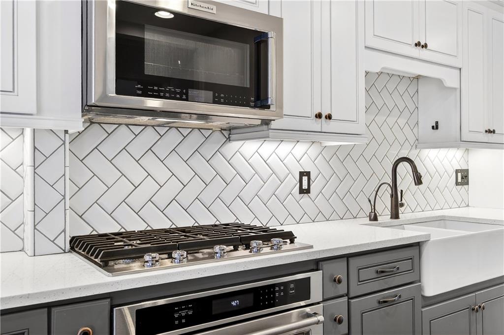
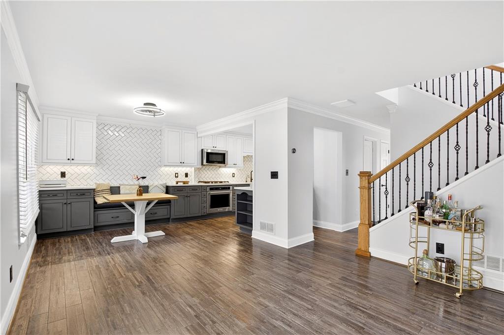
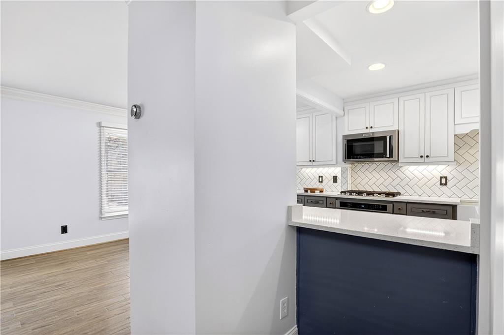
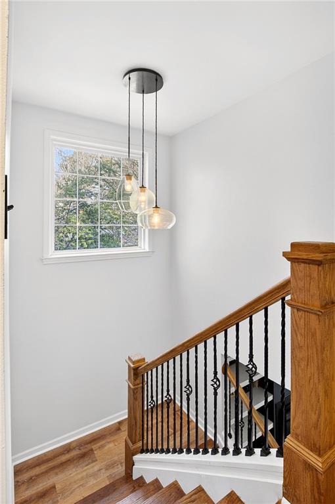
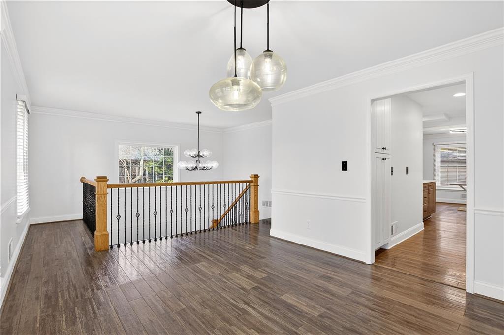
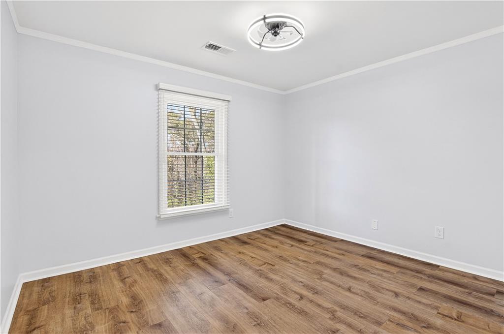
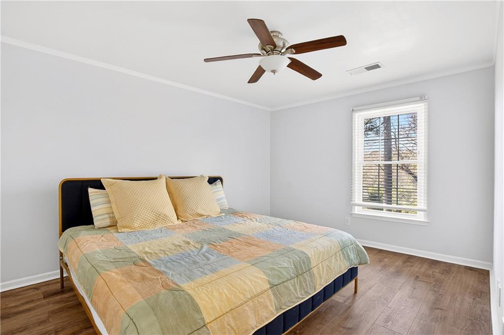
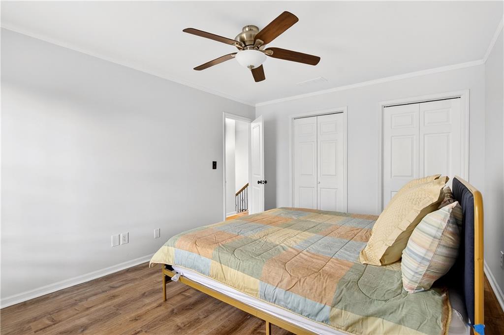
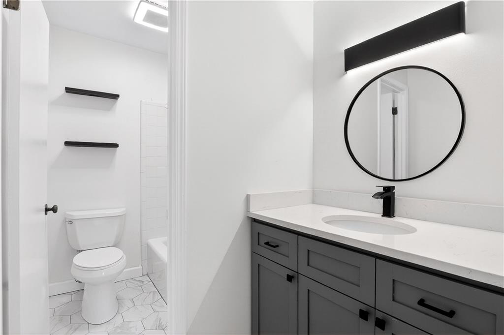
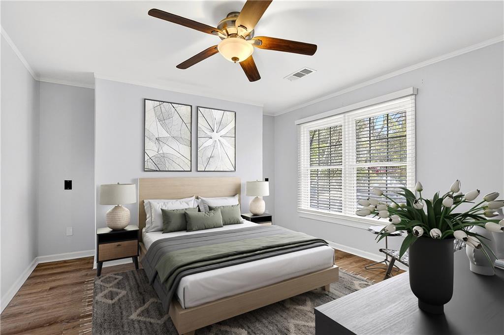
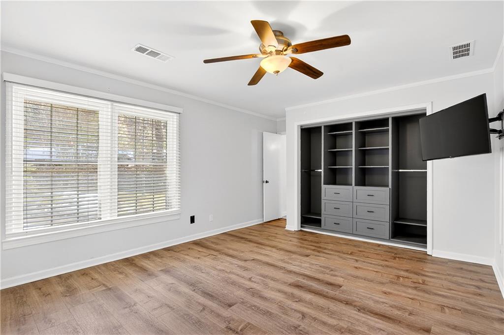
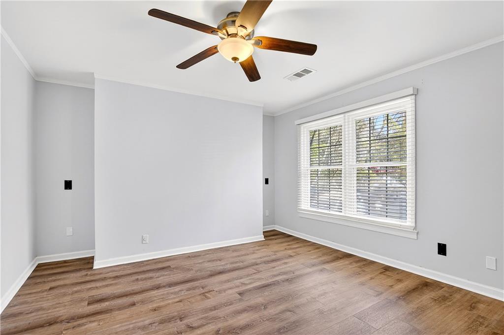
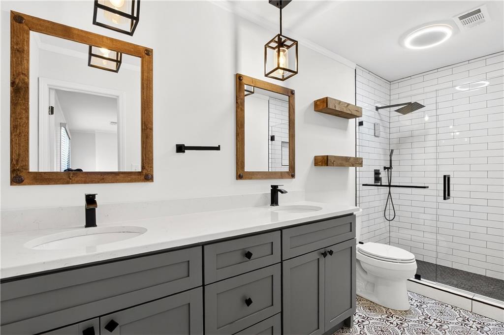
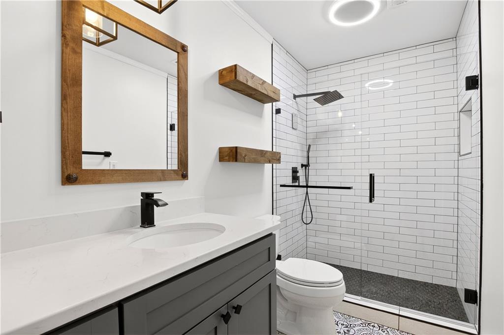
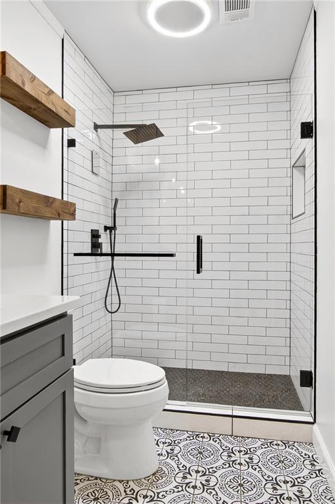
and some of Atlanta's most renowned restaurants and shopping. This end unit is move-in ready with refinished hardwood floors, freshly painted, and completely updated. The owner's suite is roomy with spacious closets and a remodeled bathroom. The kitchen is a gourmet's delight with stainless steel
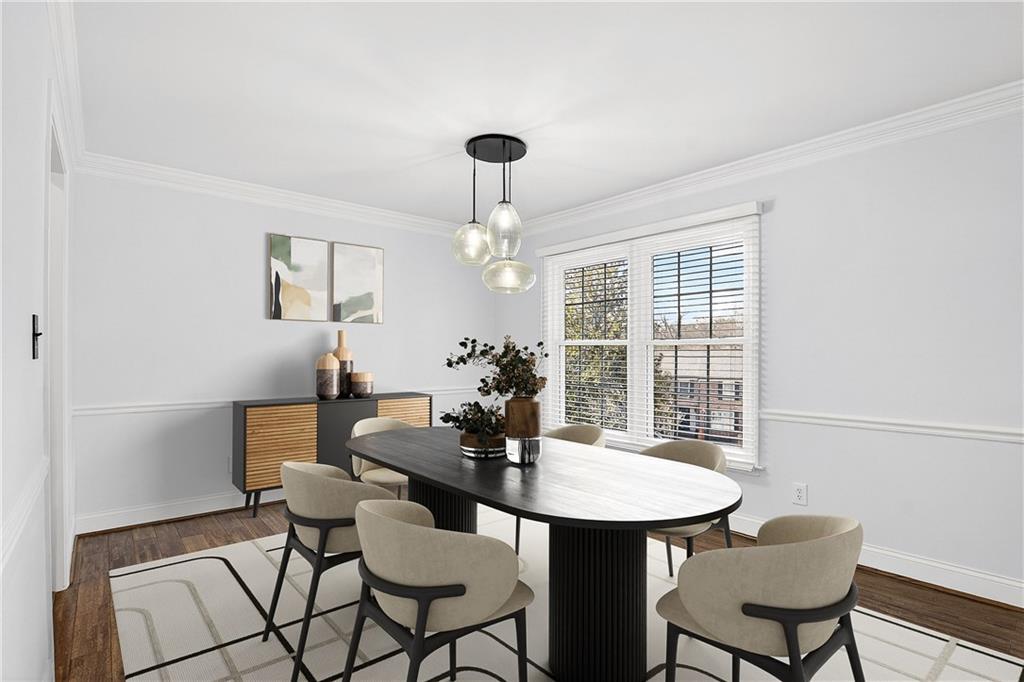
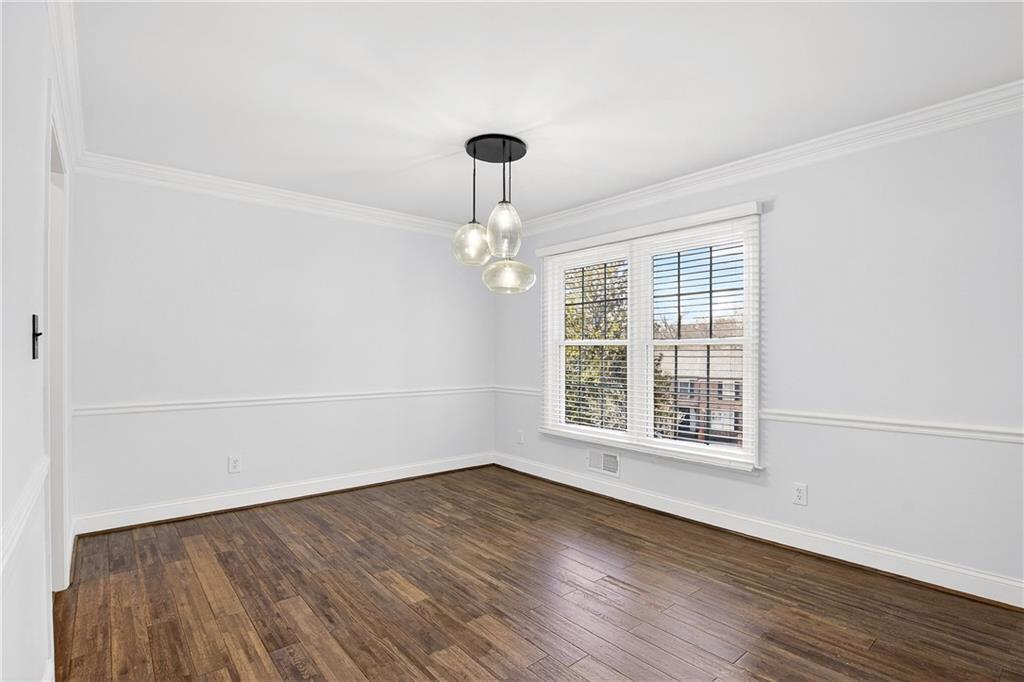
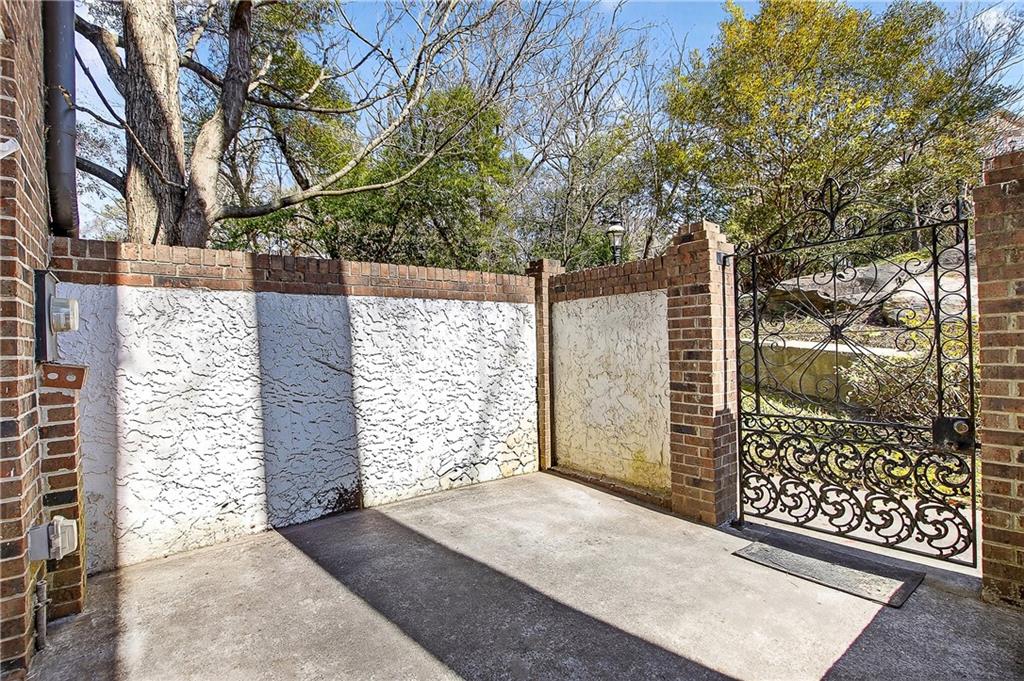
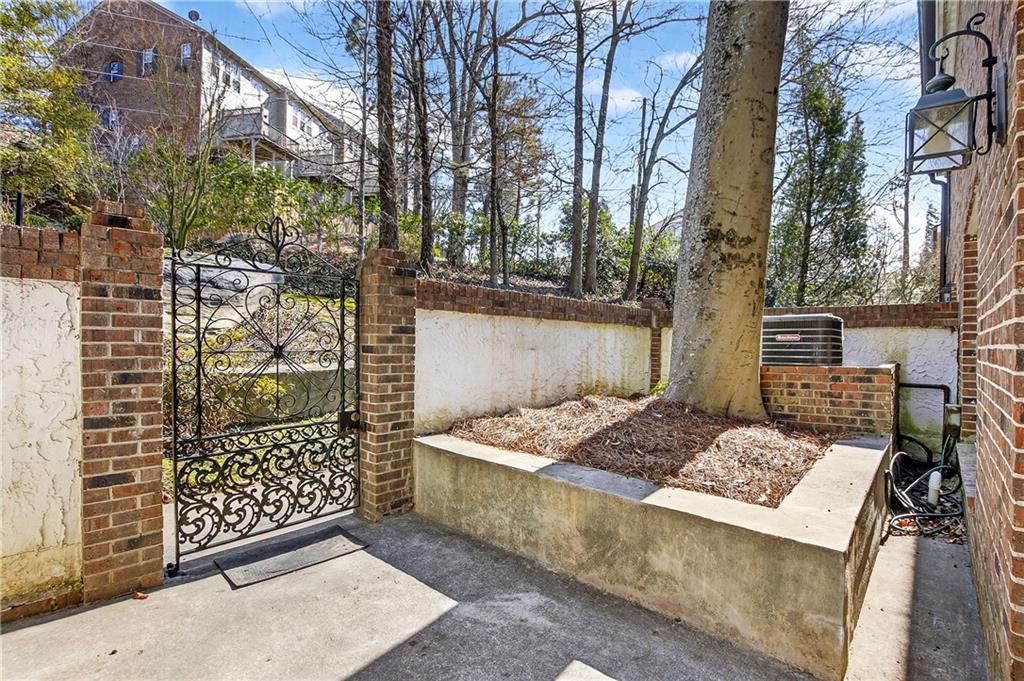
appliances, quartz countertops, and an eat-in area. The home's layout is perfect for entertaining, with a separate dining room and family room that flow seamlessly, and a spacious private outdoor patio ideal for grilling or a glass of wine. With three exterior walls the unit is flooded with light, this 3-story,
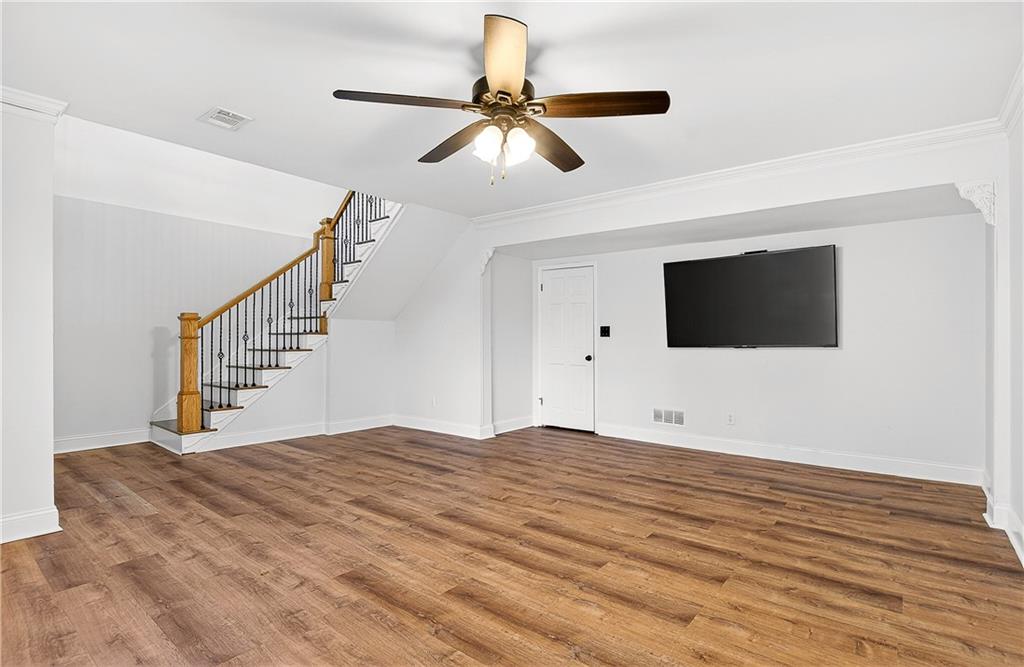
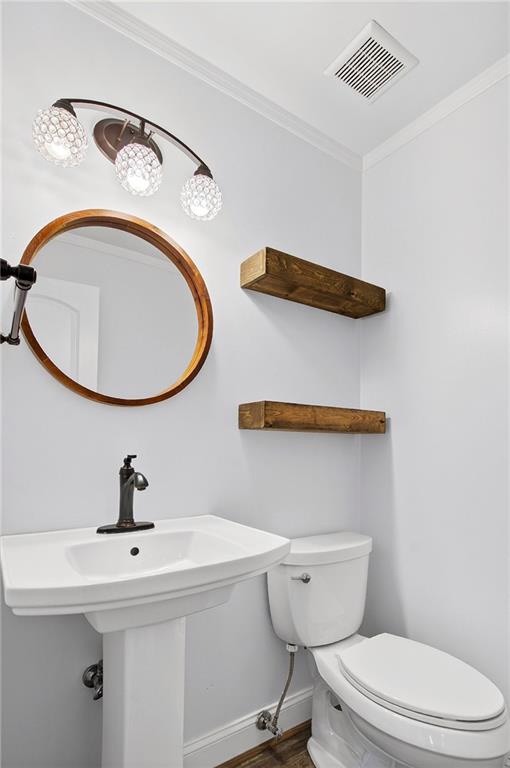
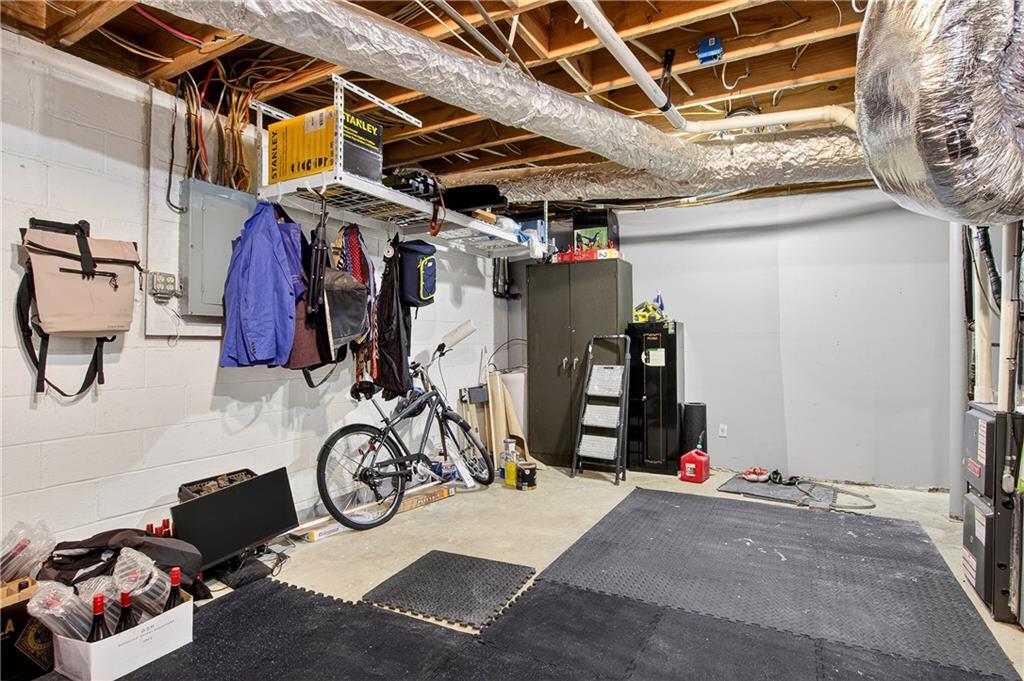
3BR/2.5BA unit features top-to-bottom renovations. The large finished lower level is the perfect flex space ready to be used for a media or entertainment space, lounge area, teen hangout, home gym/fitness space, or home office. The home has ample storage, updated HVAC, and hot water heater, and
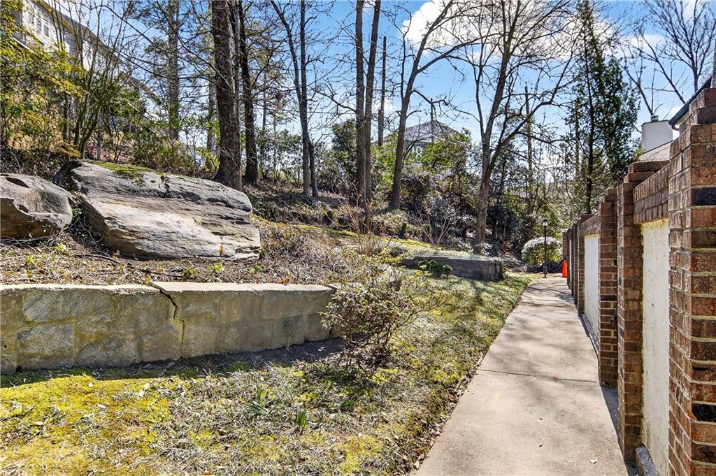
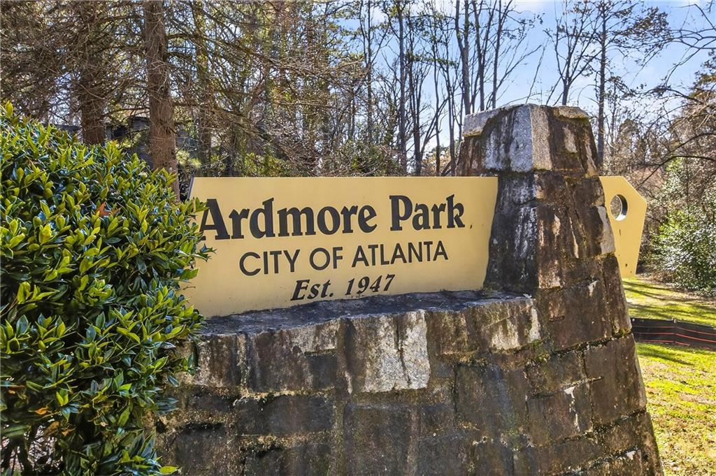
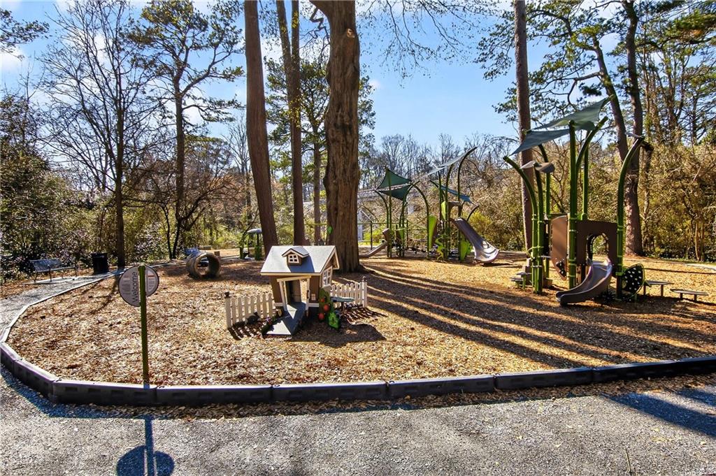
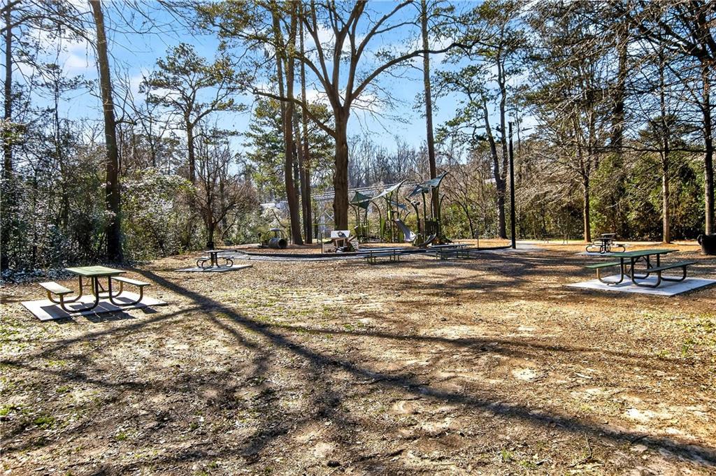
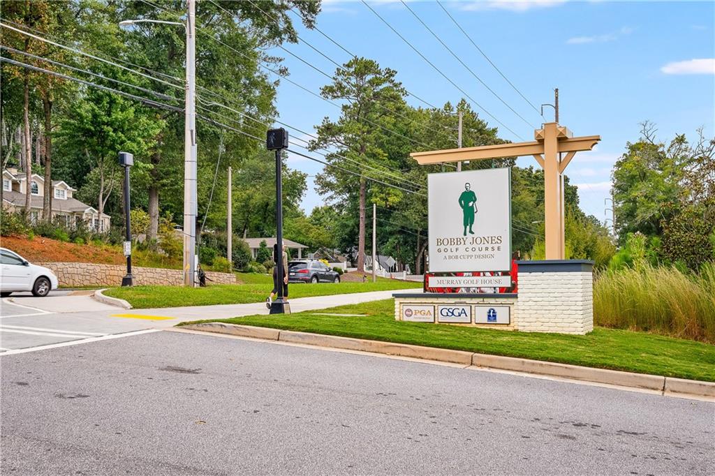
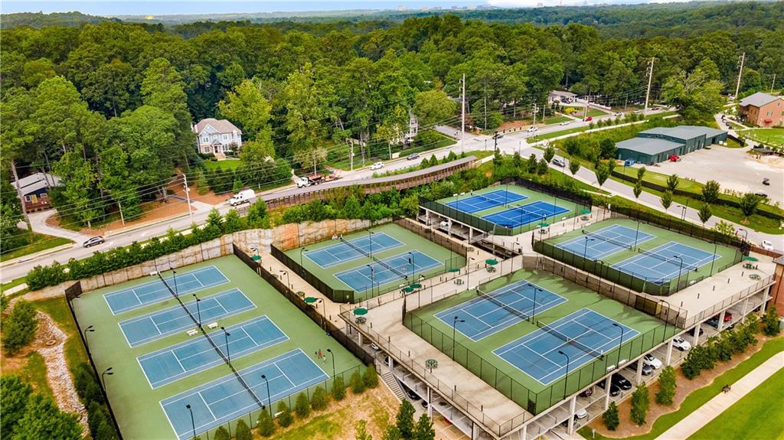
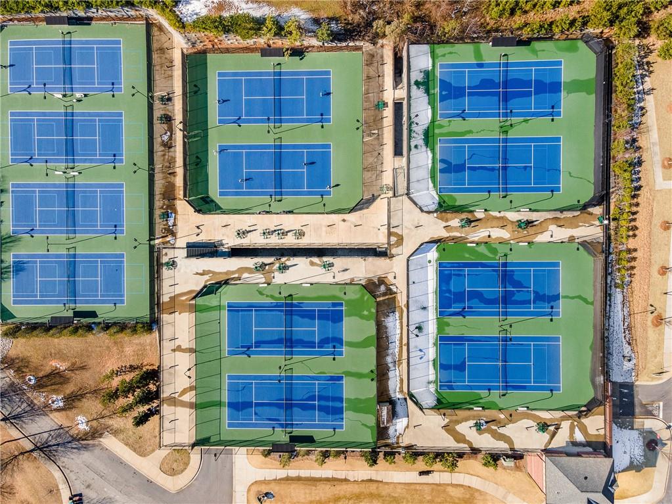
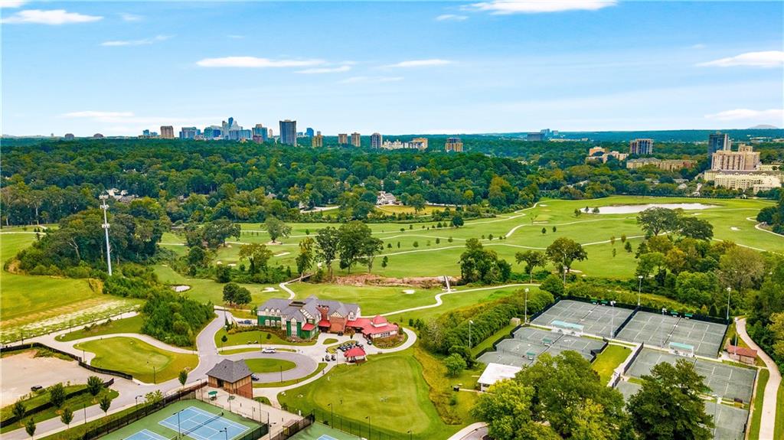
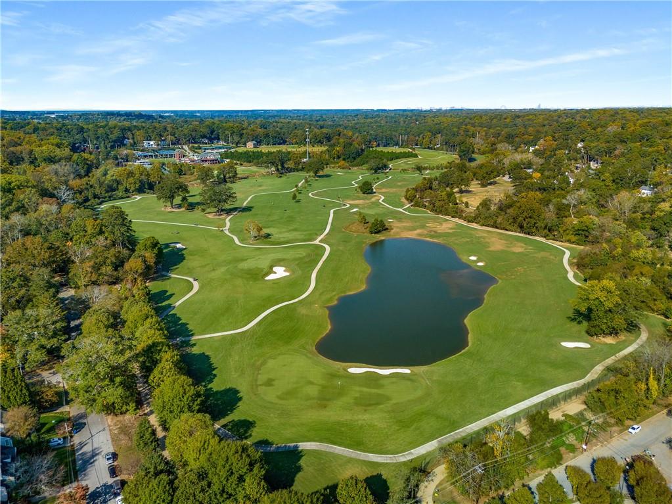
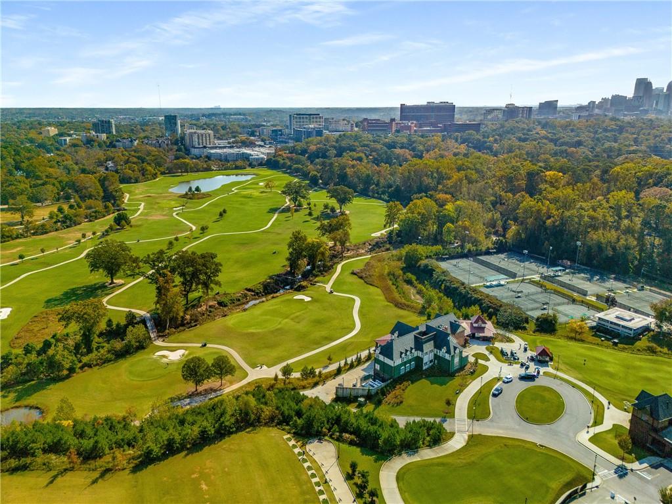
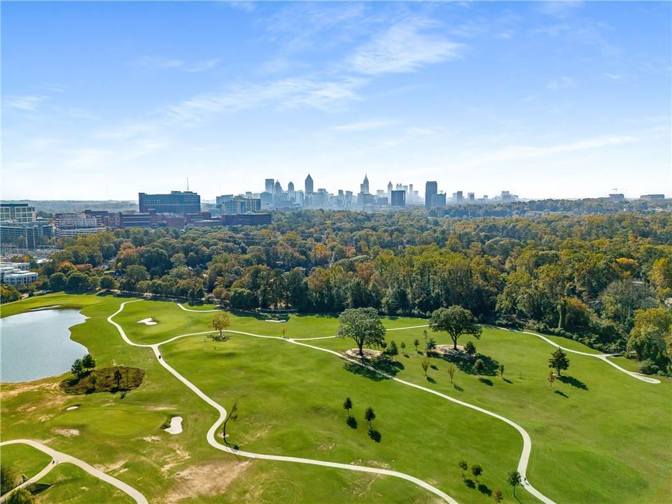
a sauna and shower. In addition to unbeatable access to the Beltline and multiple playgrounds, this community features a pool on-site and lush green landscaping. Storage abounds! Just minutes to major interstates 75/85/400, Bitsy Grant Tennis Center, Bobby Jones Golf Course, Piedmont Hospital, and
Shepard Center. Low HOA includes water/sewer, landscaping, pool, roof, and exterior maintenance.

Share Property

Location

1 Ardmore Square NW Unit 1, Atlanta, GA 30309

Status

Sold

Date Sold

June 23, 2026
Kristen Peterson

Kristen Peterson

Features & Amenities

Interior

  • total bedrooms3
  • Total bathrooms3
  • full bathrooms2
  • half bathroom1
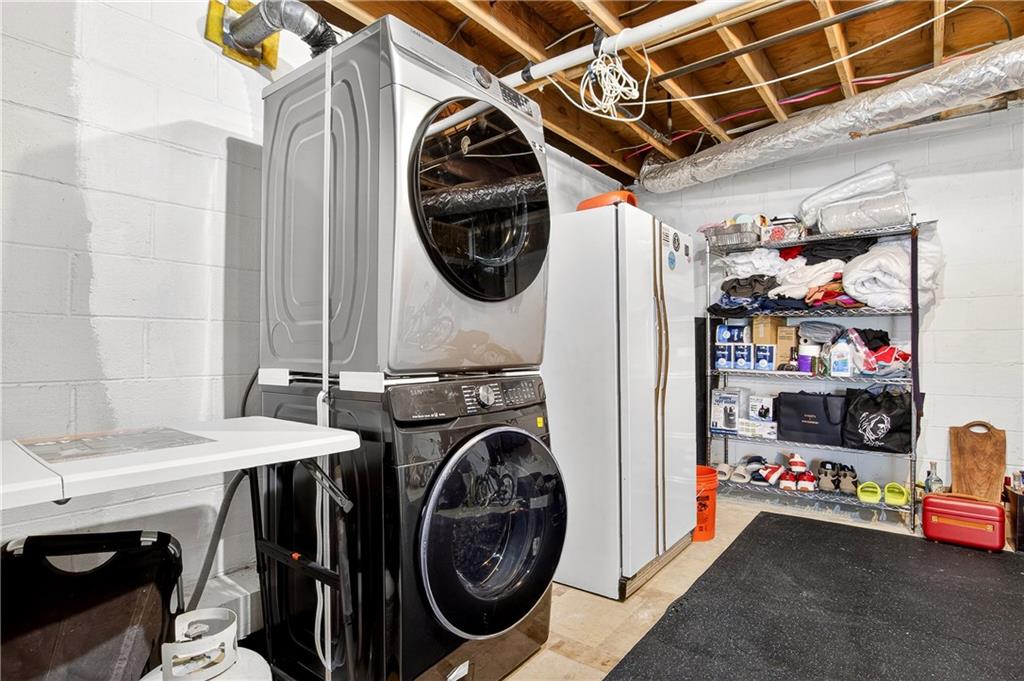
  • Laundry room In Basement
  • Flooring Hardwood
  • Fireplace Family Room, Gas Log
  • APPLIANCES Dishwasher, Disposal, Dryer, Electric Oven, Gas Cooktop, Gas Water Heater, Microwave, Refrigerator, Washer
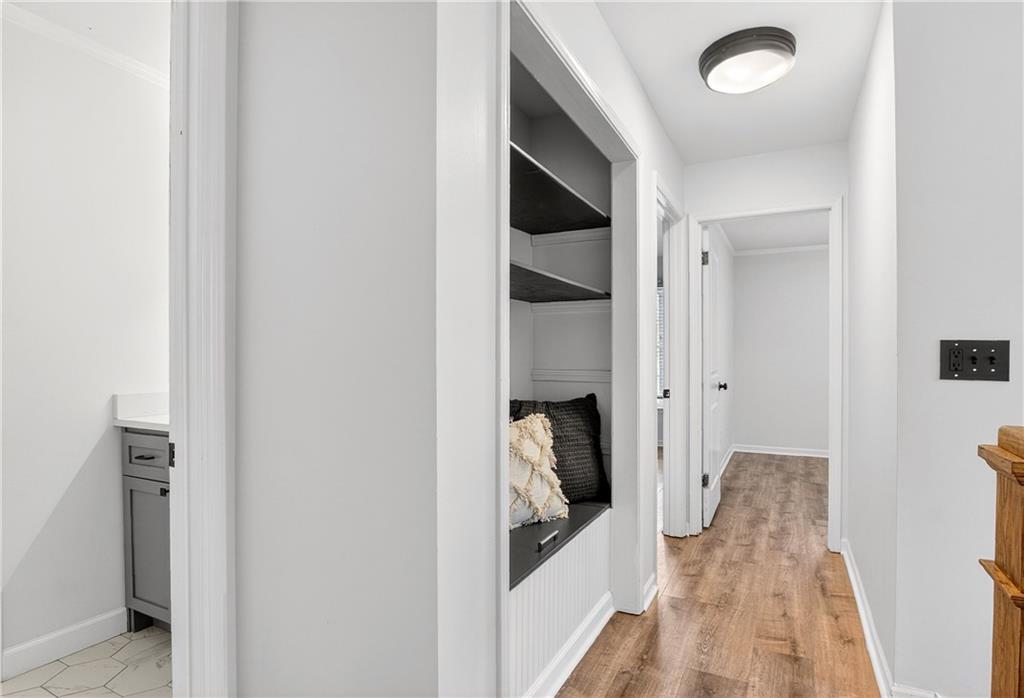
  • other interior Features Bookcases, Disappearing Attic Stairs, Entrance Foyer

Area & Lot

  • Status Sold
  • Date Sold June 23, 2026
  • Living Area2,061 Sq.Ft.
  • Total Area2,061 Sq.Ft.
  • MLS® ID7724989
  • TypeCondo
  • YEAR BUILT1976
  • NeighborhoodWildwood
  • Architecture StylesTownhouse, Traditional
  • Water FrontageNone
  • View DescriptionOther
  • Elementary SchoolE. Rivers
  • Middle SchoolWillis A. Sutton
  • High SchoolNorth Atlanta

Exterior

  • STORIES3
  • water SourcePublic
  • utilitiesCable Available, Electricity Available, Natural Gas Available, Phone Available, Sewer Available, Water Available
  • PoolNone
  • roofComposition
  • lot featuresCorner Lot, Landscaped
  • parkingAssigned
  • HEAT TYPECentral
  • AIR CONDITIONINGCentral Air
  • sewerPublic Sewer
  • SubstructureConcrete Perimeter
  • Disability FeaturesNone
  • security FeaturesCarbon Monoxide Detector(s), Smoke Detector(s)
  • Green featuresNone
  • other exterior FeaturesGas Grill, Private Entrance, Private Yard, Rain Gutters, None

Financial

  • Sales Price$540,000
  • Real Estate Tax $11,397/yr
  • HOA $405/mo
View Virtual Tour

Wildwood

A secluded Buckhead gem, it offers forested lots and quaint cottages for those seeking peace and tranquility.

Explore


The Green Advantage

For generations, our iconic green signs have graced Atlanta’s most distinguished homes—standing for heritage, boutique service, and exceptional results. More than a color, our signature green is a trusted symbol of quality, care, and connection. When you work with us, you’re not just a client—you’re part of the family.

Follow Us on Instagram