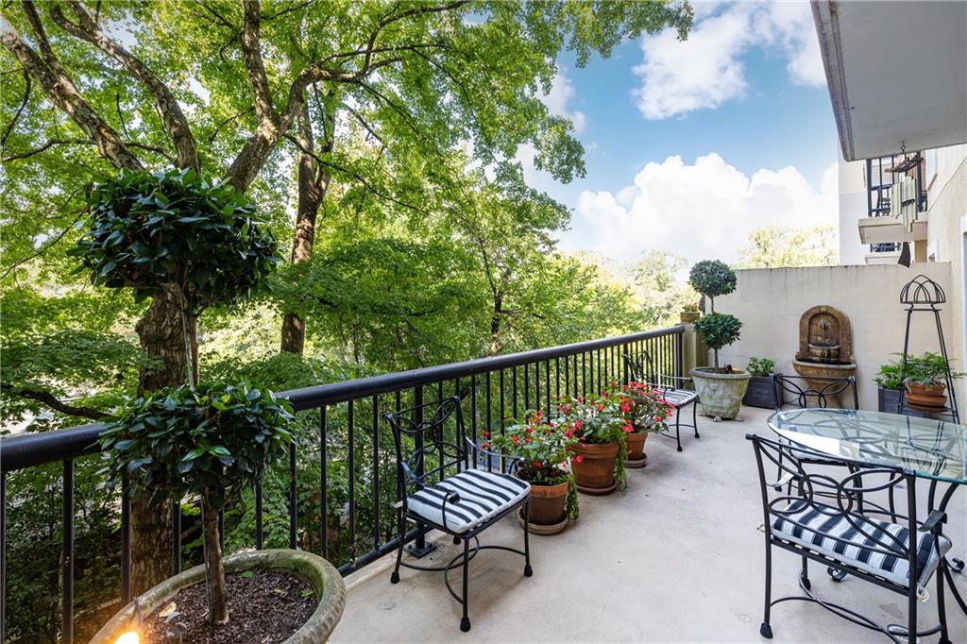
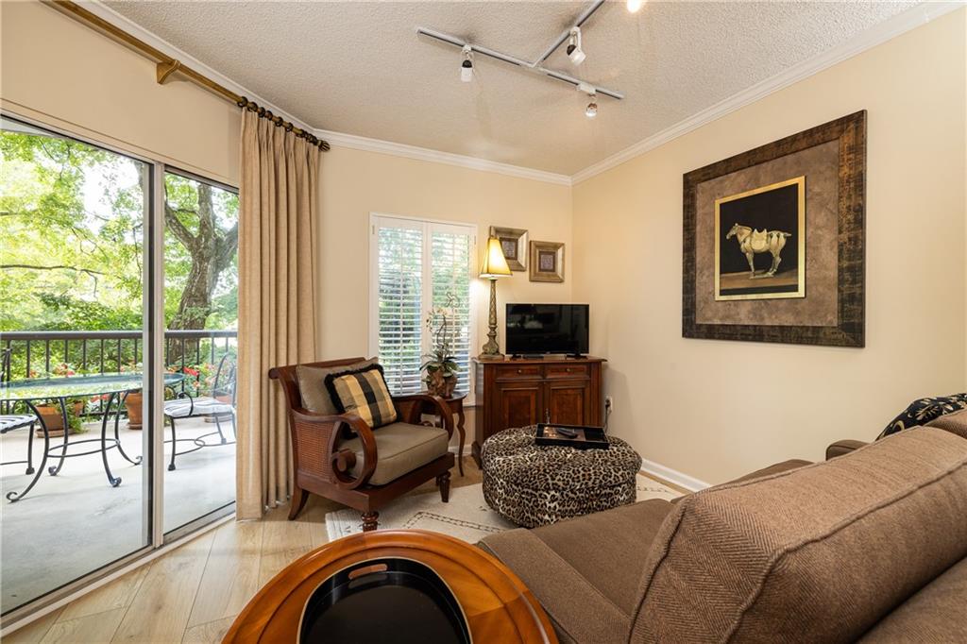
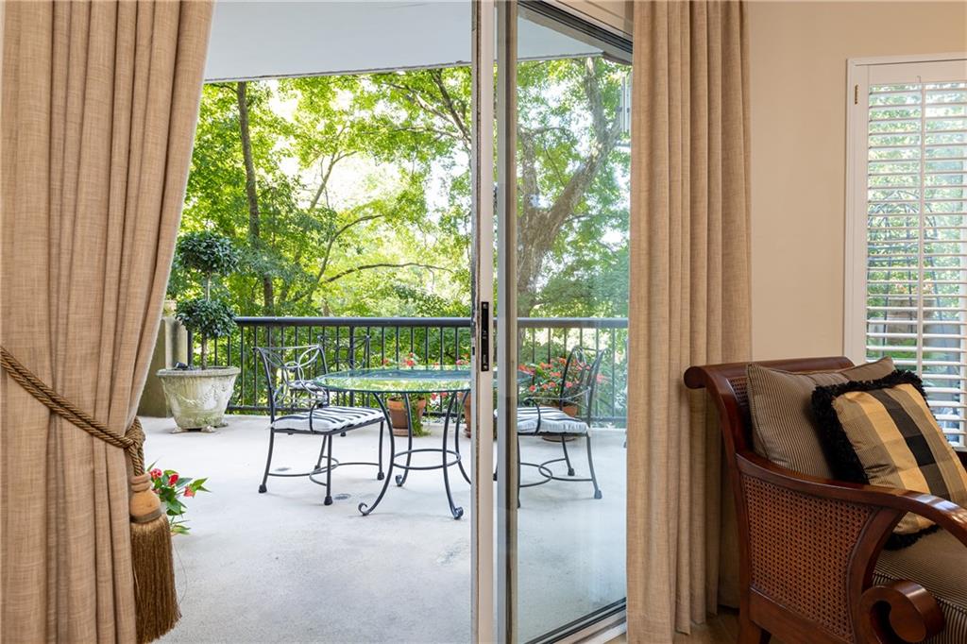
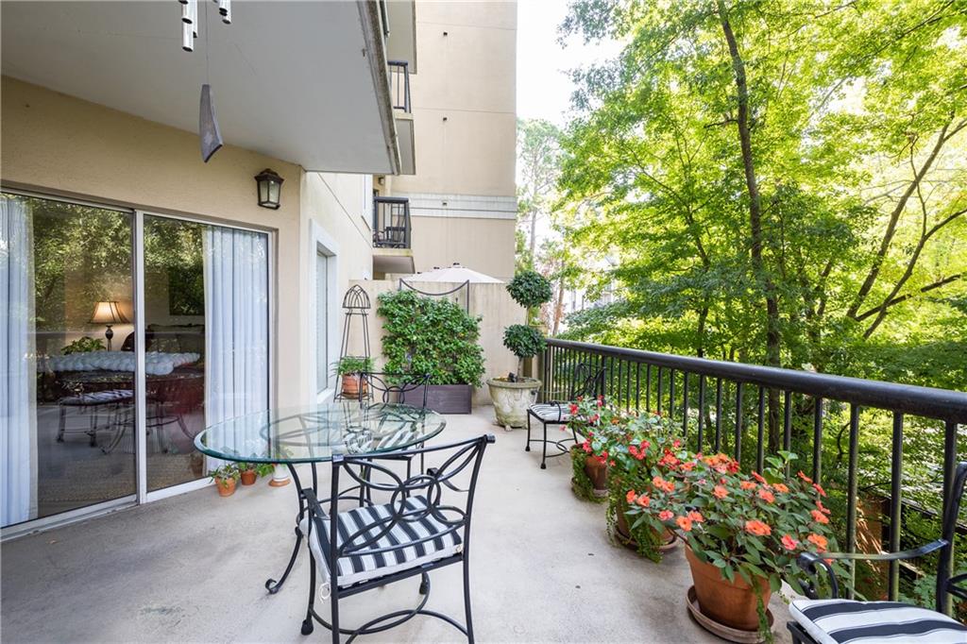
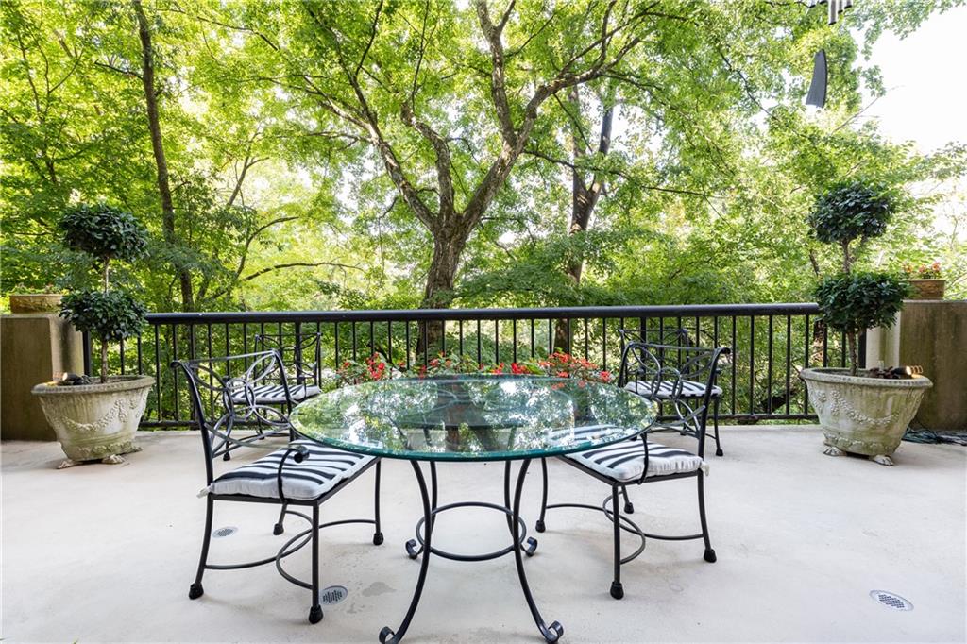
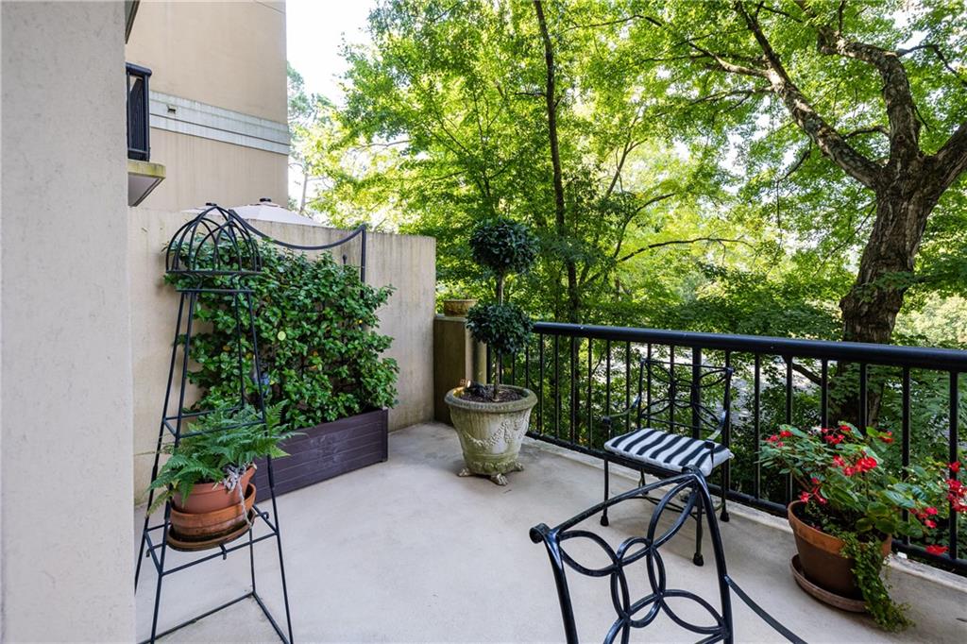

Furnished balcony with iron railing, potted flowers, and leafy tree views.
1 Biscayne Drive NW Unit 108
SEE ALL PHOTOS
Furnished balcony with iron railing, potted flowers, and leafy tree views.
1 Biscayne Drive NW Unit 108
Listed by Tracy Noble with Dorsey Alston Realtors 404-352-2010
For Sale

1 Biscayne Drive NW Unit 108

1 Biscayne Drive NW Unit 108, Atlanta, GA 30309

$239,000
$239,000

1 Biscayne Drive NW Unit 108

1 Bed 1 Bath 820 Sq.Ft. 818.93 Sq.Ft.

Description

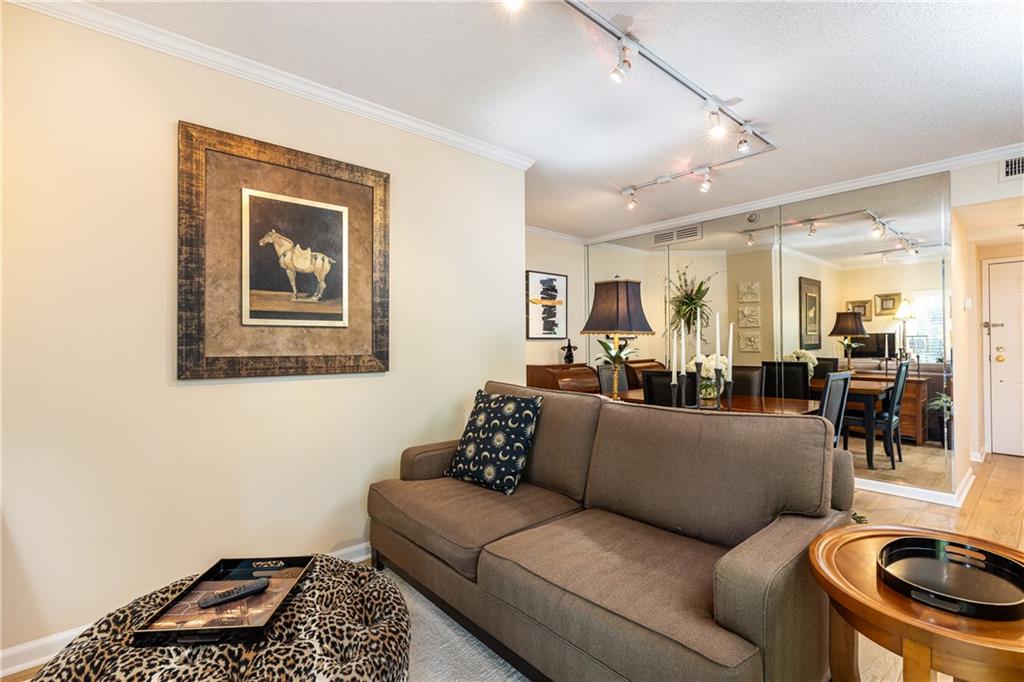
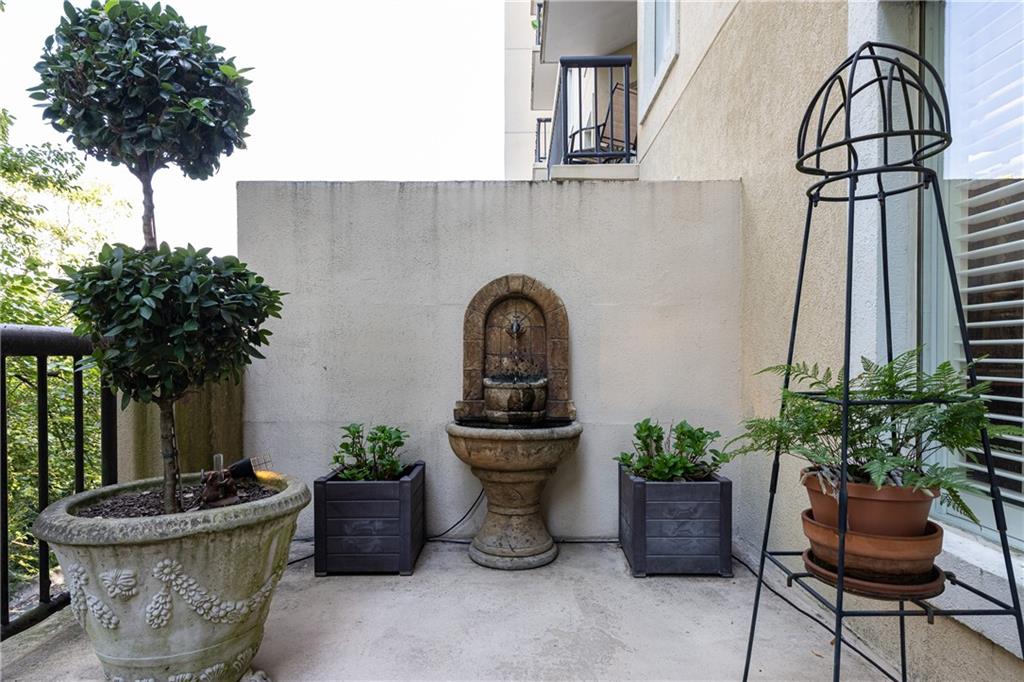
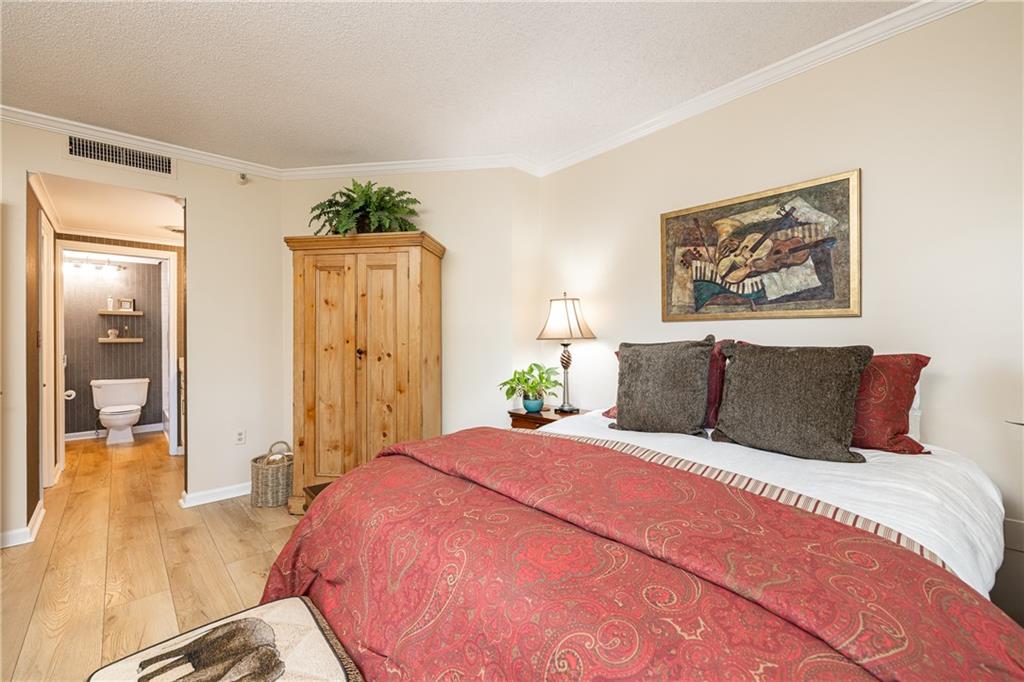
RARE OPPORTUNITY at Terraces at Peachtree! Beautifully renovated 1-bedroom, 1-bath condo featuring one of only FOUR oversized private terraces in this highly desirable Buckhead community! Offering an incredible 25' x 11' outdoor living space with peaceful, tree-lined views, this special residence combines stylish interiors, exceptional outdoor living, and an unbeatable location.

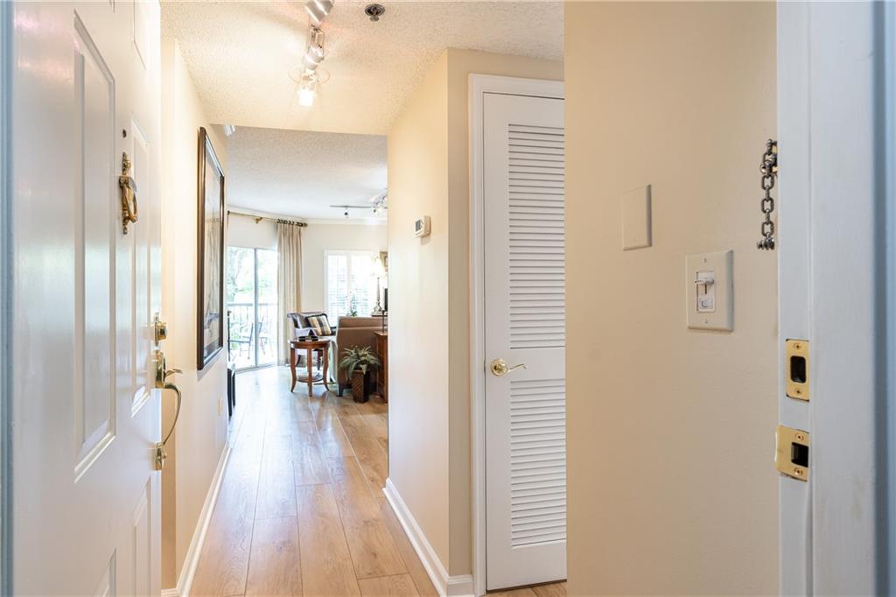
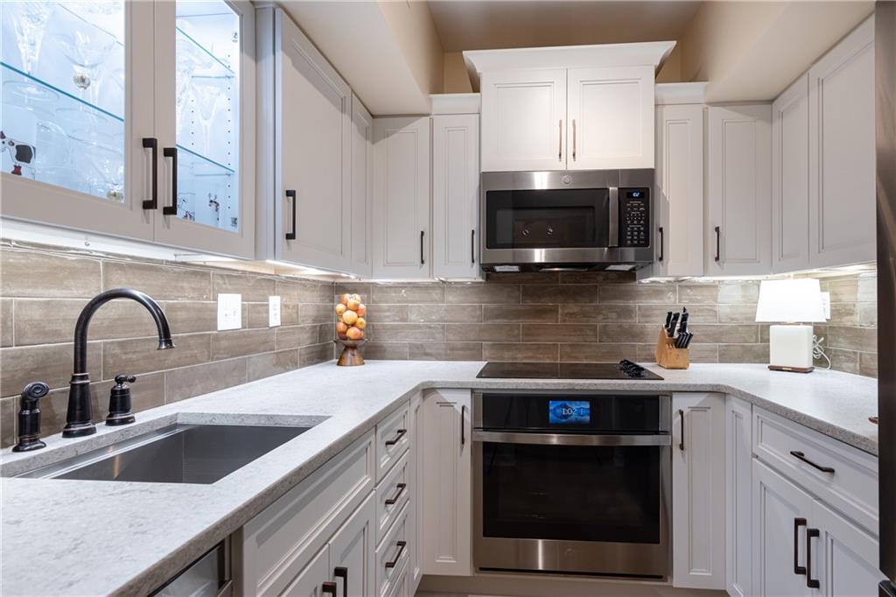
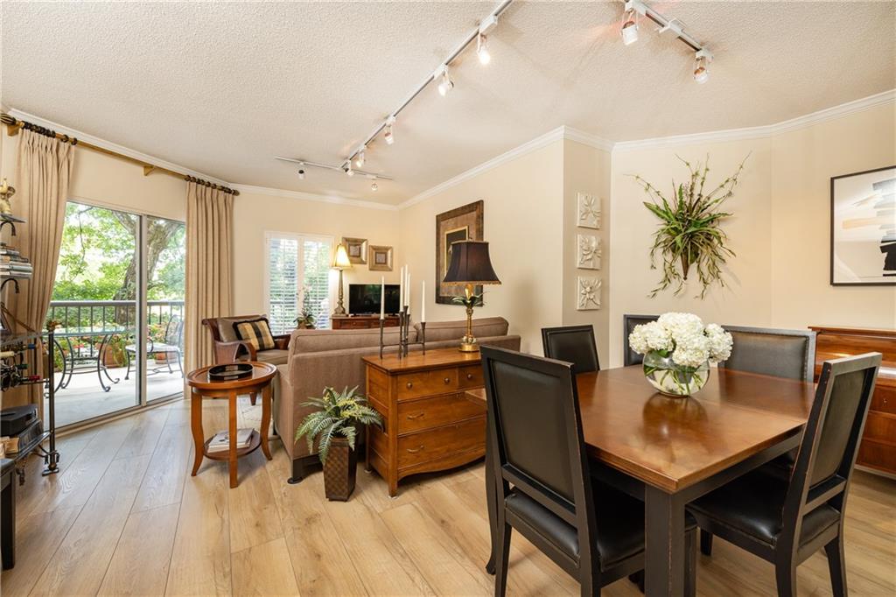
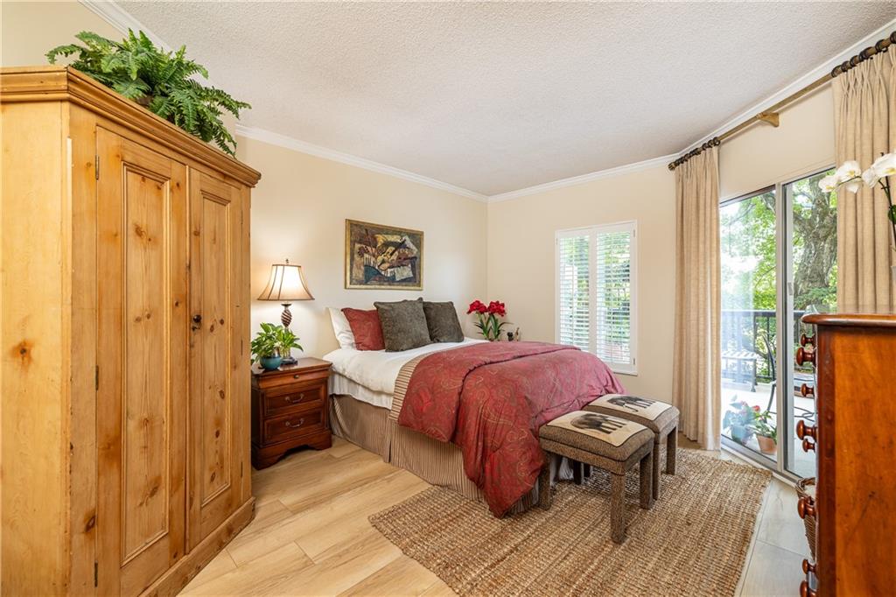
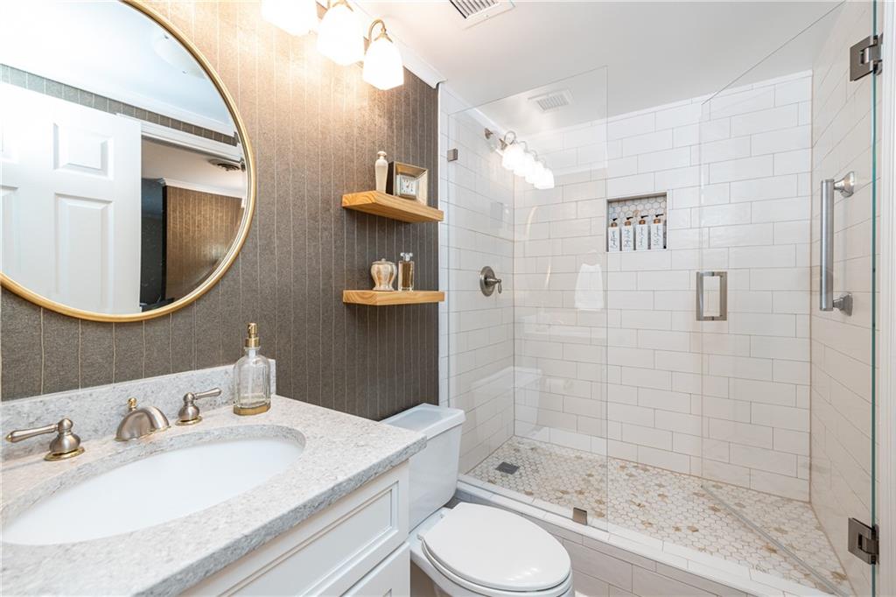
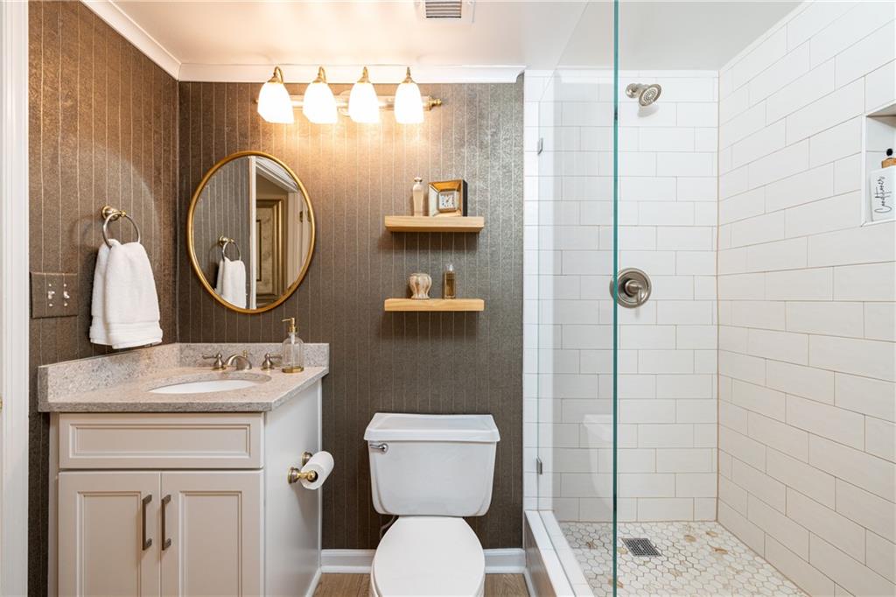
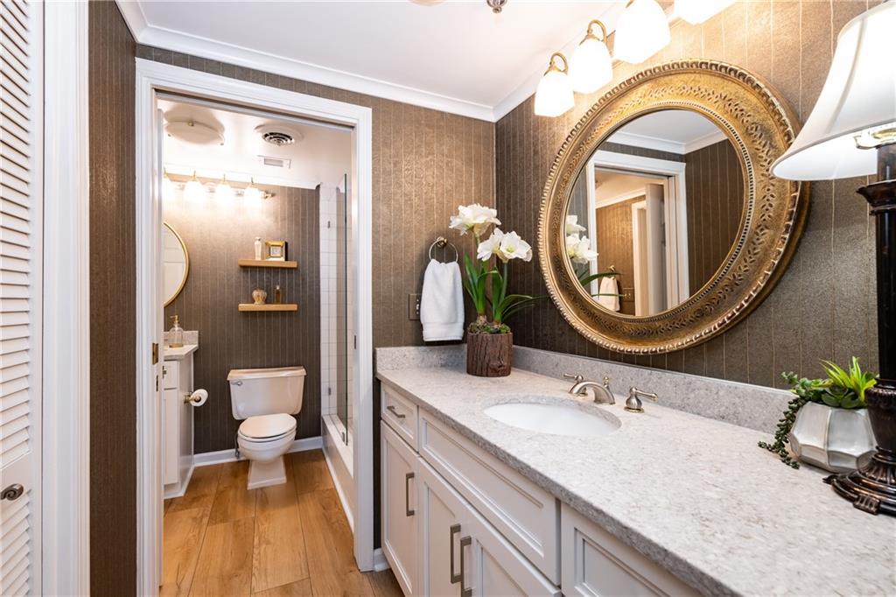
Thoughtfully updated with approximately $60,000 in renovations in 2022, this move-in ready home features new flooring, fresh paint, and a completely renovated kitchen with quartz countertops, all-new cabinetry, and stainless steel appliances, including a GE Profile oven with convection, air fryer, and self-cleaning features. The beautifully renovated bathroom showcases new tile, quartz countertops, an updated vanity, premium Moen and Kohler fixtures, and designer wallpaper.

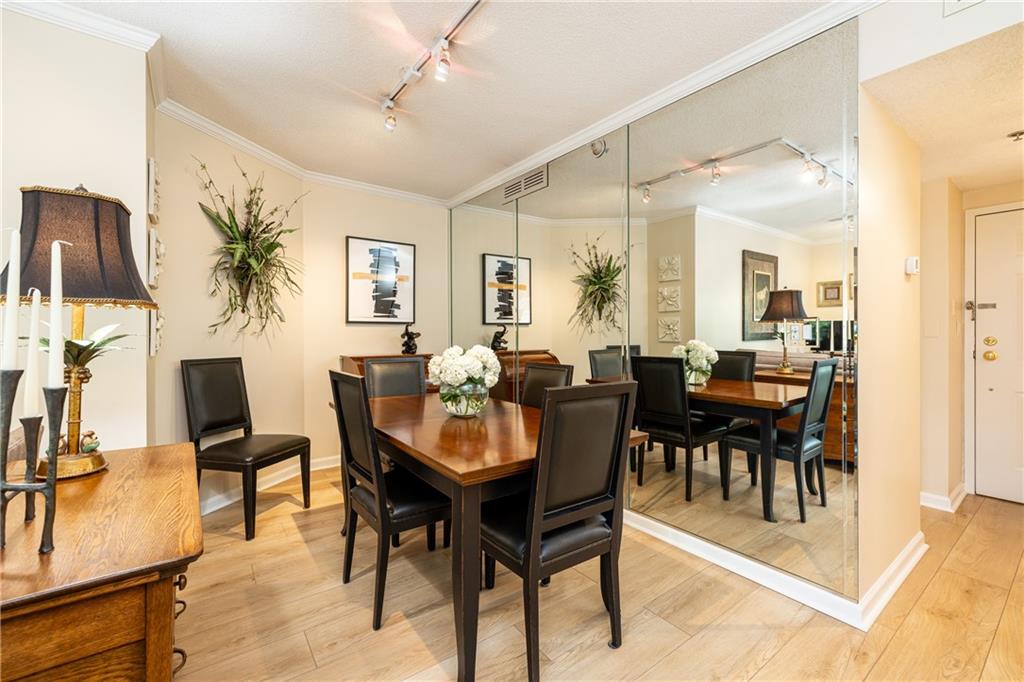
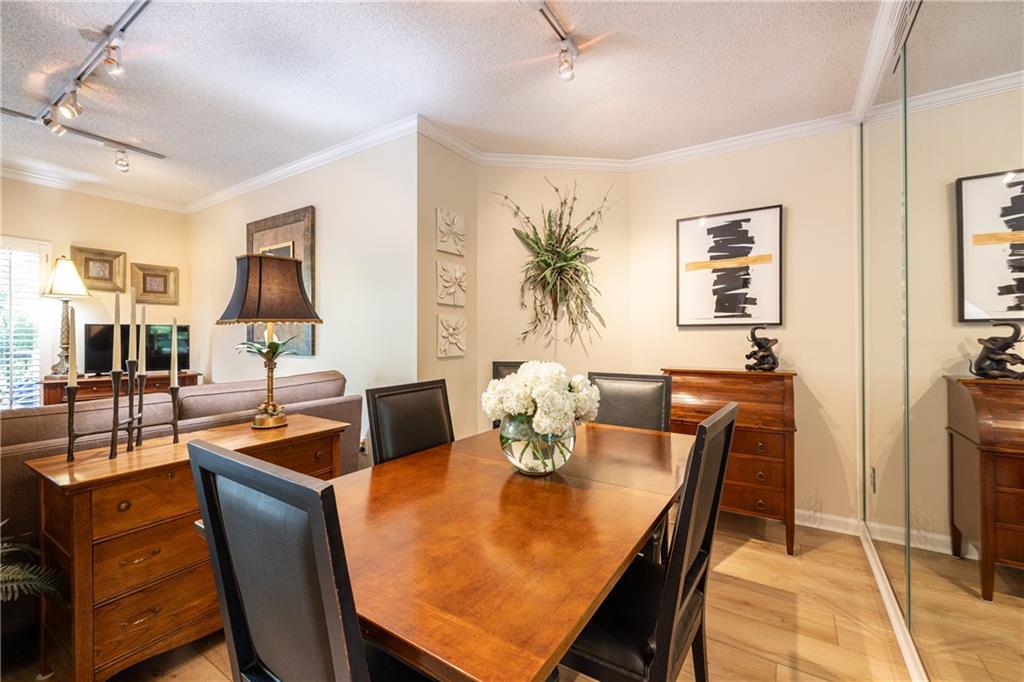
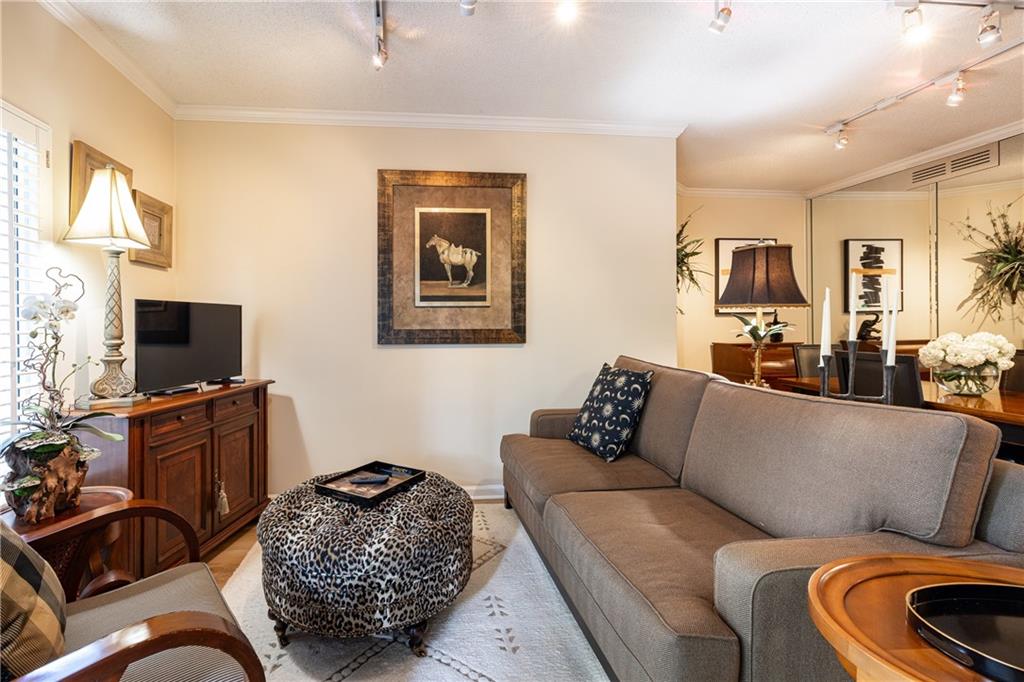
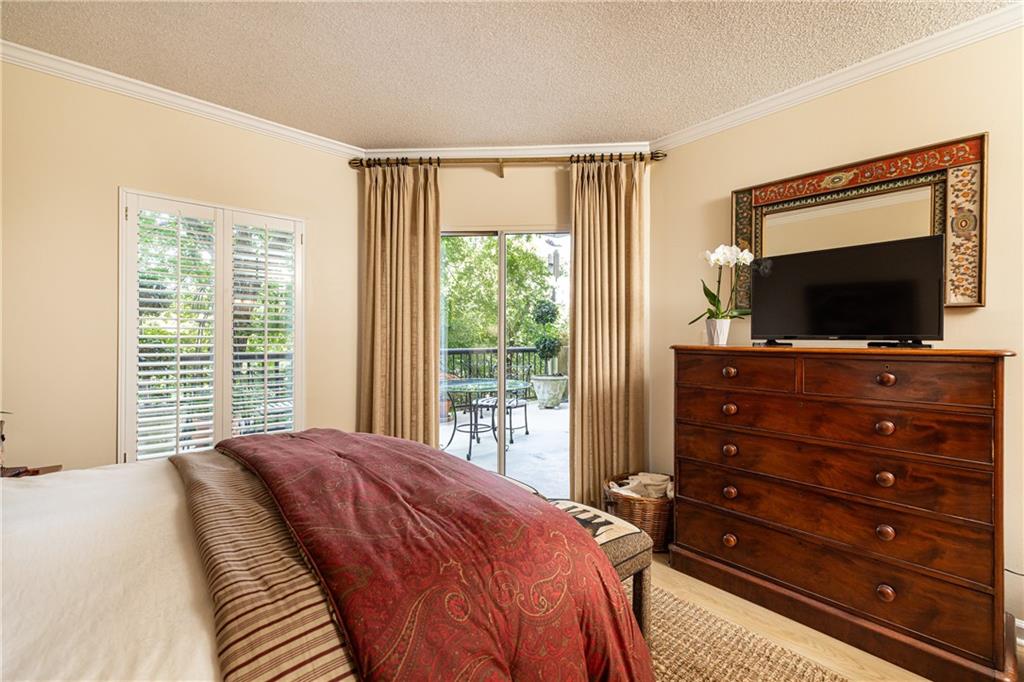
Light-filled living and dining areas flow effortlessly together, while sliding glass doors open to the extraordinary private terrace. Measuring an impressive 25' x 11', this outdoor retreat offers ample room for dining, entertaining, gardening, or simply relaxing among the trees. The spacious bedroom features a walk-in closet and access to the terrace, creating a peaceful retreat.

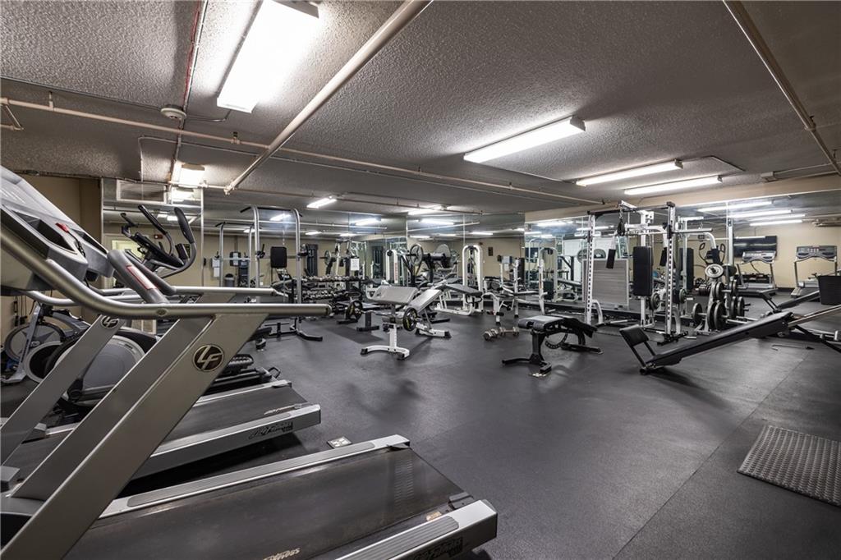
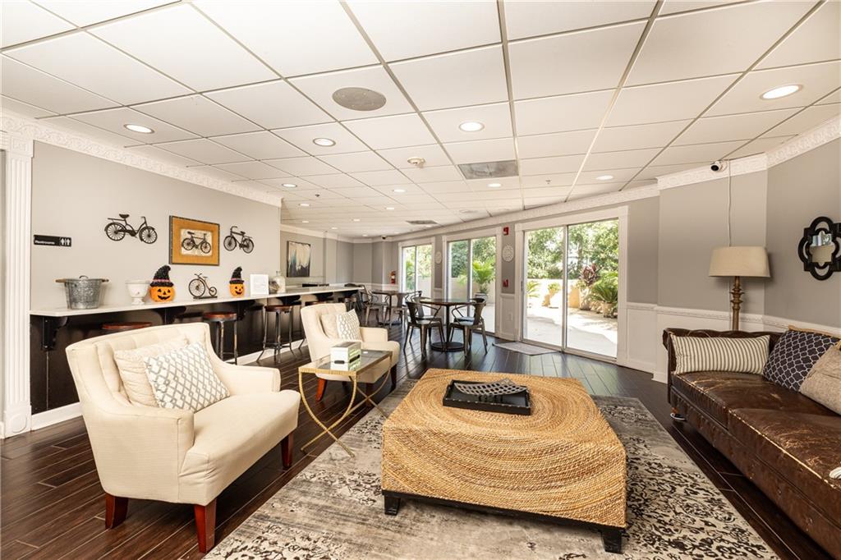
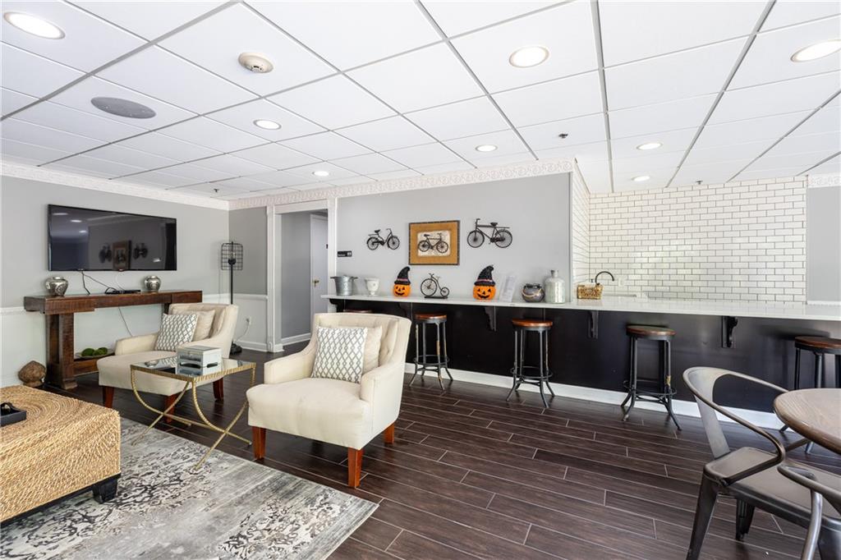
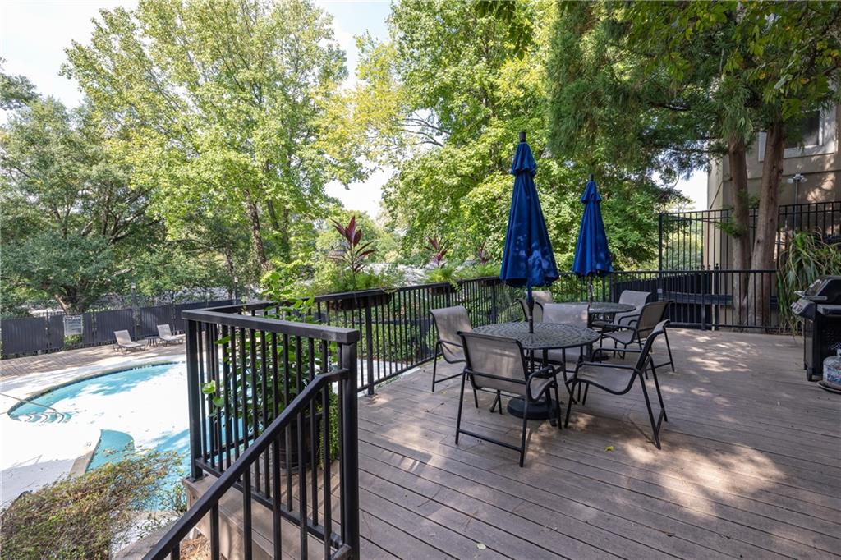
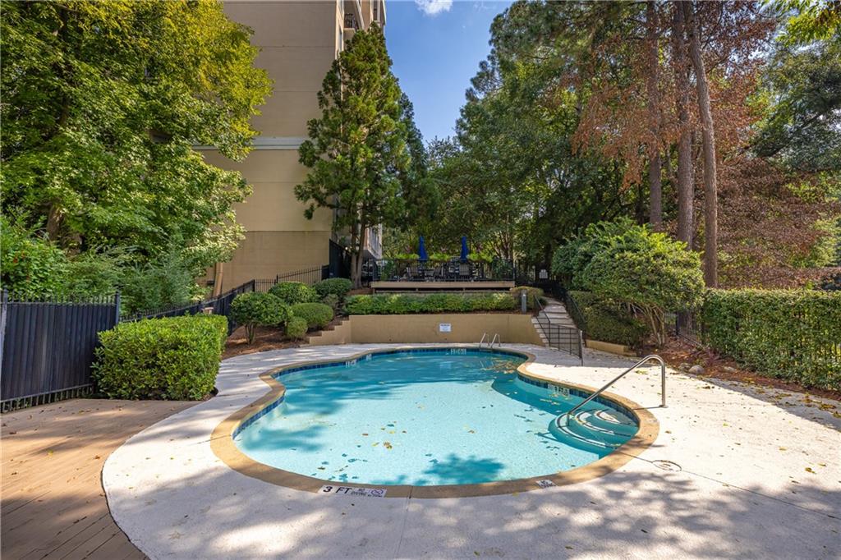
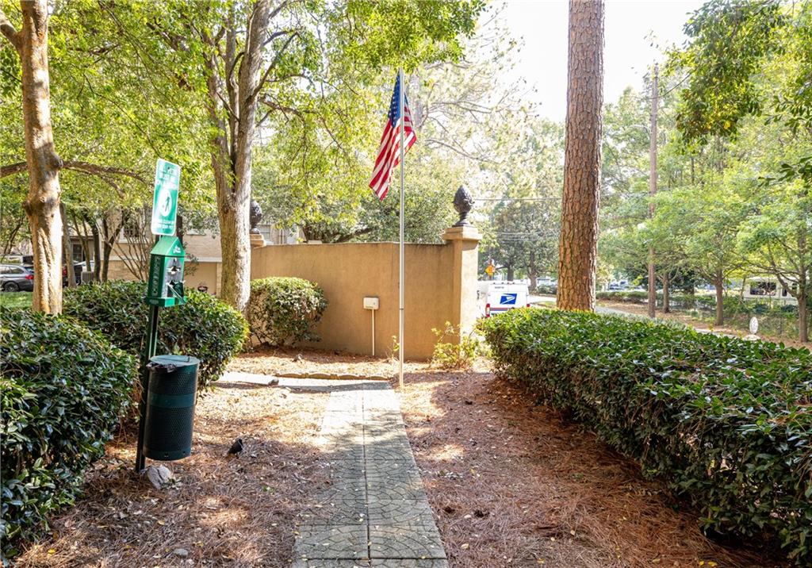
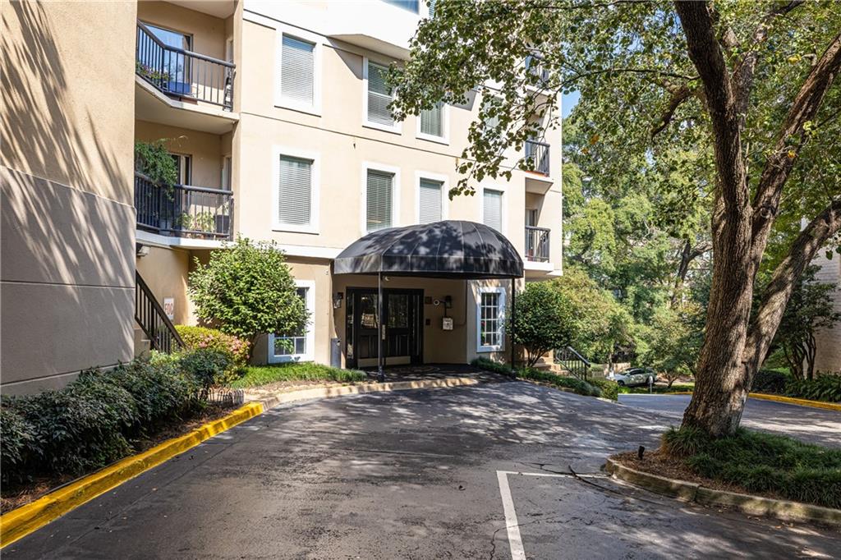
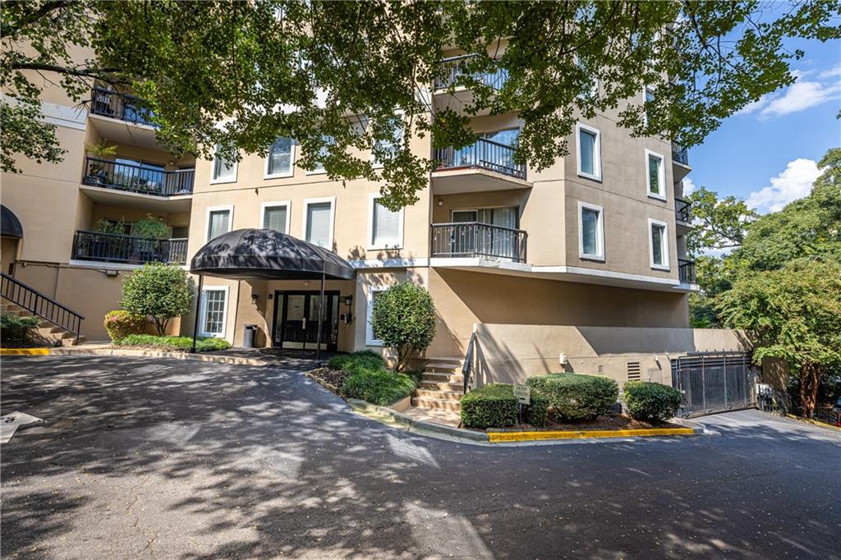
Residents enjoy exceptional amenities, including secure building access, gated parking, a saltwater swimming pool, fitness center, resident clubroom, grilling areas, and landscaped walking paths with convenient dog stations. Additional conveniences include a deeded parking space, separate storage unit, trash chute, and ample guest parking.

Ideally situated between Midtown and the heart of Buckhead, with easy access to I-75 and I-85. Enjoy nearby Peachtree Battle Shopping Center with Publix, Starbucks, restaurants, and shopping, as well as the Northside BeltLine Trail, Bobby Jones Golf Course, and Bitsy Grant Tennis Center.

A rare opportunity to enjoy beautifully renovated interiors, extraordinary private outdoor space, and a fabulous Buckhead lifestyle!

Share Property

Location

1 Biscayne Drive NW Unit 108, Atlanta, GA 30309

Status

For Sale
Tracy Noble

Tracy Noble

Features & Amenities

Interior

  • total bedrooms1
  • Total bathroom1
  • full bathroom1
  • Laundry room Laundry Closet
  • Flooring Luxury Vinyl
  • Fireplace None
  • APPLIANCES Dishwasher, Disposal, Dryer, Electric Cooktop, Electric Oven, Microwave, Refrigerator, Washer
  • other interior Features Double Vanity, Elevator, Walk-In Closet(s)

Area & Lot

  • Status For Sale
  • Living Area820 Sq.Ft.
  • Total Area820 Sq.Ft.
  • Lot Area818.93 Sq.Ft.
  • MLS® ID7854928
  • TypeCondo
  • YEAR BUILT1997
  • NeighborhoodBuckhead
  • Architecture StylesHigh Rise (6 or more stories)
  • Water FrontageNone
  • View DescriptionTrees/Woods
  • Elementary SchoolE. Rivers
  • Middle SchoolWillis A. Sutton
  • High SchoolNorth Atlanta

Exterior

  • STORIES1
  • Garage Space1.0
  • water SourcePublic
  • utilitiesCable Available, Electricity Available, Natural Gas Available, Phone Available, Water Available
  • PoolSalt Water
  • roofShingle
  • lot featuresLandscaped
  • parkingAssigned, Garage
  • HEAT TYPECentral
  • AIR CONDITIONINGCentral Air
  • sewerPublic Sewer
  • SubstructureSlab
  • Disability FeaturesAccessible Approach with Ramp, Accessible Bedroom, Accessible Closets, Accessible Entrance
  • security FeaturesFire Alarm, Fire Sprinkler System, Key Card Entry, Secured Garage/Parking, Security Gate, Smoke Detector(s)
  • Green featuresNone
  • other exterior FeaturesBalcony

Financial

  • Sales Price$239,000
  • Real Estate Tax $314/yr
  • HOA $389/mo

Mortgage Calculator

Estimate your monthly mortgage payment, including the principal and interest, property taxes, and HOA. Adjust the values to generate a more accurate rate.


All estimates are provided for informational purposes only. Actual amounts may vary.
$0,000 Your Payment 20 15 65
$0,000 Your Payment

Buckhead

Luxury estates and high-rise condos in Atlanta's premier shopping district

Explore

The Green Advantage

For generations, our iconic green signs have graced Atlanta’s most distinguished homes—standing for heritage, boutique service, and exceptional results. More than a color, our signature green is a trusted symbol of quality, care, and connection. When you work with us, you’re not just a client—you’re part of the family.

Follow Us on Instagram