Leave a Message

By providing your contact information to Dorsey Alston REALTORS®, your personal information will be processed in accordance with Dorsey Alston REALTORS®'s Privacy Policy. By checking the box(es) below, you expressly consent to receive marketing or promotional real estate communication from Dorsey Alston REALTORS® in the manner selected by you. For SMS text messages, message frequency varies. Message and data rates may apply. Consent is not a condition of purchase of any goods or services. You may opt out of receiving further communications from Dorsey Alston REALTORS® at any time. To opt out of receiving SMS text messages, reply STOP to unsubscribe. SMS text messaging is subject to our Terms of Use.

Thank you for your message. We will be in touch with you shortly.

Explore Properties
1014 Summit North Drive NE Unit 1014
SEE ALL PHOTOS
1014 Summit North Drive NE Unit 1014
Courtesy of Dorsey Alston Realtors
For Sale

1014 Summit North Drive NE Unit 1014

1014 Summit North Drive NE Unit 1014, Atlanta, GA 30324

$250,000
$250,000

1014 Summit North Drive NE Unit 1014

2 Beds 2 Baths 1,280 Sq.Ft. 1,280.66 Sq.Ft.

Description

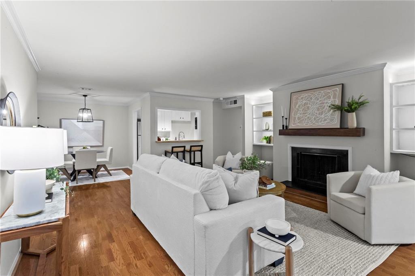
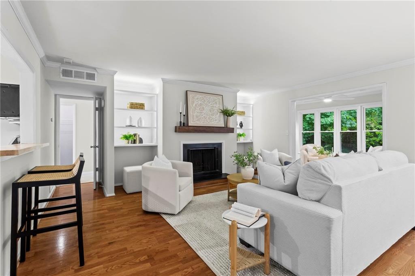
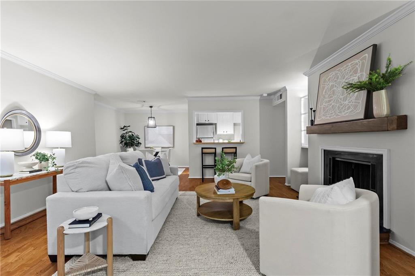
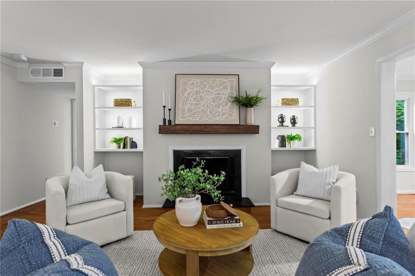
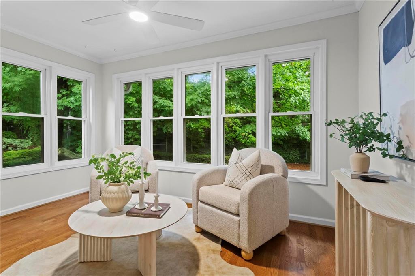
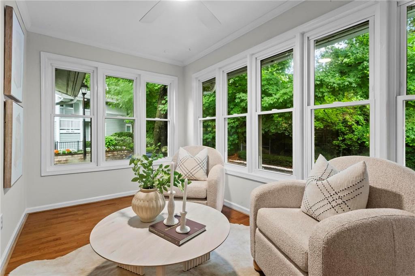
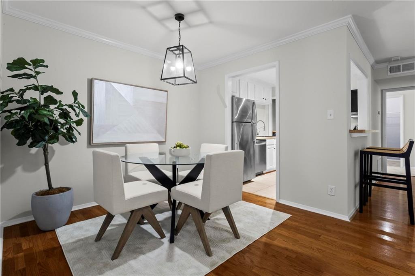
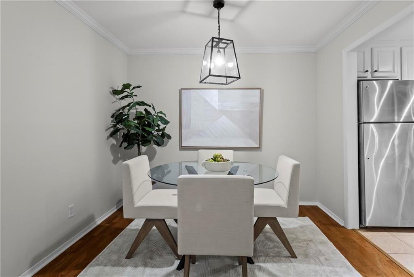
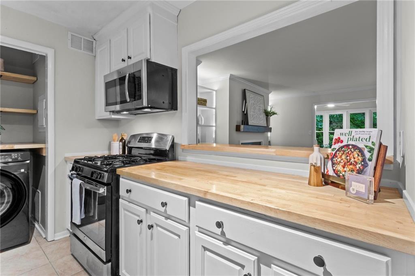
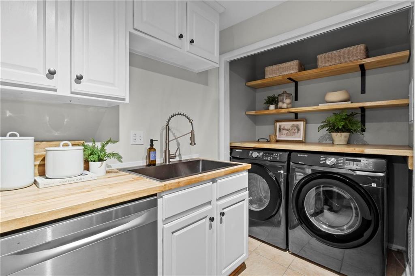
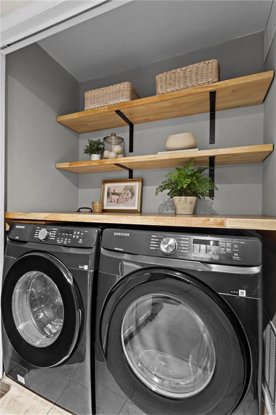
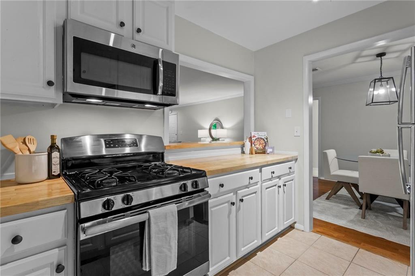
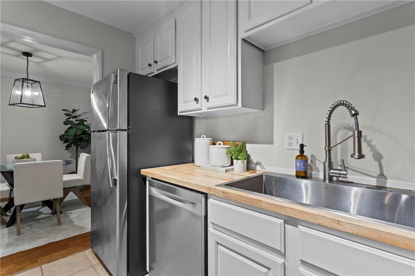
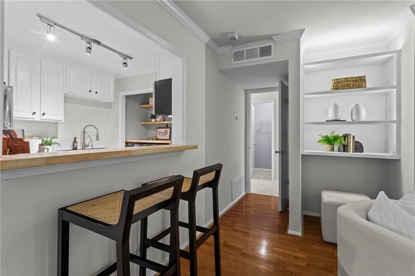
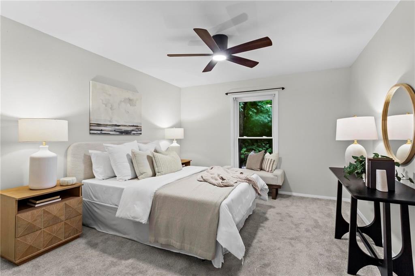
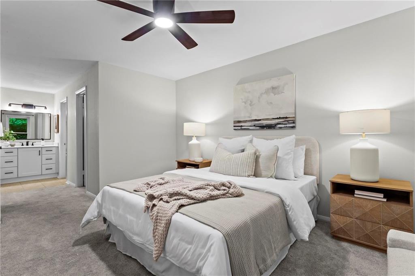
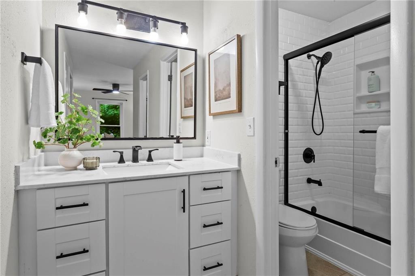
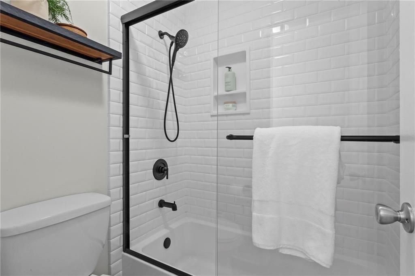
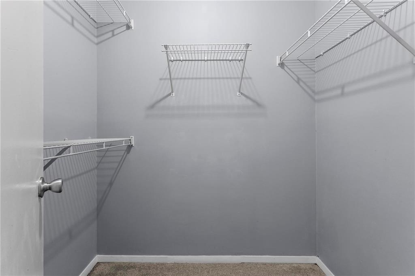
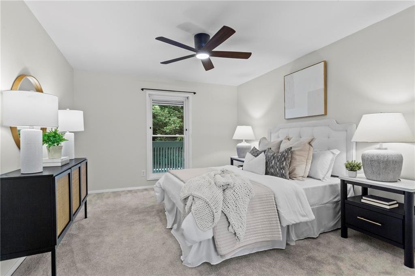
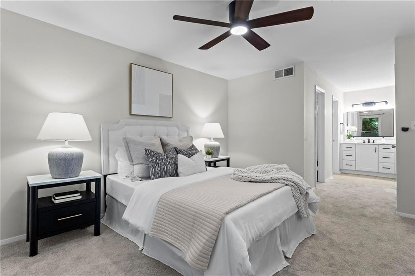
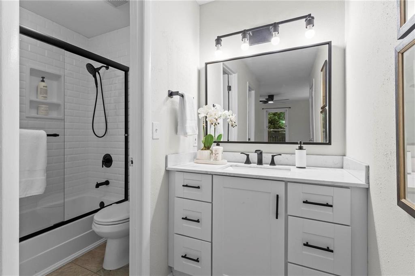
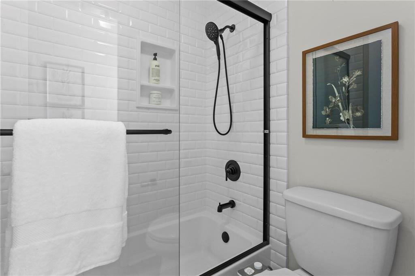
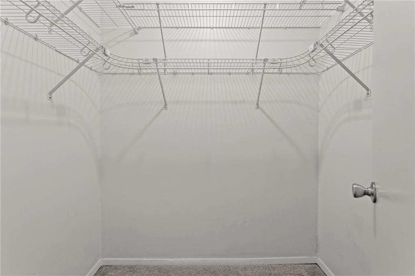
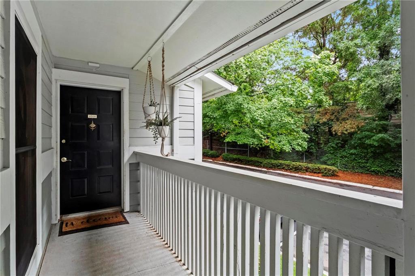
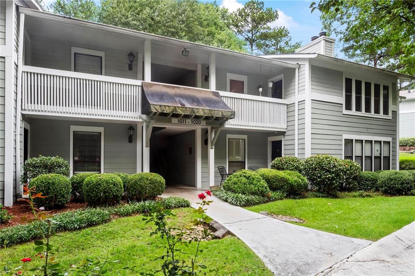
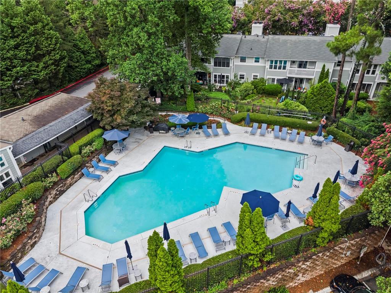
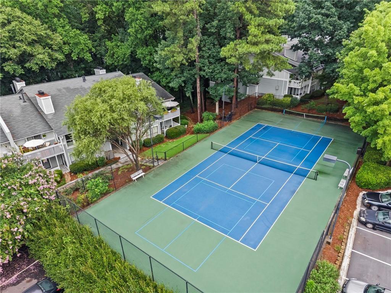
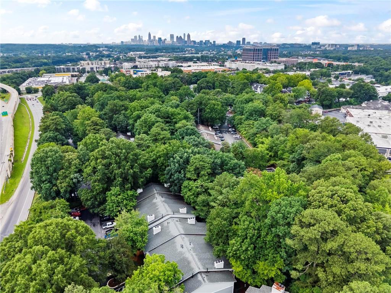
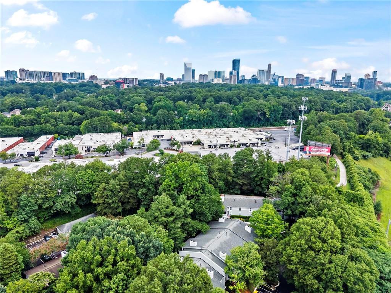
Charming and updated, this top floor unit is ready for its next chapter! You will be hard pressed to find a better deal on a two bedroom, two bathroom condo in this swanky locale! Once you cross the threshold of your new move-in ready home, you'll be impressed with the pretty hardwood floors and recently painted interiors. The fireside gathering room is generously sized with room for the whole crew to hang out. Need a home office? Reading room? Yoga studio? The sunroom is the perfect spot with abundant natural light from the wall of windows. Head over the dedicated dining area, with room for a large table set beneath a designer light fixture. Always the hub of the home, this updated kitchen is sure to impress any at-home chef! Timeless white cabinets, chic butcher block countertops, and upgraded stainless steel appliances take the cake. The laundry area functions as an extension of the kitchen, with extra counterspace and washer/dryer included! The primary suite is a special retreat boasting a large walk-in closet and nicely updated, en-suite bathroom. But wait, across the condo is a second fully private bedroom and bathroom suite! Perfect for roommates or guests, this split bedroom floorplan is easy to love. You'll be further impressed by the amenities package offered at Piedmont Heights, including swimming pool and clubhouse (with on-site fitness center), tennis courts, and dog park too! All set within a gated, tree-lined community featuring mature landscaping and serene walking paths. Speaking of, this enviable location is adjacent to the Path400 Trail, a 5.2 mile greenway through the heart of Buckhead. This central location puts you mere minutes from some of the best shopping and dining destinations in Buckhead and Midtown, with easy access to 400 making it a commuter's dream come true. Low monthly dues and a well-run, robust HOA are the cherry on top. Welcome home to 1014 Summit North Drive, where life is good and living is easy!

Share Property

Location

1014 Summit North Drive NE Unit 1014, Atlanta, GA 30324

Status

For Sale
Austin Landers

Austin Landers

Features & Amenities

Interior

  • total bedrooms2
  • Total bathrooms2
  • full bathrooms2
  • Laundry room In Kitchen, Laundry Room, Main Level
  • Flooring Carpet, Ceramic Tile, Hardwood
  • Fireplace Living Room
  • APPLIANCES Dishwasher, Disposal, Dryer, Gas Range, Microwave, Refrigerator, Washer
  • other interior Features Bookcases, Crown Molding, Entrance Foyer, High Speed Internet, Low Flow Plumbing Fixtures, Walk-In Closet(s)

Area & Lot

  • Status For Sale
  • Living Area1,280 Sq.Ft.
  • Total Area1,280 Sq.Ft.
  • Lot Area1,280.66 Sq.Ft.
  • MLS® ID7804531
  • TypeCondo
  • YEAR BUILT1982
  • NeighborhoodBuckhead
  • Architecture StylesMid-Rise (up to 5 stories), Traditional
  • Water FrontageNone
  • View DescriptionNeighborhood, Trees/Woods
  • Elementary SchoolGarden Hills
  • Middle SchoolWillis A. Sutton
  • High SchoolNorth Atlanta

Exterior

  • STORIES1
  • water SourcePublic
  • utilitiesCable Available
  • PoolNone
  • roofComposition
  • lot featuresLandscaped
  • parkingParking Lot
  • HEAT TYPEForced Air
  • AIR CONDITIONINGCeiling Fan(s), Central Air
  • sewerPublic Sewer
  • SubstructureCombination
  • Disability FeaturesNone
  • security FeaturesSecured Garage/Parking, Security Gate, Security Lights, Security System Owned, Smoke Detector(s)
  • Green featuresNone
  • other exterior FeaturesBalcony

Financial

  • Sales Price$250,000
  • Real Estate Tax $1,647/yr
  • HOA $442/mo

Mortgage Calculator

Estimate your monthly mortgage payment, including the principal and interest, property taxes, and HOA. Adjust the values to generate a more accurate rate.

All estimates are provided for informational purposes only. Actual amounts may vary.
$0,000 Your Payment 20 15 65
$0,000 Your Payment

Buckhead

Legacy homes, iconic shopping, and one of Atlanta’s most enduring standards of luxury living.

Explore


The Green Advantage

For generations, our iconic green signs have graced Atlanta’s most distinguished homes—standing for heritage, boutique service, and exceptional results. More than a color, our signature green is a trusted symbol of quality, care, and connection. When you work with us, you’re not just a client—you’re part of the family.

Follow Us on Instagram