Leave a Message

By providing your contact information to Dorsey Alston REALTORS®, your personal information will be processed in accordance with Dorsey Alston REALTORS®'s Privacy Policy. By checking the box(es) below, you expressly consent to receive marketing or promotional real estate communication from Dorsey Alston REALTORS® in the manner selected by you. For SMS text messages, message frequency varies. Message and data rates may apply. Consent is not a condition of purchase of any goods or services. You may opt out of receiving further communications from Dorsey Alston REALTORS® at any time. To opt out of receiving SMS text messages, reply STOP to unsubscribe. SMS text messaging is subject to our Terms of Use.

Thank you for your message. We will be in touch with you shortly.

Explore Properties
1031 State Street NW Unit 106
SEE ALL PHOTOS
1031 State Street NW Unit 106
Courtesy of Dorsey Alston Realtors
For Sale

1031 State Street NW Unit 106

1031 State Street NW Unit 106, Atlanta, GA 30318

$345,000
$345,000

1031 State Street NW Unit 106

3 Beds 2 Baths 1,341 Sq.Ft. 1,341.65 Sq.Ft.

Description

Rare 3BR/2BA Historic Loft One Block from Georgia Tech -- TWO Deeded Parking Spaces!
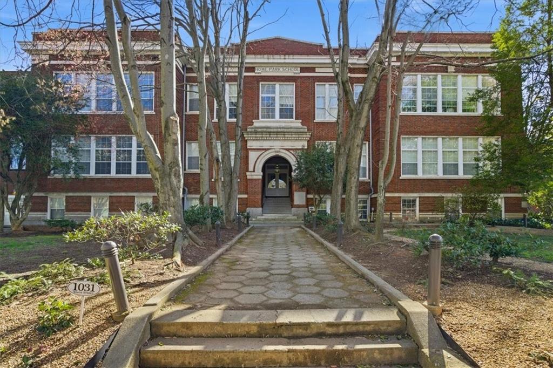
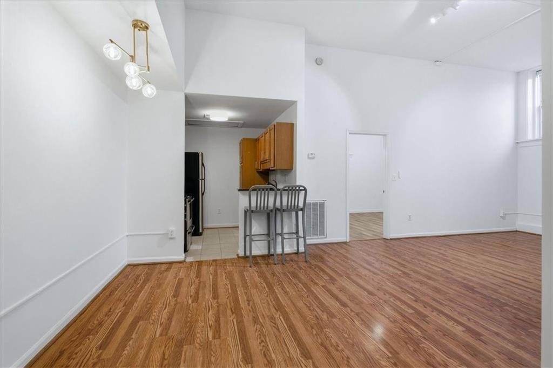
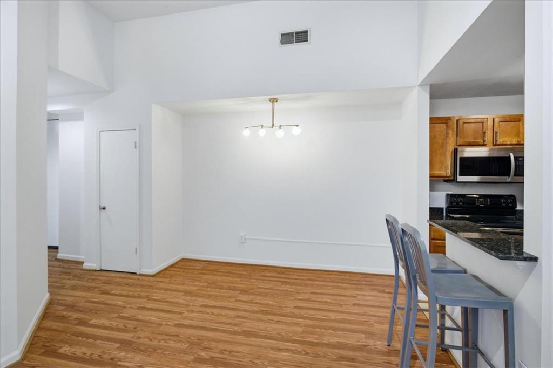
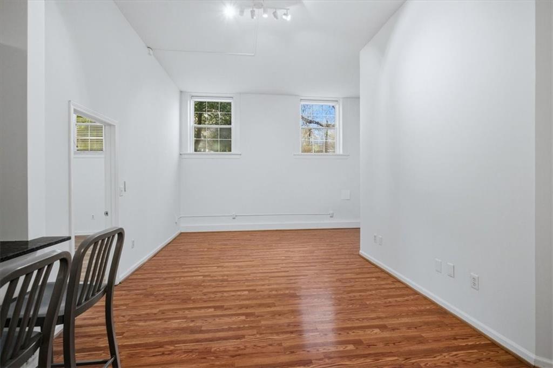
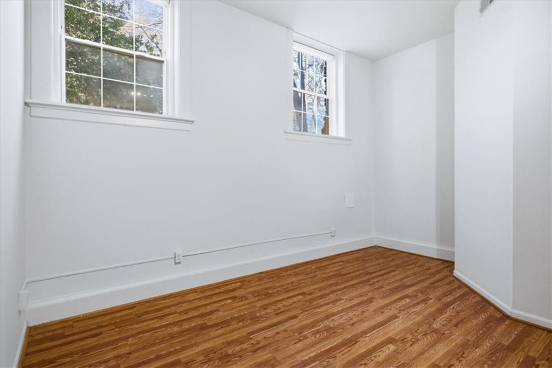
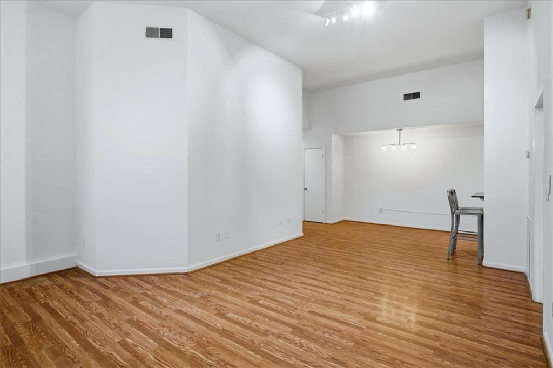
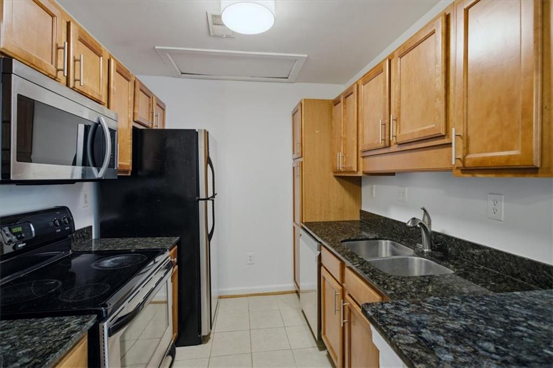
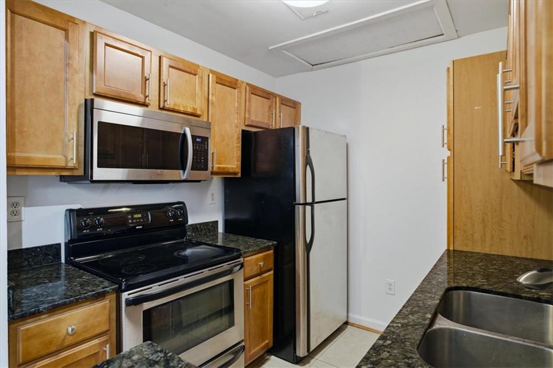
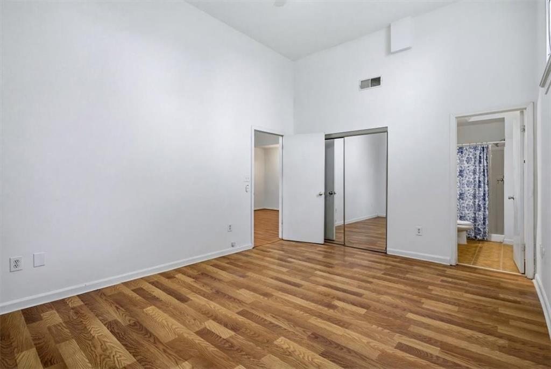
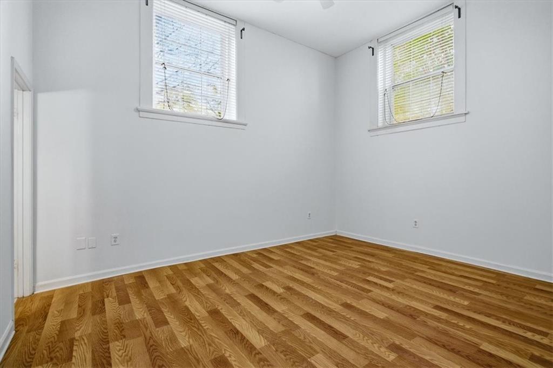
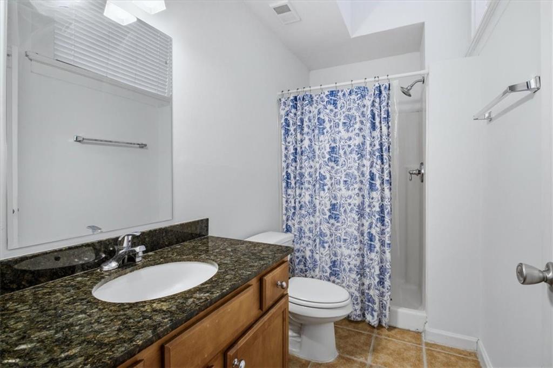
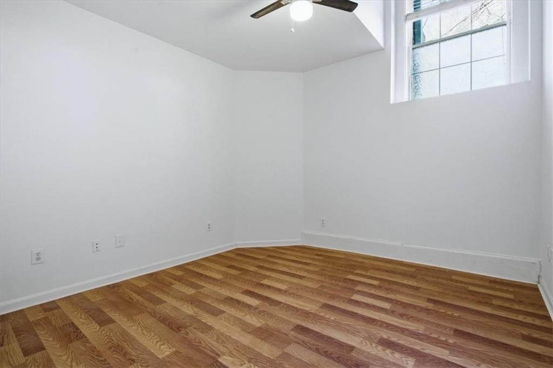
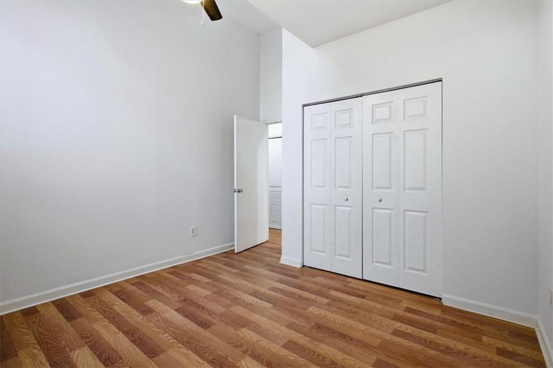
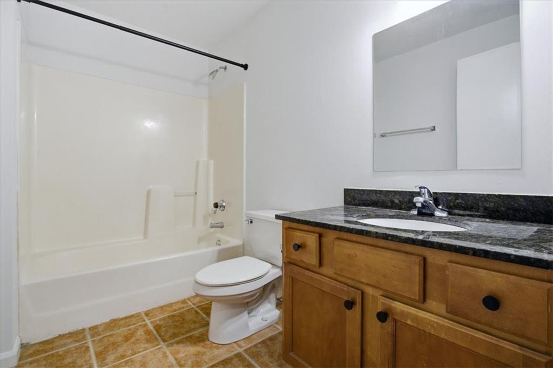
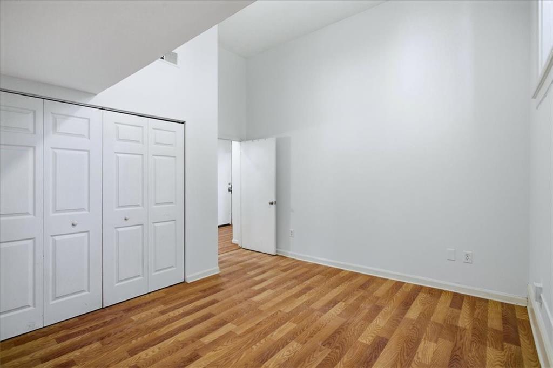
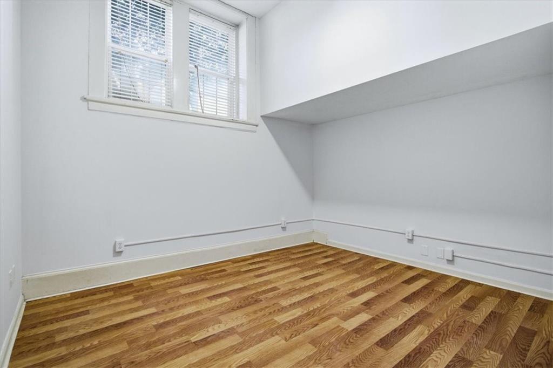
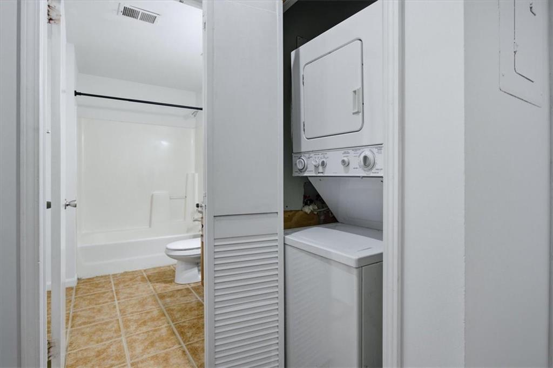
You truly can't beat the location, size, and character of this incredible Home Park loft. Set in the beautifully preserved State Street School -- a 1911 brick landmark on the National Register of Historic Places, thoughtfully converted to condos in 2004 -- this 3-bedroom, 2-bath home blends rich history with modern city living. Inside, soaring 14-foot ceilings, fresh paint, and abundant natural light create an airy, loft-like feel. Durable luxury vinyl plank flooring runs through the bedrooms, with titanium flooring in the main living areas. The smart roommate-friendly floor plan features a spacious primary suite with en-suite bath and generous closet space -- ideal for owner-occupants, roommates, or Georgia Tech families. The kitchen offers stone counters, a newer dishwasher and microwave, and the rare convenience of an in-unit washer and dryer. HVAC replaced in 2018 for peace of mind.
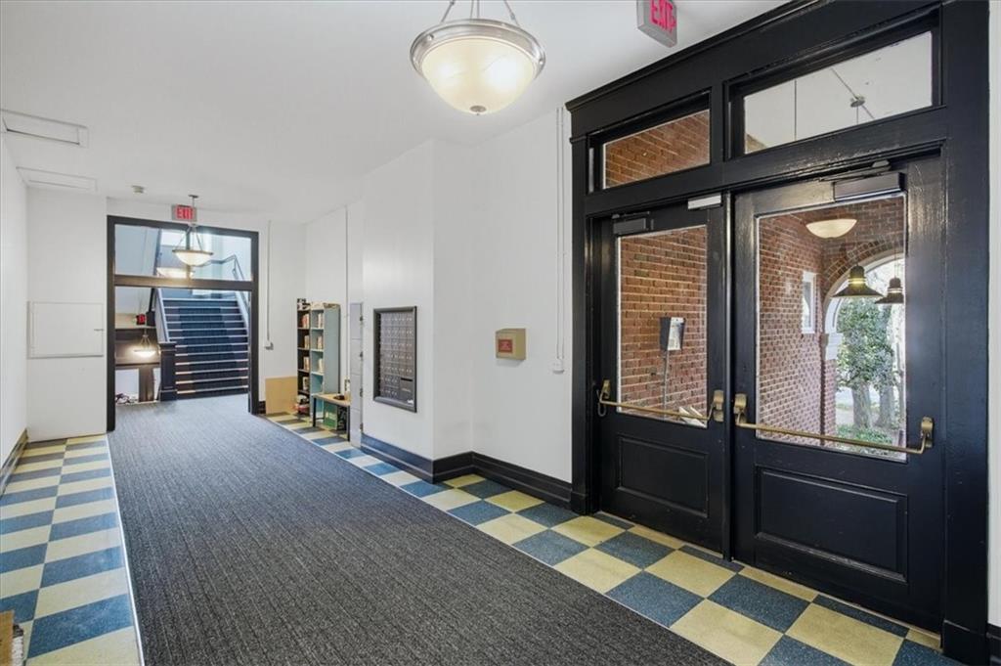
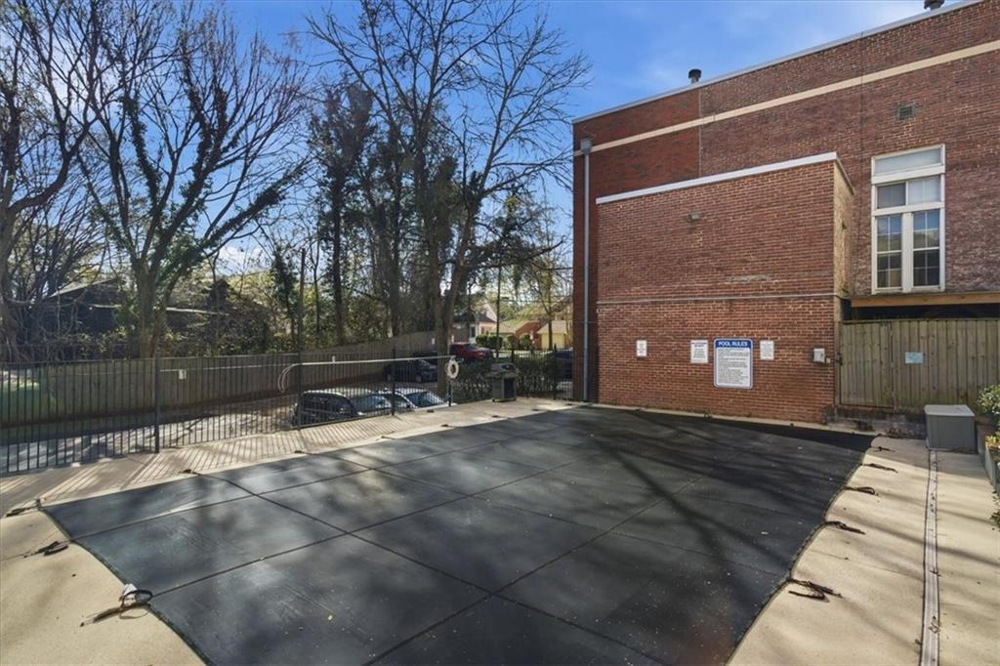
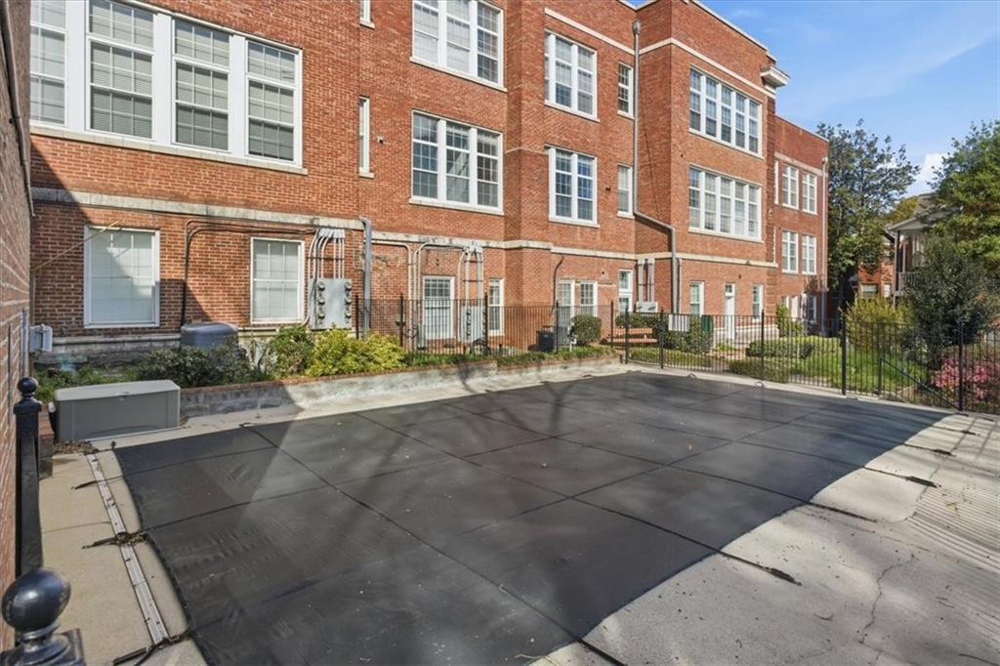
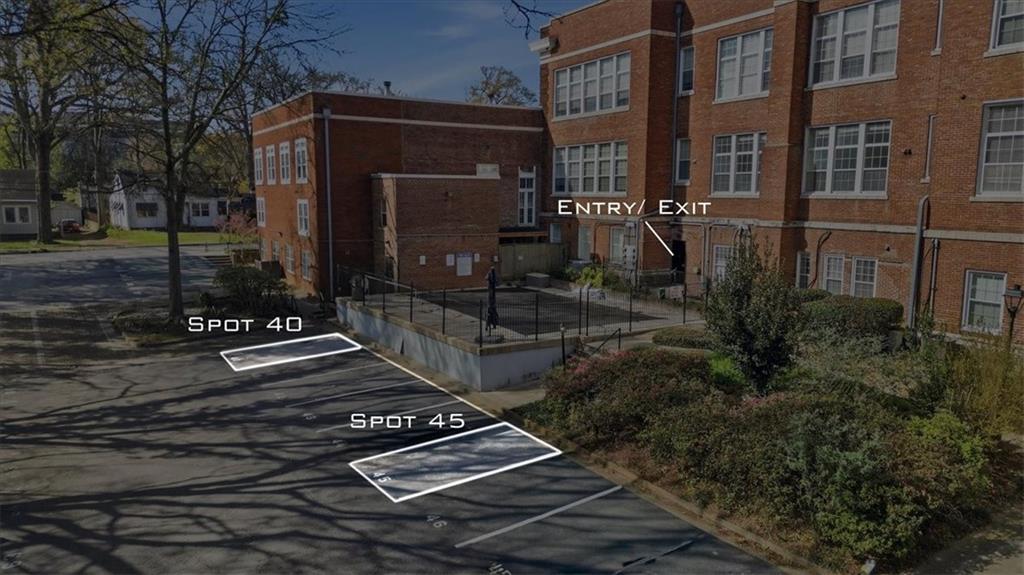
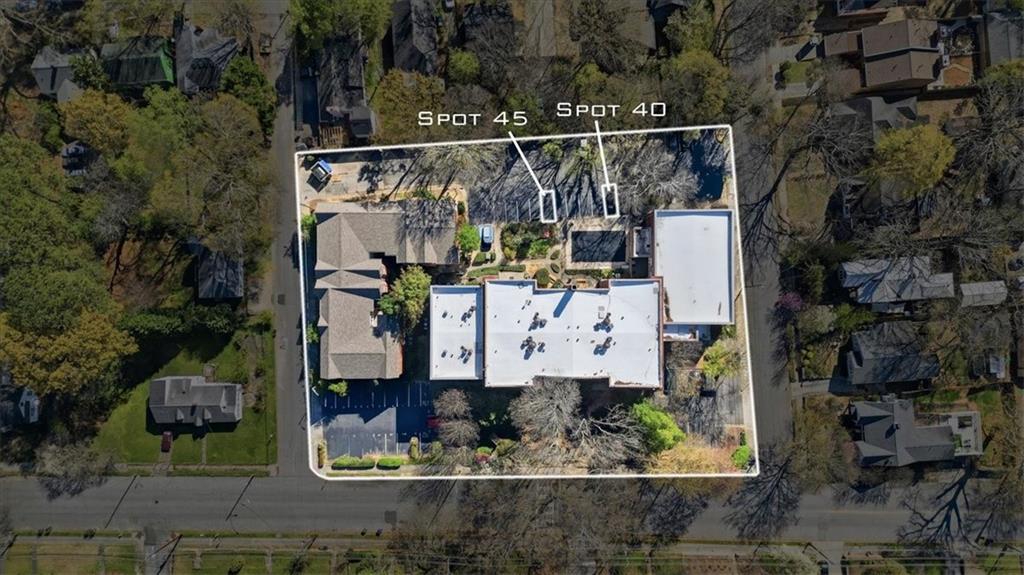
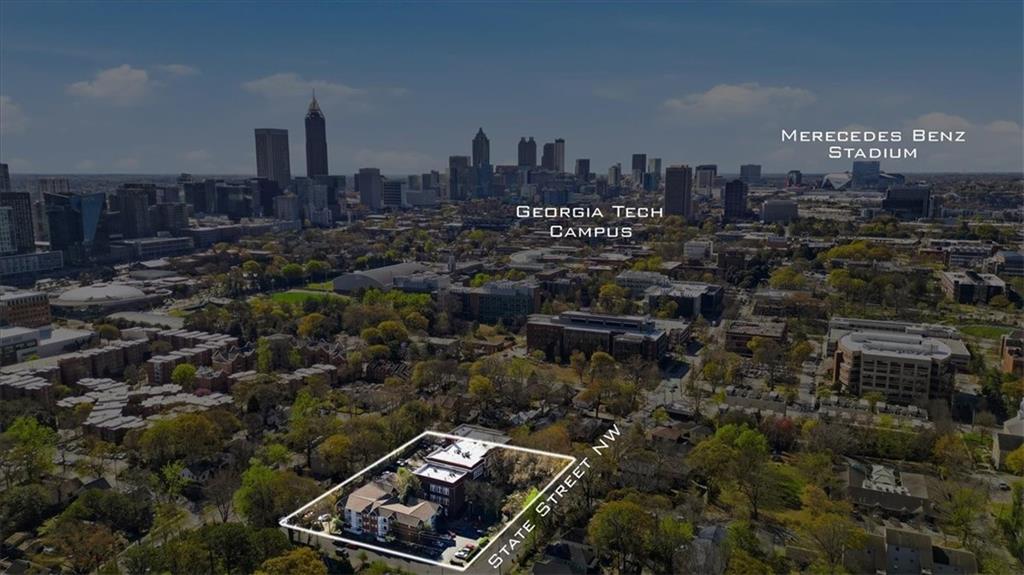
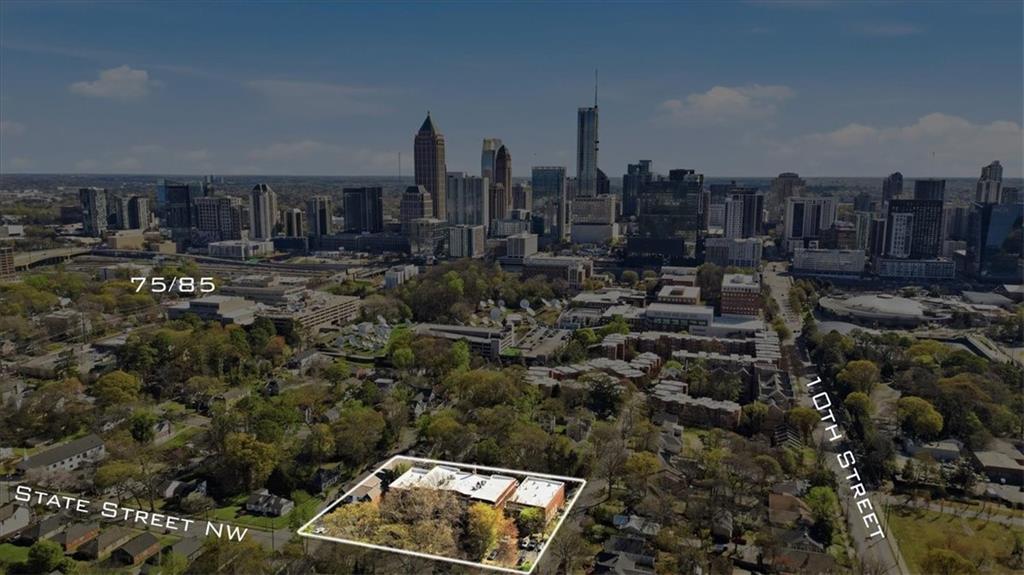
Enjoy resort-style amenities: a saltwater in-ground pool, tranquil garden courtyard, and interior bike storage. BONUS: This unit includes TWO rare, deeded parking spaces; a genuine Midtown luxury. Walk to Georgia Tech, Atlantic Station, shopping, dining, and MARTA, with quick I-75/85 access.
Move-in ready, historic charm, unbeatable Midtown location. Schedule your showing today!

Share Property

Location

1031 State Street NW Unit 106, Atlanta, GA 30318

Status

For Sale

Features & Amenities

Interior

  • total bedrooms3
  • Total bathrooms2
  • full bathrooms2
  • Laundry room In Hall, Laundry Closet
  • Flooring Luxury Vinyl
  • Fireplace None
  • APPLIANCES Dishwasher, Dryer, Electric Oven, Electric Range, Microwave, Refrigerator, Washer
  • other interior Features High Ceilings 10 ft Main

Area & Lot

  • Status For Sale
  • Living Area1,341 Sq.Ft.
  • Total Area1,341 Sq.Ft.
  • Lot Area1,341.65 Sq.Ft.
  • MLS® ID7804605
  • TypeCondo
  • YEAR BUILT1911
  • NeighborhoodWildwood
  • Architecture StylesTraditional
  • Water FrontageNone
  • View DescriptionCity
  • Elementary SchoolCentennial Place
  • Middle SchoolDavid T Howard
  • High SchoolMidtown

Exterior

  • STORIES1
  • water SourcePublic
  • utilitiesCable Available, Electricity Available, Phone Available, Sewer Available, Water Available
  • PoolFenced, In Ground, Salt Water
  • roofComposition, Concrete, Tar/Gravel
  • lot featuresOther
  • parkingDeeded, On Street, Parking Lot
  • HEAT TYPECentral
  • AIR CONDITIONINGCentral Air
  • sewerPublic Sewer
  • SubstructureBlock, Brick/Mortar
  • Disability FeaturesNone
  • security FeaturesSmoke Detector(s)
  • Green featuresNone
  • other exterior FeaturesCourtyard, Garden, None

Financial

  • Sales Price$345,000
  • Real Estate Tax $5,252/yr
  • HOA $463/mo

Mortgage Calculator

Estimate your monthly mortgage payment, including the principal and interest, property taxes, and HOA. Adjust the values to generate a more accurate rate.

All estimates are provided for informational purposes only. Actual amounts may vary.
$0,000 Your Payment 20 15 65
$0,000 Your Payment

Wildwood

A secluded Buckhead gem, it offers forested lots and quaint cottages for those seeking peace and tranquility.

Explore


The Green Advantage

For generations, our iconic green signs have graced Atlanta’s most distinguished homes—standing for heritage, boutique service, and exceptional results. More than a color, our signature green is a trusted symbol of quality, care, and connection. When you work with us, you’re not just a client—you’re part of the family.

Follow Us on Instagram