Leave a Message

By providing your contact information to Dorsey Alston REALTORS®, your personal information will be processed in accordance with Dorsey Alston REALTORS®'s Privacy Policy. By checking the box(es) below, you expressly consent to receive marketing or promotional real estate communication from Dorsey Alston REALTORS® in the manner selected by you. For SMS text messages, message frequency varies. Message and data rates may apply. Consent is not a condition of purchase of any goods or services. You may opt out of receiving further communications from Dorsey Alston REALTORS® at any time. To opt out of receiving SMS text messages, reply STOP to unsubscribe. SMS text messaging is subject to our Terms of Use.

Thank you for your message. We will be in touch with you shortly.

Explore Properties
104 Eastin Road
104 Eastin Road
104 Eastin Road
104 Eastin Road
104 Eastin Road
104 Eastin Road
104 Eastin Road
104 Eastin Road
104 Eastin Road
104 Eastin Road
104 Eastin Road
104 Eastin Road
104 Eastin Road
104 Eastin Road
104 Eastin Road
104 Eastin Road
104 Eastin Road
104 Eastin Road
104 Eastin Road
104 Eastin Road
104 Eastin Road
104 Eastin Road
104 Eastin Road
104 Eastin Road
104 Eastin Road
104 Eastin Road
104 Eastin Road
104 Eastin Road
104 Eastin Road
104 Eastin Road
104 Eastin Road
104 Eastin Road
104 Eastin Road
104 Eastin Road
104 Eastin Road
104 Eastin Road
104 Eastin Road
104 Eastin Road
104 Eastin Road
104 Eastin Road
104 Eastin Road
104 Eastin Road
104 Eastin Road
104 Eastin Road
104 Eastin Road
104 Eastin Road
104 Eastin Road
104 Eastin Road
104 Eastin Road
104 Eastin Road
104 Eastin Road
104 Eastin Road
SEE ALL PHOTOS
104 Eastin Road
104 Eastin Road
104 Eastin Road
104 Eastin Road
104 Eastin Road
104 Eastin Road
104 Eastin Road
104 Eastin Road
104 Eastin Road
104 Eastin Road
104 Eastin Road
104 Eastin Road
104 Eastin Road
104 Eastin Road
104 Eastin Road
104 Eastin Road
104 Eastin Road
104 Eastin Road
104 Eastin Road
104 Eastin Road
104 Eastin Road
104 Eastin Road
104 Eastin Road
104 Eastin Road
104 Eastin Road
104 Eastin Road
104 Eastin Road
104 Eastin Road
104 Eastin Road
104 Eastin Road
104 Eastin Road
104 Eastin Road
104 Eastin Road
104 Eastin Road
104 Eastin Road
104 Eastin Road
104 Eastin Road
104 Eastin Road
104 Eastin Road
104 Eastin Road
104 Eastin Road
104 Eastin Road
104 Eastin Road
104 Eastin Road
104 Eastin Road
104 Eastin Road
104 Eastin Road
104 Eastin Road
104 Eastin Road
104 Eastin Road
104 Eastin Road
104 Eastin Road
Sold

104 Eastin Road

104 Eastin Road, Fayetteville, GA 30214

$740,000
$740,000

104 Eastin Road

5 Beds 5 Baths 4,237 Sq.Ft. 1.36 Acres

Description

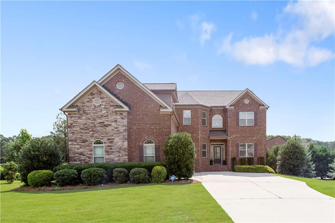
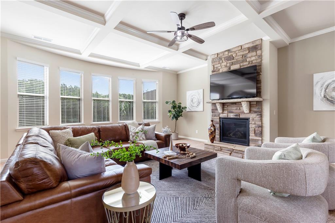
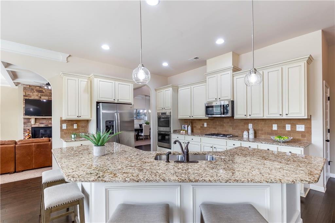
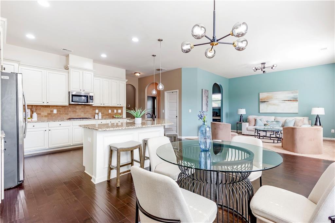
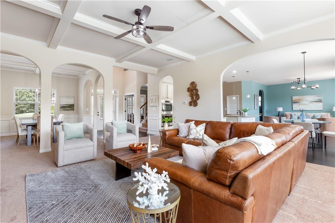
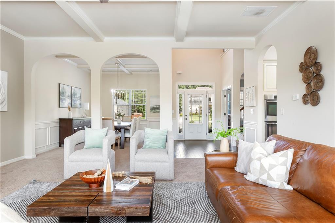
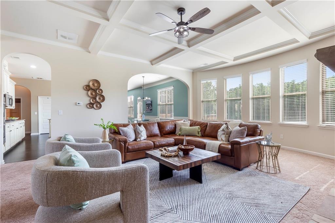
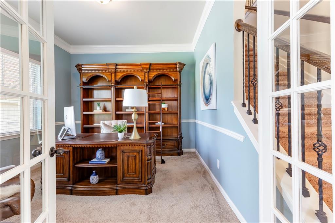
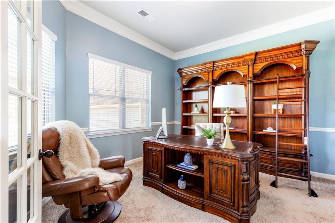
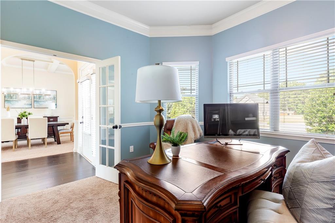
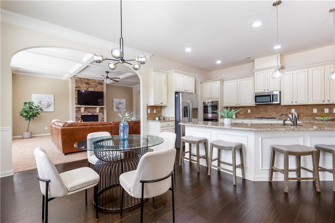
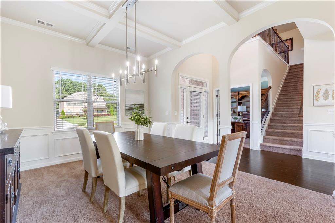
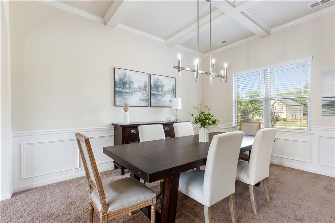
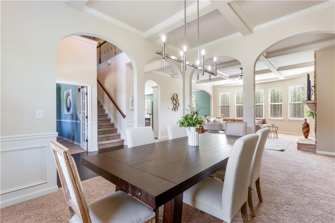
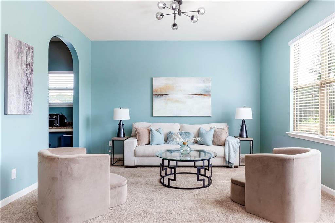
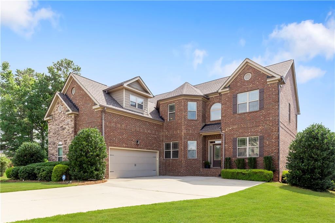
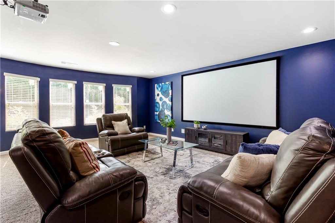
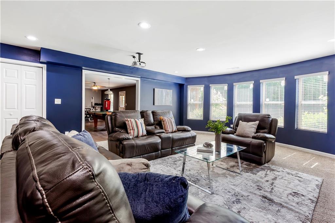
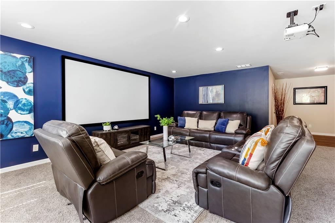
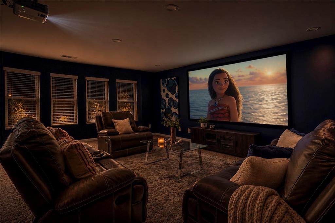
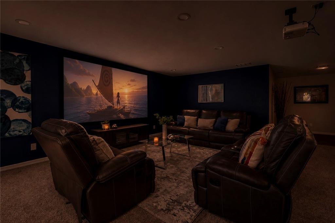
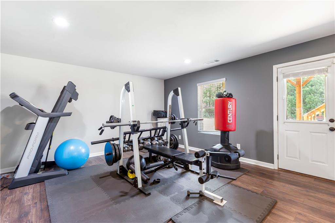
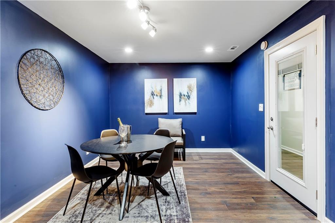
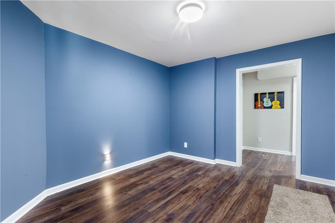
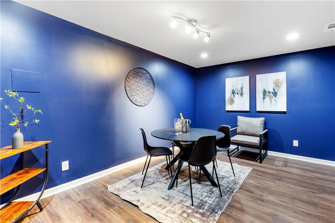
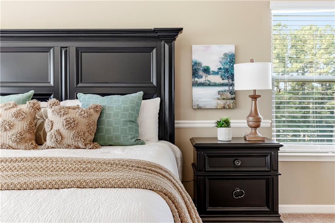
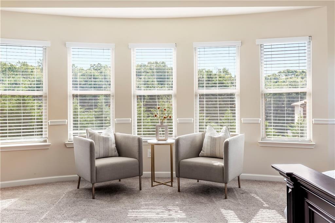
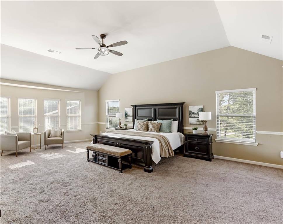
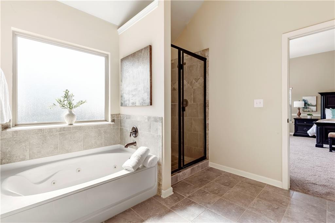
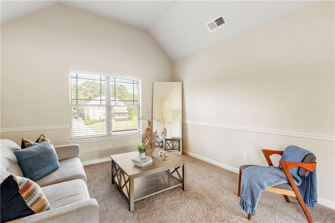
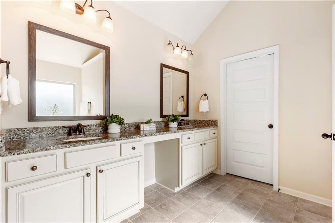
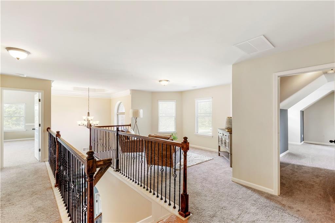
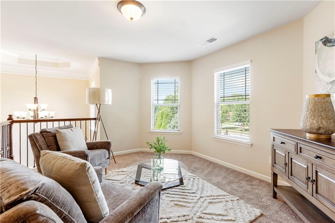
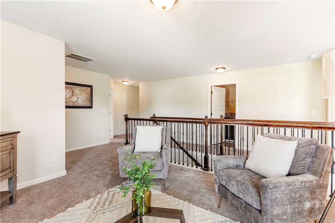
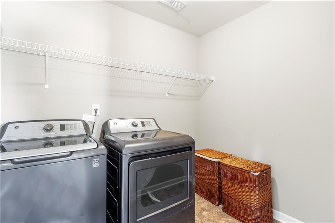
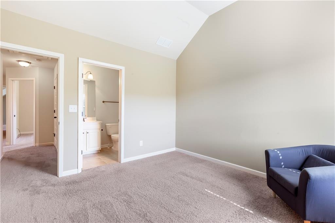
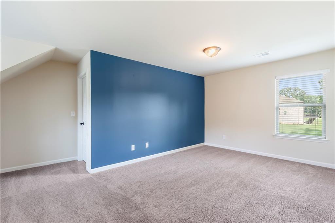
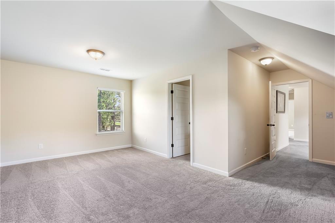
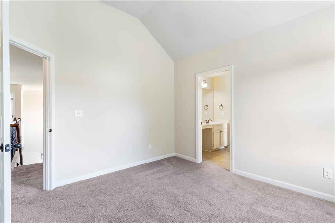
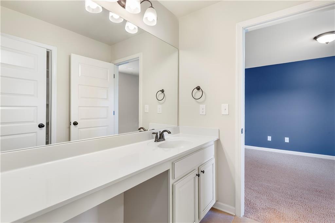
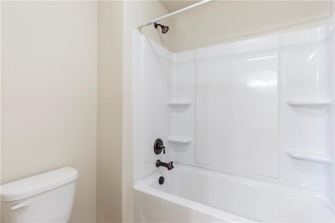
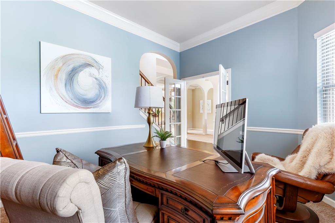
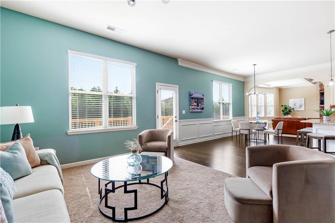
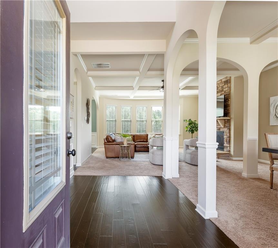
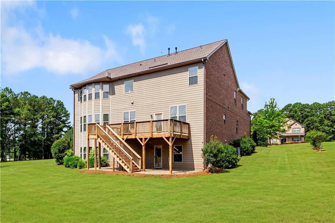
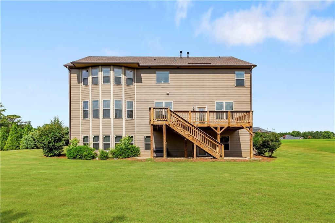
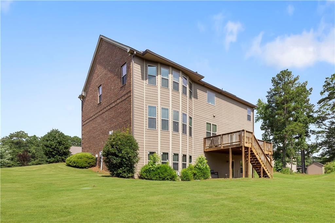
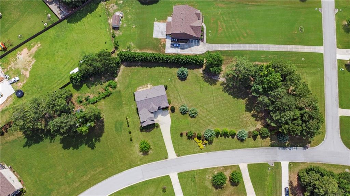
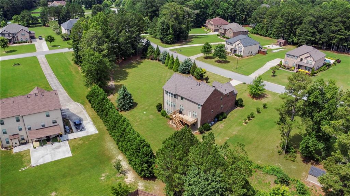
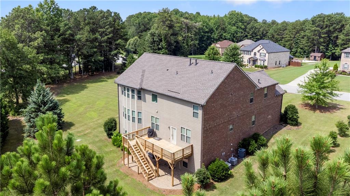
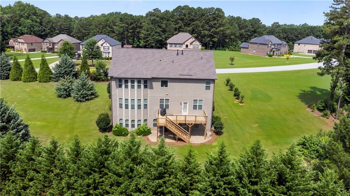
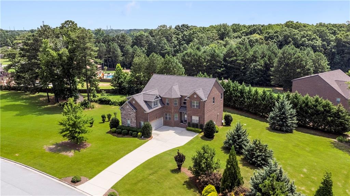
Why spend over $1 million when you can own this hard to find, beautifully appointed brick home for $750,000? Discover exceptional space, and value in this beautifully appointed brick home featuring 5,838 square feet of thoughtfully designed living space, including a spectacular, finished terrace level. Nestled on more than 1.3 private acres in one of Metro Atlanta's most desirable communities with top-rated schools, this remarkable home also offers the peace of mind of a new roof that's less than one year old. Inside, you'll find expansive living spaces designed for both everyday living and entertaining. The main level features a grand, two-story foyer, formal dining area, a private office, a spacious living room with fireplace, and a chef-inspired kitchen overlooking a cozy keeping room. A private guest suite on the main floor provides ideal accommodations for family or visitors. Upstairs, the oversized owner's retreat offers a peaceful escape with a sitting area, spa-like bath, and an impressive walk-in closet. Three additional bedrooms, two guest bathrooms, a loft, and an upstairs laundry room complete the second level. The finished terrace level is an entertainer's dream, featuring a theater room, game room, fitness area, cocktail lounge, flex space, abundant storage, and direct access to the covered patio. Outside, enjoy over an acre of privacy with room to create the backyard retreat you've always imagined--including a resort-style pool and outdoor living area. The location truly offers something for everyone. Just five minutes away, the charming Village at Trilith invites you to enjoy upscale dining, boutique shopping, year-round events, and live performances at Trilith Live. Hartsfield-Jackson Atlanta International Airport is only a 20-minute drive, making travel effortless, while Downtown Atlanta is just 30 minutes away. Few homes offer such an exceptional combination of quality, space, convenience, entertainment, and value.

Share Property

Location

104 Eastin Road, Fayetteville, GA 30214

Status

Sold

Date Sold

August 19, 2026
Elle Fergus

Elle Fergus

Features & Amenities

Interior

  • total bedrooms5
  • Total bathrooms5
  • full bathrooms4
  • half bathroom1
  • Laundry room Laundry Room, Upper Level
  • Flooring Carpet, Ceramic Tile, Hardwood
  • Fireplace Factory Built, Gas Log, Gas Starter, Living Room
  • APPLIANCES Dishwasher, Disposal, Gas Cooktop, Gas Oven, Microwave, Range Hood, Refrigerator
  • other interior Features Coffered Ceiling(s), Disappearing Attic Stairs, Double Vanity, Entrance Foyer, Entrance Foyer 2 Story, High Ceilings 10 ft Main, High Ceilings 10 ft Upper, High Speed Internet, Tray Ceiling(s), Walk-In Closet(s)

Area & Lot

  • Status Sold
  • Date Sold August 19, 2026
  • Living Area4,237 Sq.Ft.
  • Total Area4,237 Sq.Ft.
  • Lot Area1.36 Acres
  • MLS® ID7805430
  • TypeResidential
  • YEAR BUILT2016
  • Architecture StylesTraditional
  • Water FrontageNone
  • View DescriptionOther
  • Elementary SchoolCleveland
  • Middle SchoolFlat Rock
  • High SchoolSandy Creek

Exterior

  • STORIES2
  • Garage Space2.0
  • water SourcePublic
  • utilitiesCable Available, Electricity Available, Natural Gas Available, Phone Available, Underground Utilities, Water Available
  • PoolNone
  • roofComposition, Shingle
  • lot featuresBack Yard, Corner Lot, Front Yard, Level
  • parkingAttached, Driveway, Garage, Garage Faces Side, Level Driveway
  • HEAT TYPECentral, Forced Air, Zoned
  • AIR CONDITIONINGCeiling Fan(s), Central Air
  • sewerSeptic Tank
  • SubstructureBlock, Concrete Perimeter, Slab
  • Disability FeaturesNone
  • security FeaturesFire Alarm, Security Service, Security System Owned, Smoke Detector(s)
  • Green featuresNone
  • other exterior FeaturesRear Stairs

Financial

  • Sales Price$740,000
  • Real Estate Tax $6,981/yr
  • HOA $650/yr
View Virtual Tour

The Green Advantage

For generations, our iconic green signs have graced Atlanta’s most distinguished homes—standing for heritage, boutique service, and exceptional results. More than a color, our signature green is a trusted symbol of quality, care, and connection. When you work with us, you’re not just a client—you’re part of the family.

Follow Us on Instagram

