Leave a Message

By providing your contact information to Dorsey Alston REALTORS®, your personal information will be processed in accordance with Dorsey Alston REALTORS®'s Privacy Policy. By checking the box(es) below, you expressly consent to receive marketing or promotional real estate communication from Dorsey Alston REALTORS® in the manner selected by you. For SMS text messages, message frequency varies. Message and data rates may apply. Consent is not a condition of purchase of any goods or services. You may opt out of receiving further communications from Dorsey Alston REALTORS® at any time. To opt out of receiving SMS text messages, reply STOP to unsubscribe. SMS text messaging is subject to our Terms of Use.

Thank you for your message. We will be in touch with you shortly.

Explore Properties
104 Mattie Branch SE
SEE ALL PHOTOS
104 Mattie Branch SE
Courtesy of Dorsey Alston Realtors
For Sale

104 Mattie Branch SE

104 Mattie Branch SE, Atlanta, GA 30316

$665,000
$665,000

104 Mattie Branch SE

3 Beds 3 Baths 1,554 Sq.Ft. 1,481.04 Sq.Ft.

Description

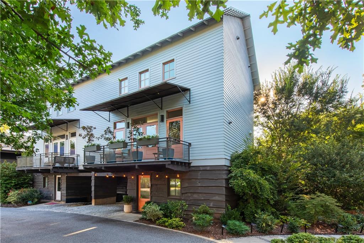
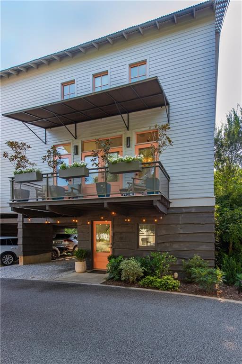
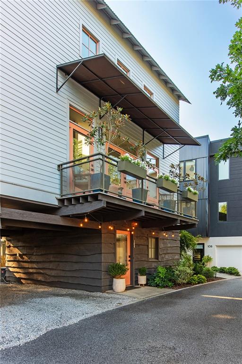
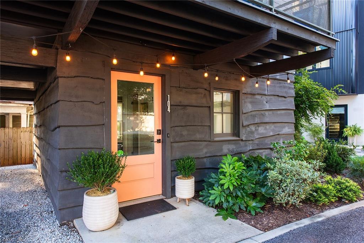
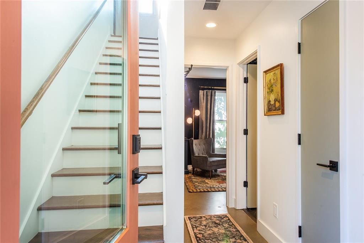
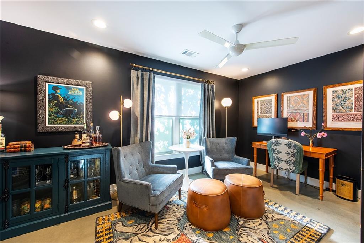
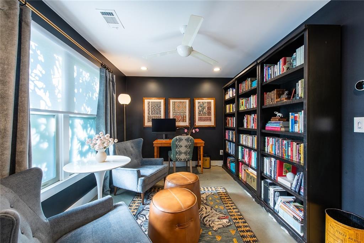
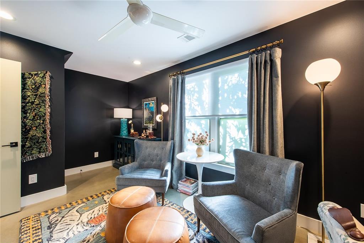
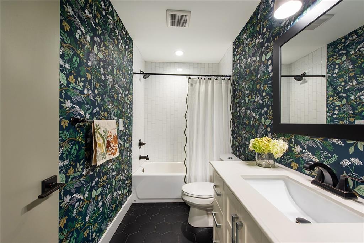
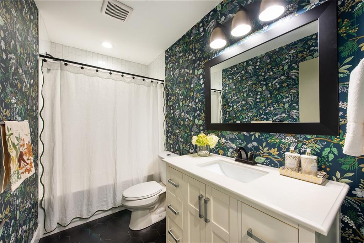
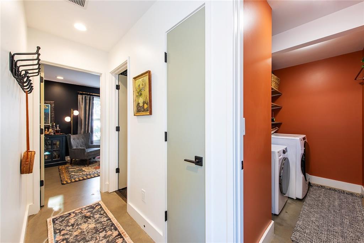
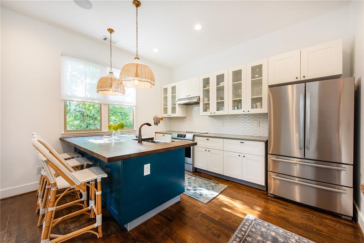
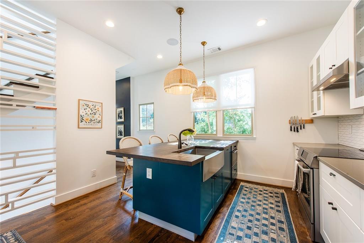
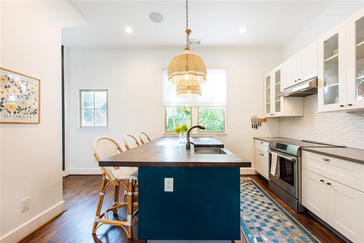
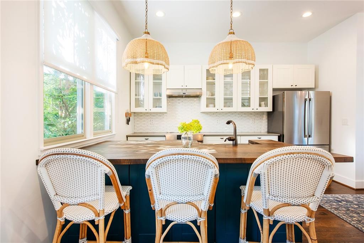
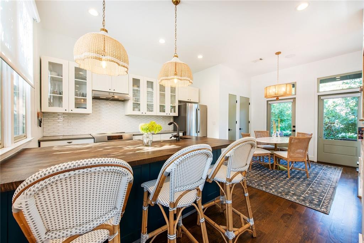
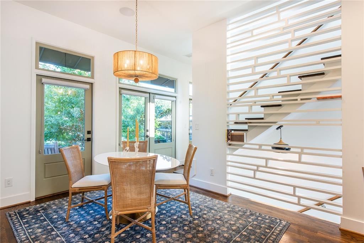
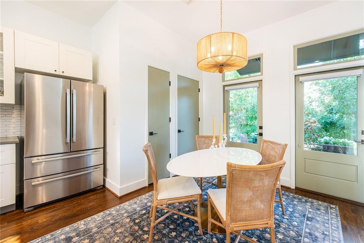
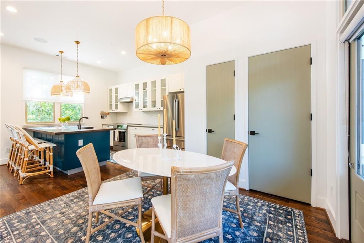
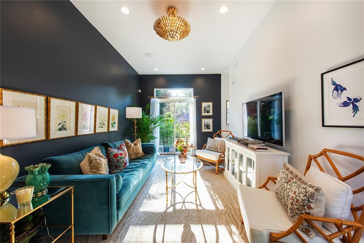
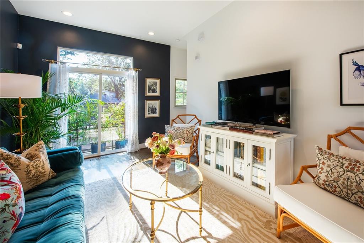
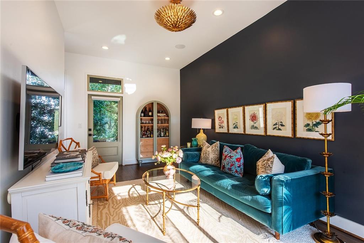
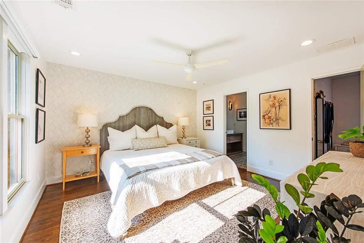
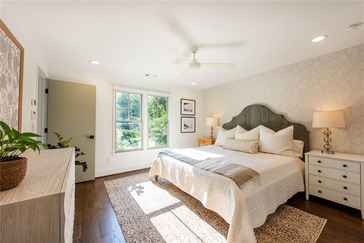
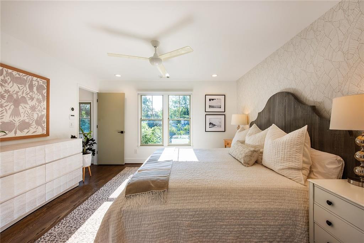
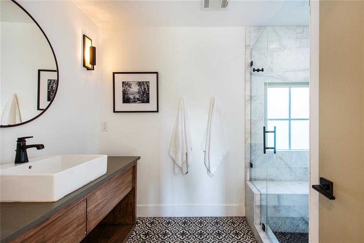
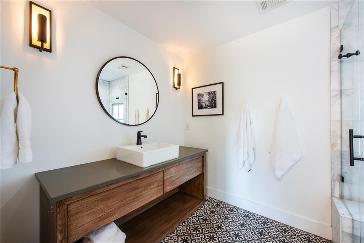
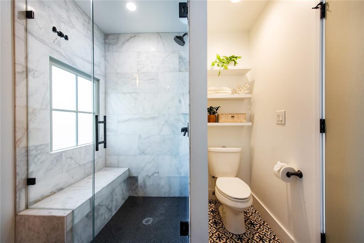
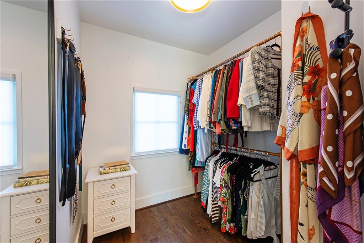
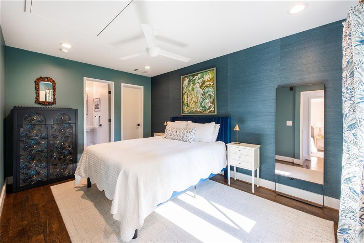
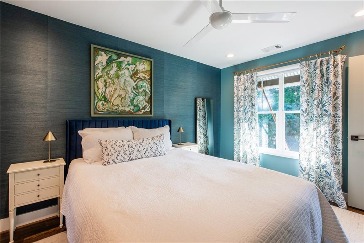
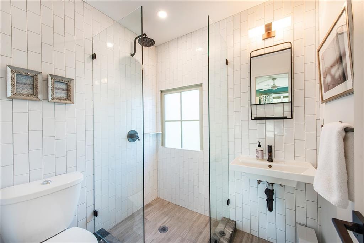
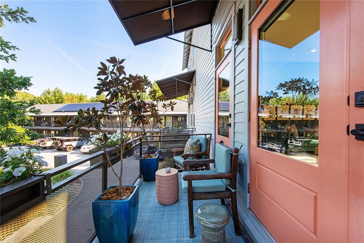
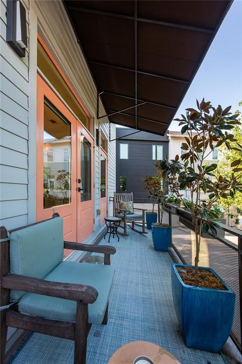
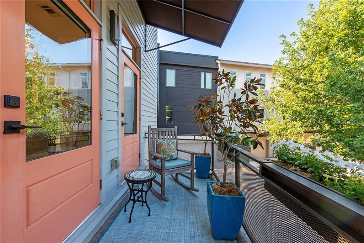
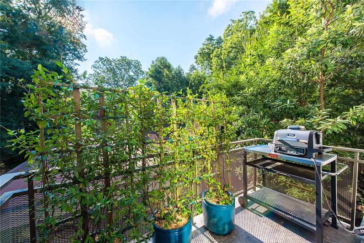
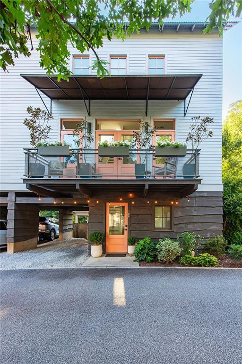
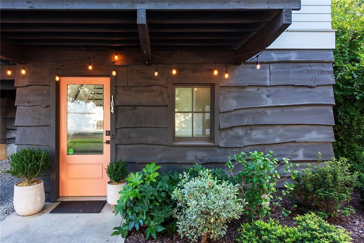
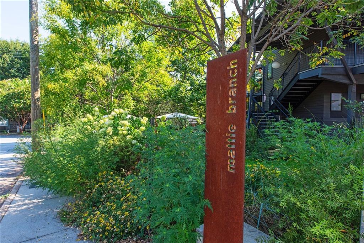
A rare opportunity in Mattie Branch, one of Reynoldstown's most charming BeltLine-adjacent communities! This stylish three-level townhome offers a fresh, modern feel with a layout that is both functional and inviting. The main level centers around an open kitchen with a generous butcher block island and easy access to both front and rear decks--perfect for everyday living and entertaining. Downstairs, a flexible third bedroom works beautifully as a guest suite, home office, or additional living space. Upstairs, two spacious bedroom suites offer great closet space and privacy.

Tucked into the heart of Reynoldstown, this home puts some of Atlanta's best intown destinations right at your fingertips. Enjoy easy access to the BeltLine, Glenwood Park, East Atlanta Village, the Memorial Drive corridor, Inman Park, and countless neighborhood restaurants and shops. A fantastic combination of space, style, convenience and the intown lifestyle everyone is looking for!

Share Property

Location

104 Mattie Branch SE, Atlanta, GA 30316

Status

For Sale
Anna Rogers

Anna Rogers

Features & Amenities

Interior

  • total bedrooms3
  • Total bathrooms3
  • full bathrooms3
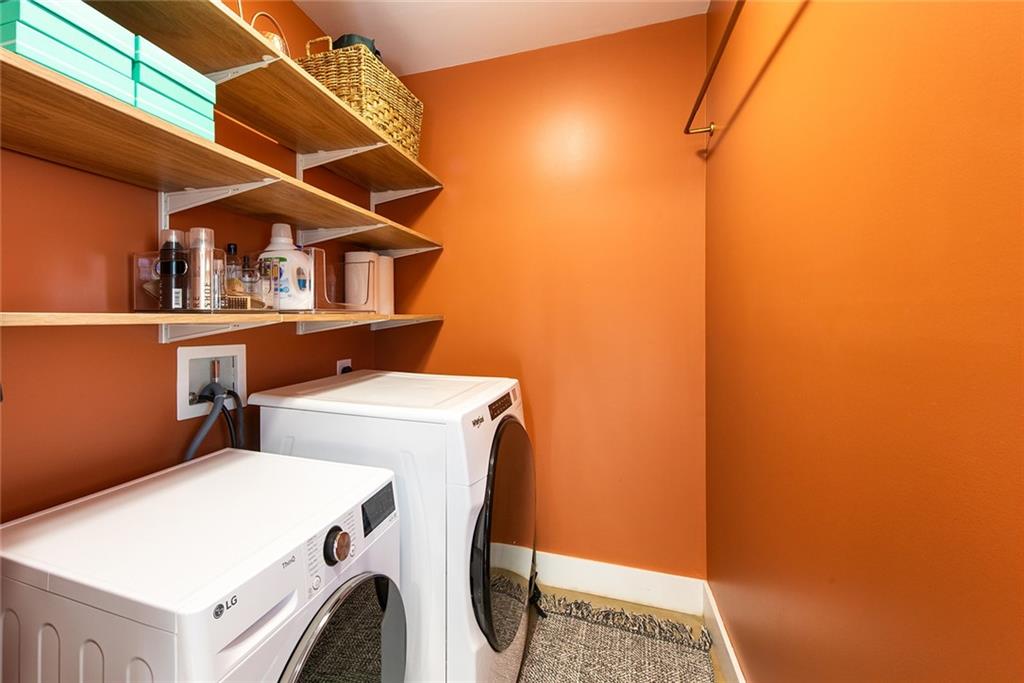
  • Laundry room Laundry Room
  • Flooring Ceramic Tile, Hardwood
  • Fireplace None
  • APPLIANCES Dishwasher, Disposal, Electric Range, Electric Water Heater, ENERGY STAR Qualified Appliances, Microwave, Refrigerator
  • other interior Features High Ceilings 9 ft Main, High Ceilings 9 ft Upper, High Ceilings 10 ft Lower, High Speed Internet, Low Flow Plumbing Fixtures, Walk-In Closet(s), Other

Area & Lot

  • Status For Sale
  • Living Area1,554 Sq.Ft.
  • Total Area1,554 Sq.Ft.
  • Lot Area1,481.04 Sq.Ft.
  • MLS® ID7827757
  • TypeTownhouse
  • YEAR BUILT2018
  • Architecture StylesContemporary
  • Water FrontageNone
  • View DescriptionCity
  • Elementary SchoolBurgess-Peterson
  • Middle SchoolMartin L. King Jr.
  • High SchoolMaynard Jackson

Exterior

  • STORIES3
  • water SourcePublic
  • utilitiesCable Available, Electricity Available, Sewer Available, Water Available
  • PoolNone
  • roofMetal
  • lot featuresCul-De-Sac, Landscaped, Level
  • parkingCarport
  • HEAT TYPEElectric
  • AIR CONDITIONINGCentral Air
  • sewerPublic Sewer
  • SubstructureSee Remarks
  • Disability FeaturesNone
  • security FeaturesFire Alarm
  • Green featuresNone
  • other exterior FeaturesBalcony, Courtyard, None

Financial

  • Sales Price$665,000
  • Real Estate Tax $8,195/yr
  • HOA $250/mo

Mortgage Calculator

Estimate your monthly mortgage payment, including the principal and interest, property taxes, and HOA. Adjust the values to generate a more accurate rate.


All estimates are provided for informational purposes only. Actual amounts may vary.
$0,000 Your Payment 20 15 65
$0,000 Your Payment

The Green Advantage

For generations, our iconic green signs have graced Atlanta’s most distinguished homes—standing for heritage, boutique service, and exceptional results. More than a color, our signature green is a trusted symbol of quality, care, and connection. When you work with us, you’re not just a client—you’re part of the family.

Follow Us on Instagram