

Leave a Message

By providing your contact information to Dorsey Alston REALTORS®, your personal information will be processed in accordance with Dorsey Alston REALTORS®'s Privacy Policy. By checking the box(es) below, you expressly consent to receive marketing or promotional real estate communication from Dorsey Alston REALTORS® in the manner selected by you. For SMS text messages, message frequency varies. Message and data rates may apply. Consent is not a condition of purchase of any goods or services. You may opt out of receiving further communications from Dorsey Alston REALTORS® at any time. To opt out of receiving SMS text messages, reply STOP to unsubscribe. SMS text messaging is subject to our Terms of Use.

Thank you for your message. We will be in touch with you shortly.

Explore Properties
1073 Towne Lake Hills E
SEE ALL PHOTOS
1073 Towne Lake Hills E
Courtesy of Keller Williams Realty Partners
Sold

1073 Towne Lake Hills E

1073 Towne Lake Hills E, Woodstock, GA 30189

$688,000
$688,000

1073 Towne Lake Hills E

5 Beds 5 Baths 4,427 Sq.Ft. 0.3 Acres

Description

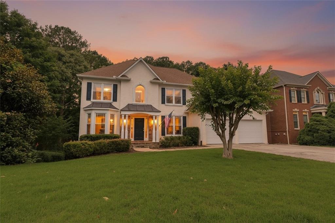
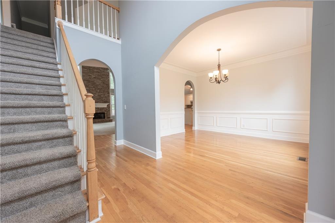
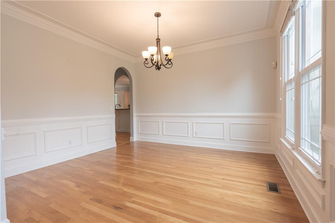
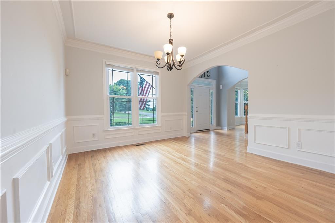
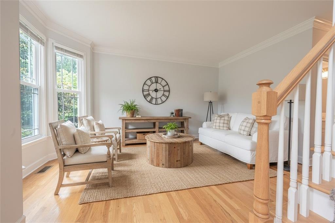
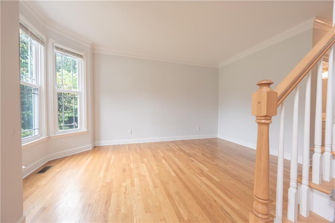
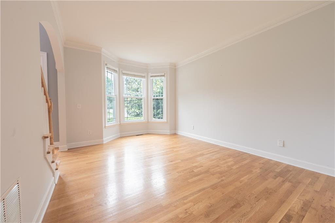
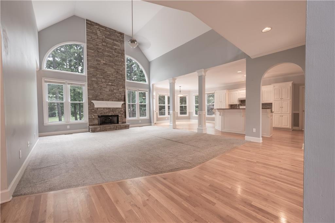
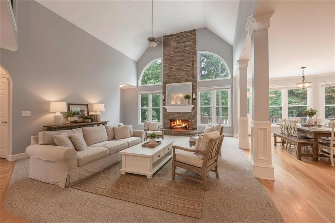
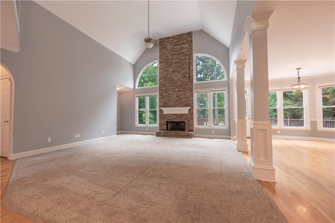
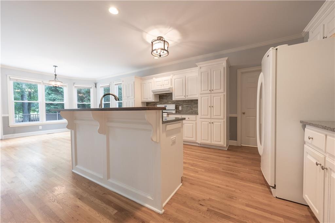
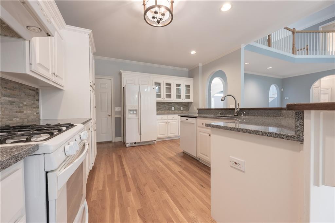
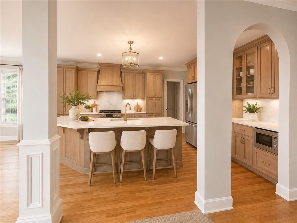
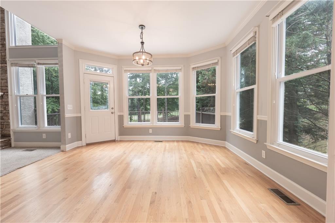
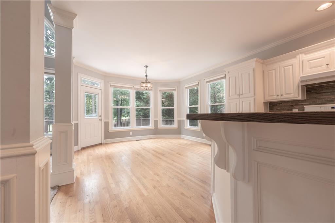
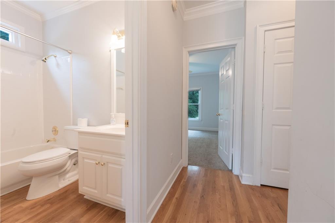
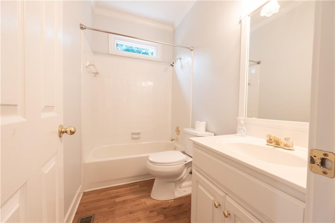
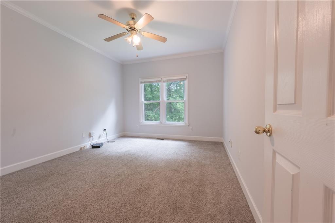
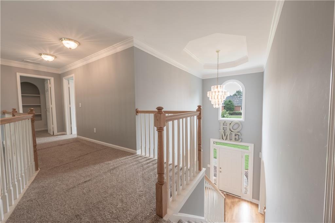
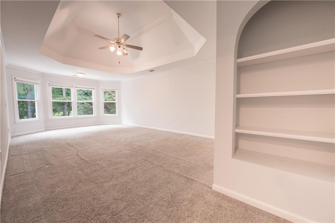
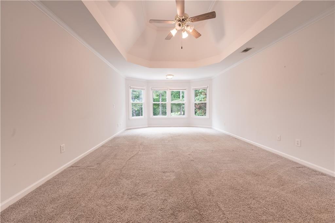
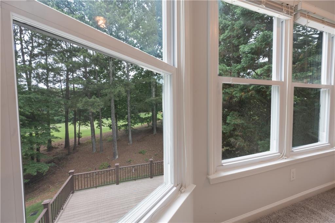
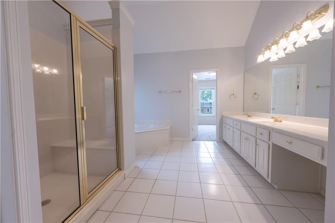
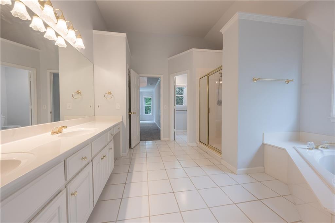
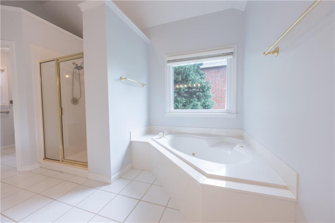
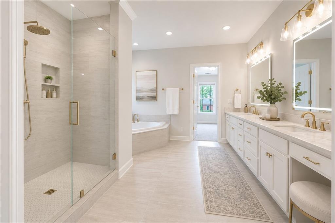
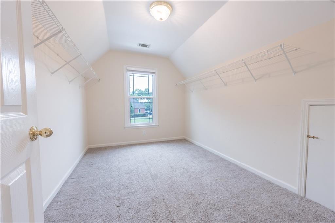
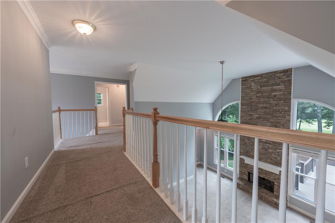
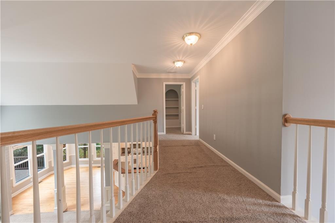
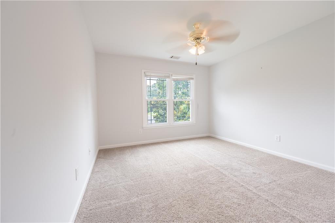
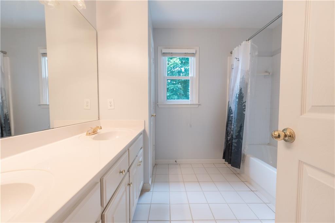
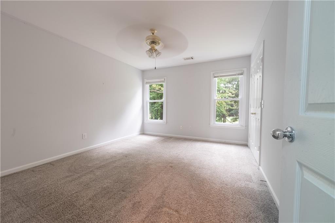
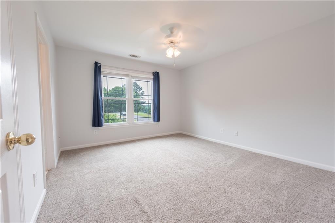
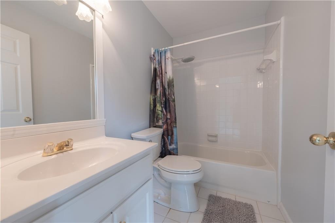
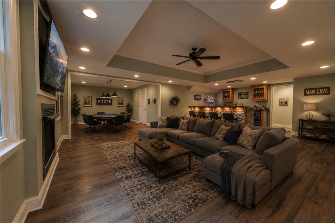
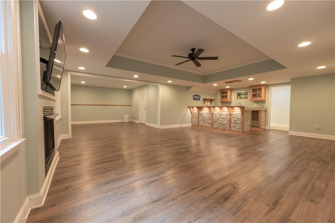
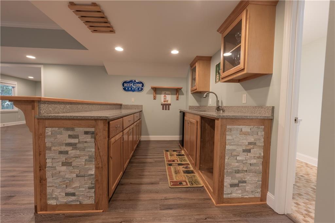
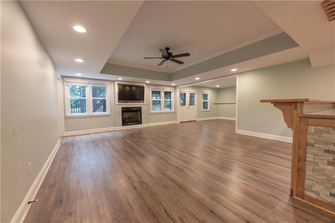
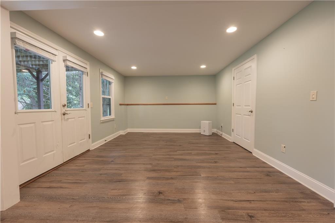
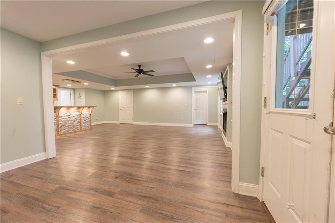
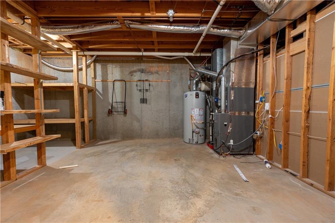
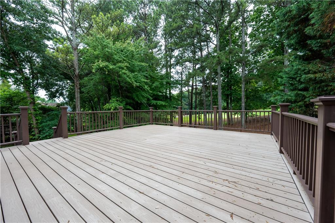
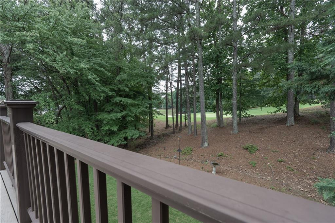
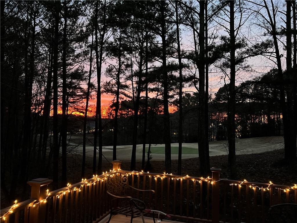
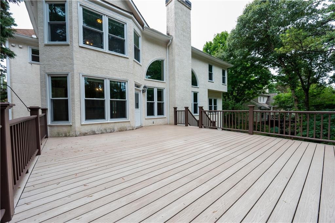
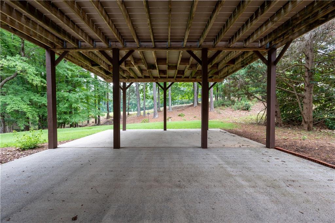
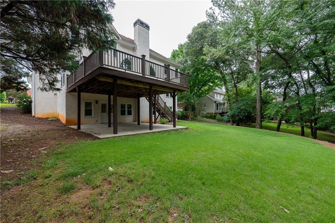
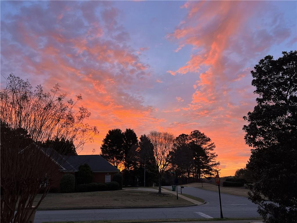
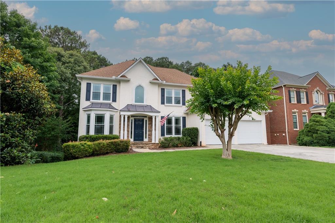
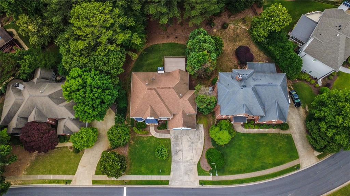
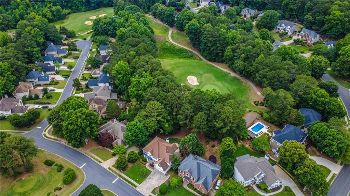
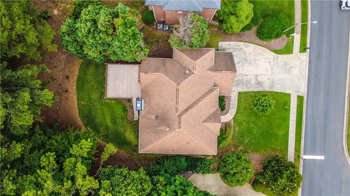
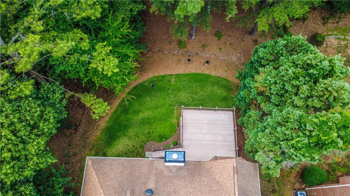
Welcome to 1073 Towne Lake Hills East, where luxury living meets golf course views in one of Woodstock's most sought-after communities. Perfectly positioned on a golf course lot, this 5-bedroom, 4.5-bath home offers stunning sunrise views from the front porch and spectacular sunset views from the expansive back deck. Step inside to discover a bright and open floor plan designed for both everyday living and entertaining. The dramatic two-story family room showcases a floor-to-ceiling stacked stone fireplace and flows seamlessly into the spacious eat-in kitchen, creating the perfect gathering space for family and friends. Formal living and dining rooms provide elegant spaces for hosting special occasions. The main level also features a generously sized guest bedroom with a full bath, ideal for visitors or multi-generational living. Upstairs, retreat to the enormous owner's suite, offering a private sanctuary with plenty of room to relax and unwind. The finished terrace level expands the living space even further with a cozy fireplace, wet bar, and flexible recreation areas perfect for movie nights, game days, or entertaining guests. Abundant storage throughout the home ensures everything has its place. Outside, enjoy a level backyard overlooking the golf course and a level driveway that adds everyday convenience. Residents of Towne Lake Hills enjoy access to outstanding community amenities including swim, tennis and fitness facilities, active neighborhood events, and a premier golf course lifestyle. Conveniently located just minutes from vibrant Downtown Woodstock, top-rated schools, shopping, dining, and easy access to major commuter routes, this home offers the perfect blend of luxury, comfort, and location. Don't miss the opportunity to make this extraordinary property your next home.

Share Property

Location

1073 Towne Lake Hills E, Woodstock, GA 30189

Status

Sold

Date Sold

July 24, 2026
Liz Booher

Liz Booher

Features & Amenities

Interior

  • total bedrooms5
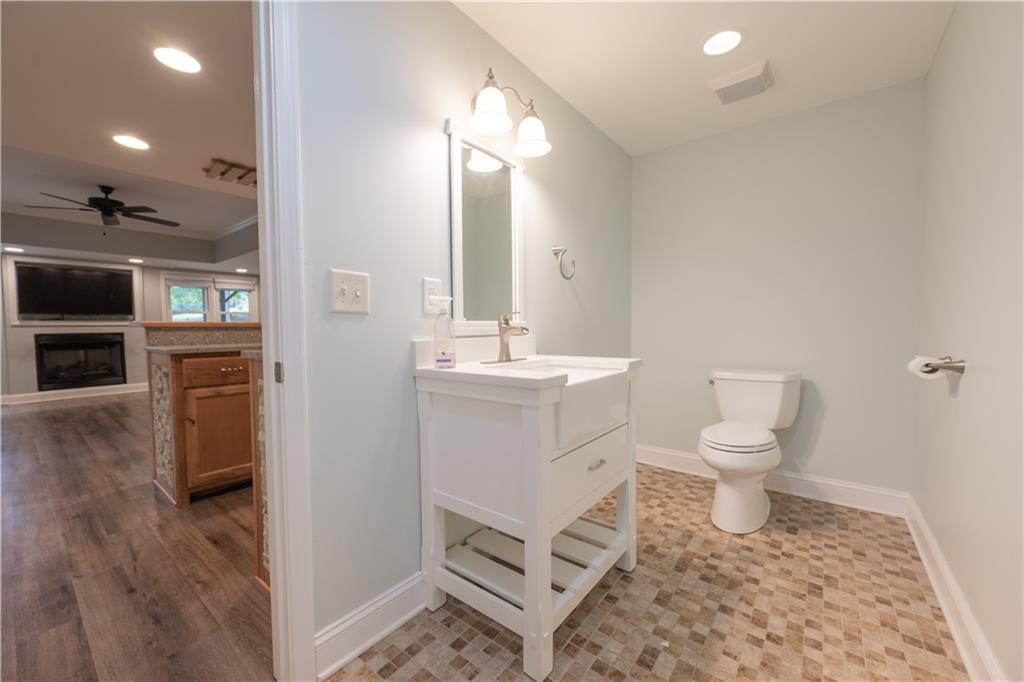
  • Total bathrooms5
  • full bathrooms4
  • half bathroom1
  • Laundry room Laundry Room, Main Level
  • Flooring Carpet, Ceramic Tile, Hardwood, Sustainable
  • Fireplace Basement, Factory Built, Family Room
  • APPLIANCES Dishwasher, Disposal, Gas Range, Gas Water Heater, Range Hood, Refrigerator, Self Cleaning Oven
  • other interior Features Crown Molding, Disappearing Attic Stairs, Double Vanity, Entrance Foyer 2 Story, Walk-In Closet(s), Wet Bar

Area & Lot

  • Status Sold
  • Date Sold July 24, 2026
  • Living Area4,427 Sq.Ft.
  • Total Area4,427 Sq.Ft.
  • Lot Area0.3 Acres
  • MLS® ID7780514
  • TypeResidential
  • YEAR BUILT1996
  • Architecture StylesTraditional
  • Water FrontageNone
  • View DescriptionGolf Course
  • Elementary SchoolBascomb
  • Middle SchoolE.T. Booth
  • High SchoolEtowah

Exterior

  • STORIES2
  • Garage Space2.0
  • water SourcePublic
  • utilitiesCable Available, Electricity Available, Natural Gas Available, Phone Available, Sewer Available, Underground Utilities, Water Available
  • PoolNone
  • roofComposition
  • lot featuresBack Yard, Front Yard, Level
  • parkingGarage, Garage Door Opener, Garage Faces Front, Kitchen Level, Level Driveway
  • HEAT TYPEForced Air, Natural Gas, Zoned
  • AIR CONDITIONINGCeiling Fan(s), Central Air, Electric, Zoned
  • sewerPublic Sewer
  • SubstructureConcrete Perimeter
  • Disability FeaturesAccessible Bedroom
  • security FeaturesFire Alarm, Security System Owned, Smoke Detector(s)
  • Green featuresNone
  • other exterior FeaturesPrivate Yard

Financial

  • Sales Price$688,000
  • Real Estate Tax $6,524/yr
  • HOA $937/yr
View Virtual Tour

The Green Advantage

For generations, our iconic green signs have graced Atlanta’s most distinguished homes—standing for heritage, boutique service, and exceptional results. More than a color, our signature green is a trusted symbol of quality, care, and connection. When you work with us, you’re not just a client—you’re part of the family.

Follow Us on Instagram