Leave a Message

By providing your contact information to Dorsey Alston REALTORS®, your personal information will be processed in accordance with Dorsey Alston REALTORS®'s Privacy Policy. By checking the box(es) below, you expressly consent to receive marketing or promotional real estate communication from Dorsey Alston REALTORS® in the manner selected by you. For SMS text messages, message frequency varies. Message and data rates may apply. Consent is not a condition of purchase of any goods or services. You may opt out of receiving further communications from Dorsey Alston REALTORS® at any time. To opt out of receiving SMS text messages, reply STOP to unsubscribe. SMS text messaging is subject to our Terms of Use.

Thank you for your message. We will be in touch with you shortly.

Explore Properties
1087 Bream Drive
1087 Bream Drive
1087 Bream Drive
1087 Bream Drive
1087 Bream Drive
1087 Bream Drive
1087 Bream Drive
1087 Bream Drive
1087 Bream Drive
1087 Bream Drive
1087 Bream Drive
1087 Bream Drive
1087 Bream Drive
1087 Bream Drive
1087 Bream Drive
1087 Bream Drive
1087 Bream Drive
1087 Bream Drive
1087 Bream Drive
1087 Bream Drive
1087 Bream Drive
1087 Bream Drive
1087 Bream Drive
1087 Bream Drive
1087 Bream Drive
1087 Bream Drive
1087 Bream Drive
1087 Bream Drive
1087 Bream Drive
1087 Bream Drive
1087 Bream Drive
1087 Bream Drive
1087 Bream Drive
1087 Bream Drive
1087 Bream Drive
1087 Bream Drive
1087 Bream Drive
1087 Bream Drive
1087 Bream Drive
1087 Bream Drive
1087 Bream Drive
1087 Bream Drive
SEE ALL PHOTOS
1087 Bream Drive
1087 Bream Drive
1087 Bream Drive
1087 Bream Drive
1087 Bream Drive
1087 Bream Drive
1087 Bream Drive
1087 Bream Drive
1087 Bream Drive
1087 Bream Drive
1087 Bream Drive
1087 Bream Drive
1087 Bream Drive
1087 Bream Drive
1087 Bream Drive
1087 Bream Drive
1087 Bream Drive
1087 Bream Drive
1087 Bream Drive
1087 Bream Drive
1087 Bream Drive
1087 Bream Drive
1087 Bream Drive
1087 Bream Drive
1087 Bream Drive
1087 Bream Drive
1087 Bream Drive
1087 Bream Drive
1087 Bream Drive
1087 Bream Drive
1087 Bream Drive
1087 Bream Drive
1087 Bream Drive
1087 Bream Drive
1087 Bream Drive
1087 Bream Drive
1087 Bream Drive
1087 Bream Drive
1087 Bream Drive
1087 Bream Drive
1087 Bream Drive
1087 Bream Drive
Sold

1087 Bream Drive

1087 Bream Drive, Milton, GA 30004

$1,575,000
$1,575,000

1087 Bream Drive

6 Beds 7 Baths 6,042 Sq.Ft. 1.85 Acres

Description

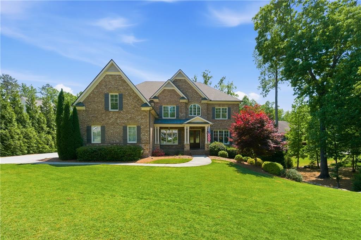
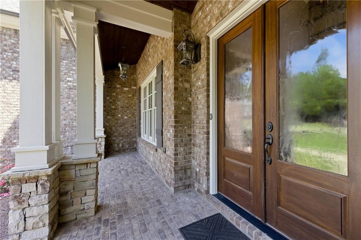
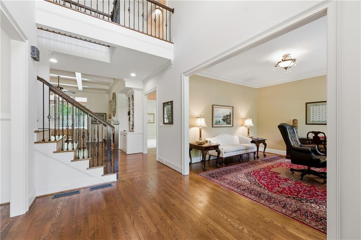
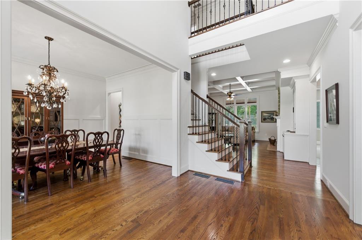
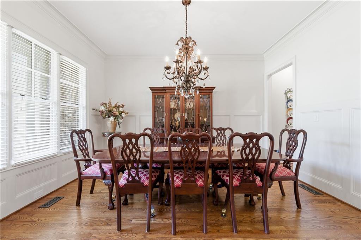
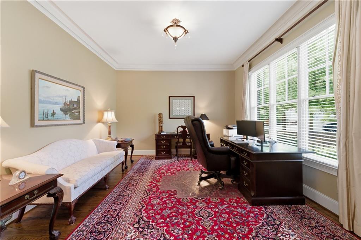
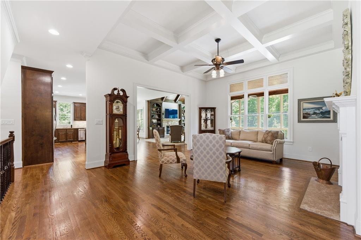
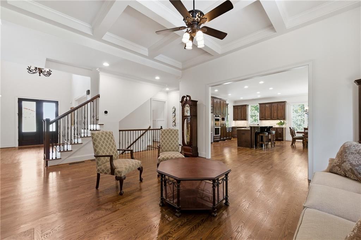
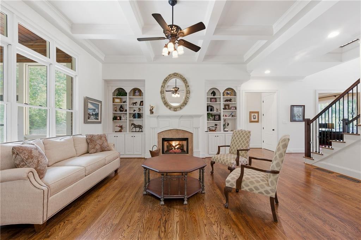
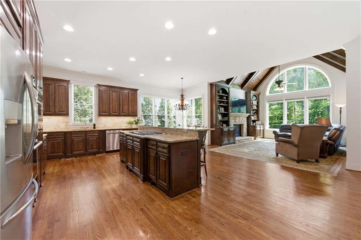
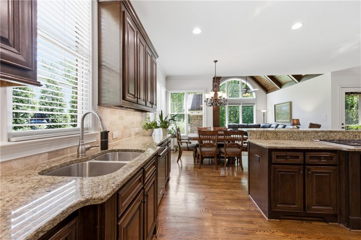
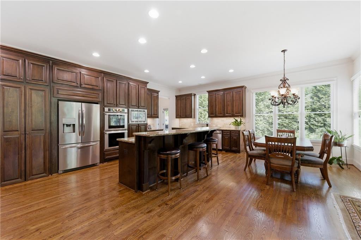
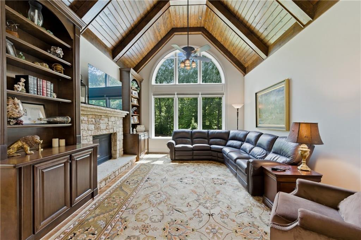
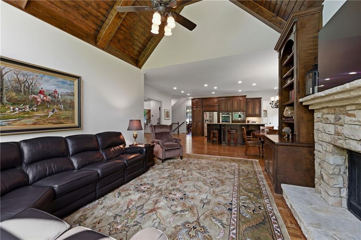
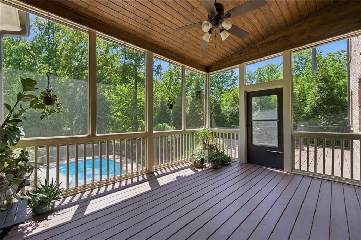
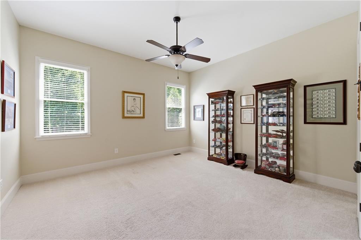
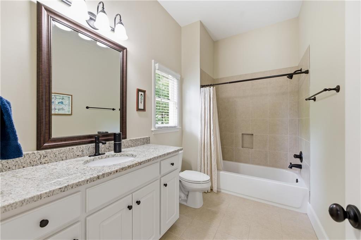
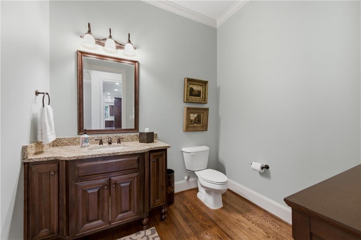
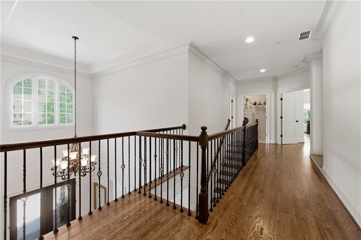
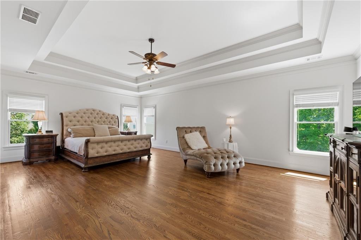
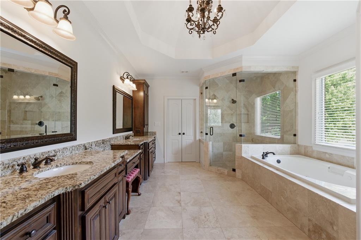
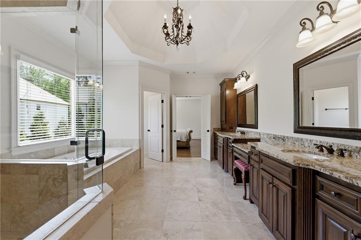
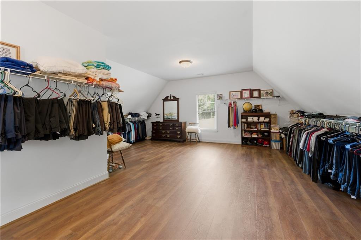
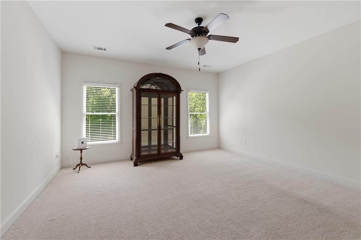
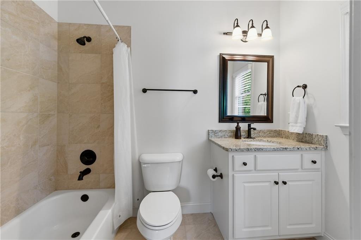
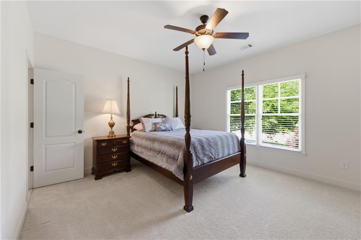
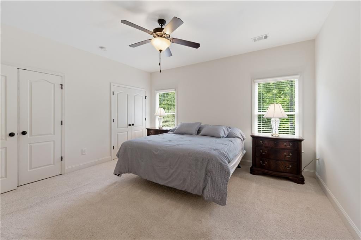
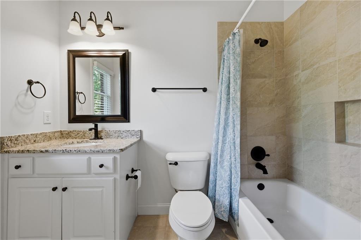
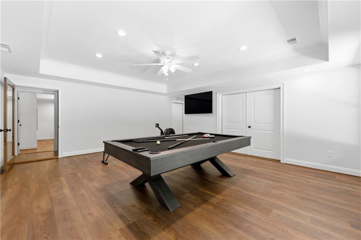
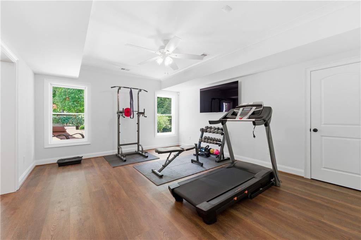
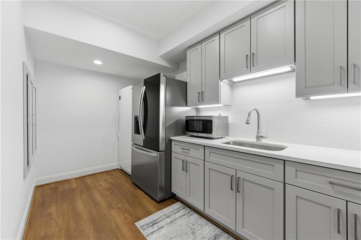
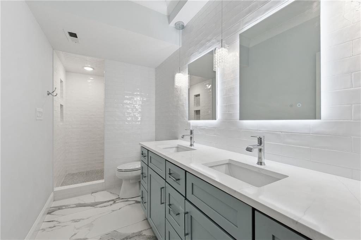
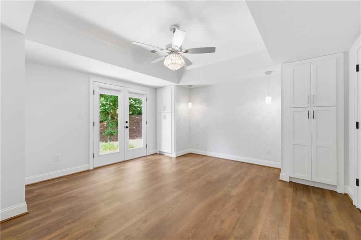
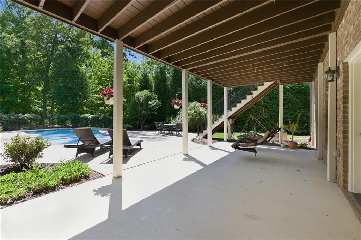
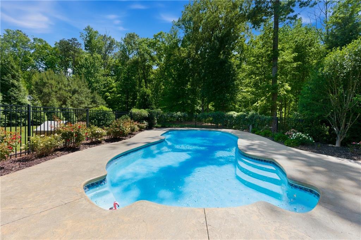
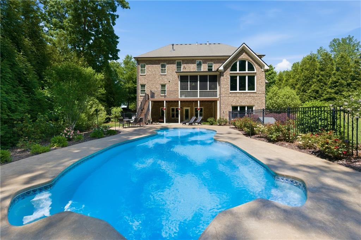
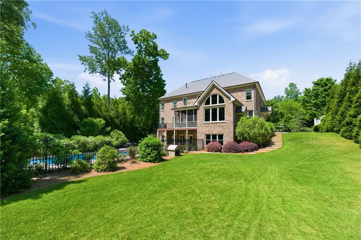
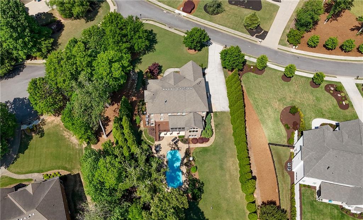
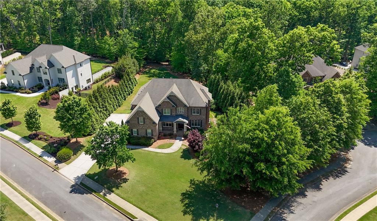
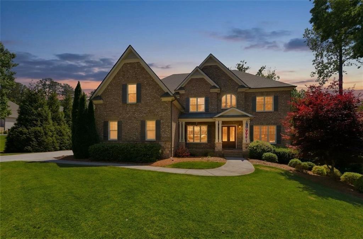
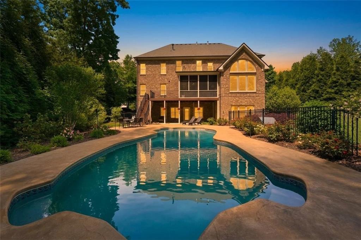
Set on a private 1.8-acre lot in the sought-after Breamridge subdivision, this meticulously maintained four-sided brick estate blends timeless elegance with exceptional functionality. A stately facade and manicured landscaping create a striking first impression, welcoming you into a thoughtfully designed home offering 6 bedrooms and 6.5 baths. Inside, expansive living spaces are filled with natural light and refined finishes, creating an inviting yet sophisticated atmosphere. The well-appointed kitchen opens seamlessly to generous family areas, ideal for both everyday living and entertaining. The versatile floor plan easily accommodates guest suites, home offices, and flexible living spaces to suit any lifestyle. The finished terrace-level basement enhances the home's livability with a bright, open design, ideal for a media room, game room, or private guest retreat, all with direct access to the outdoor living areas. Step outside to your own resort-style backyard, surrounded by mature trees for ultimate privacy. A sparkling saltwater pool and expansive patio set the stage for effortless entertaining, while the screened-in porch offers a peaceful, elevated vantage point for relaxing and enjoying the serene setting. This exceptional property delivers the perfect balance of luxury, comfort, and space in one of the area's premier communities.

Buyer to provide lender prequalification letter or cash proof of funds prior to showing.

Share Property

Location

1087 Bream Drive, Milton, GA 30004

Status

Sold
Carrie Cala

Carrie Cala

Features & Amenities

Interior

  • total bedrooms6
  • Total bathrooms7
  • full bathrooms6
  • half bathroom1
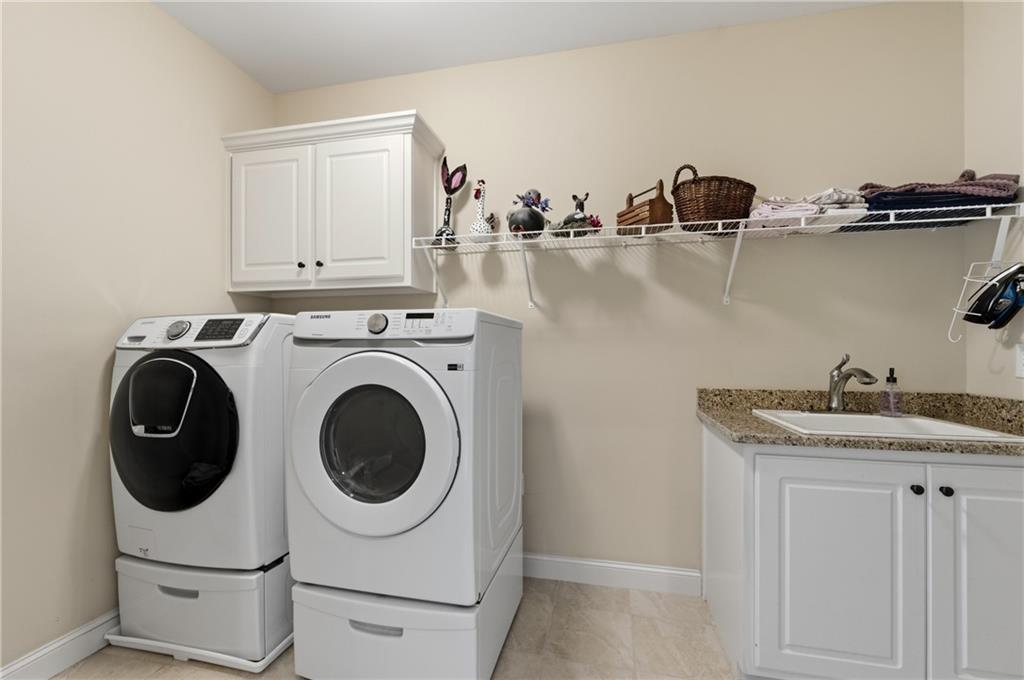
  • Laundry room Electric Dryer Hookup, Laundry Room, Mud Room, Upper Level
  • Flooring Carpet, Hardwood, Luxury Vinyl
  • Fireplace Gas Log, Great Room, Keeping Room, Stone
  • APPLIANCES Dishwasher, Disposal, Double Oven, Gas Cooktop, Microwave, Range Hood, Self Cleaning Oven
  • other interior Features Beamed Ceilings, Bookcases, Coffered Ceiling(s), Crown Molding, Double Vanity, Entrance Foyer 2 Story, High Ceilings 10 ft Main, High Ceilings 10 ft Upper, Recessed Lighting, Tray Ceiling(s), Walk-In Closet(s)

Area & Lot

  • Status Sold
  • Living Area6,042 Sq.Ft.
  • Total Area6,042 Sq.Ft.
  • Lot Area1.85 Acres
  • MLS® ID7754539
  • TypeResidential
  • YEAR BUILT2013
  • NeighborhoodAlpharetta
  • Architecture StylesTraditional
  • Water FrontageNone
  • View DescriptionPool
  • Elementary SchoolBirmingham Falls
  • Middle SchoolNorthwestern
  • High SchoolMilton - Fulton

Exterior

  • STORIES3
  • Garage Space3.0
  • water SourcePublic
  • utilitiesCable Available, Electricity Available, Natural Gas Available
  • PoolFenced, Fiberglass, Salt Water
  • roofShingle
  • lot featuresCreek On Lot, Landscaped, Level, Sprinklers In Front, Sprinklers In Rear
  • parkingDriveway, Garage, Garage Door Opener, Garage Faces Side, Level Driveway
  • HEAT TYPECentral
  • AIR CONDITIONINGCeiling Fan(s), Central Air
  • sewerSeptic Tank
  • SubstructureConcrete Perimeter
  • Disability FeaturesNone
  • security FeaturesCarbon Monoxide Detector(s), Security System Owned, Smoke Detector(s)
  • Green featuresNone
  • other exterior FeaturesLighting, Private Yard

Financial

  • Sales Price$1,575,000
  • Real Estate Tax $8,248/yr

Alpharetta

With its boutique-lined streets, fine dining, and top-tier schools, this thriving community offers.

Explore

The Green Advantage

For generations, our iconic green signs have graced Atlanta’s most distinguished homes—standing for heritage, boutique service, and exceptional results. More than a color, our signature green is a trusted symbol of quality, care, and connection. When you work with us, you’re not just a client—you’re part of the family.

Follow Us on Instagram

