Leave a Message

By providing your contact information to Dorsey Alston REALTORS®, your personal information will be processed in accordance with Dorsey Alston REALTORS®'s Privacy Policy. By checking the box(es) below, you expressly consent to receive marketing or promotional real estate communication from Dorsey Alston REALTORS® in the manner selected by you. For SMS text messages, message frequency varies. Message and data rates may apply. Consent is not a condition of purchase of any goods or services. You may opt out of receiving further communications from Dorsey Alston REALTORS® at any time. To opt out of receiving SMS text messages, reply STOP to unsubscribe. SMS text messaging is subject to our Terms of Use.

Thank you for your message. We will be in touch with you shortly.

Explore Properties
1090 Vista Trail NE
1090 Vista Trail NE
1090 Vista Trail NE
1090 Vista Trail NE
1090 Vista Trail NE
1090 Vista Trail NE
1090 Vista Trail NE
1090 Vista Trail NE
1090 Vista Trail NE
1090 Vista Trail NE
1090 Vista Trail NE
1090 Vista Trail NE
1090 Vista Trail NE
1090 Vista Trail NE
1090 Vista Trail NE
1090 Vista Trail NE
1090 Vista Trail NE
1090 Vista Trail NE
1090 Vista Trail NE
1090 Vista Trail NE
1090 Vista Trail NE
1090 Vista Trail NE
1090 Vista Trail NE
1090 Vista Trail NE
SEE ALL PHOTOS
1090 Vista Trail NE
1090 Vista Trail NE
1090 Vista Trail NE
1090 Vista Trail NE
1090 Vista Trail NE
1090 Vista Trail NE
1090 Vista Trail NE
1090 Vista Trail NE
1090 Vista Trail NE
1090 Vista Trail NE
1090 Vista Trail NE
1090 Vista Trail NE
1090 Vista Trail NE
1090 Vista Trail NE
1090 Vista Trail NE
1090 Vista Trail NE
1090 Vista Trail NE
1090 Vista Trail NE
1090 Vista Trail NE
1090 Vista Trail NE
1090 Vista Trail NE
1090 Vista Trail NE
1090 Vista Trail NE
1090 Vista Trail NE
Bought with Kristen Peterson with Dorsey Alston Realtors and Listed by NATESHA TAYLOR with EXP Realty, LLC.  888-959-9461
Sold

1090 Vista Trail NE

1090 Vista Trail NE, Atlanta, GA 30324

$838,144
$838,144

1090 Vista Trail NE

3 Beds 4 Baths 2,548 Sq.Ft. 0.28 Acres

Description

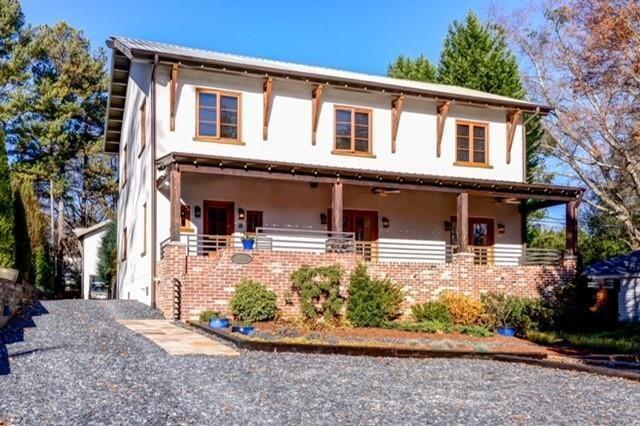
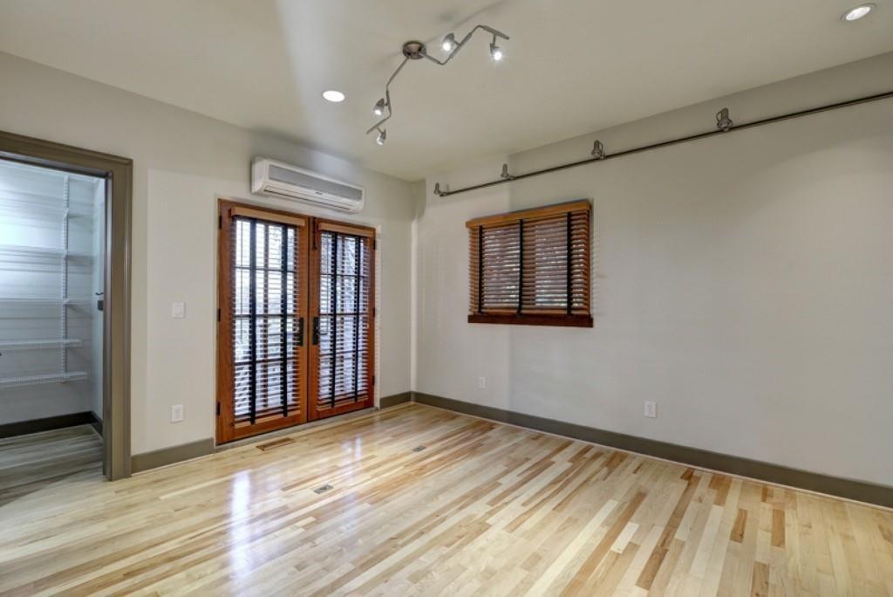
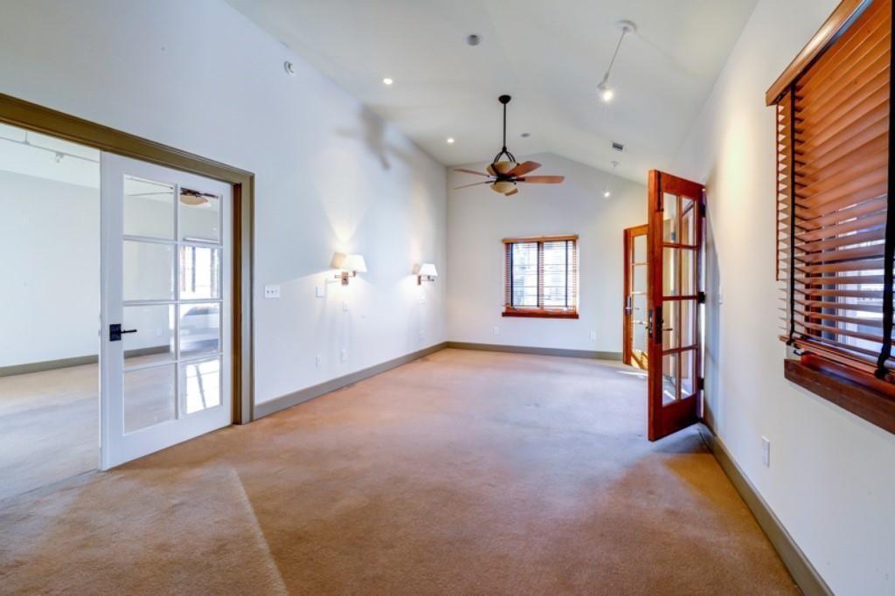
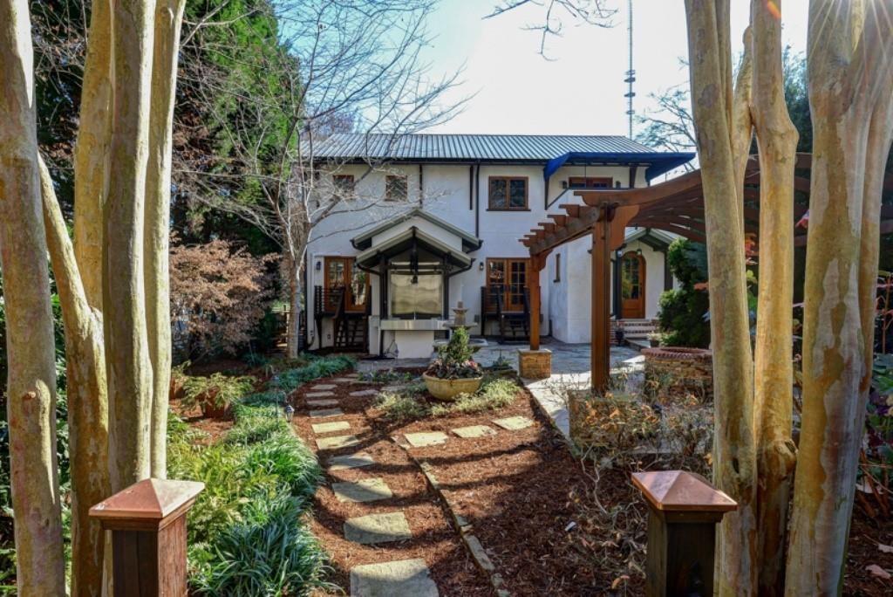
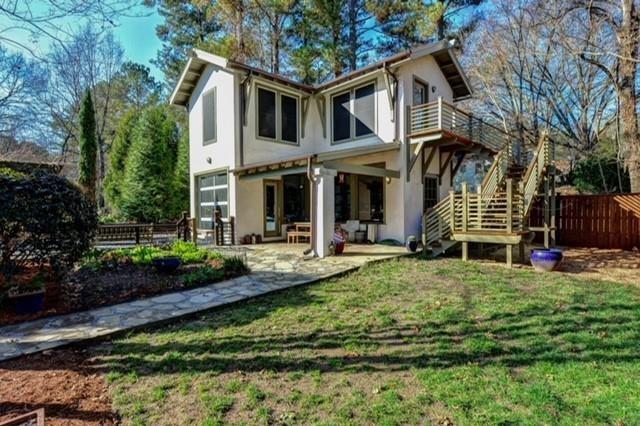
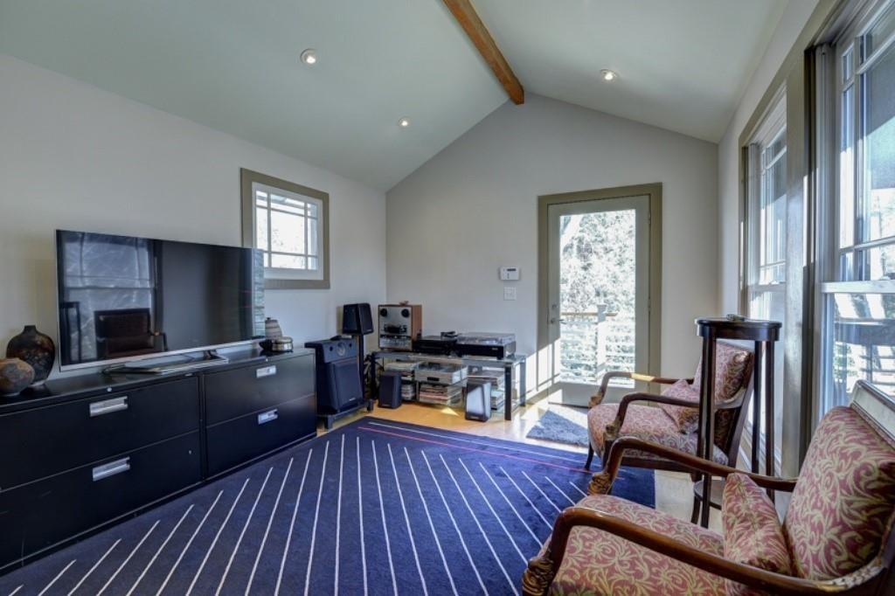
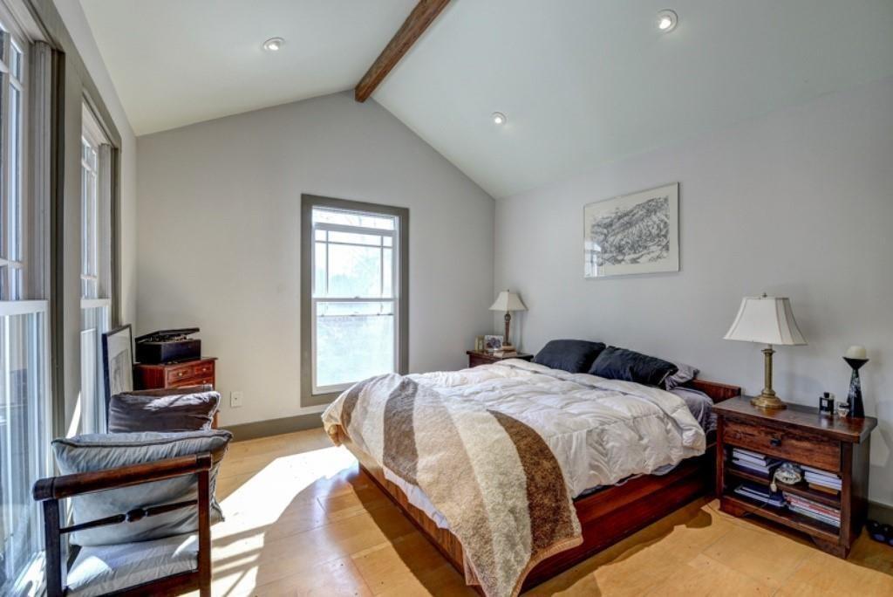
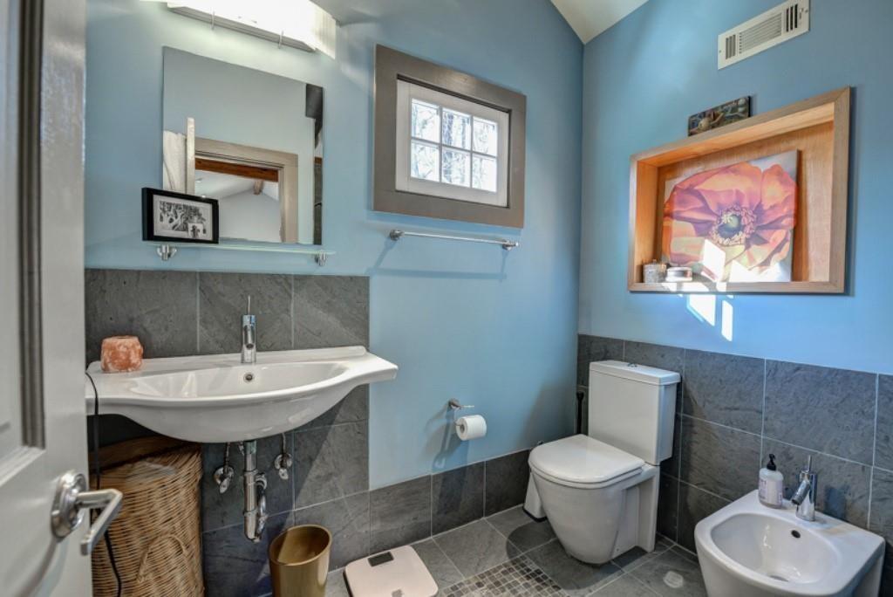
Price Refreshment! Now offered below appraised value, presenting an exceptional opportunity to own this Modern European Classic in one of the area's most sought-after locations. Featuring authentic hardcoat stucco construction and an award-winning carriage house with its own private bedroom and full bath, this unique space is ideal as a teen retreat, in-law suite, private guest quarters, or home office.
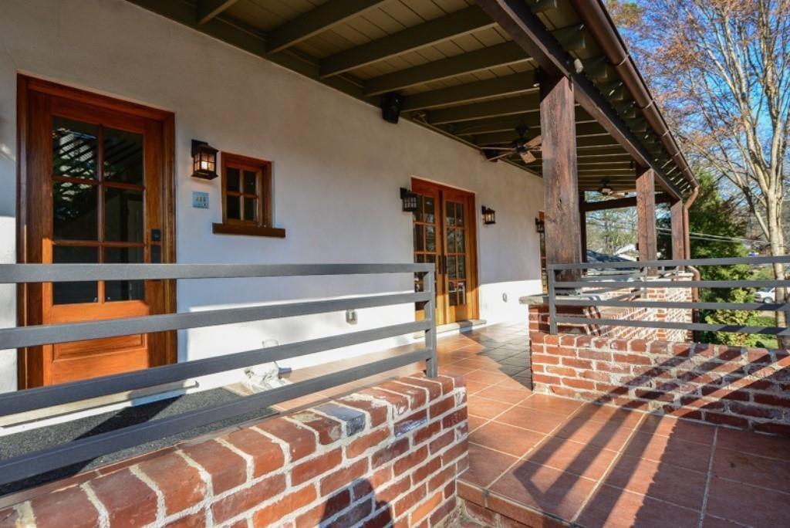
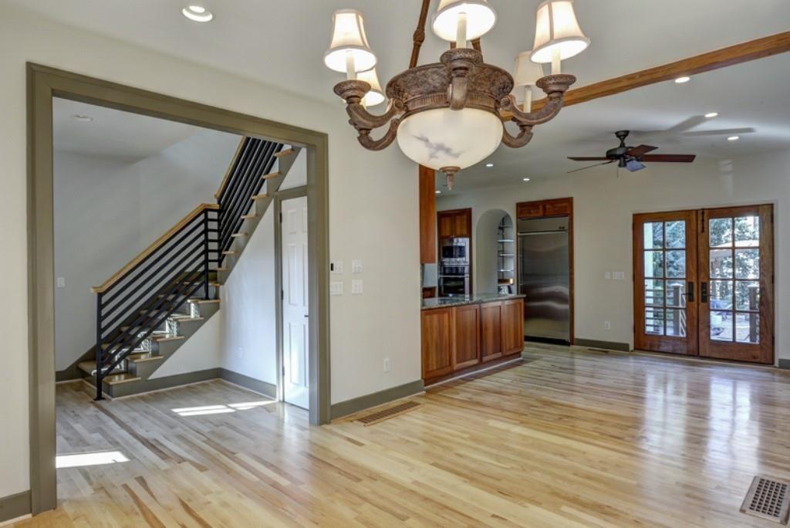
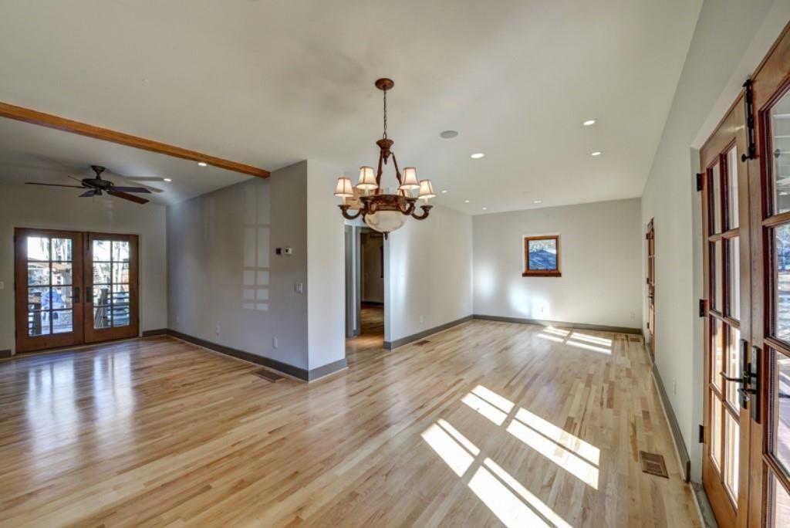
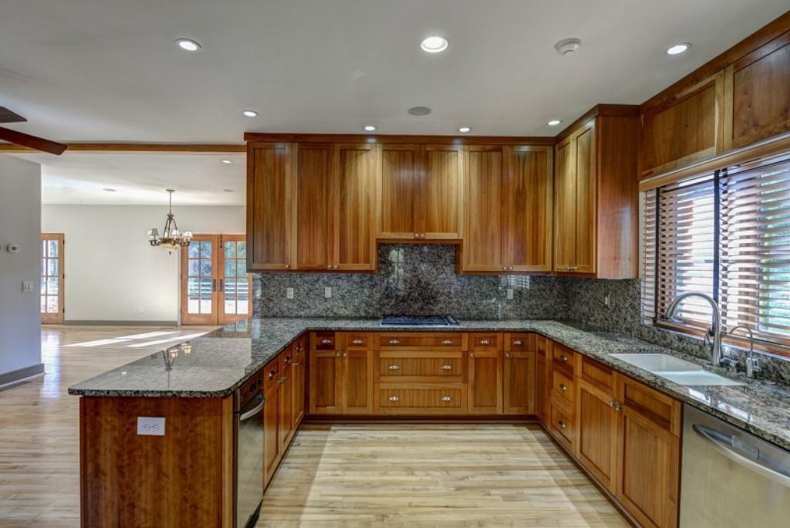
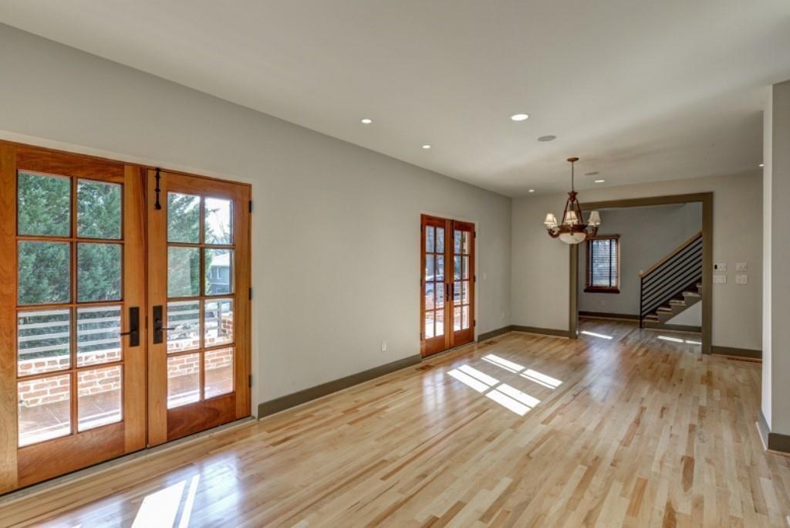
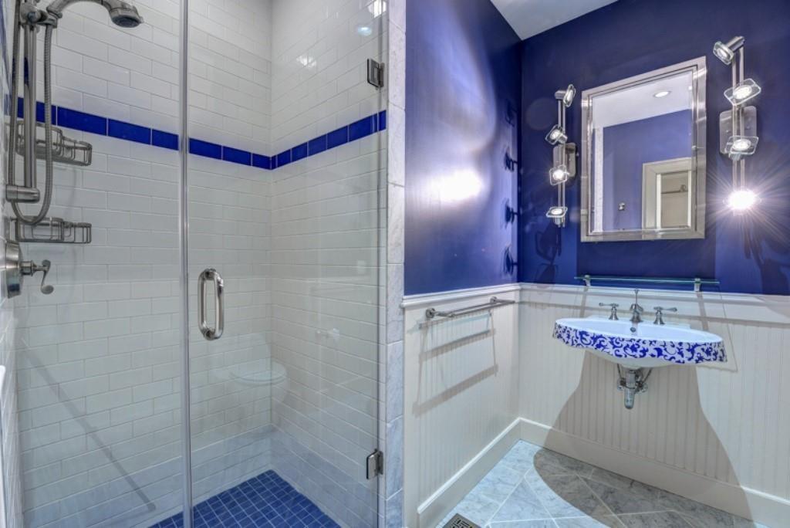
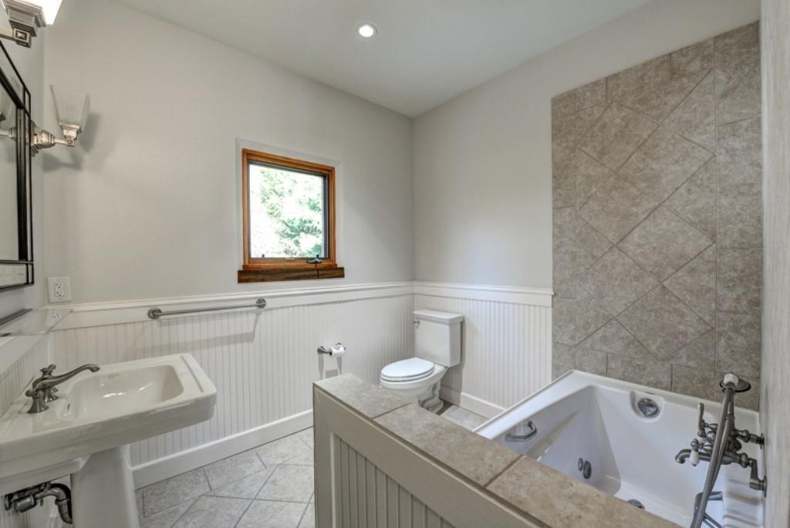
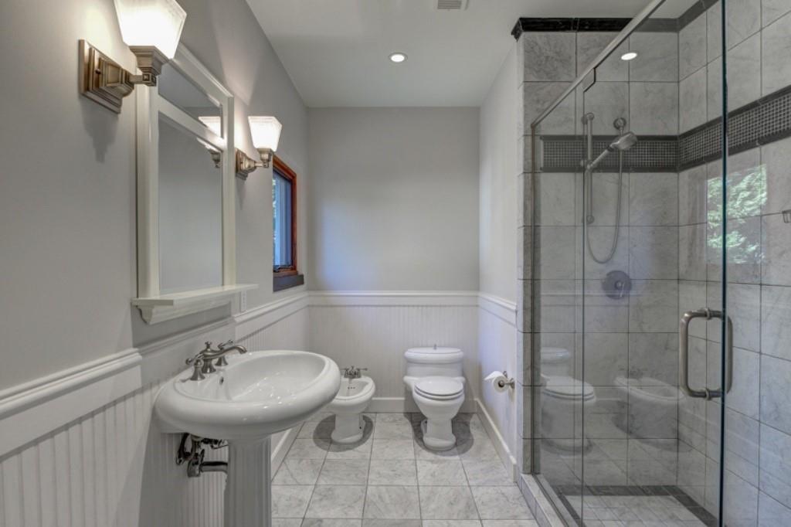
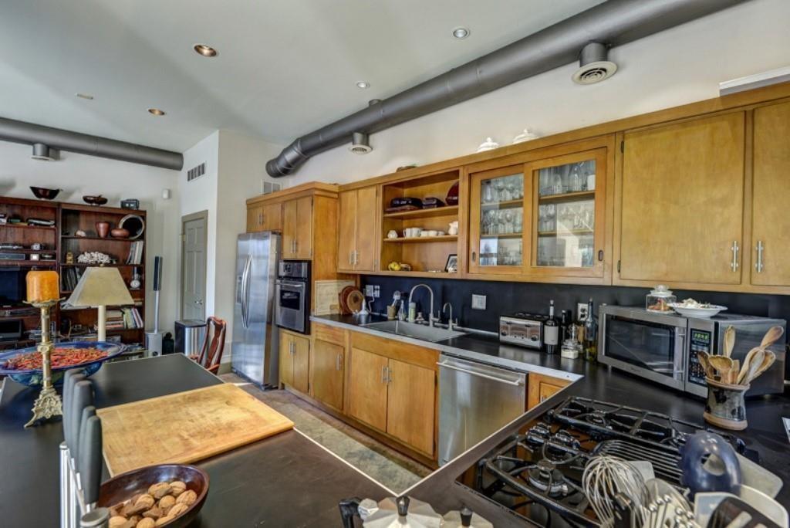
The main residence showcases an open-concept floor plan designed for both everyday living and entertaining. The high-end stainless-steel kitchen flows seamlessly into a light-filled breakfast room, while the spacious living room features reclaimed wood French doors opening to a charming covered front porch. A main-level bedroom with a beautifully tiled bath provides additional flexibility for guests or multigenerational living.
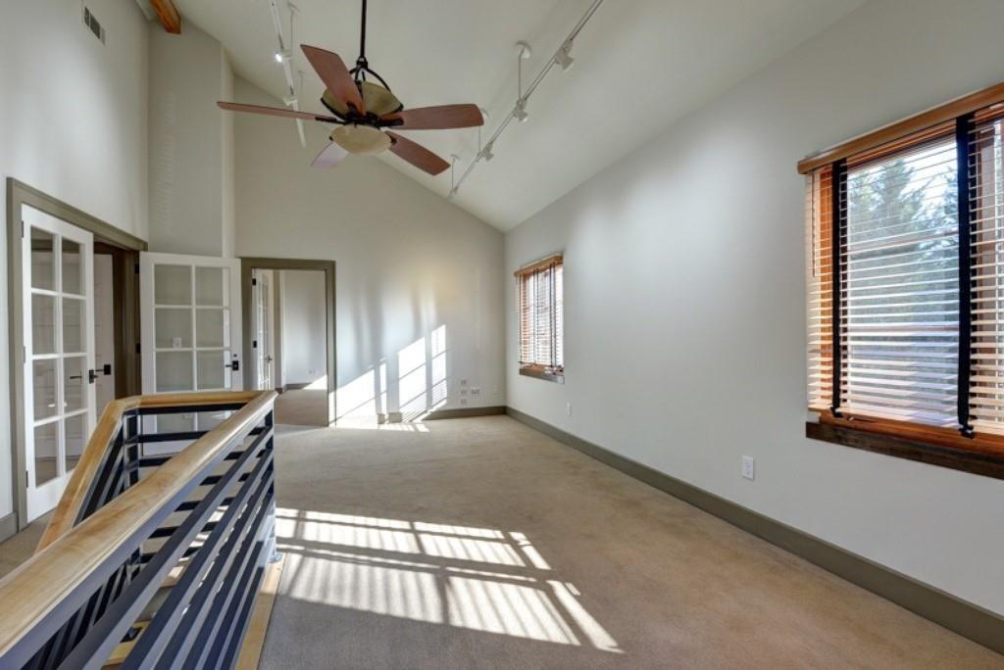
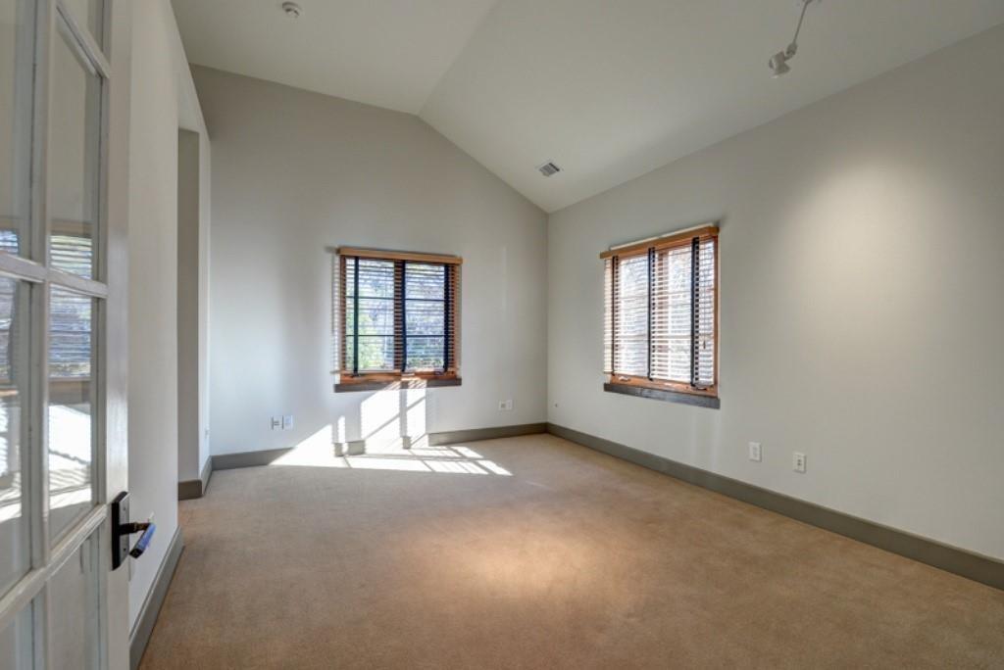
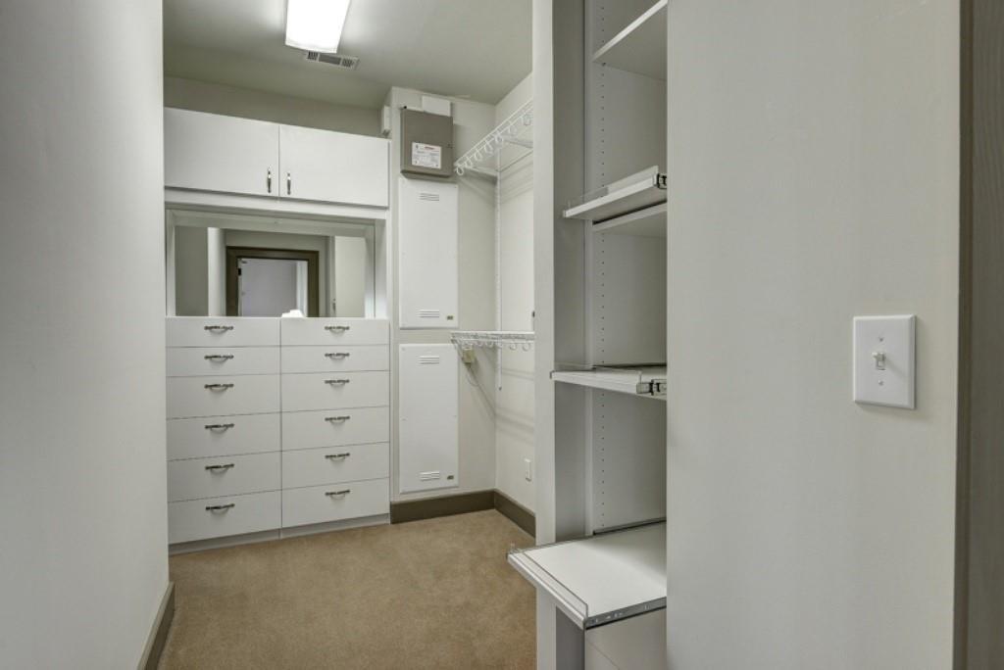
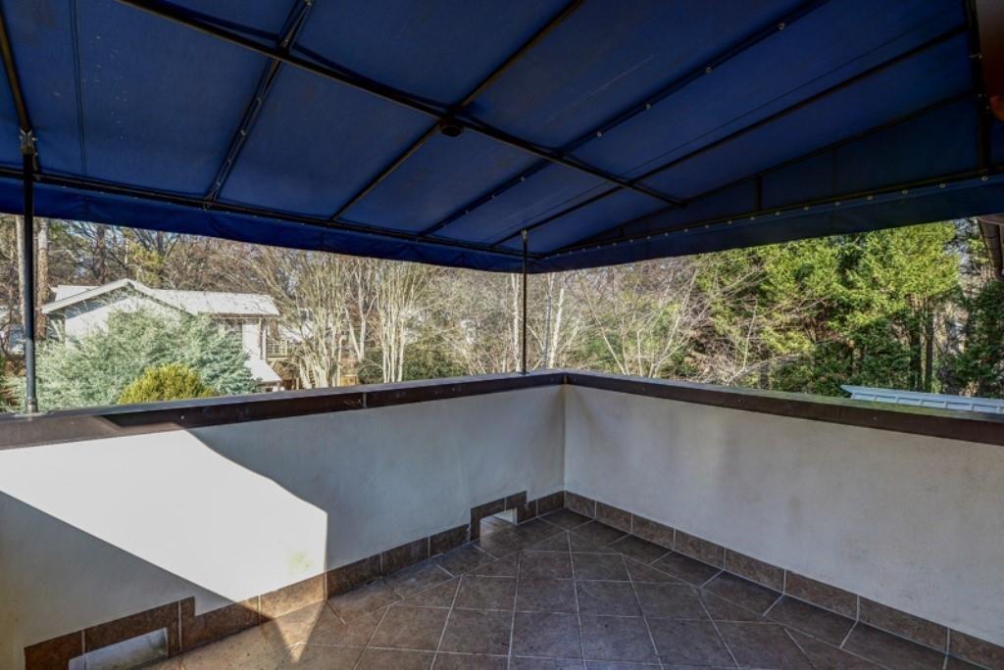
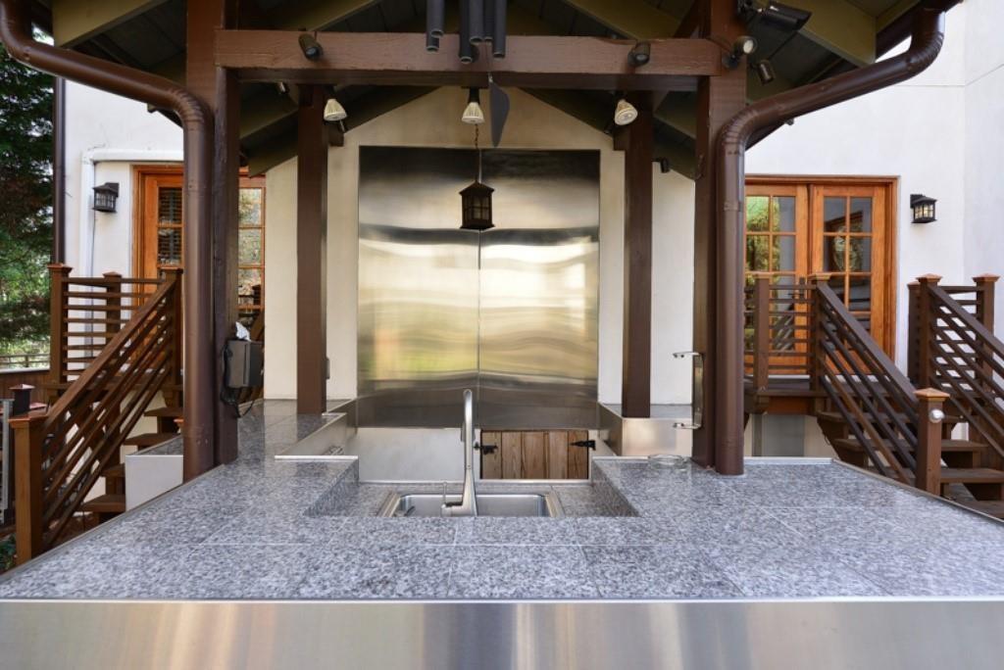
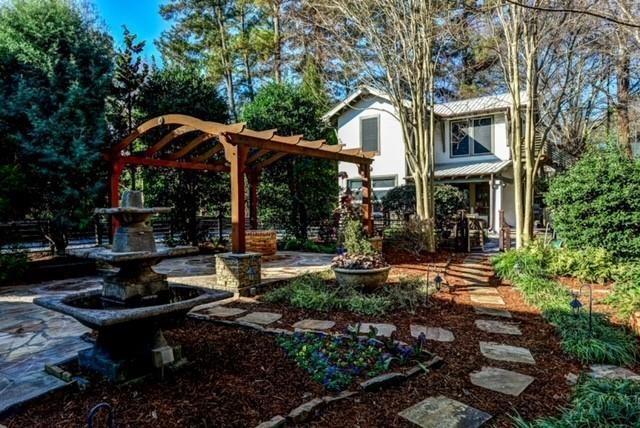
Upstairs, the luxurious owner's suite offers a private balcony and walk-in closets, complemented by a spacious secondary bedroom and versatile loft living area that can easily serve as a fourth bedroom. The private, level backyard is a true retreat, complete with walking gardens, a fire pit, and an outdoor kitchen ideal for entertaining. Constructed with the finest materials and exceptional craftsmanship throughout, this home delivers luxury, flexibility, and outstanding value rarely found at a price below appraised value.

Share Property

Location

1090 Vista Trail NE, Atlanta, GA 30324

Status

Sold

Date Sold

August 26, 2026
Kristen Peterson

Kristen Peterson

Features & Amenities

Interior

  • total bedrooms3
  • Total bathrooms4
  • full bathrooms3
  • half bathroom1
  • Laundry room Electric Dryer Hookup, In Basement, Laundry Room
  • Flooring Hardwood, Tile
  • Fireplace None
  • APPLIANCES Dishwasher, Disposal, Gas Cooktop, Microwave, Refrigerator
  • other interior Features Other

Area & Lot

  • Status Sold
  • Date Sold August 26, 2026
  • Living Area2,548 Sq.Ft.
  • Total Area2,548 Sq.Ft.
  • Lot Area0.28 Acres
  • MLS® ID7718225
  • TypeResidential
  • YEAR BUILT2001
  • NeighborhoodBuckhead
  • Architecture StylesEuropean
  • Water FrontageNone
  • View DescriptionNeighborhood, Trees/Woods
  • Elementary SchoolBriar Vista
  • Middle SchoolDruid Hills
  • High SchoolDruid Hills

Exterior

  • STORIES2
  • water SourcePublic
  • utilitiesCable Available, Electricity Available, Natural Gas Available, Sewer Available, Water Available
  • PoolNone
  • roofMetal
  • lot featuresLevel
  • parkingDriveway
  • HEAT TYPECentral
  • AIR CONDITIONINGCeiling Fan(s), Central Air, Humidity Control
  • sewerPublic Sewer
  • SubstructureNone
  • Disability FeaturesNone
  • security FeaturesNone
  • Green featuresNone
  • other exterior FeaturesGas Grill, Private Yard, None

Financial

  • Sales Price$838,144
  • Real Estate Tax $8,808/yr

Buckhead

Legacy homes, iconic shopping, and one of Atlanta’s most enduring standards of luxury living.

Explore


The Green Advantage

For generations, our iconic green signs have graced Atlanta’s most distinguished homes—standing for heritage, boutique service, and exceptional results. More than a color, our signature green is a trusted symbol of quality, care, and connection. When you work with us, you’re not just a client—you’re part of the family.

Follow Us on Instagram