Leave a Message

By providing your contact information to Dorsey Alston REALTORS®, your personal information will be processed in accordance with Dorsey Alston REALTORS®'s Privacy Policy. By checking the box(es) below, you expressly consent to receive marketing or promotional real estate communication from Dorsey Alston REALTORS® in the manner selected by you. For SMS text messages, message frequency varies. Message and data rates may apply. Consent is not a condition of purchase of any goods or services. You may opt out of receiving further communications from Dorsey Alston REALTORS® at any time. To opt out of receiving SMS text messages, reply STOP to unsubscribe. SMS text messaging is subject to our Terms of Use.

Thank you for your message. We will be in touch with you shortly.

Explore Properties
11 Park Circle NE
11 Park Circle NE
11 Park Circle NE
11 Park Circle NE
11 Park Circle NE
11 Park Circle NE
11 Park Circle NE
11 Park Circle NE
11 Park Circle NE
11 Park Circle NE
11 Park Circle NE
11 Park Circle NE
11 Park Circle NE
11 Park Circle NE
11 Park Circle NE
11 Park Circle NE
11 Park Circle NE
11 Park Circle NE
11 Park Circle NE
11 Park Circle NE
11 Park Circle NE
11 Park Circle NE
11 Park Circle NE
11 Park Circle NE
11 Park Circle NE
11 Park Circle NE
11 Park Circle NE
11 Park Circle NE
11 Park Circle NE
11 Park Circle NE
11 Park Circle NE
11 Park Circle NE
11 Park Circle NE
11 Park Circle NE
11 Park Circle NE
11 Park Circle NE
11 Park Circle NE
11 Park Circle NE
11 Park Circle NE
11 Park Circle NE
11 Park Circle NE
11 Park Circle NE
11 Park Circle NE
11 Park Circle NE
11 Park Circle NE
11 Park Circle NE
11 Park Circle NE
11 Park Circle NE
11 Park Circle NE
11 Park Circle NE
11 Park Circle NE
SEE ALL PHOTOS
11 Park Circle NE
11 Park Circle NE
11 Park Circle NE
11 Park Circle NE
11 Park Circle NE
11 Park Circle NE
11 Park Circle NE
11 Park Circle NE
11 Park Circle NE
11 Park Circle NE
11 Park Circle NE
11 Park Circle NE
11 Park Circle NE
11 Park Circle NE
11 Park Circle NE
11 Park Circle NE
11 Park Circle NE
11 Park Circle NE
11 Park Circle NE
11 Park Circle NE
11 Park Circle NE
11 Park Circle NE
11 Park Circle NE
11 Park Circle NE
11 Park Circle NE
11 Park Circle NE
11 Park Circle NE
11 Park Circle NE
11 Park Circle NE
11 Park Circle NE
11 Park Circle NE
11 Park Circle NE
11 Park Circle NE
11 Park Circle NE
11 Park Circle NE
11 Park Circle NE
11 Park Circle NE
11 Park Circle NE
11 Park Circle NE
11 Park Circle NE
11 Park Circle NE
11 Park Circle NE
11 Park Circle NE
11 Park Circle NE
11 Park Circle NE
11 Park Circle NE
11 Park Circle NE
11 Park Circle NE
11 Park Circle NE
11 Park Circle NE
11 Park Circle NE
Sold

11 Park Circle NE

11 Park Circle NE, Atlanta, GA 30305

$1,775,000
$1,775,000

11 Park Circle NE

5 Beds 6 Baths 4,900 Sq.Ft. 8,908.02 Sq.Ft.

Description

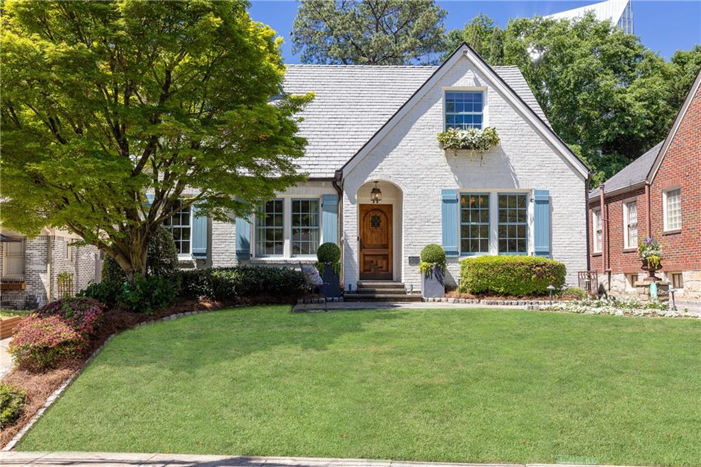
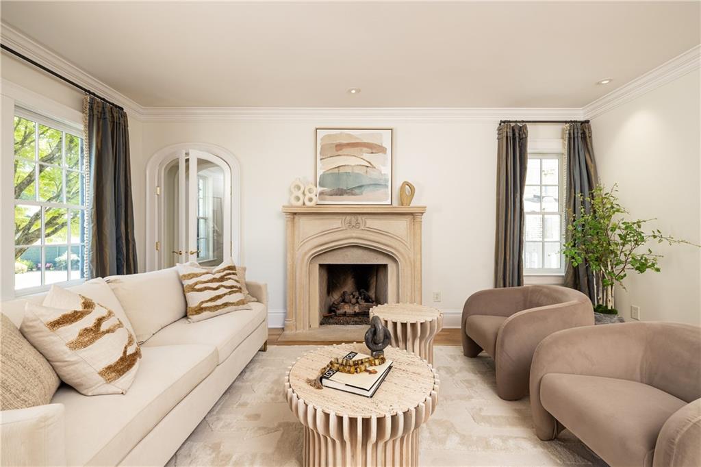
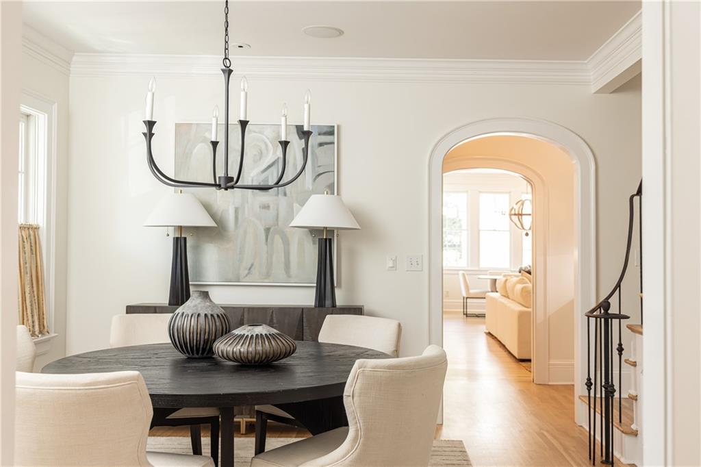
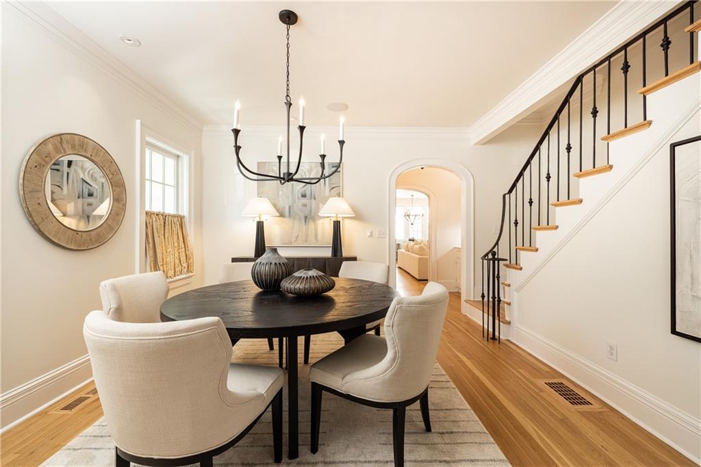
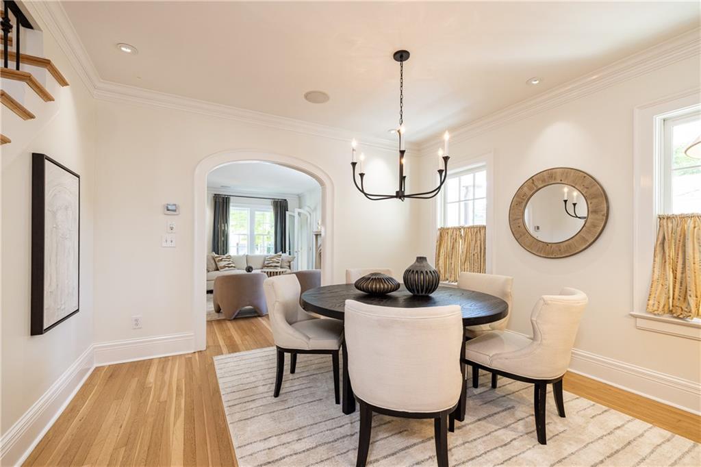
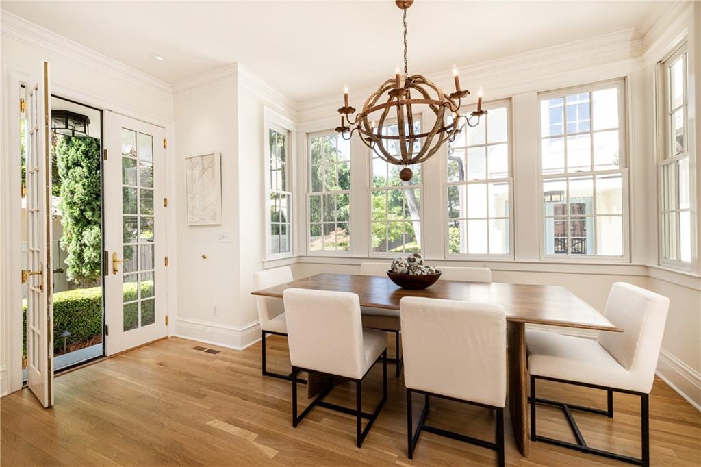
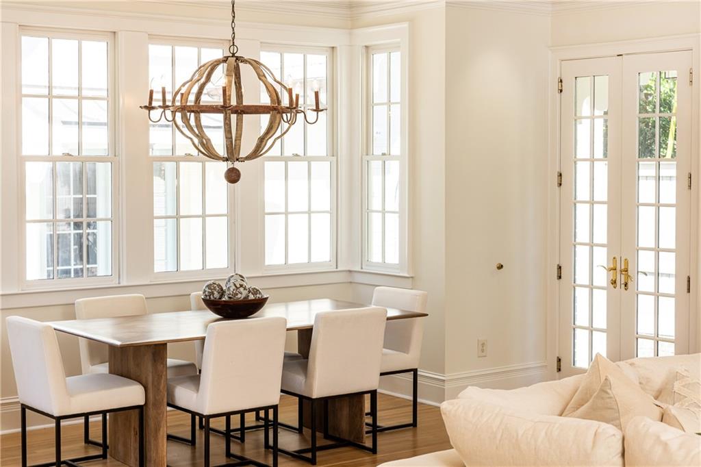
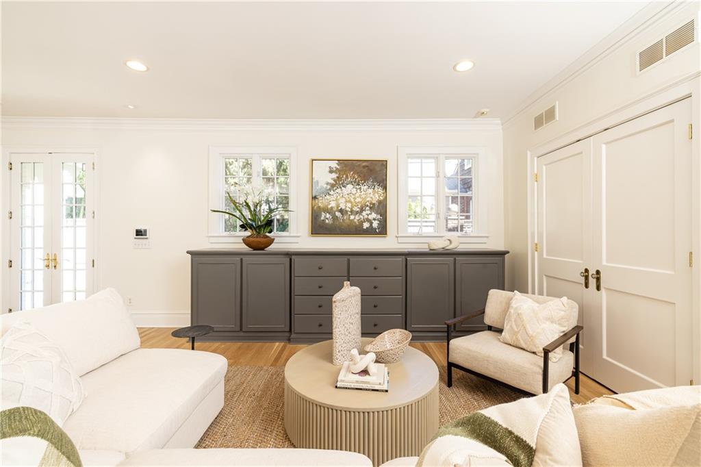
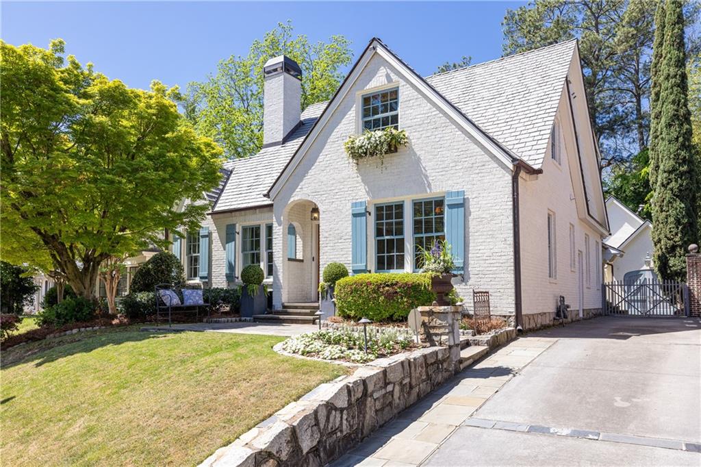
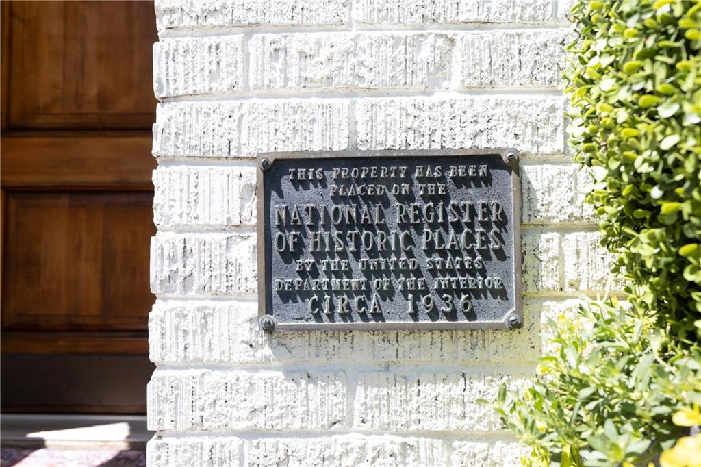
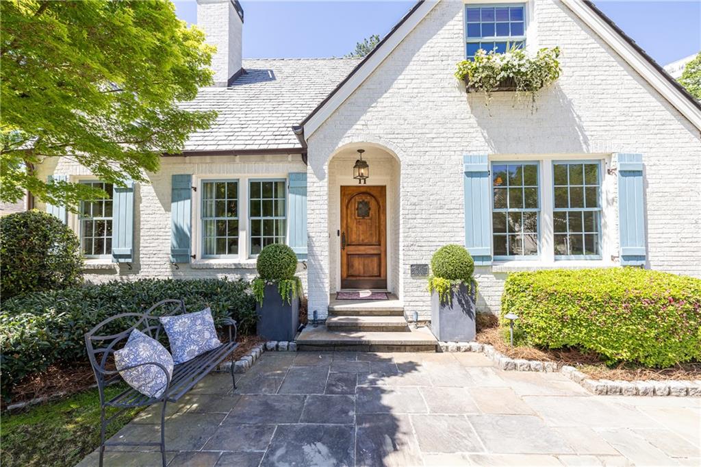
Tucked into the heart of highly sought-after Peachtree Park, this charming English cottage-style home is a rare blend of timeless character, thoughtful design, and luxury renovation. Beautifully reimagined by Harrison Design, great care was taken to preserve the style, lines, and history of the original 1936 residence. Lovingly maintained, this is only the third owner of this special home.

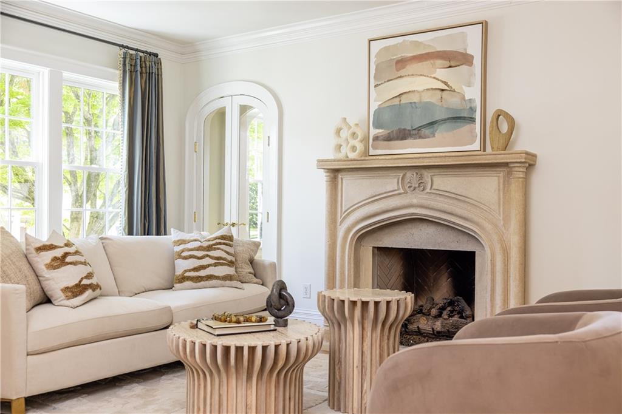
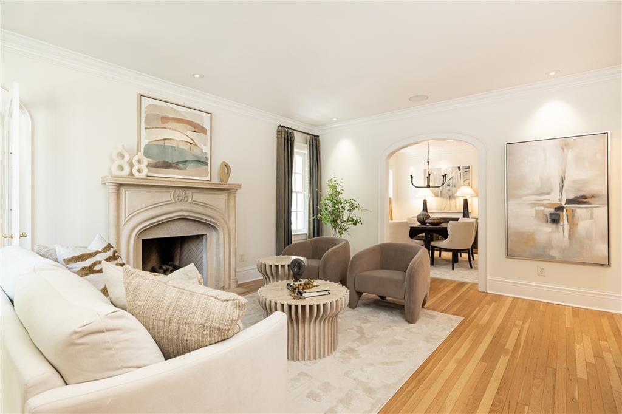
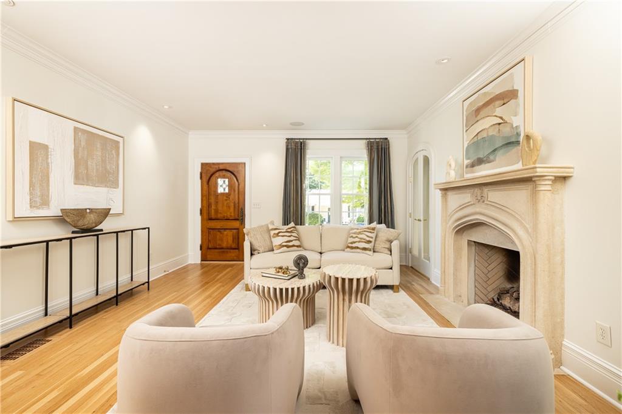
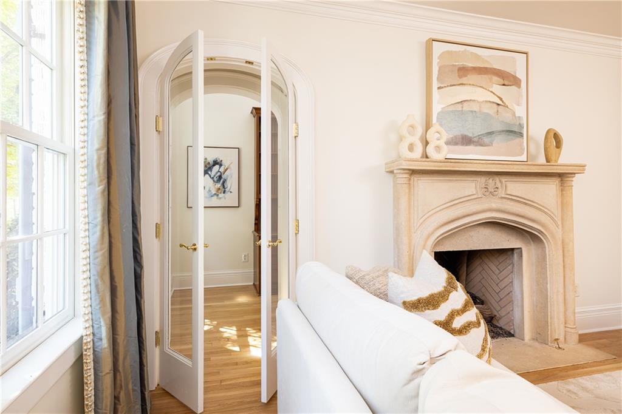
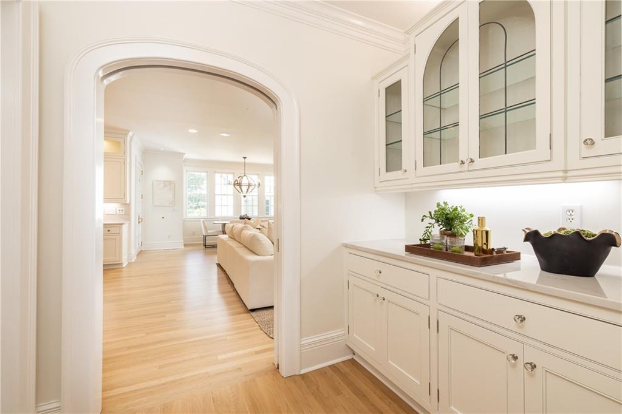
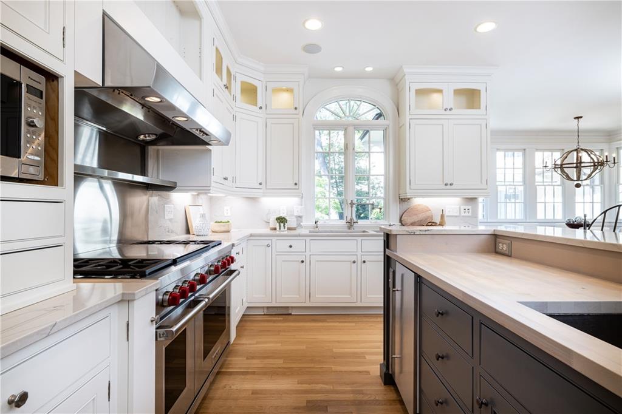
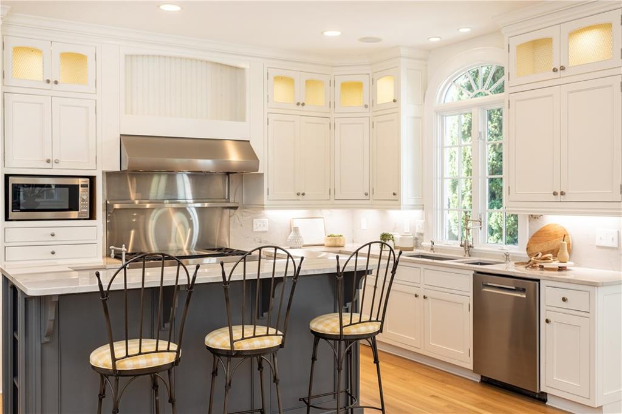
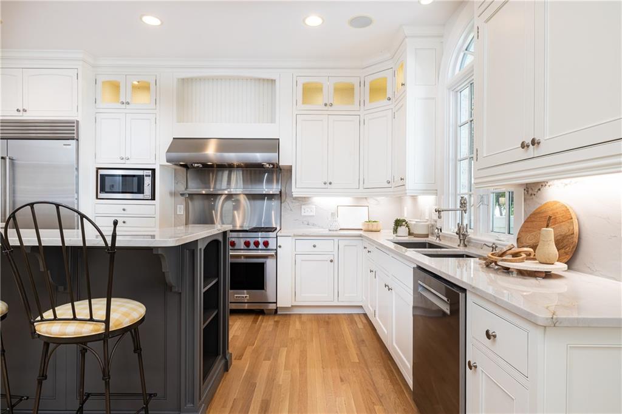
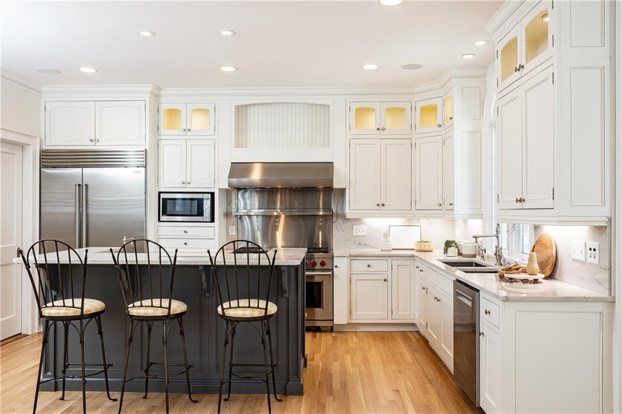
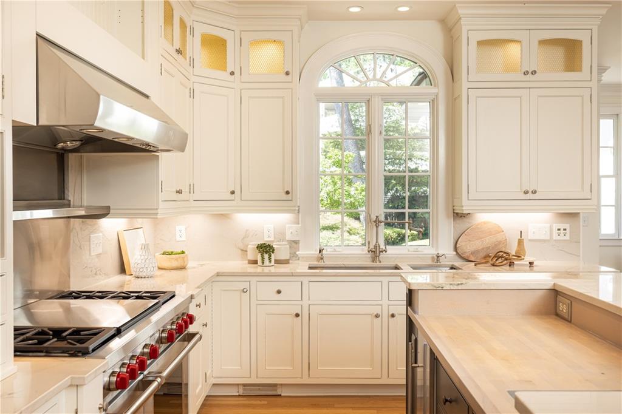
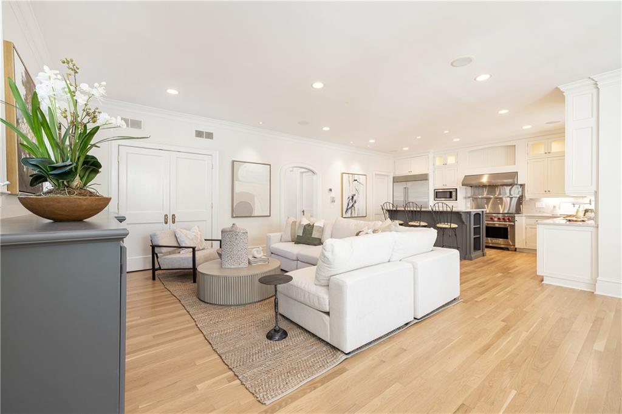
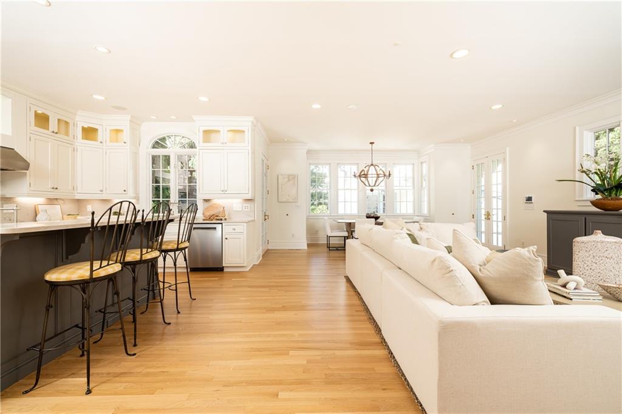
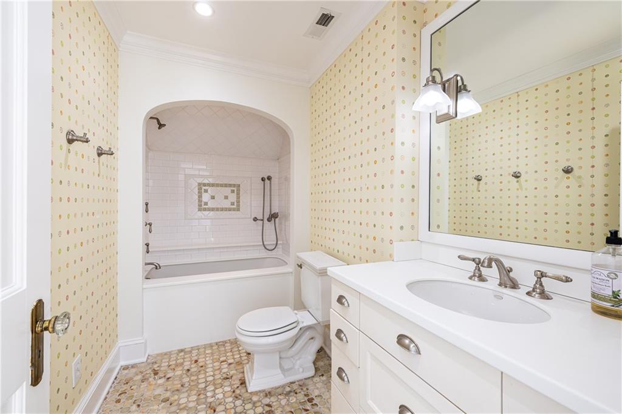
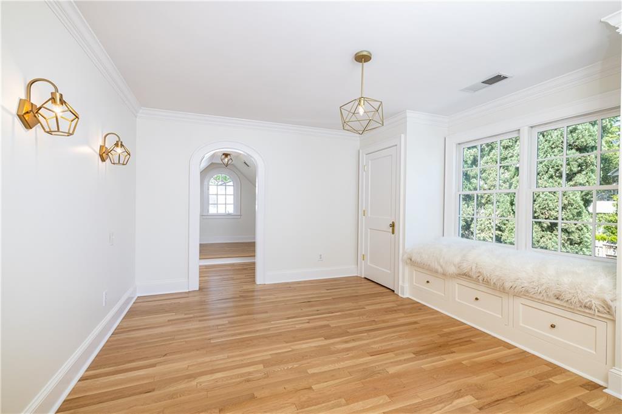
Some of the artisan finishes include arched interior doors built by a master craftsman, elegant sconce lighting, period-style hardware, solid wood doors adorned with vintage crystal handles, and a hand-crafted limestone fireplace. Sunlight fills the spacious main living areas, including a stunning chef's kitchen featuring custom cabinetry, a beautiful island overlooking the large family room, and an impressive appliance package with newer Wolf, Sub-Zero, Bosch dishwasher, and Craftsman nugget ice maker--all less than four years old. An oversized walk-in pantry/mudroom with dog wash adds everyday function and convenience.

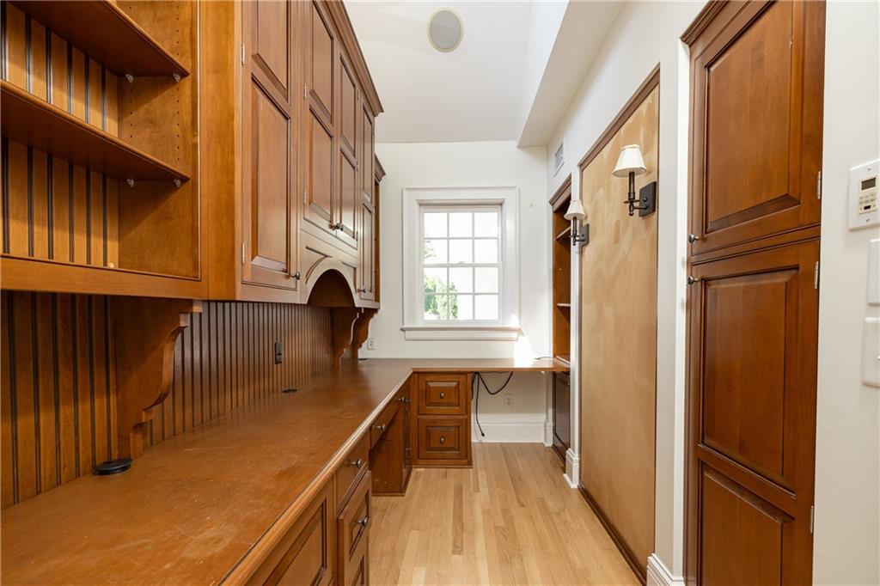
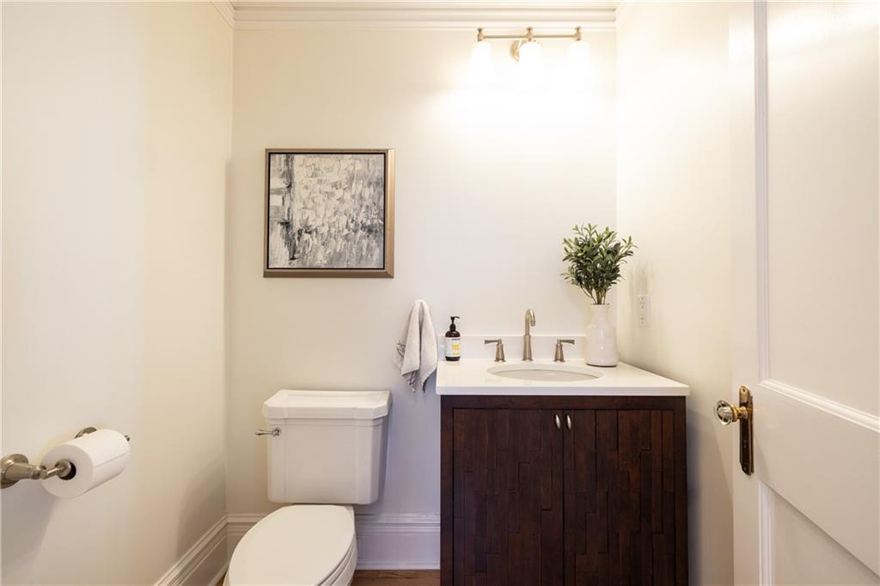
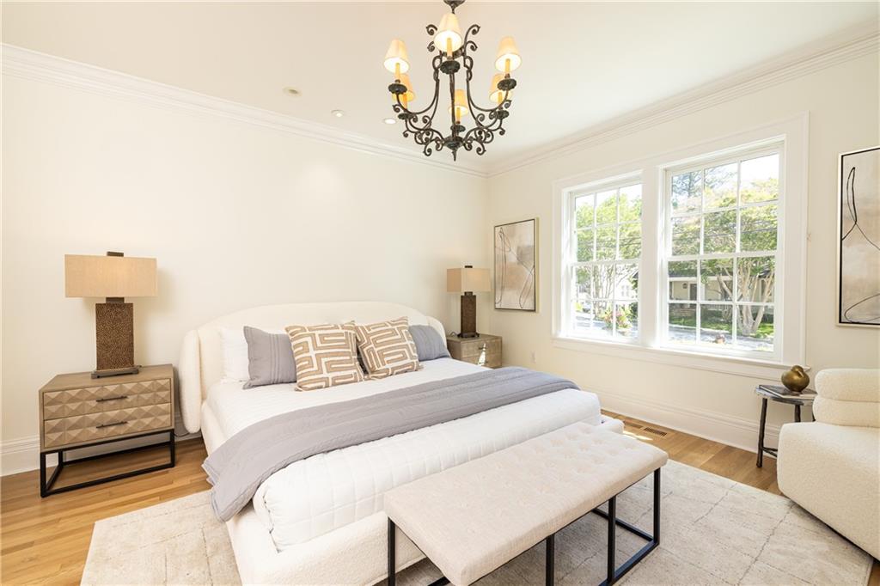
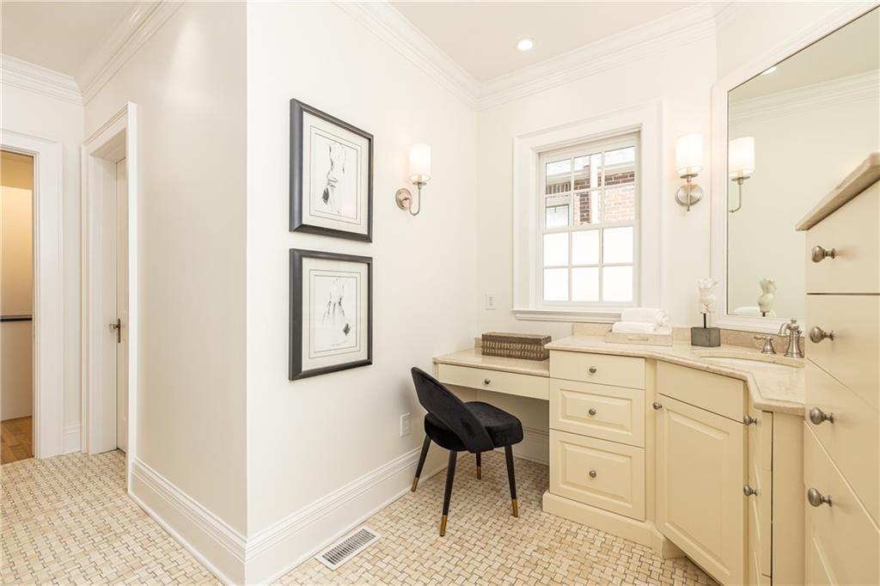
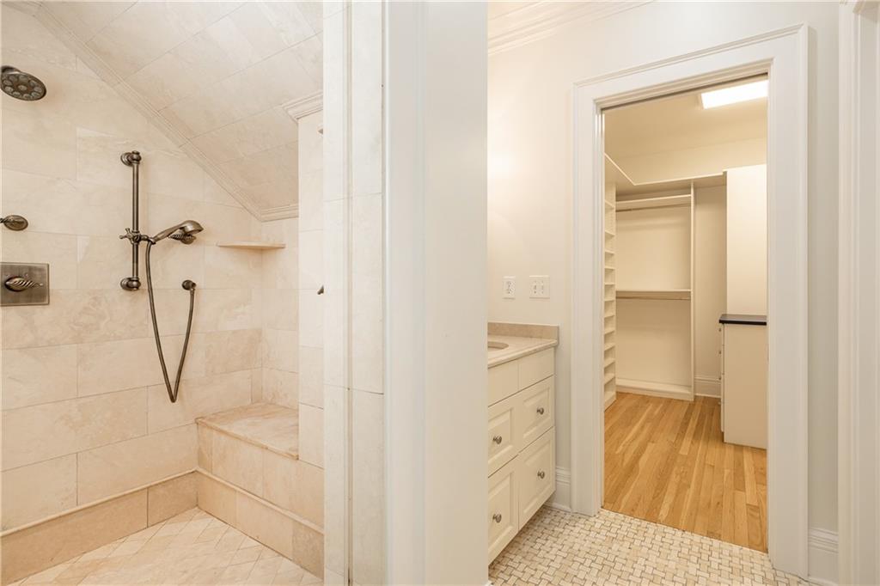
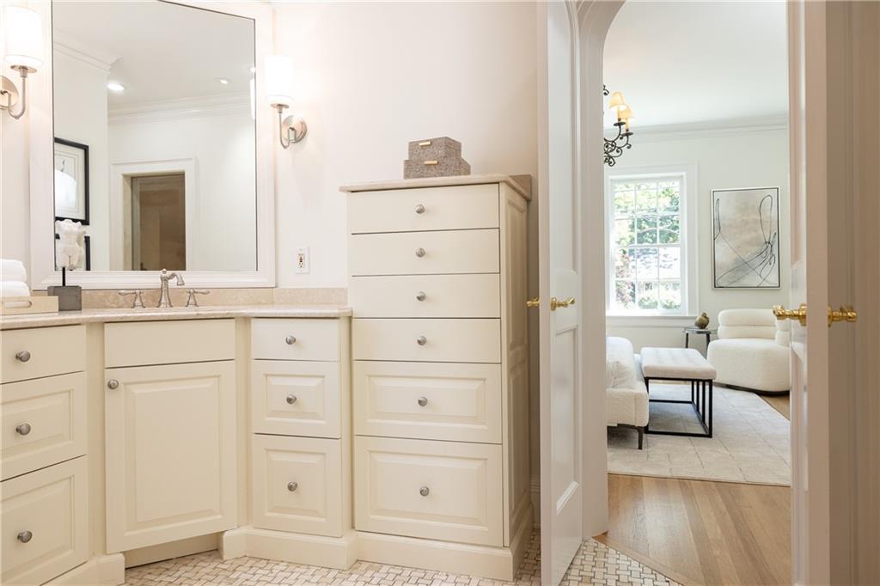
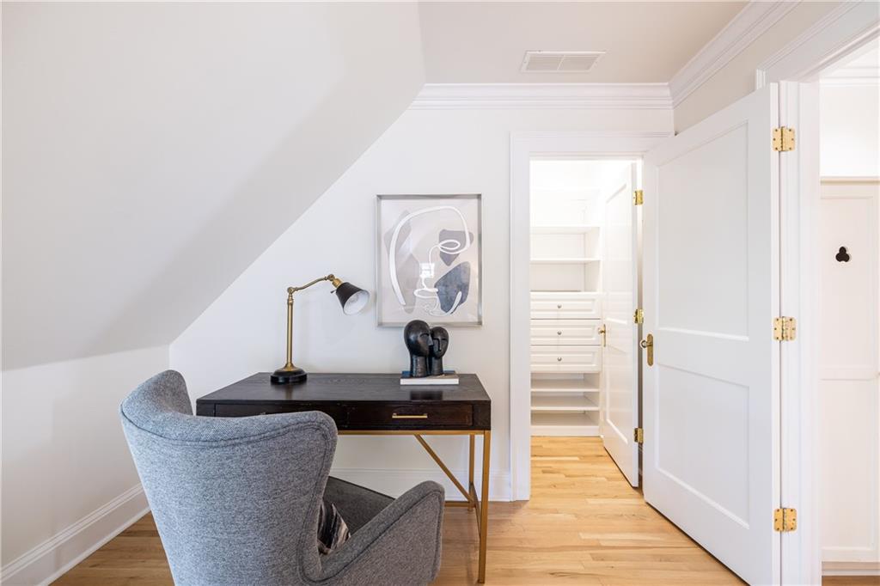
A true standout feature is the rare primary suite on the main level, offering a private retreat with a large custom-designed walk-in closet, dual vanities, marble basketweave heated floors, and a luxurious shower. The main level also includes a powder room and a private office with thoughtfully designed built-in cabinetry--ideal for working from home or a quiet flex space.

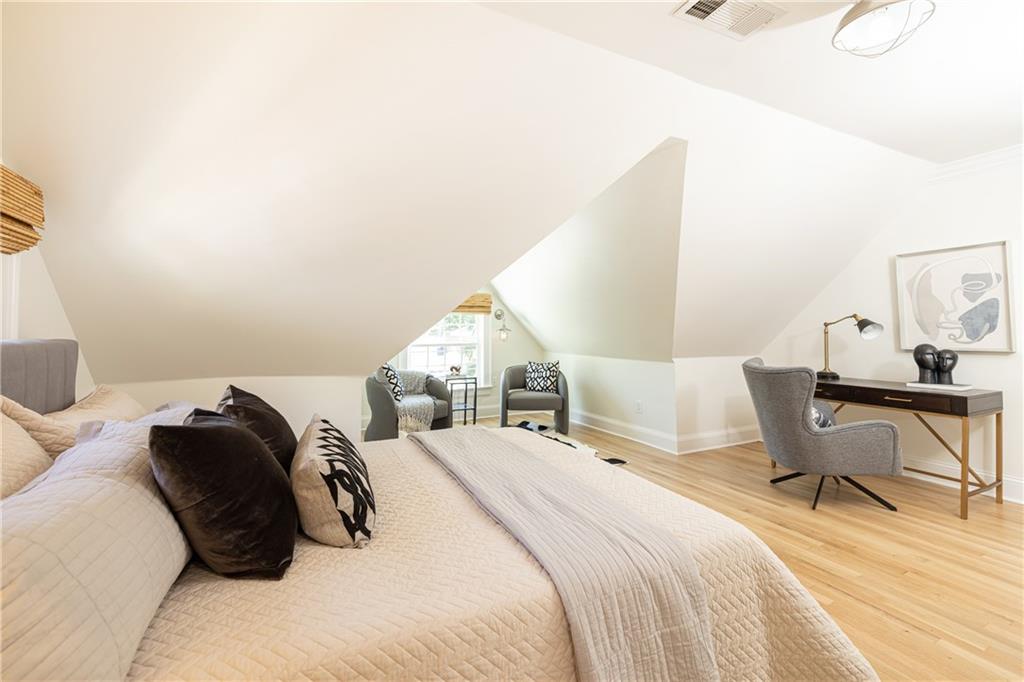
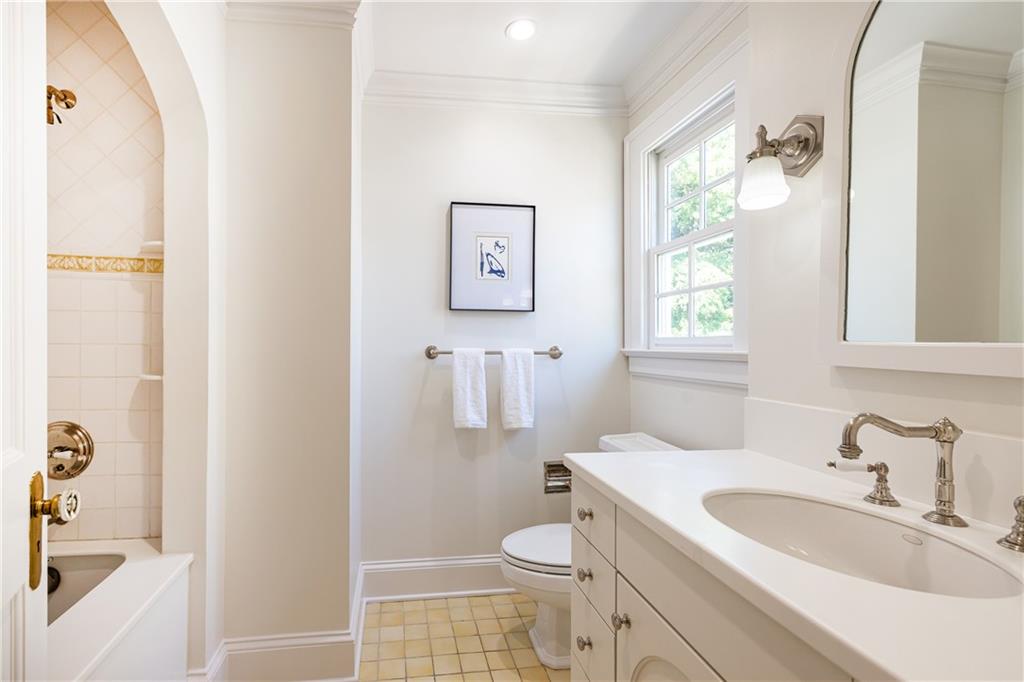
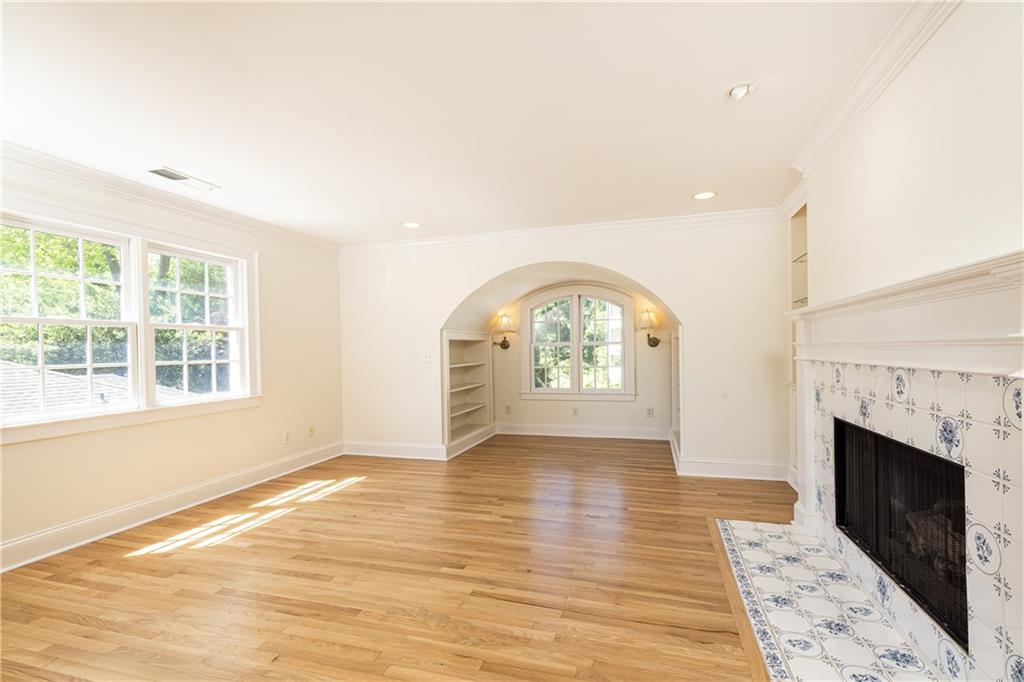
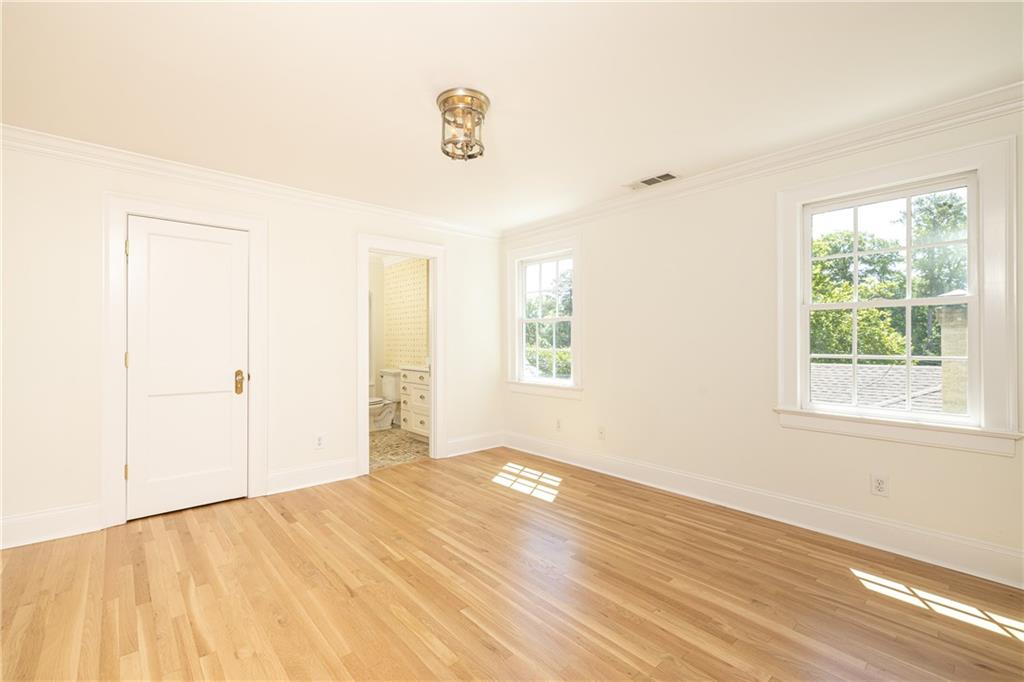
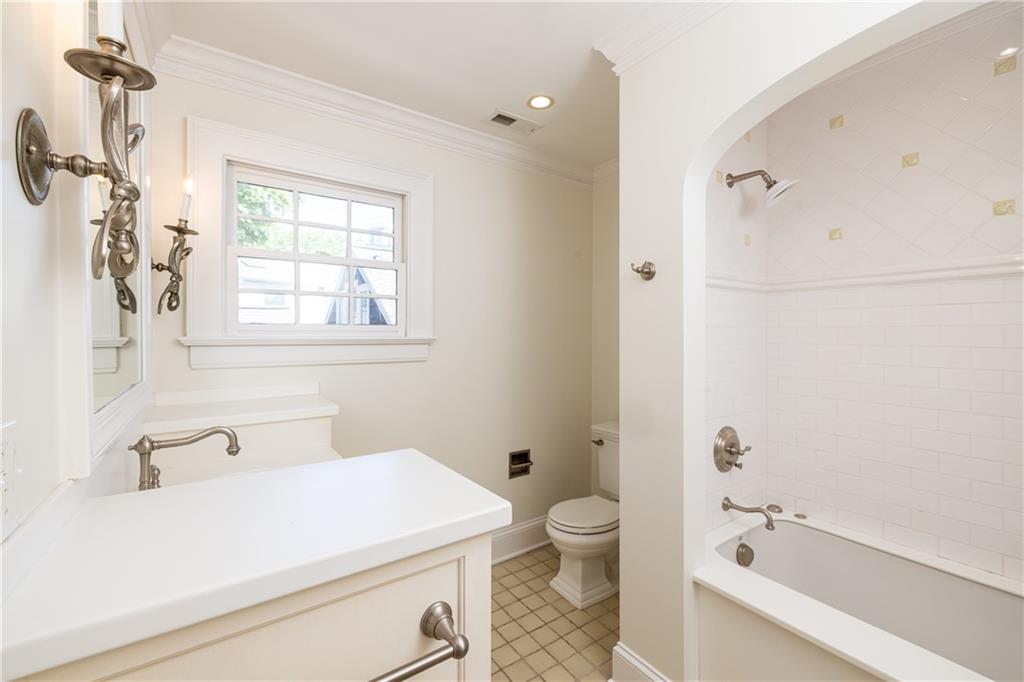
Upstairs, enjoy a second family room with a gas fireplace, along with three spacious bedrooms, each with en suite baths and custom closet systems. The upstairs laundry room with a sink adds everyday convenience.

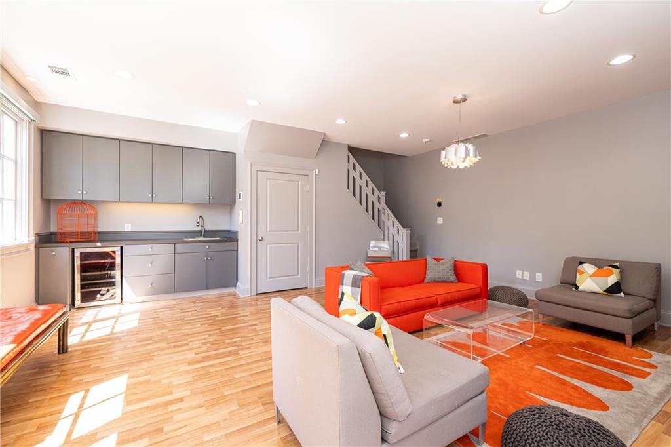
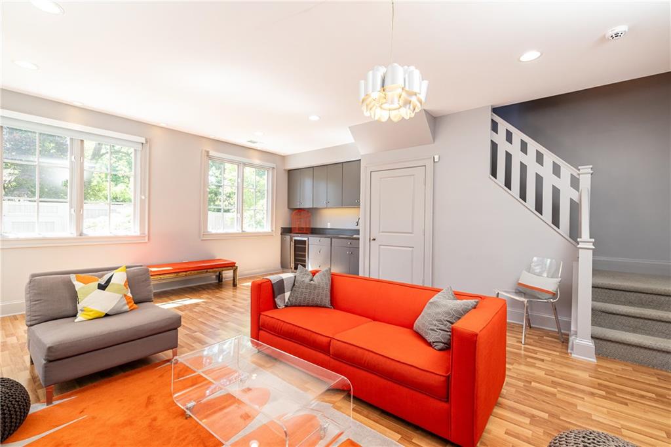
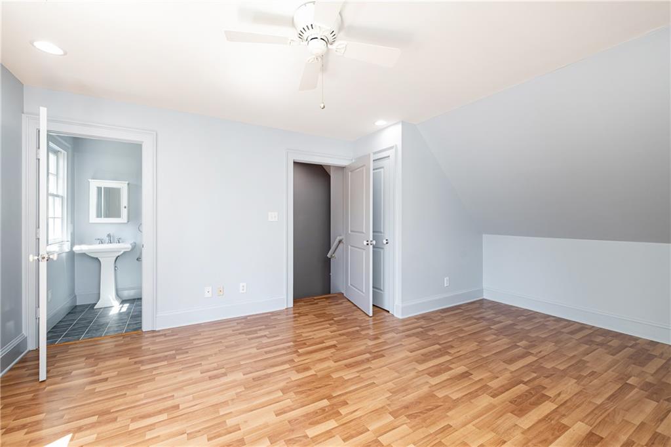
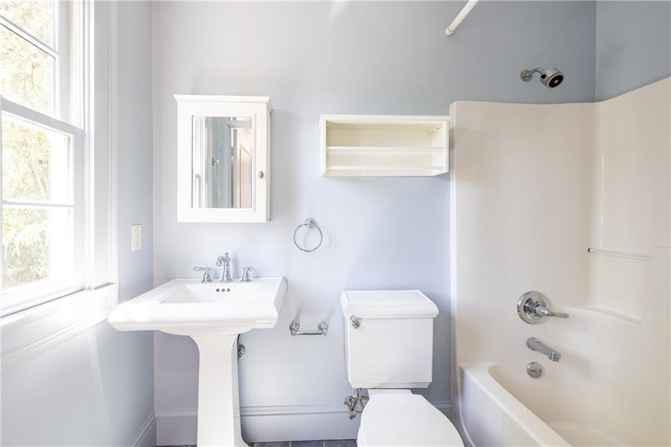
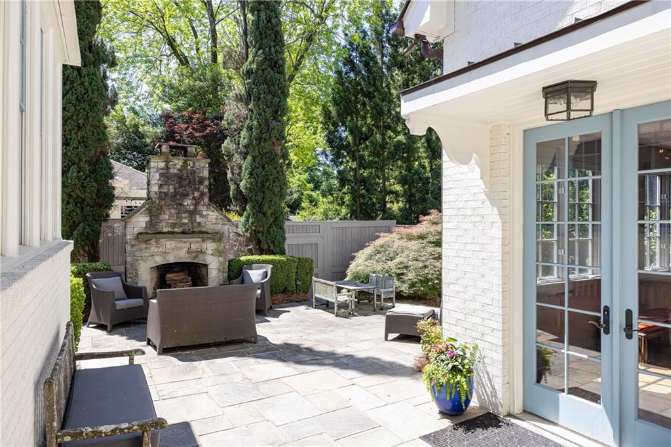
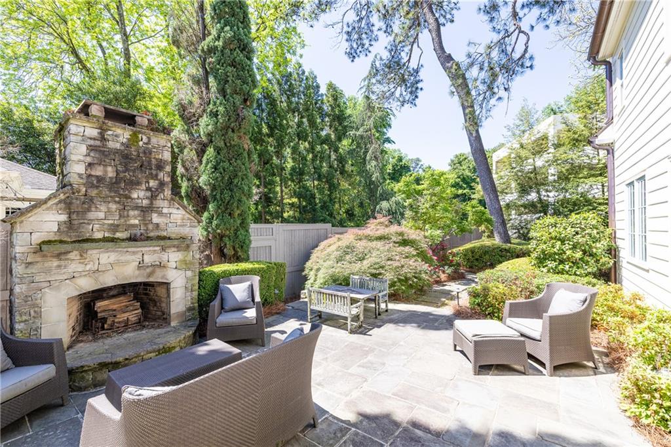
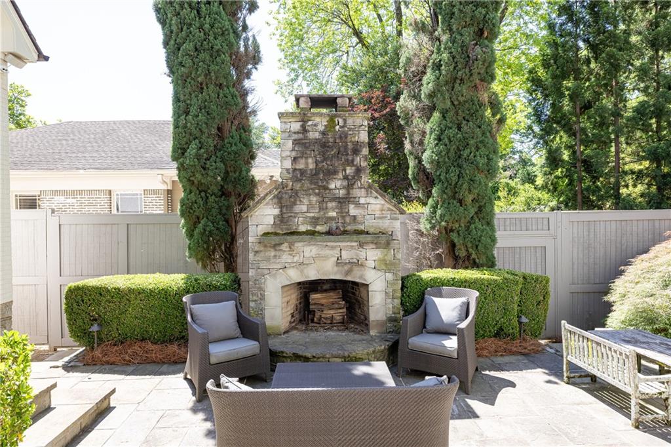
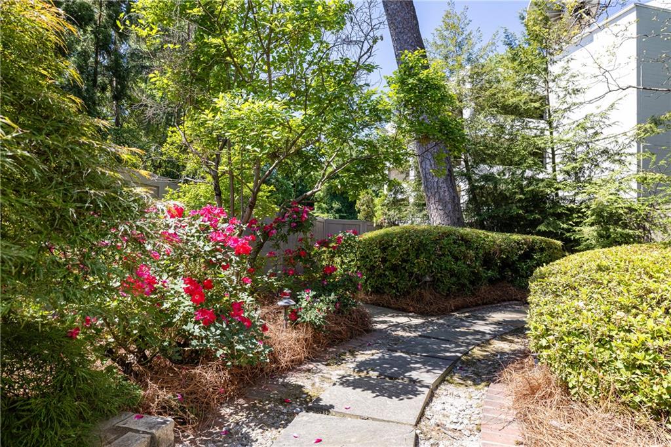
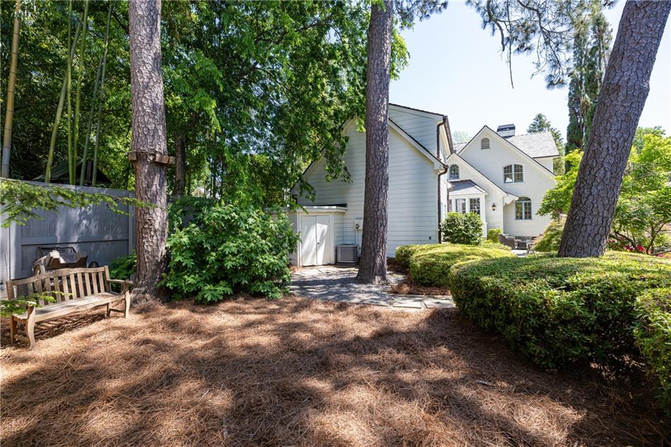
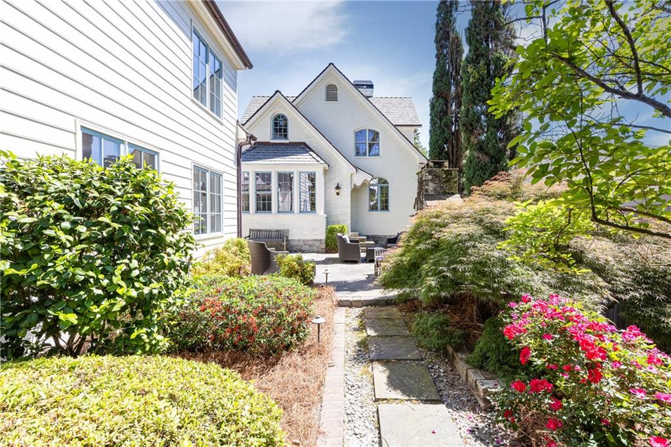
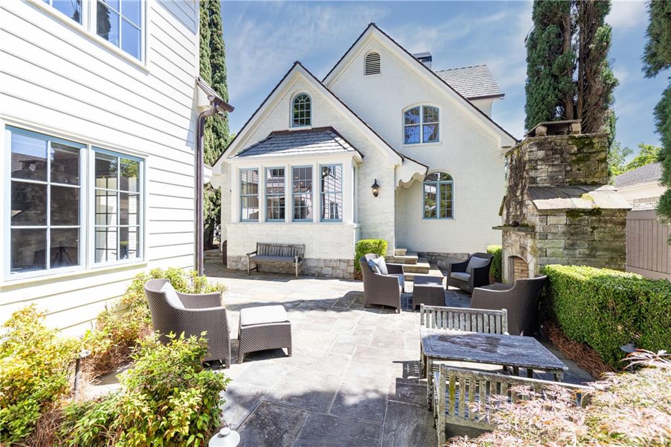
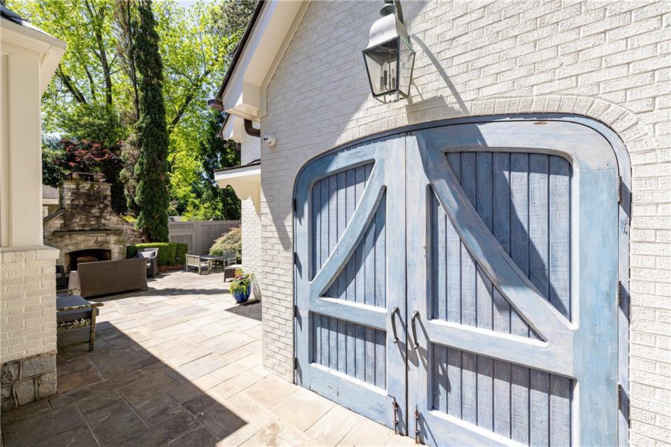
Step outside to a walkout backyard oasis where a bluestone patio centers around a custom stacked-stone outdoor fireplace--creating a beautifully designed entertaining space. The separate two-story guest house adds incredible flexibility with its own kitchen, living room, bedroom, and full bath. Whether you're looking for a live-in nanny suite, private space for in-laws, a teen hangout, a gym, a work-from-home office, or a rental opportunity, this space offers incredible value.

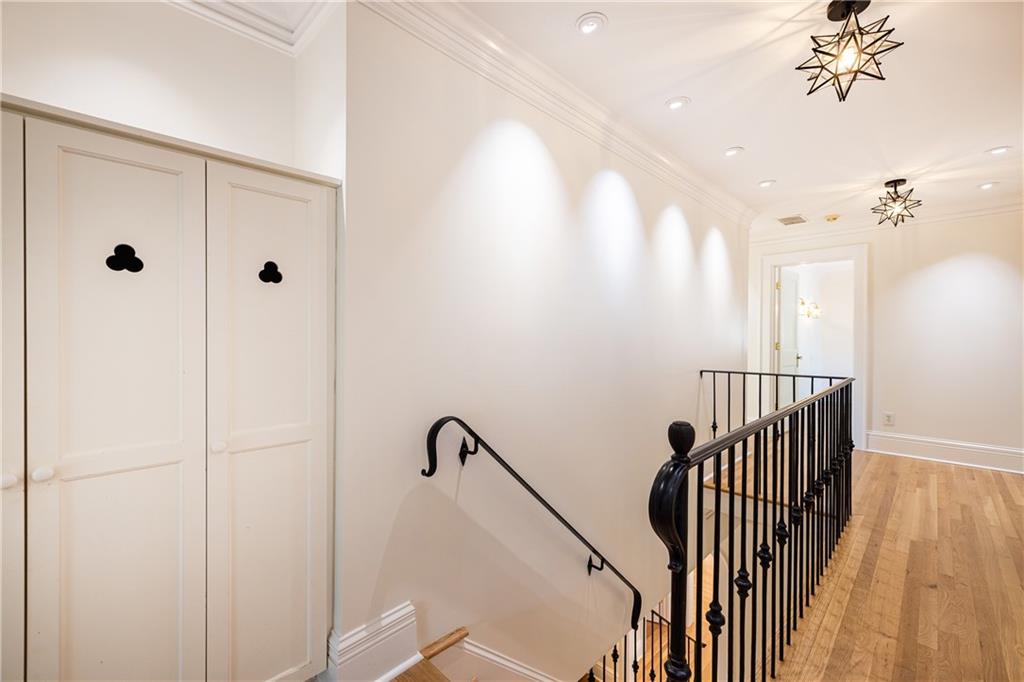
Extensively upgraded with double-pane windows, European fixtures and hardware sourced from Renaissance Tile & Bath, including Grohe and Waterstone selections, custom iron railings, copper gutters, a composite slate roof with lifetime warranty, three HVAC systems (~3 years old), and two water heaters in series, this home offers peace of mind with style.

Peachtree Park is one of Atlanta's most beloved neighborhoods, known for its strong sense of community, walkability, parks, and unmatched convenience for commuting. This is a rare opportunity to own a truly special home in one of Buckhead's most desirable locations, just moments from Peachtree Road shopping, dining, PATH400, and Lenox.

Share Property

Location

11 Park Circle NE, Atlanta, GA 30305

Status

Sold
Neeley Bain

Neeley Bain

Features & Amenities

Interior

  • total bedrooms5
  • Total bathrooms6
  • full bathrooms5
  • half bathroom1
  • Laundry room Laundry Room, Sink, Upper Level
  • Flooring Hardwood, Marble
  • Fireplace Family Room, Gas Starter, Living Room, Outside, Stone
  • APPLIANCES Dishwasher, Disposal, Double Oven, Electric Oven, Gas Cooktop, Range Hood, Refrigerator
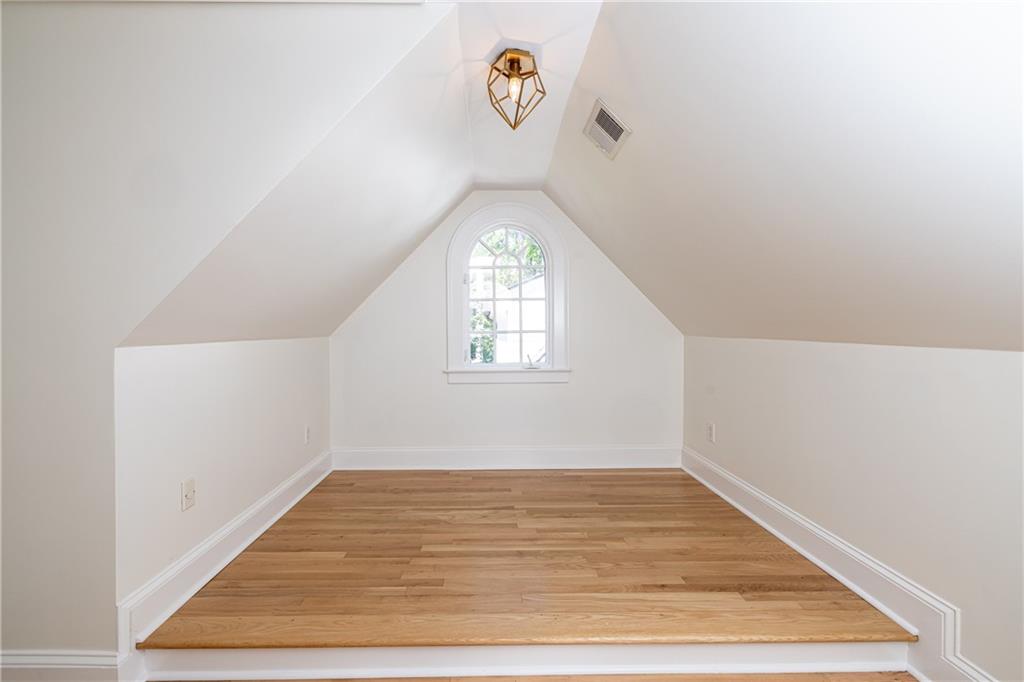
  • other interior Features Crown Molding, Double Vanity, High Ceilings 10 ft Main, High Ceilings 10 ft Upper, Vaulted Ceiling(s), Walk-In Closet(s)

Area & Lot

  • Status Sold
  • Living Area4,900 Sq.Ft.
  • Total Area4,900 Sq.Ft.
  • Lot Area8,908.02 Sq.Ft.
  • MLS® ID7754602
  • TypeResidential
  • YEAR BUILT1936
  • NeighborhoodPeachtree Park
  • Architecture StylesCottage
  • Water FrontageNone
  • View DescriptionNeighborhood
  • Elementary SchoolGarden Hills
  • Middle SchoolWillis A. Sutton
  • High SchoolNorth Atlanta

Exterior

  • STORIES2
  • water SourcePublic
  • utilitiesCable Available, Electricity Available, Natural Gas Available, Phone Available, Sewer Available, Water Available
  • PoolNone
  • roofComposition, Slate
  • lot featuresBack Yard, Front Yard, Landscaped, Level
  • parkingDriveway, Kitchen Level
  • HEAT TYPECentral, Forced Air, Zoned
  • AIR CONDITIONINGCentral Air, Zoned
  • sewerPublic Sewer
  • SubstructureBlock
  • Disability FeaturesNone
  • security FeaturesSecurity Lights, Smoke Detector(s)
  • Green featuresNone
  • other exterior FeaturesGarden, Lighting, Private Yard, Storage

Financial

  • Sales Price$1,775,000
  • Real Estate Tax $17,987/yr

Peachtree Park

Nestled in Buckhead, this neighborhood blends convenience with community spirit.

Explore


The Green Advantage

For generations, our iconic green signs have graced Atlanta’s most distinguished homes—standing for heritage, boutique service, and exceptional results. More than a color, our signature green is a trusted symbol of quality, care, and connection. When you work with us, you’re not just a client—you’re part of the family.

Follow Us on Instagram