1101 Juniper Street NE Unit 1510
SEE ALL PHOTOS
1101 Juniper Street NE Unit 1510
Listed by Carrie Cala with Dorsey Alston Realtors 404-352-2010
For Lease

1101 Juniper Street NE Unit 1510

1101 Juniper Street NE Unit 1510, Atlanta, GA 30309

$3,650/month
$3,650/mo

1101 Juniper Street NE Unit 1510

3 Beds 2 Baths 1,650 Sq.Ft. 1,589.94 Sq.Ft.

Description

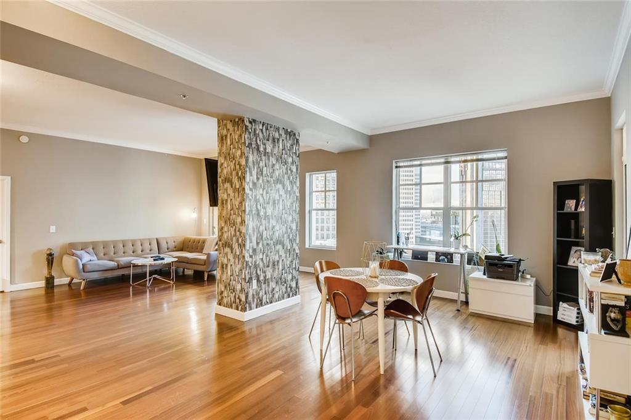
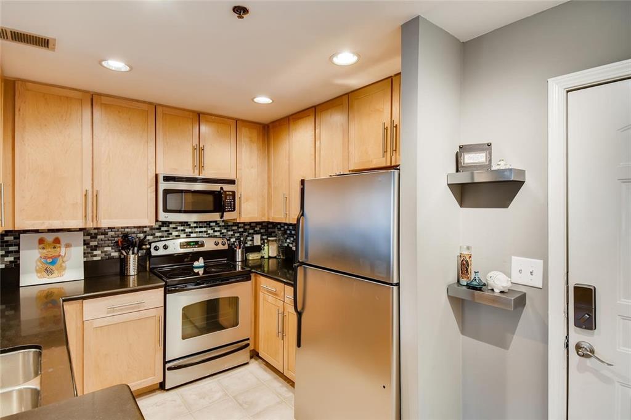
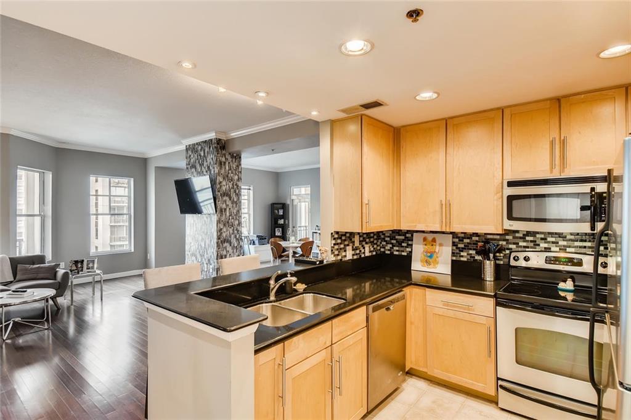
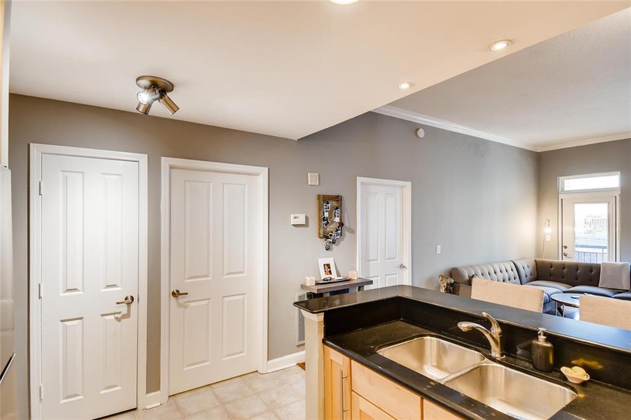
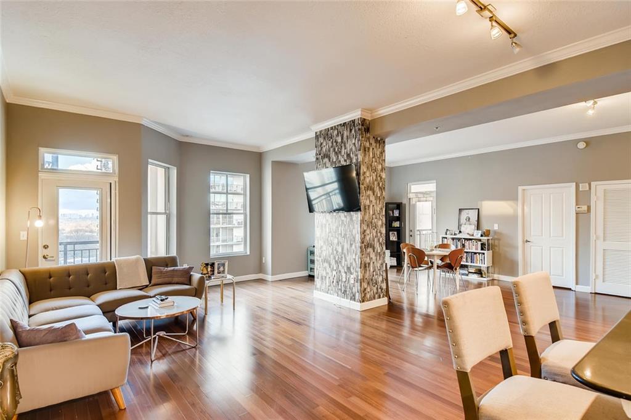
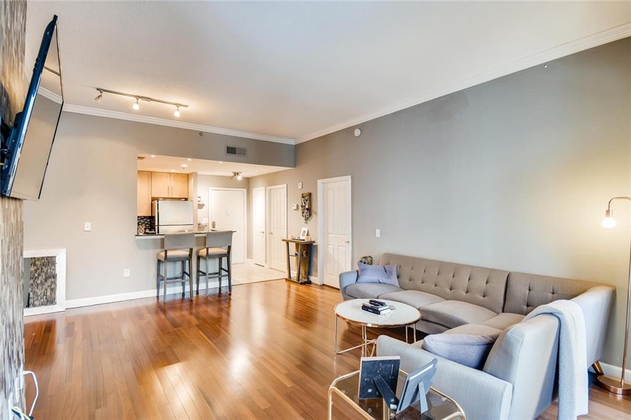
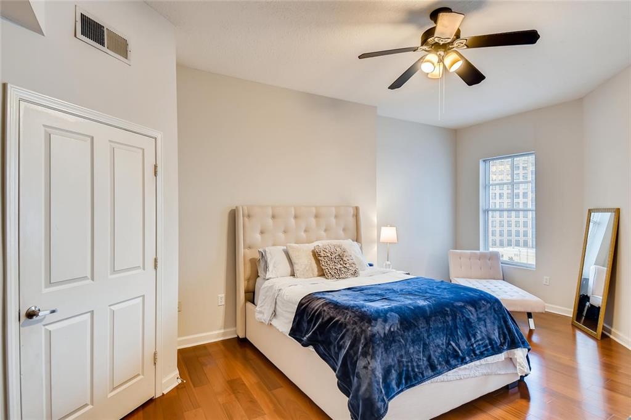
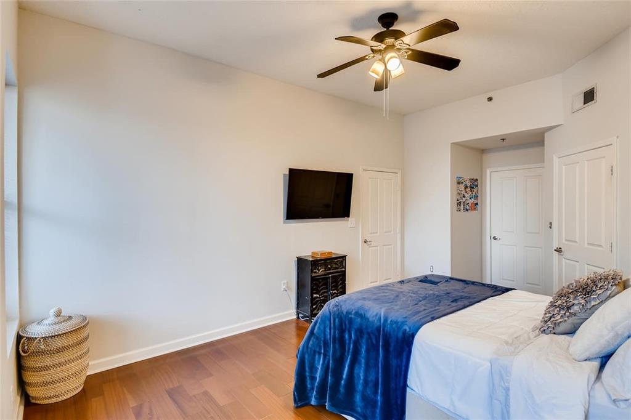
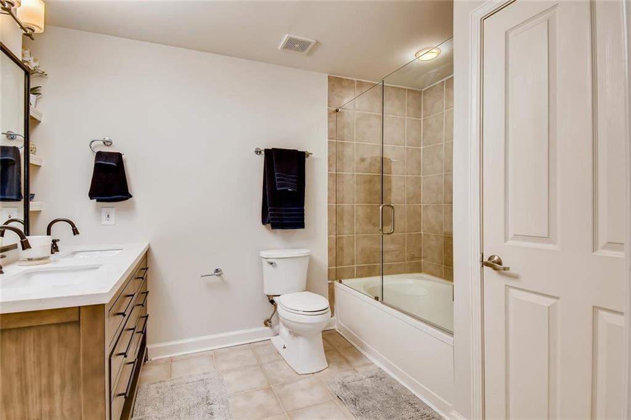
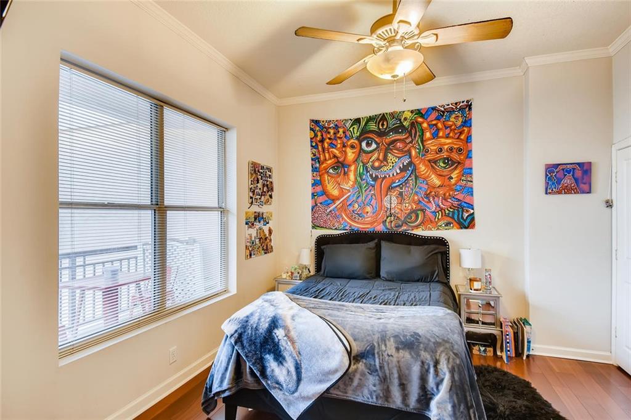
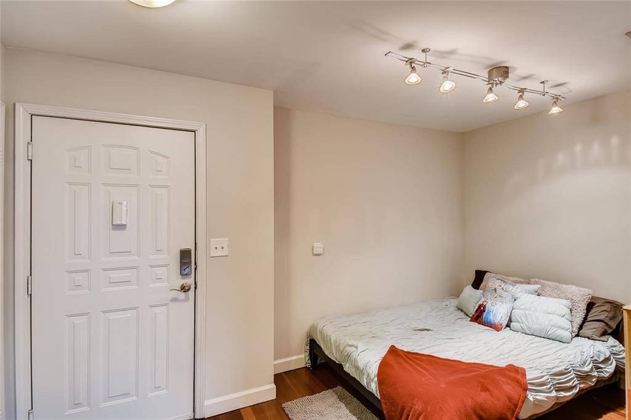
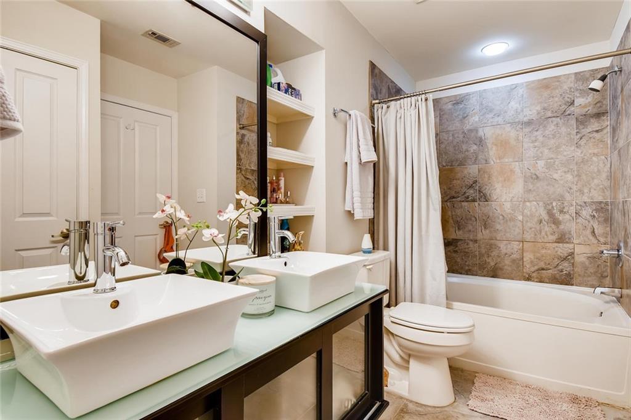
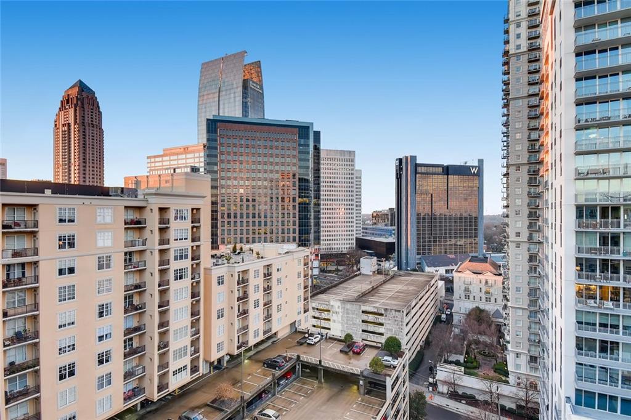
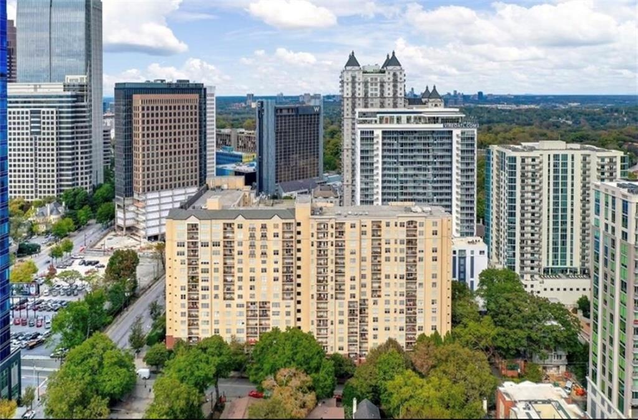
Rare 15th-floor penthouse condo in the heart of Midtown! This spacious 3-bedroom, 2-bath residence offers over 1,605 square feet, two private balconies, beautiful and quiet northern views, and two deeded parking spaces--all just one block from Piedmont Park and steps from Midtown's best restaurants and shops. Originally two condos combined into one, this unique residence features 10-foot ceilings, African mahogany hardwood floors, and IN UNIT washer/dryer. Additional highlights include dual vanities in both bathrooms, brand-new HVAC systems, and monthly housekeeping included in the rent! Building amenities include 24-hour concierge, indoor and outdoor pools, rooftop terrace, fitness center, sauna, grilling areas, pet walking areas, and a guest suite.

Share Property

Location

1101 Juniper Street NE Unit 1510, Atlanta, GA 30309

Status

For Lease
Carrie Cala

Carrie Cala

Features & Amenities

Interior

  • total bedrooms3
  • Total bathrooms2
  • full bathrooms2
  • Laundry room In Bathroom, Main Level
  • Flooring Hardwood
  • Fireplace None
  • APPLIANCES Dishwasher, Dryer, Electric Range, Microwave, Refrigerator, Washer
  • other interior Features Double Vanity, High Ceilings 10 ft Main, High Speed Internet, Walk-In Closet(s)

Area & Lot

  • Status For Lease
  • Living Area1,650 Sq.Ft.
  • Total Area1,650 Sq.Ft.
  • Lot Area1,589.94 Sq.Ft.
  • MLS® ID7862341
  • TypeCondo
  • YEAR BUILT1999
  • NeighborhoodMidtown
  • Architecture StylesTraditional
  • Water FrontageNone
  • View DescriptionCity
  • Elementary SchoolVirginia-Highland
  • Middle SchoolDavid T Howard
  • High SchoolMidtown

Exterior

  • STORIES1
  • Garage Space2.0
  • utilitiesCable Available, Electricity Available, Phone Available, Sewer Available, Water Available
  • PoolIn Ground, Indoor
  • roofOther
  • lot featuresOther
  • parkingAssigned, Garage
  • HEAT TYPECentral
  • AIR CONDITIONINGCentral Air
  • Disability FeaturesAccessible Bedroom, Accessible Entrance
  • security FeaturesCarbon Monoxide Detector(s), Fire Sprinkler System, Key Card Entry, Secured Garage/Parking
  • other exterior FeaturesBalcony, Courtyard, Gas Grill, None

Financial

  • Lease Price$3,650/mo

Midtown

With diverse housing options, this neighborhood is ideal for those seeking luxury living in the city.

Explore


The Green Advantage

For generations, our iconic green signs have graced Atlanta’s most distinguished homes—standing for heritage, boutique service, and exceptional results. More than a color, our signature green is a trusted symbol of quality, care, and connection. When you work with us, you’re not just a client—you’re part of the family.

Follow Us on Instagram