Leave a Message

By providing your contact information to Dorsey Alston REALTORS®, your personal information will be processed in accordance with Dorsey Alston REALTORS®'s Privacy Policy. By checking the box(es) below, you expressly consent to receive marketing or promotional real estate communication from Dorsey Alston REALTORS® in the manner selected by you. For SMS text messages, message frequency varies. Message and data rates may apply. Consent is not a condition of purchase of any goods or services. You may opt out of receiving further communications from Dorsey Alston REALTORS® at any time. To opt out of receiving SMS text messages, reply STOP to unsubscribe. SMS text messaging is subject to our Terms of Use.

Thank you for your message. We will be in touch with you shortly.

Explore Properties
1108 Liberty Parkway NW
SEE ALL PHOTOS
1108 Liberty Parkway NW
Listed by Jefferson Hopkins with Dorsey Alston Realtors 404-352-2010
For Lease

1108 Liberty Parkway NW

1108 Liberty Parkway NW, Atlanta, GA 30318

$2,750/month
$2,750/mo

1108 Liberty Parkway NW

3 Beds 4 Baths 1,326 Sq.Ft. 653.4 Sq.Ft.

Description

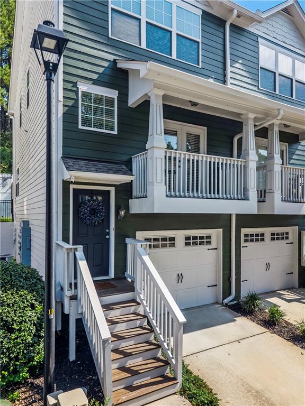
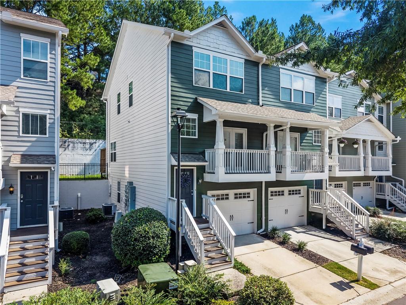
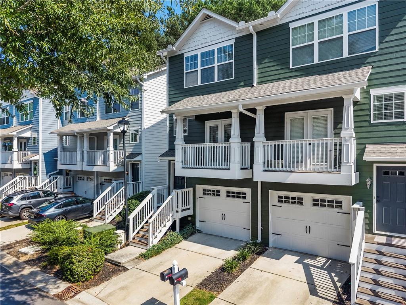
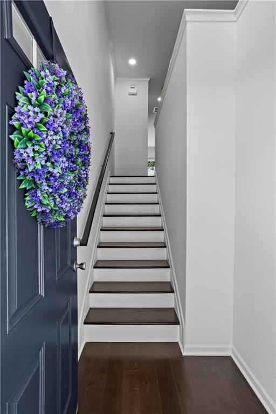
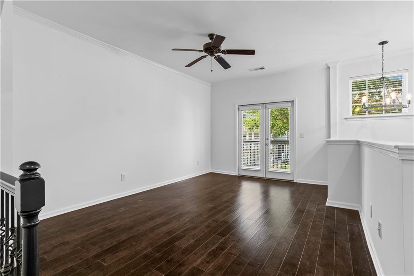
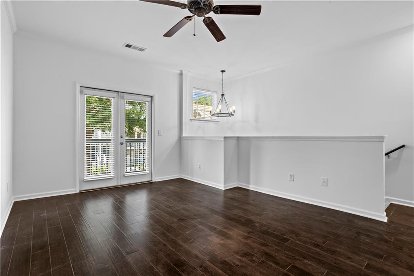
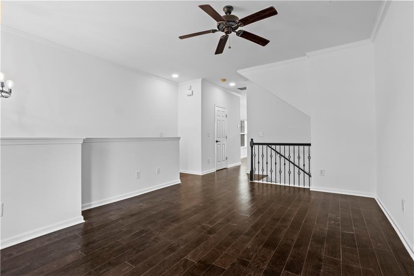
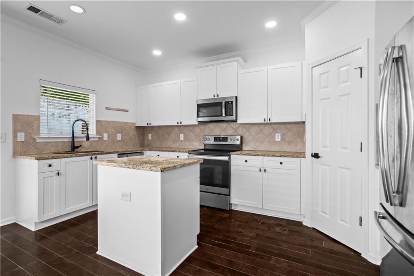
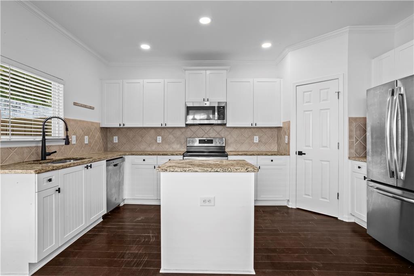
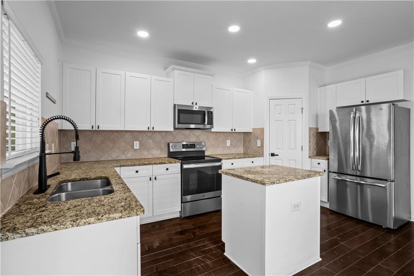
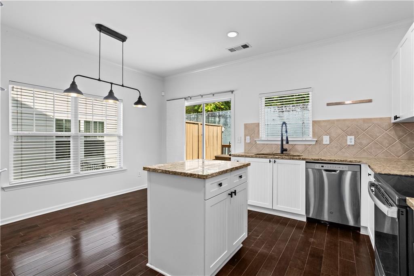
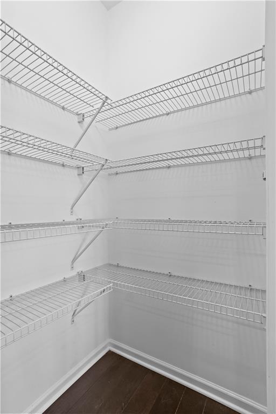
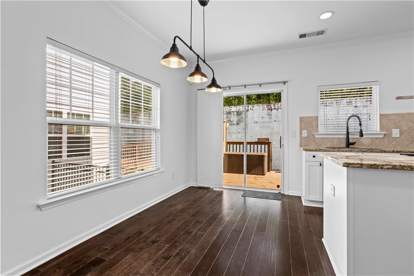
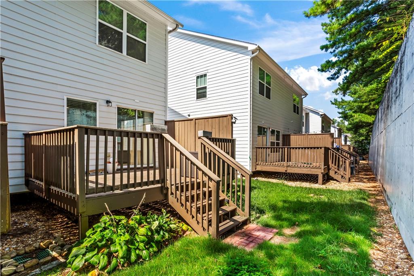
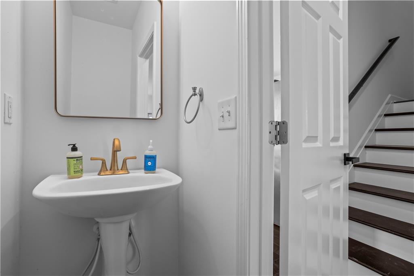
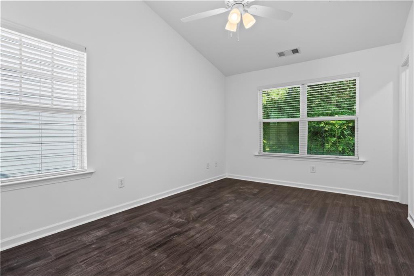
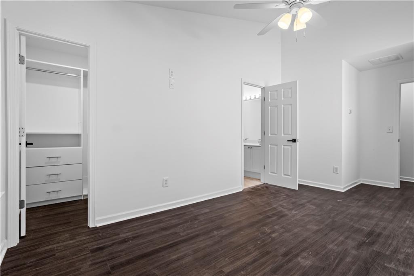
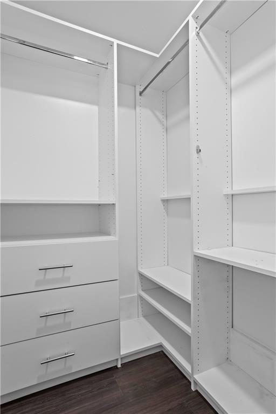
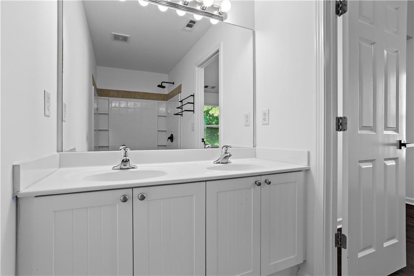
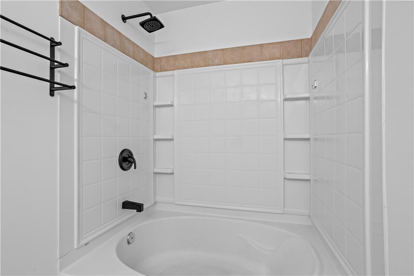
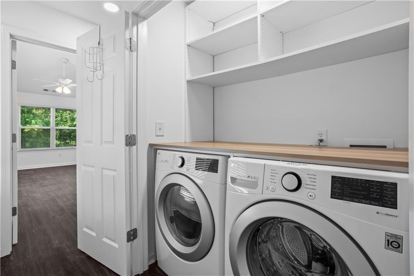
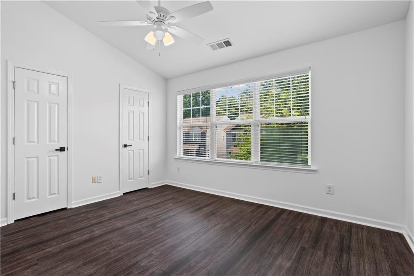
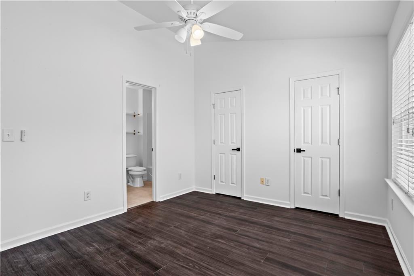
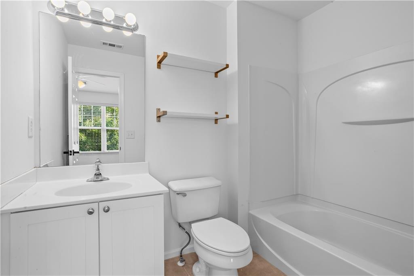
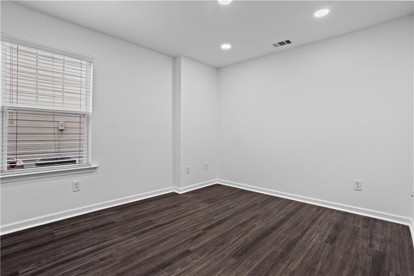
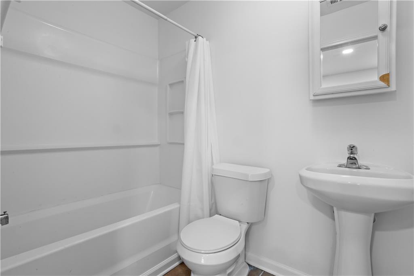
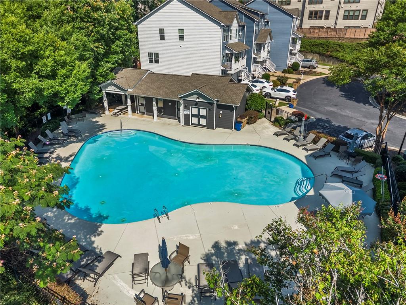
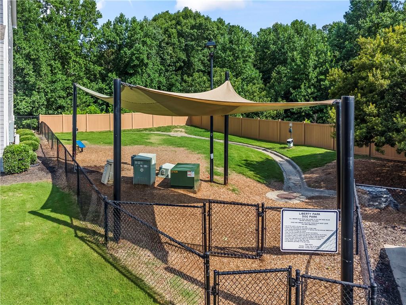
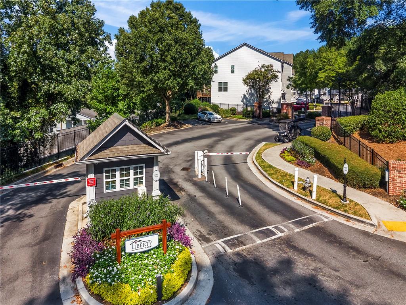
Welcome to the Upper Westside, a highly sought-after location in Atlanta offering an exceptional in-town living experience. Nestled in Liberty Park, a gated community with 24-hour courtesy officer, this gorgeous END-UNIT townhome features 3 bedrooms, 3.5 baths with upgraded hardwood floors, and a spacious kitchen complete with an island, granite countertops, pantry storage, and stainless steel appliances. The master bedroom features a custom walk-in closet and double vanity master bath with a garden tub. INCLUDES Washer & Dryer. Perfect for roommates, you'll appreciate the private bathroom within each bedroom and a RARE window in the basement bedroom! The Liberty Park swimming pool and dog park provide a real sense of community. It doesn't get much better than this! Enjoy the convenience of walking to restaurants, shopping, and entertainment, and close proximity to top-rated attractions like Chattahoochee Food Works, Top Golf, and West Midtown. The location also provides easy access to Downtown Atlanta, Midtown, Buckhead, I-75, and I-285. 48 hours notice needed for showings - pets considered on a case by case basis and will require an additional pet fee.

Share Property

Location

1108 Liberty Parkway NW, Atlanta, GA 30318

Status

For Lease
Jefferson Hopkins

Jefferson Hopkins

Features & Amenities

Interior

  • total bedrooms3
  • Total bathrooms4
  • full bathrooms3
  • half bathroom1
  • Laundry room Laundry Closet, Upper Level
  • Flooring Hardwood
  • Fireplace None
  • APPLIANCES Dishwasher, Disposal, Dryer, Electric Cooktop, Electric Oven, Electric Water Heater, Refrigerator, Washer
  • other interior Features Cathedral Ceiling(s), Entrance Foyer, Recessed Lighting, Walk-In Closet(s)

Area & Lot

  • Status For Lease
  • Living Area1,326 Sq.Ft.
  • Total Area1,326 Sq.Ft.
  • Lot Area653.4 Sq.Ft.
  • MLS® ID7843771
  • TypeTownhouse
  • YEAR BUILT2005
  • NeighborhoodBuckhead
  • Architecture StylesCraftsman, Townhouse
  • Water FrontageNone
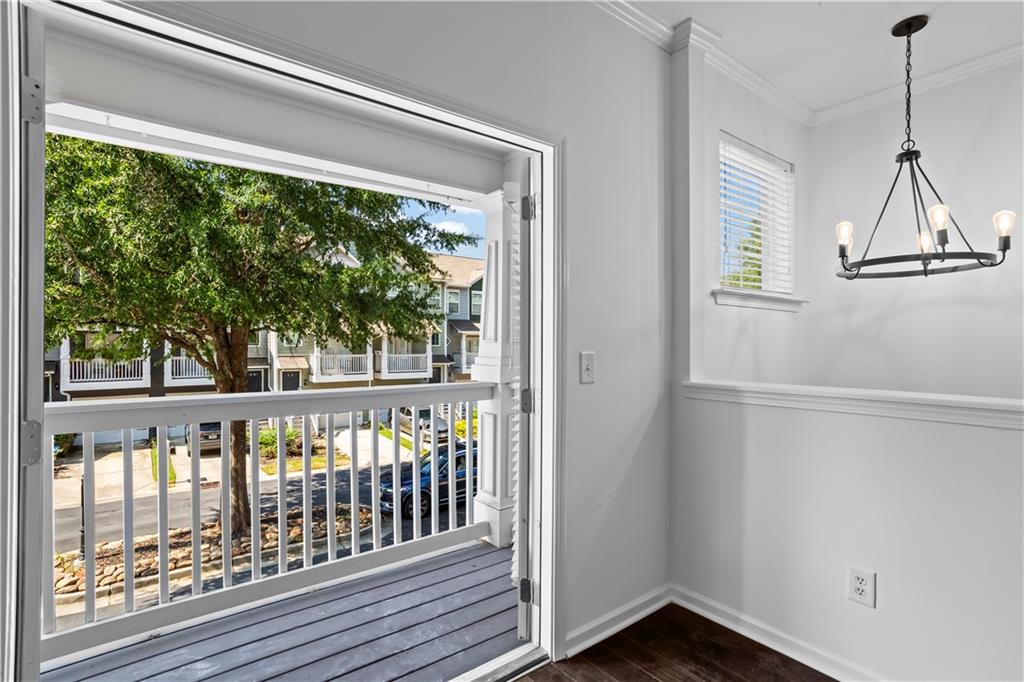
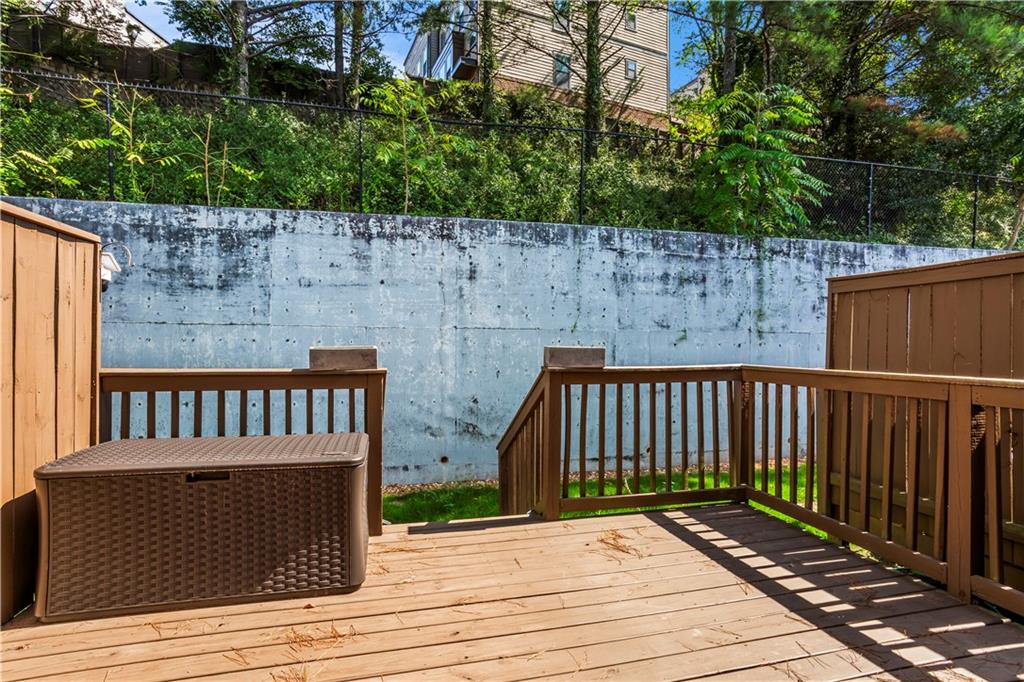
  • View DescriptionTrees/Woods
  • Elementary SchoolBolton Academy
  • Middle SchoolWillis A. Sutton
  • High SchoolNorth Atlanta

Exterior

  • STORIES3
  • Garage Space1.0
  • utilitiesCable Available, Electricity Available, Sewer Available, Underground Utilities, Other
  • PoolNone
  • roofComposition
  • lot featuresZero Lot Line
  • parkingGarage, Garage Door Opener, Garage Faces Front, Level Driveway, Parking Pad
  • HEAT TYPEElectric, Heat Pump, Zoned
  • AIR CONDITIONINGCentral Air
  • Disability FeaturesNone
  • security FeaturesNone
  • other exterior FeaturesBalcony, Lighting, Private Entrance, Rain Gutters

Financial

  • Lease Price$2,750/mo
  • Lease Term 12 MONTHS

Buckhead

Luxury estates and high-rise condos in Atlanta's premier shopping district

Explore

The Green Advantage

For generations, our iconic green signs have graced Atlanta’s most distinguished homes—standing for heritage, boutique service, and exceptional results. More than a color, our signature green is a trusted symbol of quality, care, and connection. When you work with us, you’re not just a client—you’re part of the family.

Follow Us on Instagram

