Leave a Message

By providing your contact information to Dorsey Alston REALTORS®, your personal information will be processed in accordance with Dorsey Alston REALTORS®'s Privacy Policy. By checking the box(es) below, you expressly consent to receive marketing or promotional real estate communication from Dorsey Alston REALTORS® in the manner selected by you. For SMS text messages, message frequency varies. Message and data rates may apply. Consent is not a condition of purchase of any goods or services. You may opt out of receiving further communications from Dorsey Alston REALTORS® at any time. To opt out of receiving SMS text messages, reply STOP to unsubscribe. SMS text messaging is subject to our Terms of Use.

Thank you for your message. We will be in touch with you shortly.

Explore Properties
1116 Bellewood Square
SEE ALL PHOTOS
1116 Bellewood Square
Courtesy of Dorsey Alston Realtors
For Sale

1116 Bellewood Square

1116 Bellewood Square, Atlanta, GA 30338

$1,895,000
$1,895,000

1116 Bellewood Square

5 Beds 5 Baths 4,332 Sq.Ft. 9,147.6 Sq.Ft.

Description

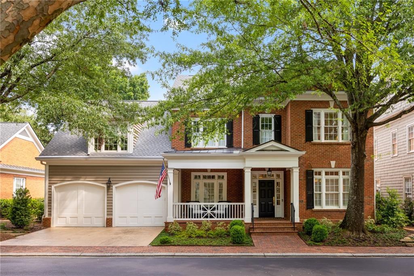
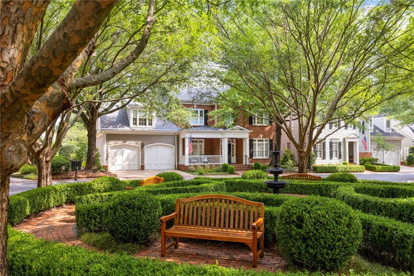
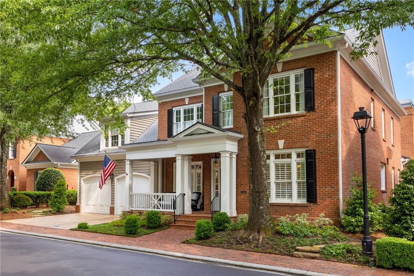
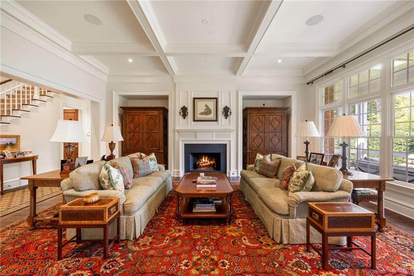
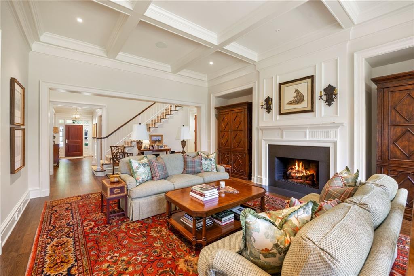
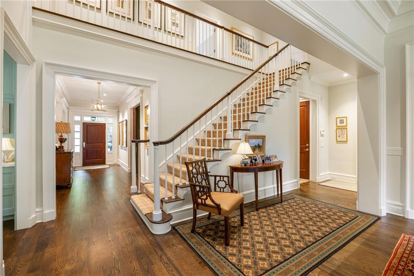
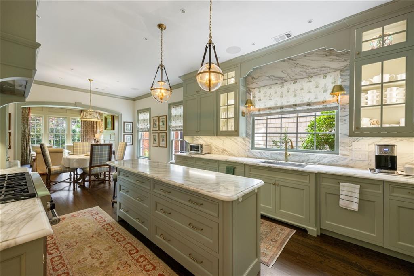
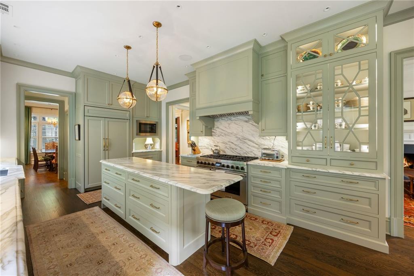
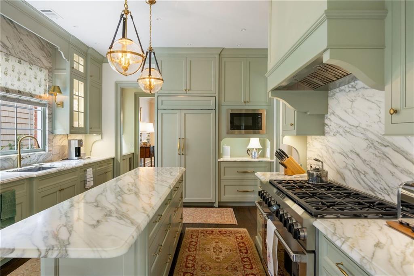
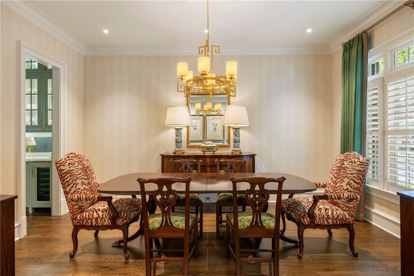
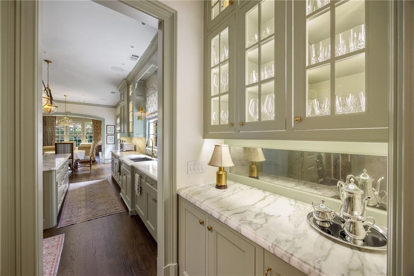
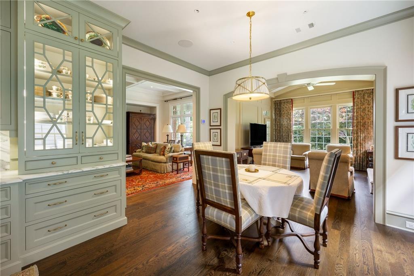
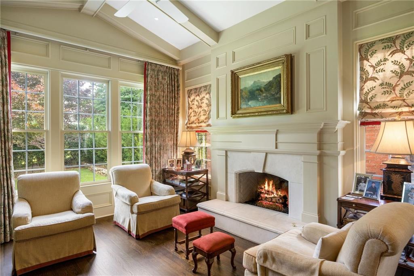
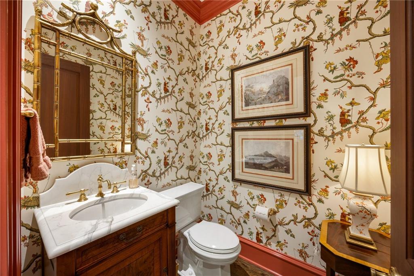
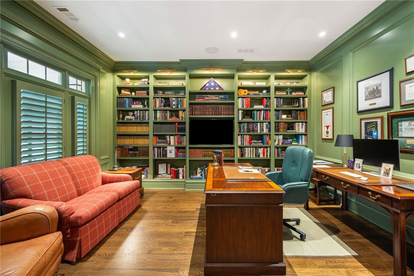
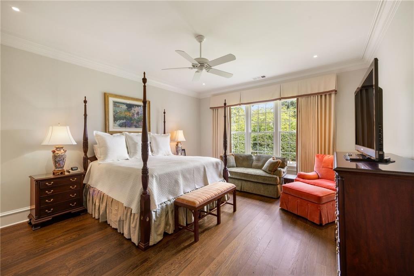
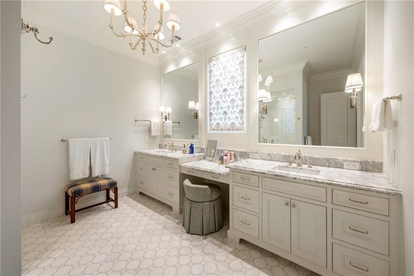
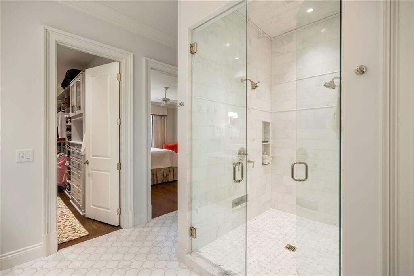
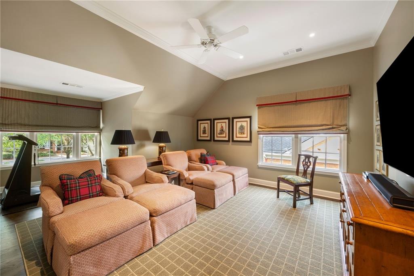
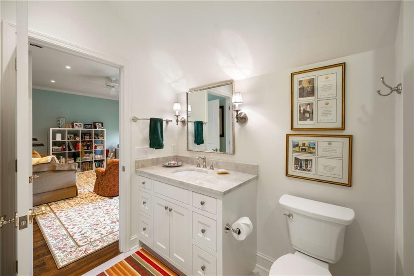
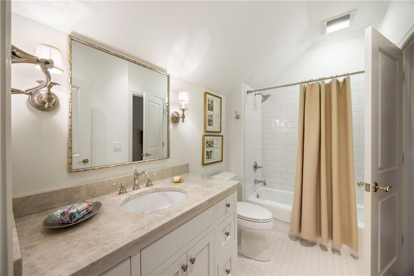
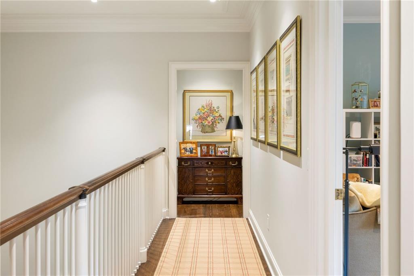
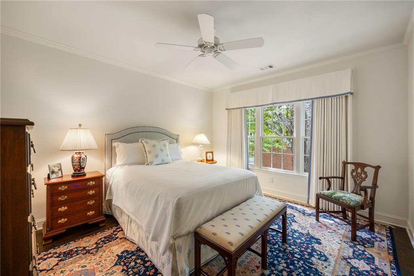
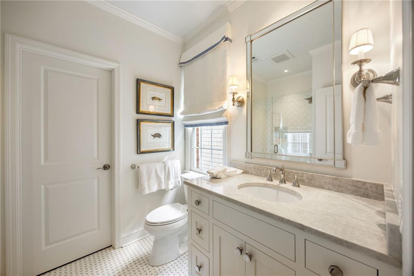
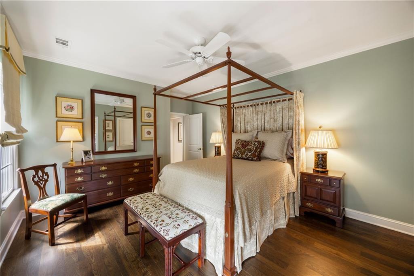
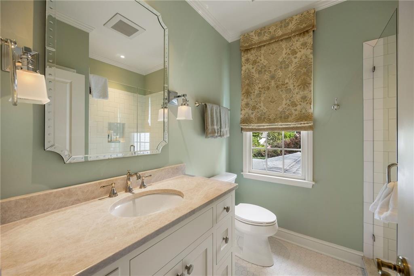
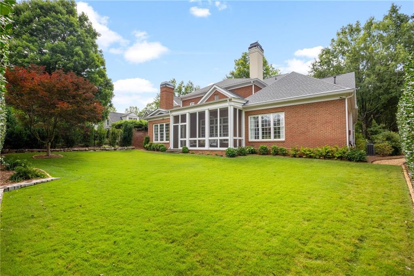
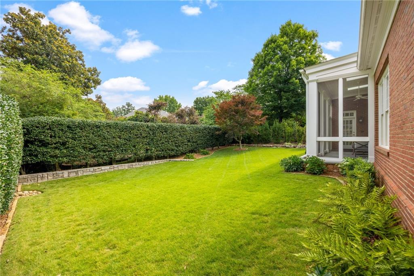
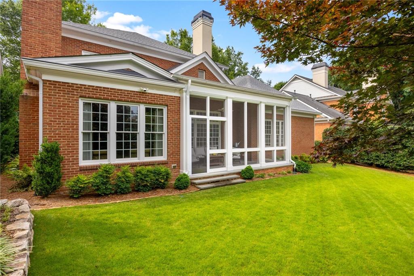
This is Bellewood taken to an entirely different level. From the moment you enter the gates, Bellewood feels remarkably peaceful, with level streets, beautiful landscaping and a canopy of mature trees. This home has been extensively updated with an uncompromising attention to quality, evident throughout the custom millwork, moldings, cabinetry and finishes. No expense was spared, from the beautifully integrated Sub-Zero refrigeration and professional Wolf range to the smallest details throughout the home. The backyard was completely reimagined to create a beautiful, level and remarkably private lawn surrounded by mature landscaping. And perhaps best of all is the location--in the heart of Dunwoody, surrounded by some of the area's best shopping, dining and conveniences, while feeling remarkably peaceful and removed once inside the gates. An exceptional home where the quality of the investment can be seen and felt in every detail.

Share Property

Location

1116 Bellewood Square, Atlanta, GA 30338

Status

For Sale

Features & Amenities

Interior

  • total bedrooms5
  • Total bathrooms5
  • full bathrooms4
  • half bathroom1
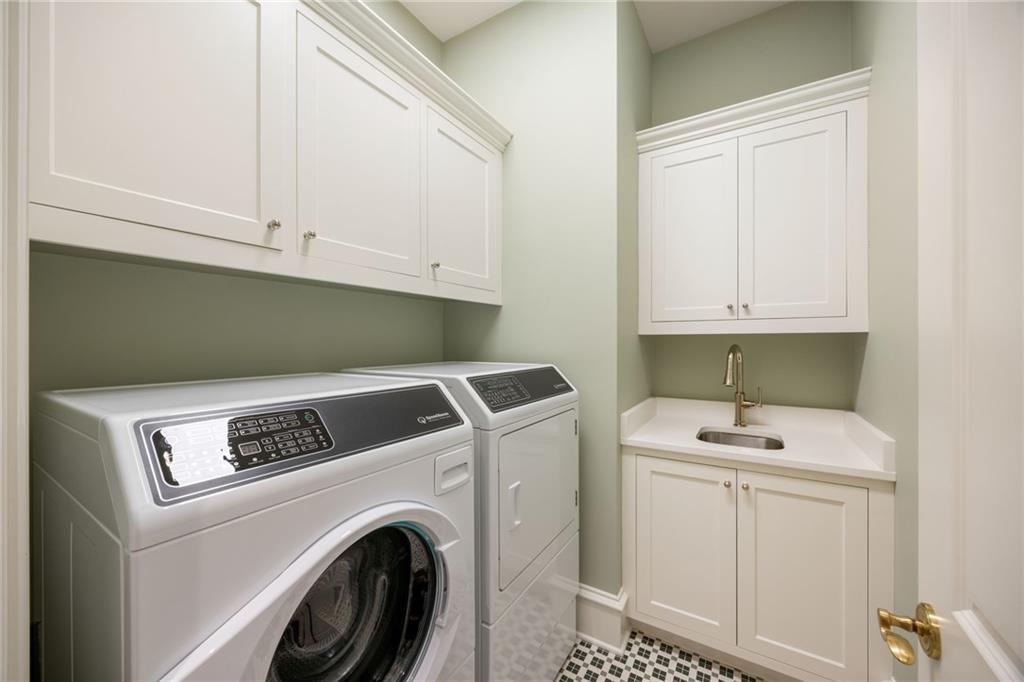
  • Laundry room Electric Dryer Hookup, Laundry Room, Main Level, Sink
  • Flooring Hardwood
  • Fireplace Gas Log, Gas Starter, Living Room, Stone
  • APPLIANCES Dishwasher, Disposal, Electric Oven, Gas Cooktop, Gas Water Heater, Microwave, Range Hood, Refrigerator
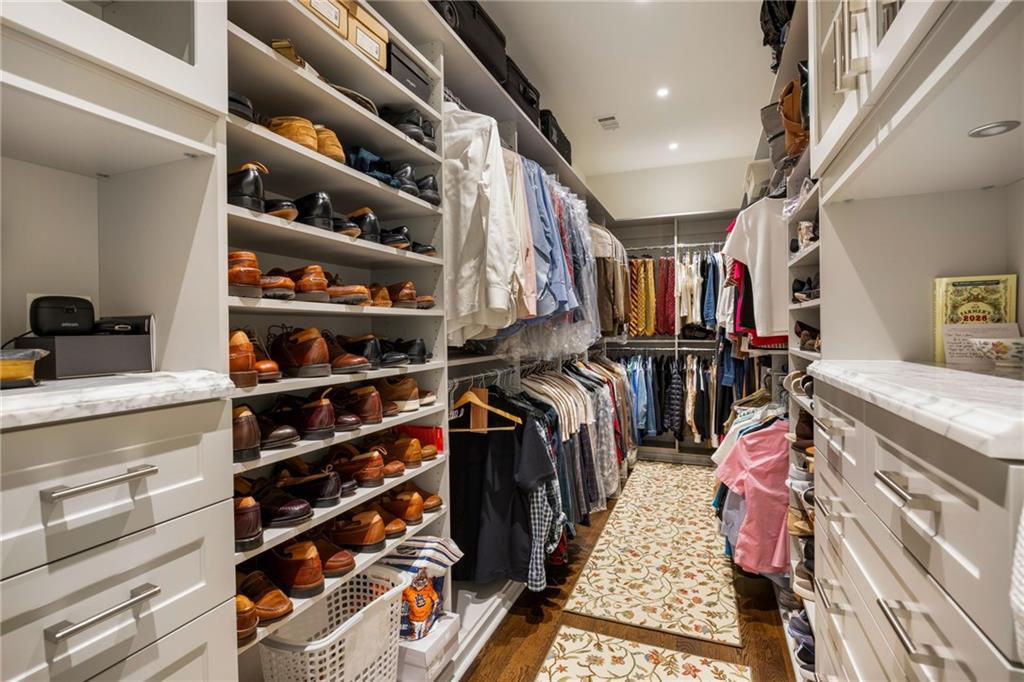
  • other interior Features Bookcases, Central Vacuum, Coffered Ceiling(s), Crown Molding, Double Vanity, Dry Bar, Entrance Foyer, High Ceilings 9 ft Upper, High Ceilings 10 ft Main, High Speed Internet, Recessed Lighting, Walk-In Closet(s)

Area & Lot

  • Status For Sale
  • Living Area4,332 Sq.Ft.
  • Total Area4,332 Sq.Ft.
  • Lot Area9,147.6 Sq.Ft.
  • MLS® ID7817565
  • TypeResidential
  • YEAR BUILT2000
  • NeighborhoodSandy Springs
  • Architecture StylesTraditional
  • Water FrontageNone
  • View DescriptionNeighborhood, Park/Greenbelt
  • Elementary SchoolAustin
  • Middle SchoolPeachtree
  • High SchoolDunwoody

Exterior

  • STORIES2
  • Garage Space2.0
  • water SourcePublic
  • utilitiesElectricity Available, Natural Gas Available, Sewer Available, Water Available
  • PoolNone
  • roofComposition
  • lot featuresBack Yard, Cul-De-Sac, Landscaped, Level, Private, Sprinklers In Rear
  • parkingAttached, Covered, Driveway, Garage, Garage Door Opener, Garage Faces Front, Level Driveway
  • HEAT TYPECentral, Forced Air, Natural Gas
  • AIR CONDITIONINGCentral Air
  • sewerPublic Sewer
  • SubstructureSlab
  • Disability FeaturesNone
  • security FeaturesCarbon Monoxide Detector(s), Security Gate, Security System Owned, Smoke Detector(s)
  • Green featuresNone
  • other exterior FeaturesCourtyard, Garden, Lighting, Private Yard, Rain Gutters, None

Financial

  • Sales Price$1,895,000
  • Real Estate Tax $10,543/yr
  • HOA $375/mo

Mortgage Calculator

Estimate your monthly mortgage payment, including the principal and interest, property taxes, and HOA. Adjust the values to generate a more accurate rate.

All estimates are provided for informational purposes only. Actual amounts may vary.
$0,000 Your Payment 20 15 65
$0,000 Your Payment

Sandy Springs

Riverfront recreation, the city center, and one of metro Atlanta’s strongest residential markets.

Explore


The Green Advantage

For generations, our iconic green signs have graced Atlanta’s most distinguished homes—standing for heritage, boutique service, and exceptional results. More than a color, our signature green is a trusted symbol of quality, care, and connection. When you work with us, you’re not just a client—you’re part of the family.

Follow Us on Instagram