

Leave a Message

By providing your contact information to Dorsey Alston REALTORS®, your personal information will be processed in accordance with Dorsey Alston REALTORS®'s Privacy Policy. By checking the box(es) below, you expressly consent to receive marketing or promotional real estate communication from Dorsey Alston REALTORS® in the manner selected by you. For SMS text messages, message frequency varies. Message and data rates may apply. Consent is not a condition of purchase of any goods or services. You may opt out of receiving further communications from Dorsey Alston REALTORS® at any time. To opt out of receiving SMS text messages, reply STOP to unsubscribe. SMS text messaging is subject to our Terms of Use.

Thank you for your message. We will be in touch with you shortly.

Explore Properties
1127 Wimberly Road
1127 Wimberly Road
1127 Wimberly Road
1127 Wimberly Road
1127 Wimberly Road
1127 Wimberly Road
1127 Wimberly Road
1127 Wimberly Road
1127 Wimberly Road
1127 Wimberly Road
1127 Wimberly Road
1127 Wimberly Road
1127 Wimberly Road
1127 Wimberly Road
1127 Wimberly Road
1127 Wimberly Road
1127 Wimberly Road
1127 Wimberly Road
1127 Wimberly Road
1127 Wimberly Road
1127 Wimberly Road
1127 Wimberly Road
1127 Wimberly Road
1127 Wimberly Road
1127 Wimberly Road
1127 Wimberly Road
1127 Wimberly Road
1127 Wimberly Road
1127 Wimberly Road
1127 Wimberly Road
1127 Wimberly Road
1127 Wimberly Road
1127 Wimberly Road
1127 Wimberly Road
1127 Wimberly Road
1127 Wimberly Road
1127 Wimberly Road
SEE ALL PHOTOS
1127 Wimberly Road
1127 Wimberly Road
1127 Wimberly Road
1127 Wimberly Road
1127 Wimberly Road
1127 Wimberly Road
1127 Wimberly Road
1127 Wimberly Road
1127 Wimberly Road
1127 Wimberly Road
1127 Wimberly Road
1127 Wimberly Road
1127 Wimberly Road
1127 Wimberly Road
1127 Wimberly Road
1127 Wimberly Road
1127 Wimberly Road
1127 Wimberly Road
1127 Wimberly Road
1127 Wimberly Road
1127 Wimberly Road
1127 Wimberly Road
1127 Wimberly Road
1127 Wimberly Road
1127 Wimberly Road
1127 Wimberly Road
1127 Wimberly Road
1127 Wimberly Road
1127 Wimberly Road
1127 Wimberly Road
1127 Wimberly Road
1127 Wimberly Road
1127 Wimberly Road
1127 Wimberly Road
1127 Wimberly Road
1127 Wimberly Road
1127 Wimberly Road
Sold

1127 Wimberly Road

1127 Wimberly Road, Atlanta, GA 30319

$2,600,000
$2,600,000

1127 Wimberly Road

5 Beds 6 Baths 5,000 Sq.Ft. 0.3 Acres

Description

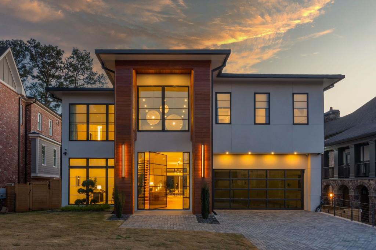
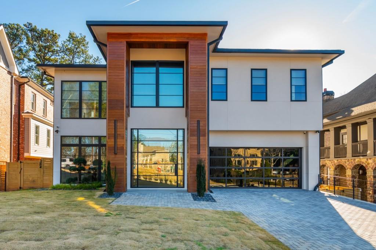
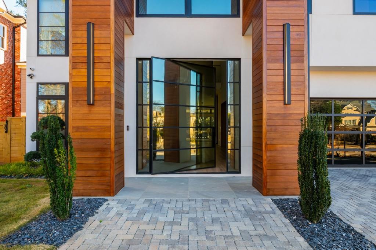
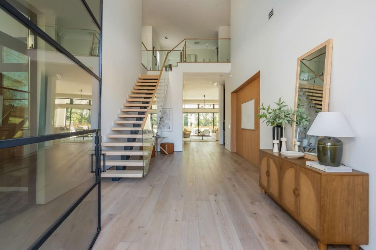
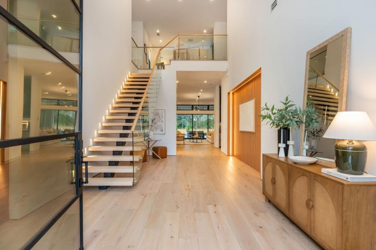
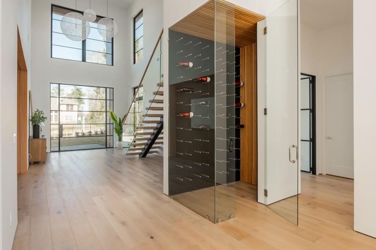
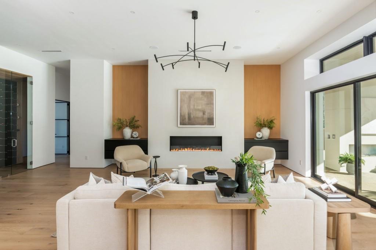
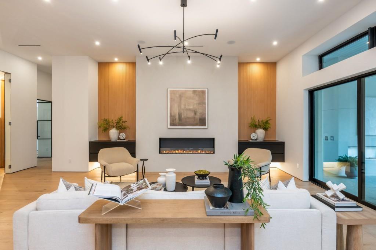
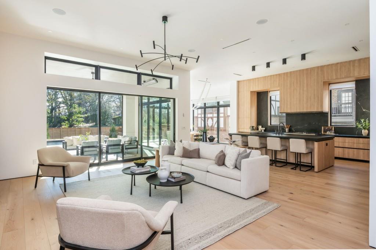
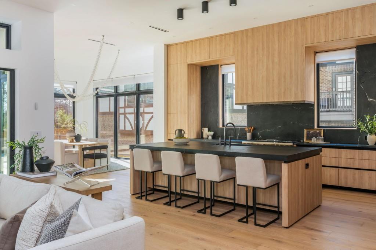
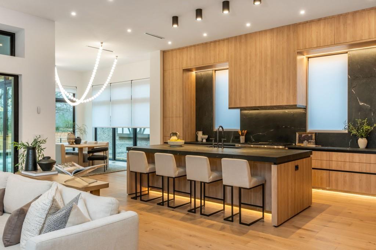
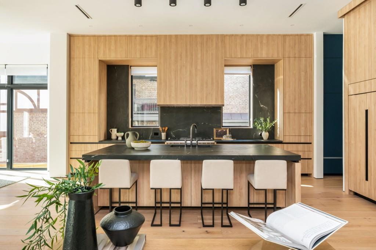
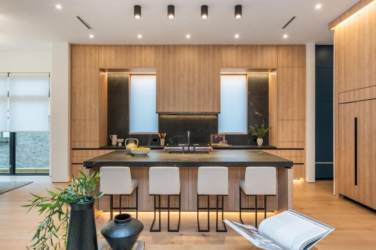
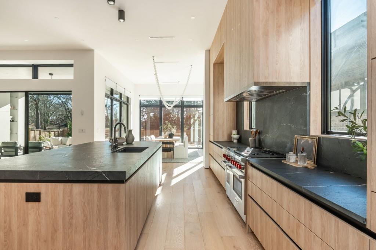
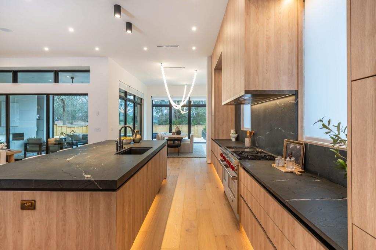
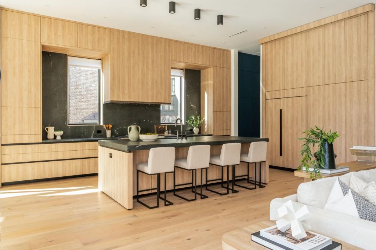
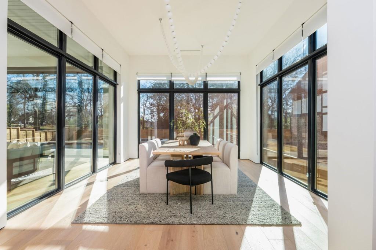
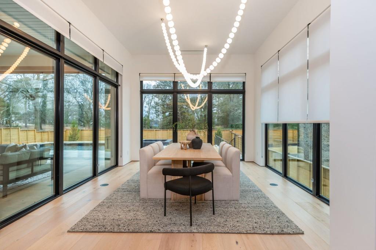
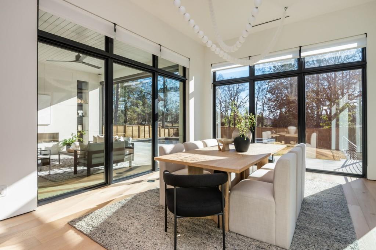
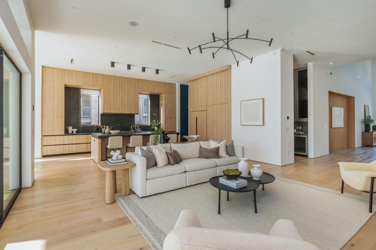
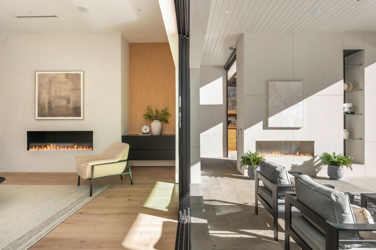
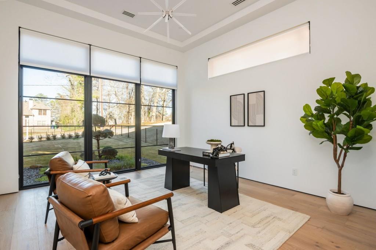
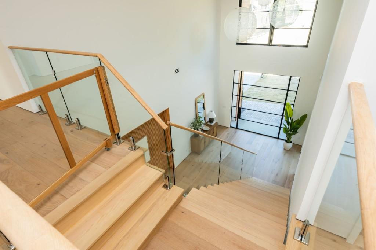
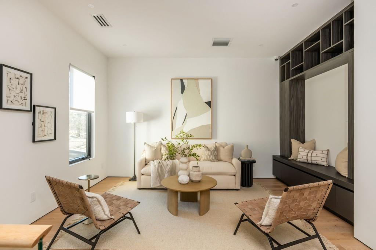
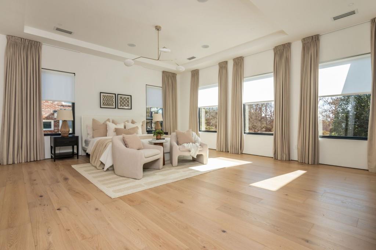
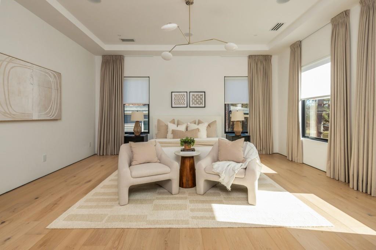
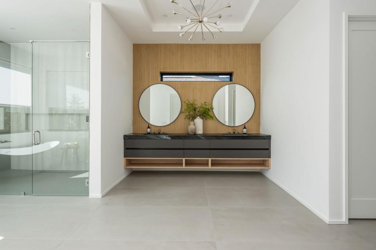
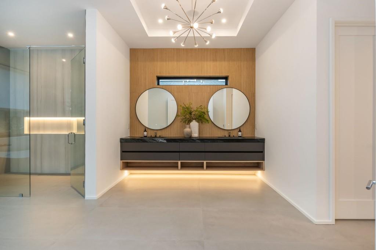
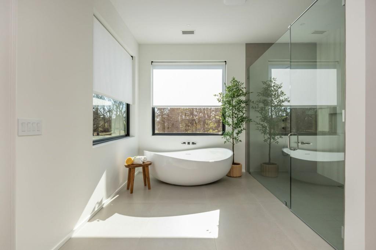
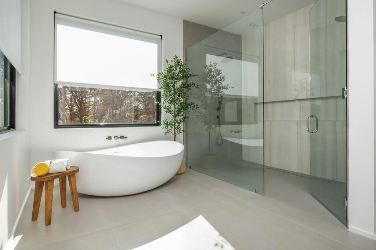
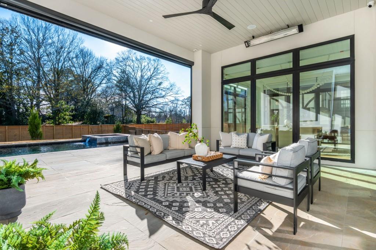
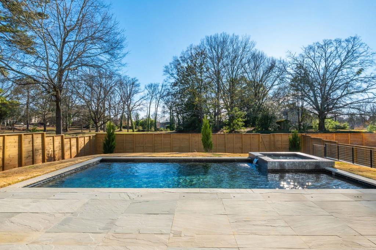
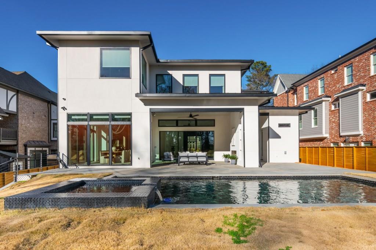
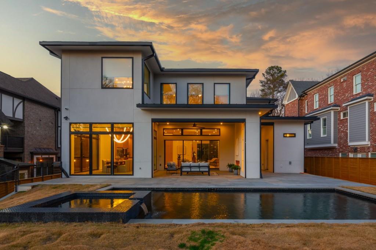
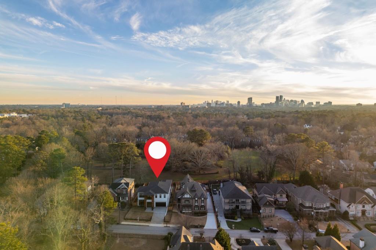
1127 Wimberly seamlessly blends a dream-worthy interior with a striking, head-turning modern fa ade. Ideally positioned in one of the most desirable locations in North Atlanta, this exceptional Brookhaven residence was thoughtfully designed and built as the personal home of the principal builder, reflecting uncompromising quality and intentional design throughout. As you arrive at the gated estate, you're welcomed by dramatic Western Red Cedar tongue-and-groove columns and a commanding 12-foot iron-clad pivot front door, setting the tone for the home's bold modern architecture. Reflective, high-end Andersen windows wraps the home, delivering abundant natural light while maintaining privacy. Inside, soaring 20-foot ceilings immediately impress, framing a sculptural modern staircase. Wide-plank white oak floors run throughout, complemented by custom oak tongue-and-groove slat accents that add warmth and texture to the modern interior. The main living area offers a seamless open-concept layout overlooking the backyard and pool, flanked by a private office and a full guest bedroom. A dramatic glass-enclosed wine display and bar anchors the space, creating an ideal setting for entertaining. The kitchen is a true showpiece. Premium Wolf and Sub-Zero appliances, a fully built-out pantry, and an oversized island topped with a thick leathered soapstone slab create a chef's dream. Upstairs, four spacious bedrooms each feature private en-suite bathrooms and custom closets. The oversized primary suite overlooks the untouched private landscape and pool and serves as a true retreat. The spa-inspired primary bath includes heated floors, a floating double vanity, smart mirrors, a soaking tub, and a zero-entry shower. The backyard is a private oasis, offering a covered patio with retractable screens, fireplace, and heaters, alongside a stunning pool and hot tub finished with limestone and designer tile. Additional features include built-in speakers throughout, an EcoSmart fireplace, mudroom, two-car garage, and an unbeatable location-walkable to parks, restaurants, and schools, just 10 minutes to Buckhead and 20 minutes to Downtown Atlanta. This is modern luxury at its finest-your dream home awaits.

Share Property

Location

1127 Wimberly Road, Atlanta, GA 30319

Status

Sold

Features & Amenities

Interior

  • total bedrooms5
  • Total bathrooms6
  • full bathrooms5
  • half bathroom1
  • Laundry room Laundry Room, Upper Level
  • Flooring Hardwood
  • Fireplace Living Room, Other Room, Outside
  • APPLIANCES Dishwasher, Disposal, Dryer, Gas Range, Gas Water Heater, Microwave, Range Hood, Refrigerator, Self Cleaning Oven, Washer
  • other interior Features Double Vanity, Entrance Foyer, High Ceilings 10 ft Main, High Ceilings 10 ft Upper, His and Hers Closets, Smart Home, Walk-In Closet(s), Wet Bar

Area & Lot

  • Status Sold
  • Living Area5,000 Sq.Ft.
  • Total Area5,000 Sq.Ft.
  • Lot Area0.3 Acres
  • MLS® ID7704935
  • TypeResidential
  • YEAR BUILT2024
  • NeighborhoodSandy Springs
  • Architecture StylesContemporary, Craftsman, Modern
  • Water FrontageNone
  • View DescriptionTrees/Woods, Other
  • Elementary SchoolAshford Park
  • Middle SchoolChamblee
  • High SchoolChamblee

Exterior

  • STORIES2
  • Garage Space2.0
  • water SourcePublic
  • utilitiesElectricity Available, Natural Gas Available, Sewer Available, Underground Utilities, Water Available, Other
  • PoolHeated, In Ground, Salt Water
  • roofComposition, Metal
  • lot featuresBack Yard, Level
  • parkingGarage, Garage Door Opener, Garage Faces Front
  • HEAT TYPECentral, Natural Gas
  • AIR CONDITIONINGCeiling Fan(s), Central Air, Zoned
  • sewerPublic Sewer
  • SubstructureSee Remarks
  • Disability FeaturesNone
  • security FeaturesFire Alarm, Fire Sprinkler System, Secured Garage/Parking, Security Service, Smoke Detector(s)
  • Green featuresNone
  • other exterior FeaturesPrivate Yard

Financial

  • Sales Price$2,600,000
  • Real Estate Tax $6,445/yr
View Virtual Tour

Sandy Springs

It blends urban and suburban living with luxurious mansions, modern lofts, and beautiful ranches.

Explore

The Green Advantage

For generations, our iconic green signs have graced Atlanta’s most distinguished homes—standing for heritage, boutique service, and exceptional results. More than a color, our signature green is a trusted symbol of quality, care, and connection. When you work with us, you’re not just a client—you’re part of the family.

Follow Us on Instagram

