Leave a Message

By providing your contact information to Dorsey Alston REALTORS®, your personal information will be processed in accordance with Dorsey Alston REALTORS®'s Privacy Policy. By checking the box(es) below, you expressly consent to receive marketing or promotional real estate communication from Dorsey Alston REALTORS® in the manner selected by you. For SMS text messages, message frequency varies. Message and data rates may apply. Consent is not a condition of purchase of any goods or services. You may opt out of receiving further communications from Dorsey Alston REALTORS® at any time. To opt out of receiving SMS text messages, reply STOP to unsubscribe. SMS text messaging is subject to our Terms of Use.

Thank you for your message. We will be in touch with you shortly.

Explore Properties
1161 Standard Drive
1161 Standard Drive
1161 Standard Drive
1161 Standard Drive
1161 Standard Drive
1161 Standard Drive
1161 Standard Drive
1161 Standard Drive
1161 Standard Drive
1161 Standard Drive
1161 Standard Drive
1161 Standard Drive
1161 Standard Drive
1161 Standard Drive
1161 Standard Drive
1161 Standard Drive
1161 Standard Drive
1161 Standard Drive
1161 Standard Drive
1161 Standard Drive
1161 Standard Drive
1161 Standard Drive
1161 Standard Drive
1161 Standard Drive
1161 Standard Drive
1161 Standard Drive
1161 Standard Drive
1161 Standard Drive
1161 Standard Drive
1161 Standard Drive
1161 Standard Drive
1161 Standard Drive
1161 Standard Drive
1161 Standard Drive
1161 Standard Drive
1161 Standard Drive
1161 Standard Drive
1161 Standard Drive
1161 Standard Drive
1161 Standard Drive
1161 Standard Drive
1161 Standard Drive
1161 Standard Drive
1161 Standard Drive
1161 Standard Drive
1161 Standard Drive
1161 Standard Drive
1161 Standard Drive
1161 Standard Drive
1161 Standard Drive
1161 Standard Drive
1161 Standard Drive
1161 Standard Drive
1161 Standard Drive
1161 Standard Drive
1161 Standard Drive
1161 Standard Drive
1161 Standard Drive
1161 Standard Drive
1161 Standard Drive
1161 Standard Drive
1161 Standard Drive
1161 Standard Drive
1161 Standard Drive
1161 Standard Drive
SEE ALL PHOTOS
1161 Standard Drive
1161 Standard Drive
1161 Standard Drive
1161 Standard Drive
1161 Standard Drive
1161 Standard Drive
1161 Standard Drive
1161 Standard Drive
1161 Standard Drive
1161 Standard Drive
1161 Standard Drive
1161 Standard Drive
1161 Standard Drive
1161 Standard Drive
1161 Standard Drive
1161 Standard Drive
1161 Standard Drive
1161 Standard Drive
1161 Standard Drive
1161 Standard Drive
1161 Standard Drive
1161 Standard Drive
1161 Standard Drive
1161 Standard Drive
1161 Standard Drive
1161 Standard Drive
1161 Standard Drive
1161 Standard Drive
1161 Standard Drive
1161 Standard Drive
1161 Standard Drive
1161 Standard Drive
1161 Standard Drive
1161 Standard Drive
1161 Standard Drive
1161 Standard Drive
1161 Standard Drive
1161 Standard Drive
1161 Standard Drive
1161 Standard Drive
1161 Standard Drive
1161 Standard Drive
1161 Standard Drive
1161 Standard Drive
1161 Standard Drive
1161 Standard Drive
1161 Standard Drive
1161 Standard Drive
1161 Standard Drive
1161 Standard Drive
1161 Standard Drive
1161 Standard Drive
1161 Standard Drive
1161 Standard Drive
1161 Standard Drive
1161 Standard Drive
1161 Standard Drive
1161 Standard Drive
1161 Standard Drive
1161 Standard Drive
1161 Standard Drive
1161 Standard Drive
1161 Standard Drive
1161 Standard Drive
1161 Standard Drive
Courtesy of Real Broker, LLC
Sold

1161 Standard Drive

1161 Standard Drive, Brookhaven, GA 30319

$940,000
$940,000

1161 Standard Drive

3 Beds 3 Baths 3,037 Sq.Ft. 6,534 Sq.Ft.

Description

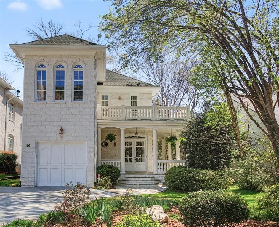
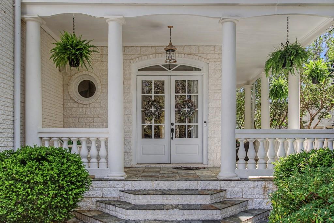
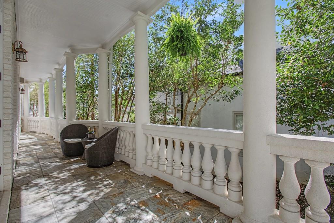
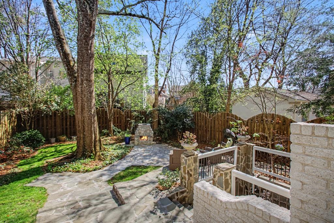
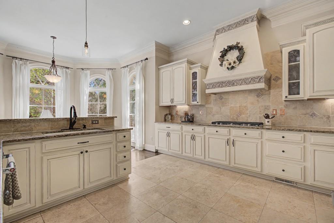
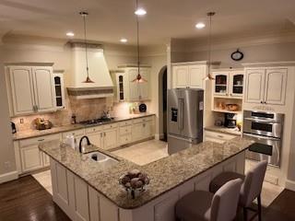
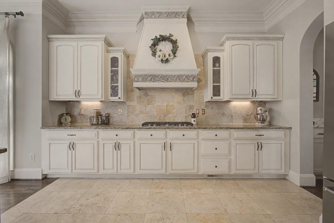
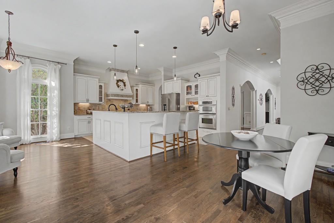
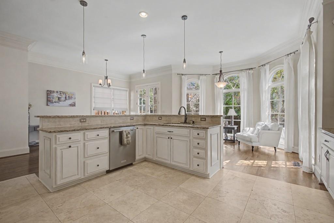
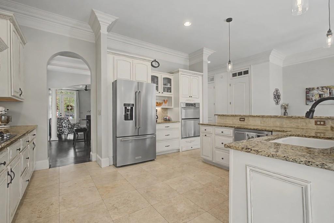
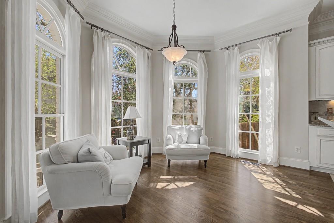
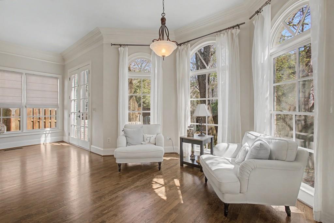
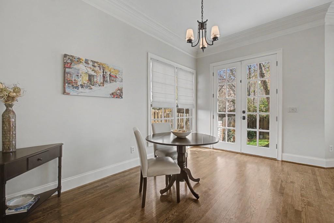
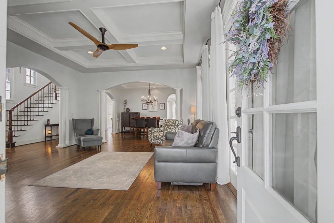
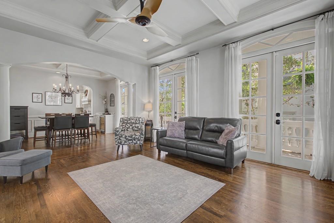
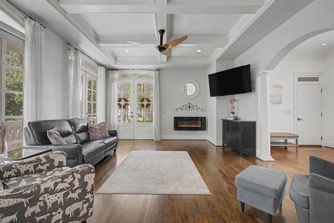
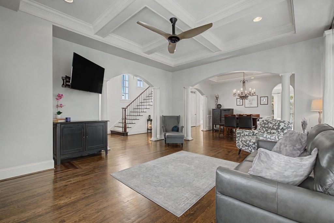
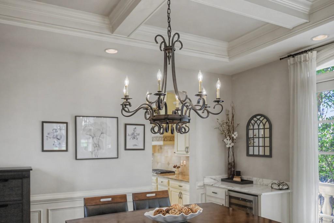
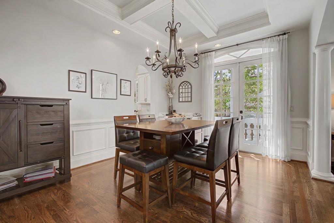
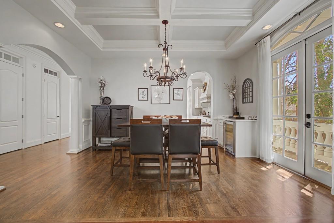
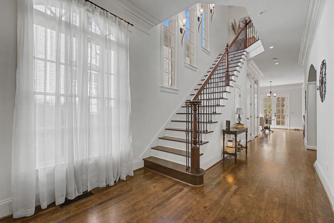
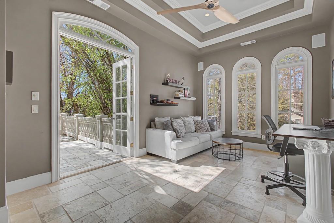
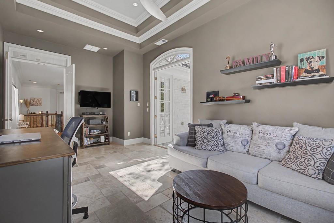
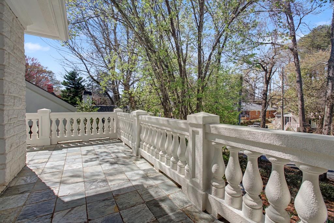
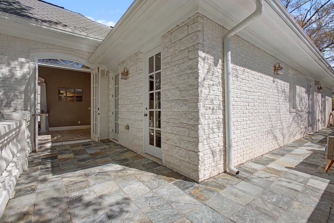
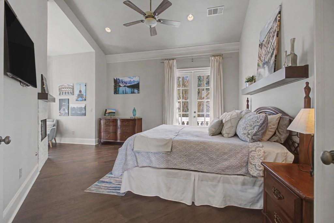
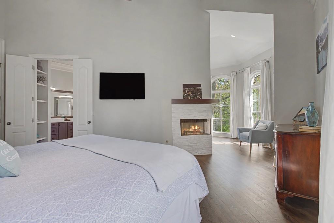
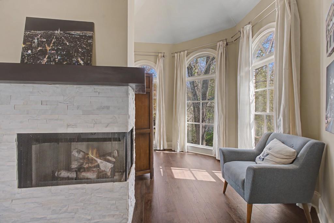
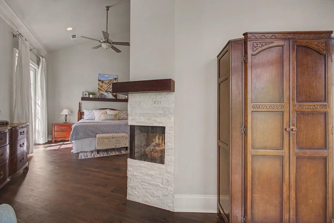
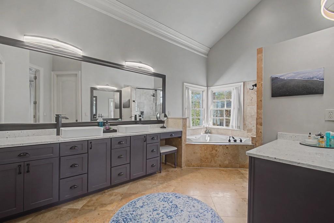
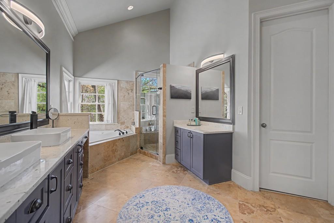
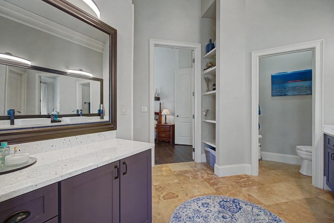
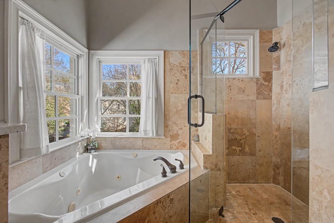
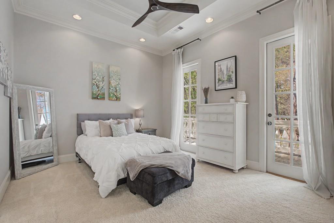
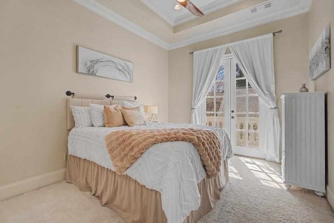
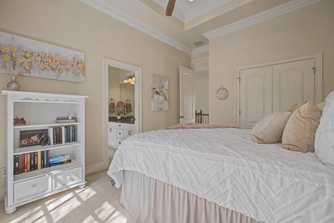
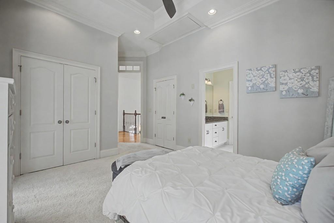
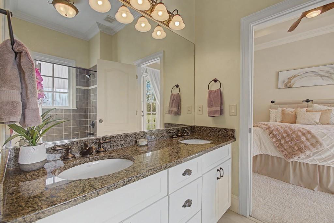
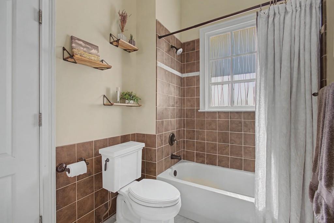
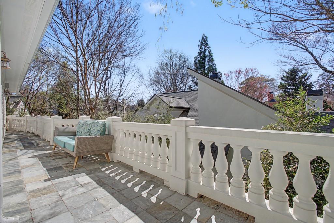
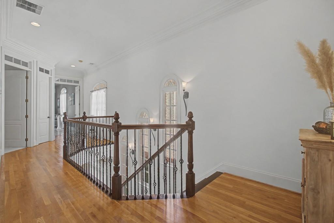
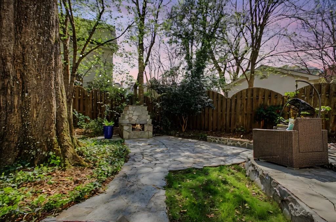
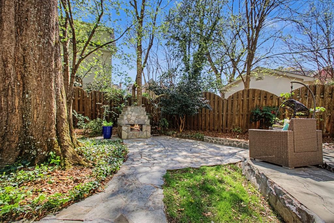
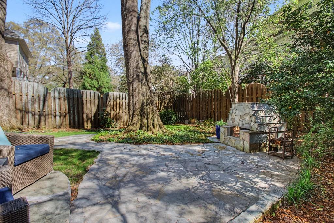
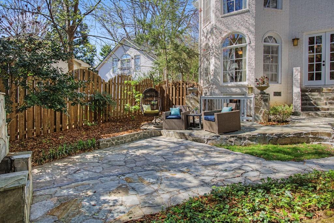
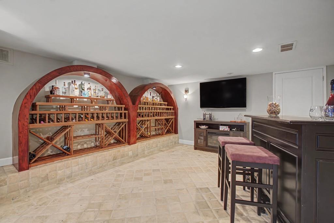
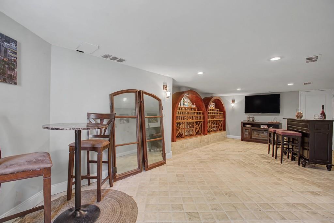
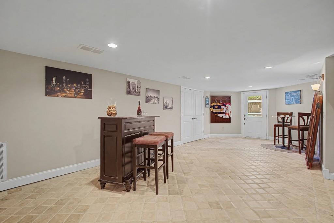
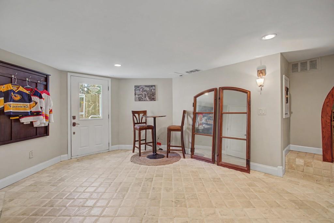
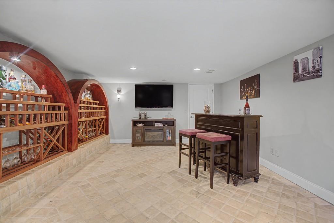

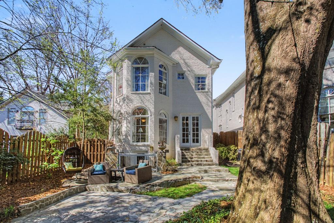
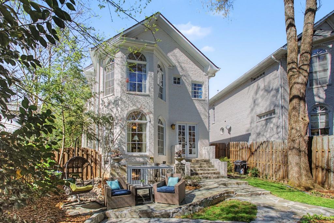
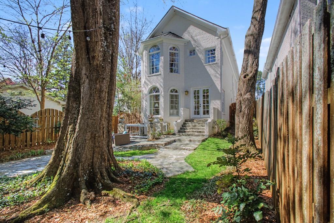
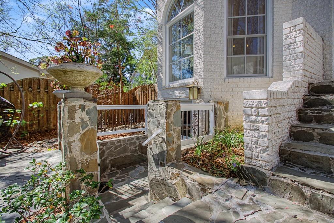
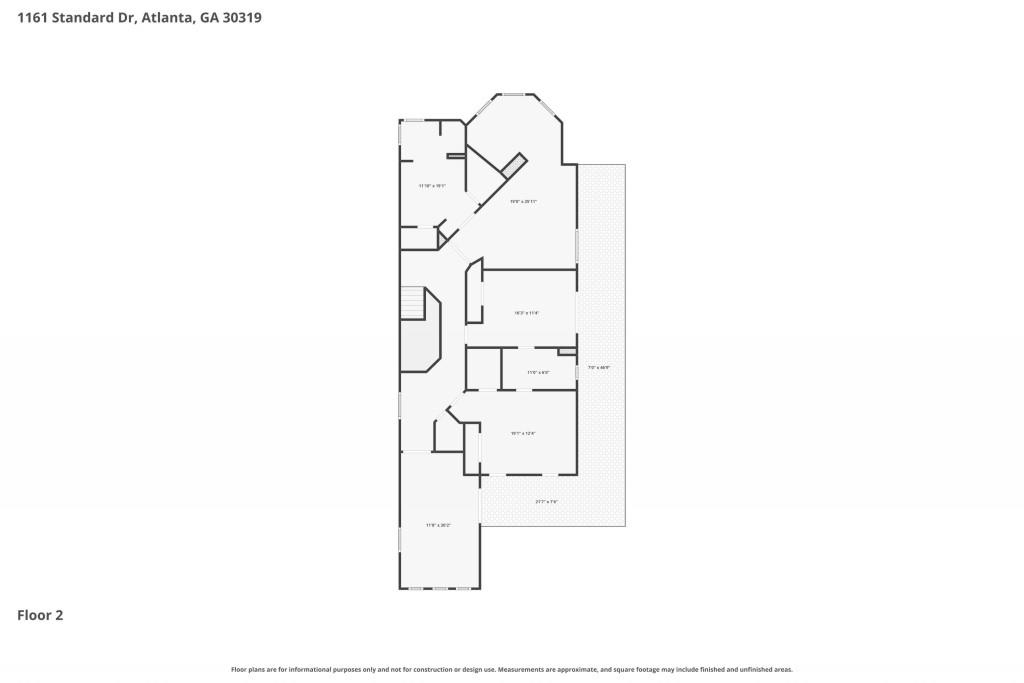
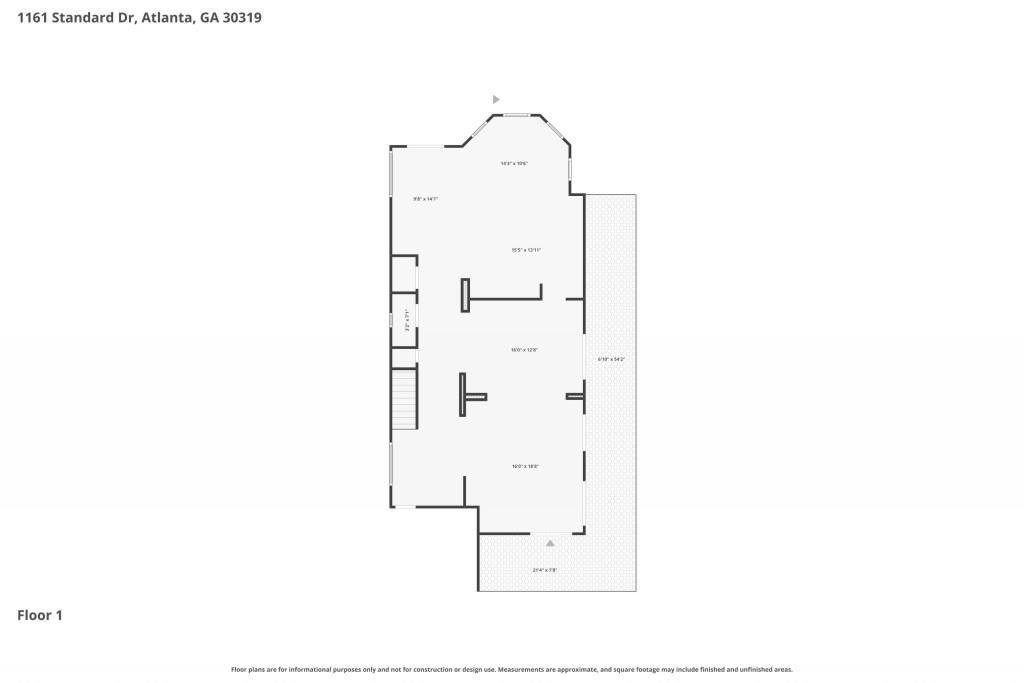
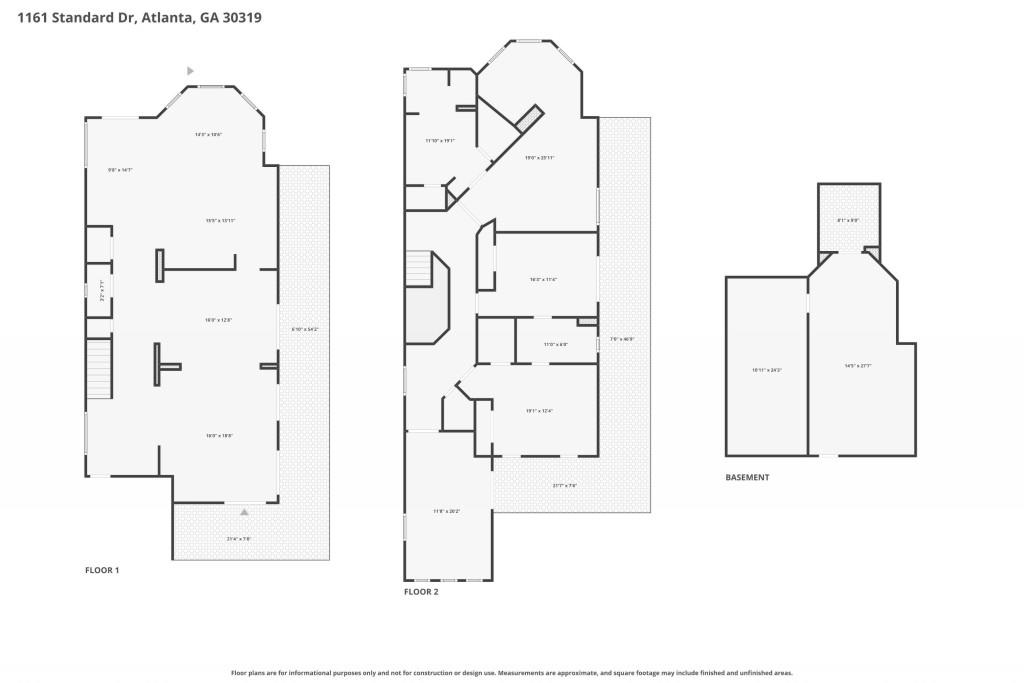
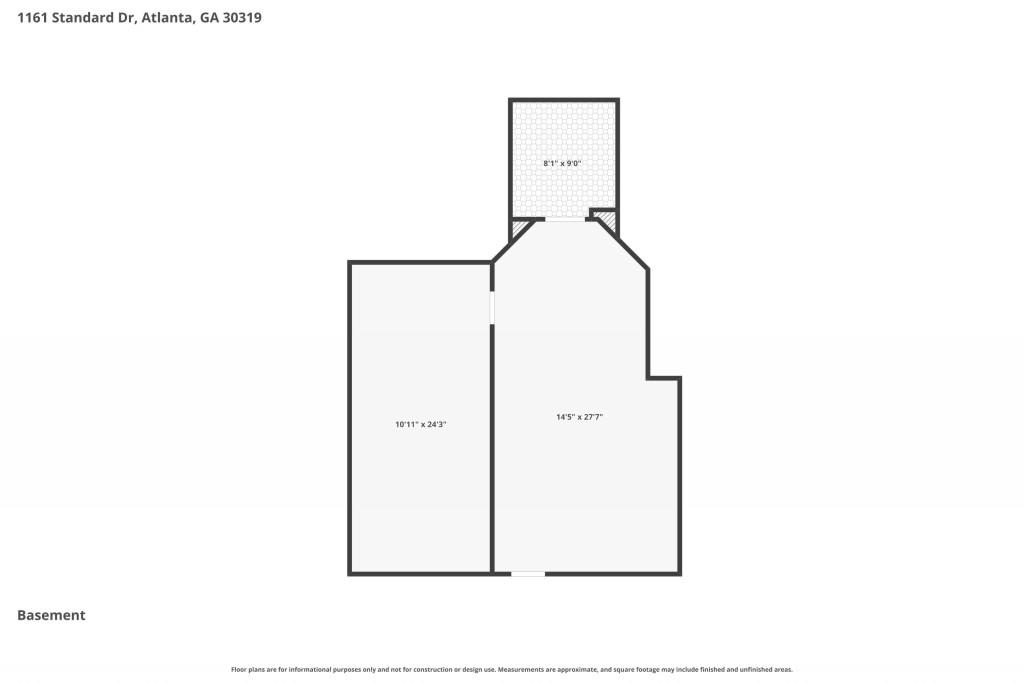
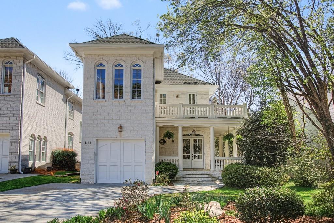
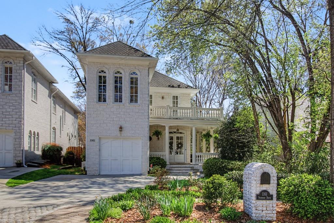
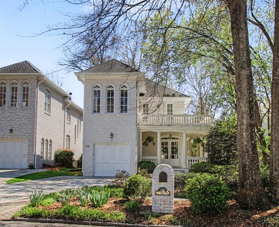
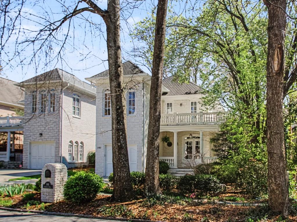
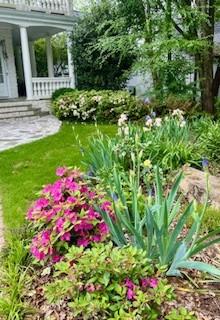
Welcome to this stunning Eclectic, European Transitional style home in the heart of Brookhaven, where timeless charm meets modern convenience. Featuring classic double wraparound porches on both the main and upper levels, this home invites you to relax and enjoy peaceful mornings and breezy evenings in true Southern style. A gorgeous stone front porch sets the tone, leading to welcoming double doors that open into a thoughtfully designed interior with flowing hardwood floors, perfect for both everyday living and entertaining. With its elegant curb appeal and distinctive architecture, this home stands out in one of Brookhaven's most desirable locations. The gourmet island kitchen with stainless appliances offers an abundance of cabinetry and generous counter space perfect for cooking, gathering, and entertaining with ease. Enjoy your morning coffee in the sunlit sitting room, where natural light pours through the windows, creating a warm and inviting start to your day. Entertaining is effortless with this open and functional layout,complemented by a spacious family room ideal for relaxing, as well as a formal dining room designed for more elegant evenings. Upstairs, retreat to the luxurious primary suite featuring its own fireplace, private sitting room, and a spa-like bath designed for ultimate relaxation. Two additional spacious bedrooms offer oversized closets and share an adjoining bath, providing comfort and convenience. Don't overlook the versatile flex space perfect for a home office, gym, playroom, or whatever suits your lifestyle. Step outside to your private fenced backyard paradise, where you can unwind by the beautiful stone fireplace an ideal setting for year-round enjoyment. The unique terrace level is complete with a wine cellar and is a true standout feature, offering the perfect escape to relax, watch TV, or simply hang out in style. Rounding out this exceptional home is ample storage space and a dream-worthy tool room, making organization and projects a breeze. Located just moments from Brookhaven's premier shopping, dining, and entertainment, this home offers the perfect blend of luxury, comfort, and convenience. For added peace of mind, a generator powers the main floor, keeping the kitchen fully functional and essential living areas running smoothly.

Share Property

Location

1161 Standard Drive, Brookhaven, GA 30319

Status

Sold

Date Sold

July 29, 2026
Katie Peacock

Katie Peacock

Features & Amenities

Interior

  • total bedrooms3
  • Total bathrooms3
  • full bathrooms2
  • half bathroom1
  • Laundry room Laundry Room, Upper Level
  • Flooring Carpet, Ceramic Tile, Hardwood, Terrazzo
  • Fireplace Electric, Factory Built, Family Room, Gas Log, Gas Starter, Master Bedroom
  • APPLIANCES Dishwasher, Disposal, Gas Cooktop, Gas Water Heater, Microwave, Range Hood, Self Cleaning Oven
  • other interior Features Coffered Ceiling(s), Disappearing Attic Stairs, Double Vanity, Entrance Foyer, High Ceilings 10 ft Main, High Ceilings 10 ft Upper, High Speed Internet, Tray Ceiling(s), Vaulted Ceiling(s), Walk-In Closet(s)

Area & Lot

  • Status Sold
  • Date Sold July 29, 2026
  • Living Area3,037 Sq.Ft.
  • Total Area3,037 Sq.Ft.
  • Lot Area6,534 Sq.Ft.
  • MLS® ID7795245
  • TypeResidential
  • YEAR BUILT2003
  • NeighborhoodBuckhead
  • Architecture StylesEuropean, Traditional
  • Water FrontageNone
  • View DescriptionOther
  • Elementary SchoolAshford Park
  • Middle SchoolChamblee
  • High SchoolChamblee

Exterior

  • STORIES2
  • Garage Space1.0
  • water SourcePublic
  • utilitiesCable Available, Electricity Available, Natural Gas Available, Phone Available, Sewer Available, Water Available
  • PoolNone
  • roofComposition
  • lot featuresBack Yard, Front Yard, Landscaped, Level, Private
  • parkingAttached, Garage, Garage Faces Front, Kitchen Level, Level Driveway
  • HEAT TYPECentral, Forced Air, Natural Gas, Zoned
  • AIR CONDITIONINGCeiling Fan(s), Central Air, Electric, Zoned
  • sewerPublic Sewer
  • SubstructureConcrete Perimeter
  • Disability FeaturesNone
  • security FeaturesSmoke Detector(s)
  • Green featuresNone
  • other exterior FeaturesBalcony, Private Entrance, Private Yard, Rear Stairs, Storage

Financial

  • Sales Price$940,000
  • Real Estate Tax $8,977/yr

Buckhead

Legacy homes, iconic shopping, and one of Atlanta’s most enduring standards of luxury living.

Explore


The Green Advantage

For generations, our iconic green signs have graced Atlanta’s most distinguished homes—standing for heritage, boutique service, and exceptional results. More than a color, our signature green is a trusted symbol of quality, care, and connection. When you work with us, you’re not just a client—you’re part of the family.

Follow Us on Instagram