
Leave a Message

By providing your contact information to Dorsey Alston REALTORS®, your personal information will be processed in accordance with Dorsey Alston REALTORS®'s Privacy Policy. By checking the box(es) below, you expressly consent to receive marketing or promotional real estate communication from Dorsey Alston REALTORS® in the manner selected by you. For SMS text messages, message frequency varies. Message and data rates may apply. Consent is not a condition of purchase of any goods or services. You may opt out of receiving further communications from Dorsey Alston REALTORS® at any time. To opt out of receiving SMS text messages, reply STOP to unsubscribe. SMS text messaging is subject to our Terms of Use.

Thank you for your message. We will be in touch with you shortly.

Explore Properties
119 Rhodes Drive
119 Rhodes Drive
119 Rhodes Drive
119 Rhodes Drive
119 Rhodes Drive
119 Rhodes Drive
119 Rhodes Drive
119 Rhodes Drive
119 Rhodes Drive
119 Rhodes Drive
119 Rhodes Drive
119 Rhodes Drive
119 Rhodes Drive
119 Rhodes Drive
119 Rhodes Drive
119 Rhodes Drive
119 Rhodes Drive
119 Rhodes Drive
119 Rhodes Drive
119 Rhodes Drive
119 Rhodes Drive
119 Rhodes Drive
119 Rhodes Drive
119 Rhodes Drive
119 Rhodes Drive
119 Rhodes Drive
119 Rhodes Drive
119 Rhodes Drive
119 Rhodes Drive
119 Rhodes Drive
119 Rhodes Drive
119 Rhodes Drive
119 Rhodes Drive
119 Rhodes Drive
119 Rhodes Drive
119 Rhodes Drive
119 Rhodes Drive
119 Rhodes Drive
119 Rhodes Drive
119 Rhodes Drive
119 Rhodes Drive
119 Rhodes Drive
119 Rhodes Drive
119 Rhodes Drive
119 Rhodes Drive
119 Rhodes Drive
119 Rhodes Drive
119 Rhodes Drive
119 Rhodes Drive
119 Rhodes Drive
119 Rhodes Drive
119 Rhodes Drive
119 Rhodes Drive
SEE ALL PHOTOS
119 Rhodes Drive
119 Rhodes Drive
119 Rhodes Drive
119 Rhodes Drive
119 Rhodes Drive
119 Rhodes Drive
119 Rhodes Drive
119 Rhodes Drive
119 Rhodes Drive
119 Rhodes Drive
119 Rhodes Drive
119 Rhodes Drive
119 Rhodes Drive
119 Rhodes Drive
119 Rhodes Drive
119 Rhodes Drive
119 Rhodes Drive
119 Rhodes Drive
119 Rhodes Drive
119 Rhodes Drive
119 Rhodes Drive
119 Rhodes Drive
119 Rhodes Drive
119 Rhodes Drive
119 Rhodes Drive
119 Rhodes Drive
119 Rhodes Drive
119 Rhodes Drive
119 Rhodes Drive
119 Rhodes Drive
119 Rhodes Drive
119 Rhodes Drive
119 Rhodes Drive
119 Rhodes Drive
119 Rhodes Drive
119 Rhodes Drive
119 Rhodes Drive
119 Rhodes Drive
119 Rhodes Drive
119 Rhodes Drive
119 Rhodes Drive
119 Rhodes Drive
119 Rhodes Drive
119 Rhodes Drive
119 Rhodes Drive
119 Rhodes Drive
119 Rhodes Drive
119 Rhodes Drive
119 Rhodes Drive
119 Rhodes Drive
119 Rhodes Drive
119 Rhodes Drive
119 Rhodes Drive
Coming Soon

119 Rhodes Drive

119 Rhodes Drive, Marietta, GA 30068

$550,000
$550,000

119 Rhodes Drive

4 Beds 3 Baths 3,722 Sq.Ft. 0.75 Acres

Description

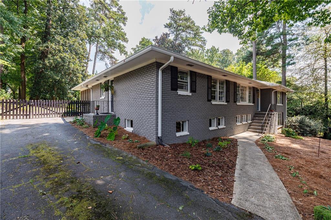
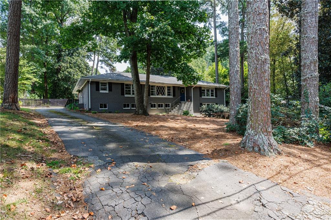
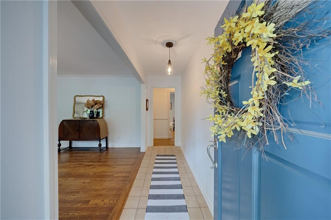
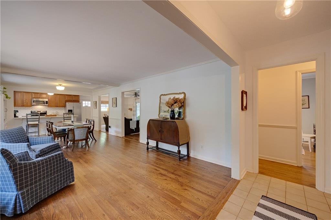
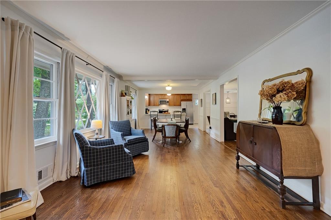
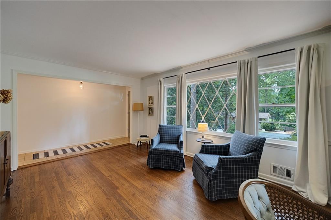
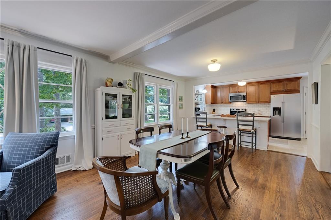
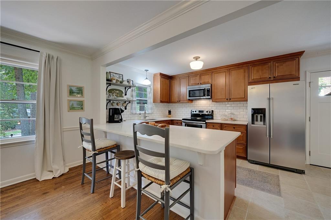
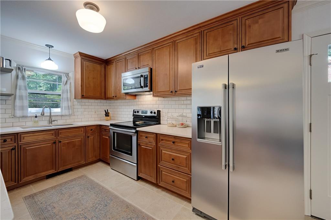
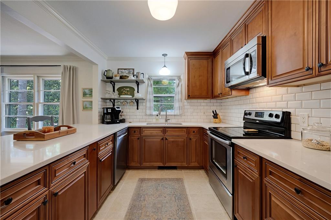
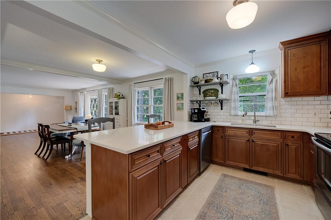
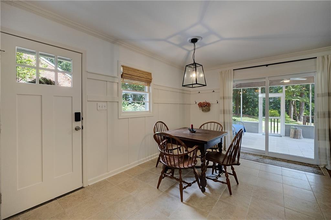
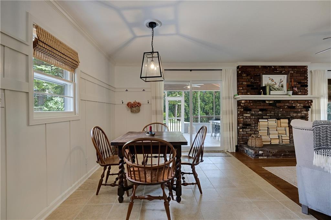
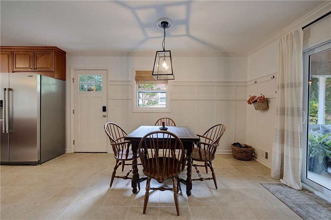
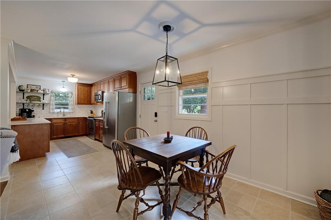
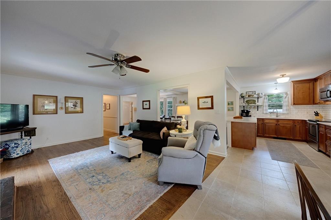
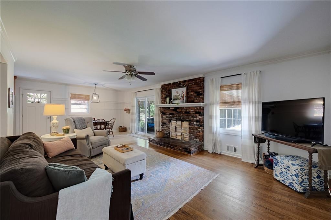
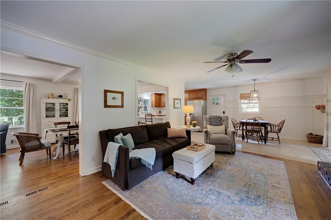
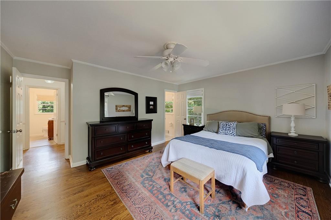
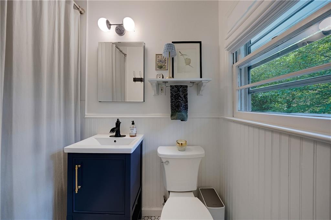
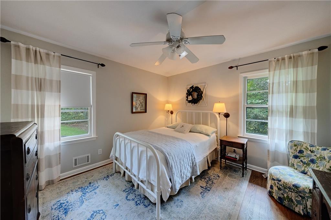
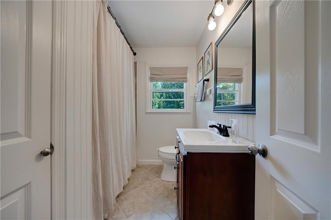
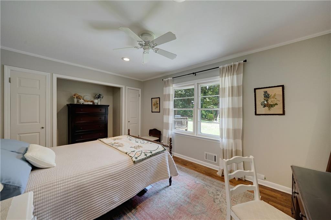
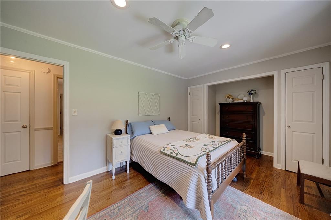
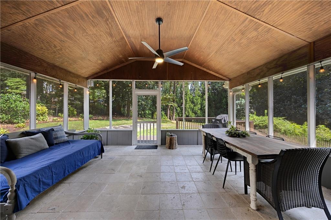
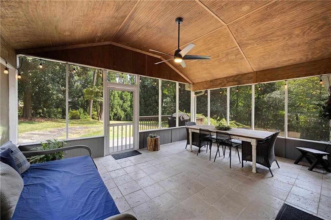
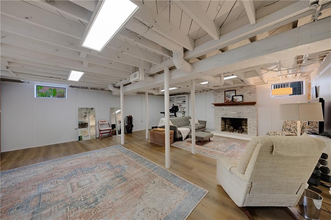
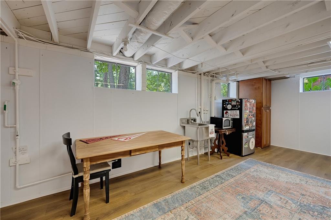
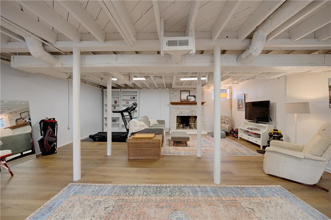
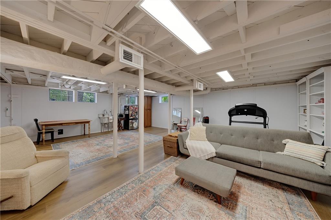
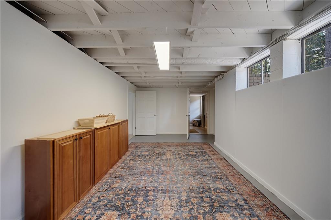
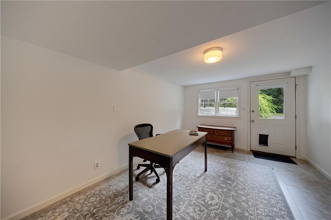
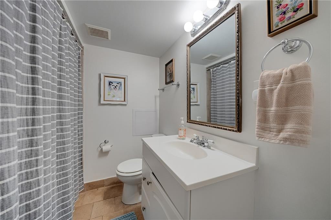
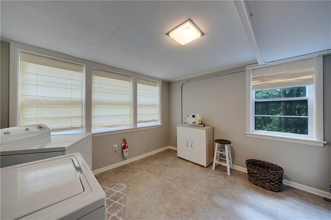
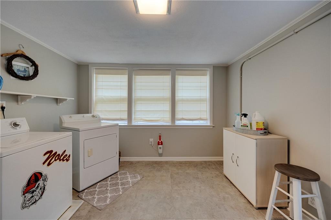
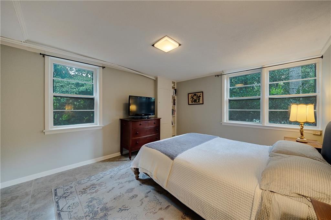
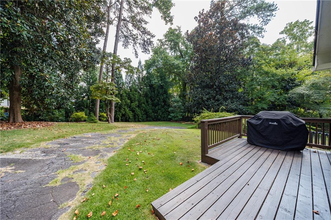
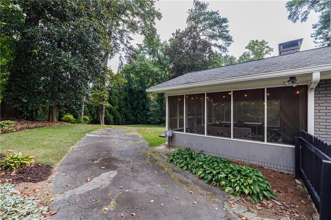
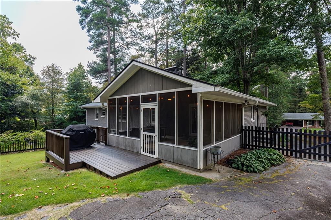
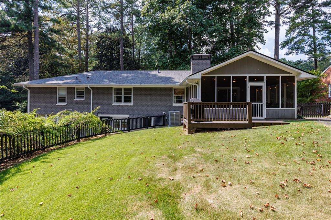
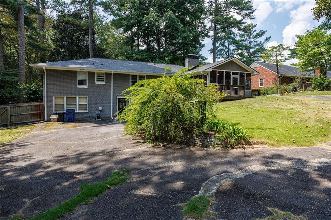
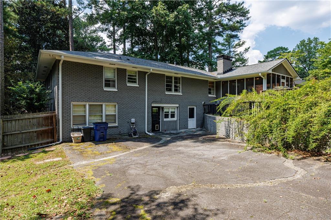
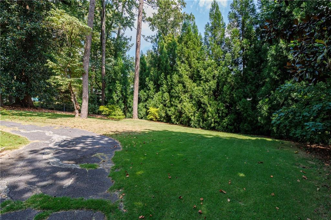
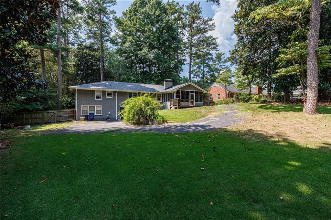
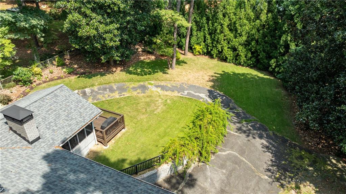
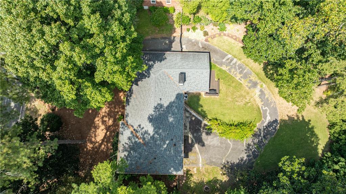
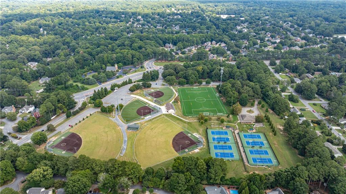
Welcome to this beautifully updated painted brick ranch in Marietta! Hardwood floors flow throughout the main level, where you'll find an inviting fireside family room and an open kitchen designed for both everyday living and entertaining. Enjoy the outdoors from the screened porch overlooking the private, fenced backyard. The full finished basement offers exceptional additional living space with a bedroom, full bath, office, laundry room, and a versatile living/flex room--perfect for a home office, playroom, gym, media room, or guest space. With its charming curb appeal, functional floor plan, and private backyard, this home offers the perfect combination of comfort and flexibility. Remote membership available in Gant Quarters/Millbrook Farm or Weatherstone.

Share Property

Location

119 Rhodes Drive, Marietta, GA 30068

Status

Coming Soon
Ashley Riley

Ashley Riley

Features & Amenities

Interior

  • total bedrooms4
  • Total bathrooms3
  • full bathrooms3
  • Laundry room In Basement, Laundry Room
  • Flooring Hardwood
  • Fireplace Basement, Family Room
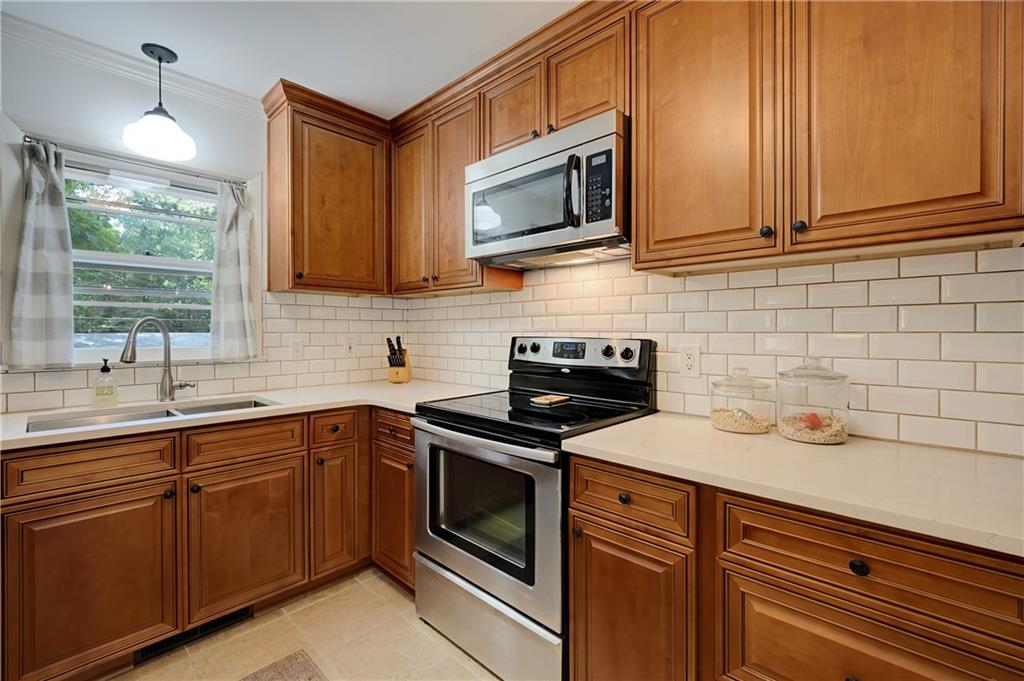
  • APPLIANCES Dishwasher, Disposal, Electric Range, Microwave, Refrigerator, Self Cleaning Oven
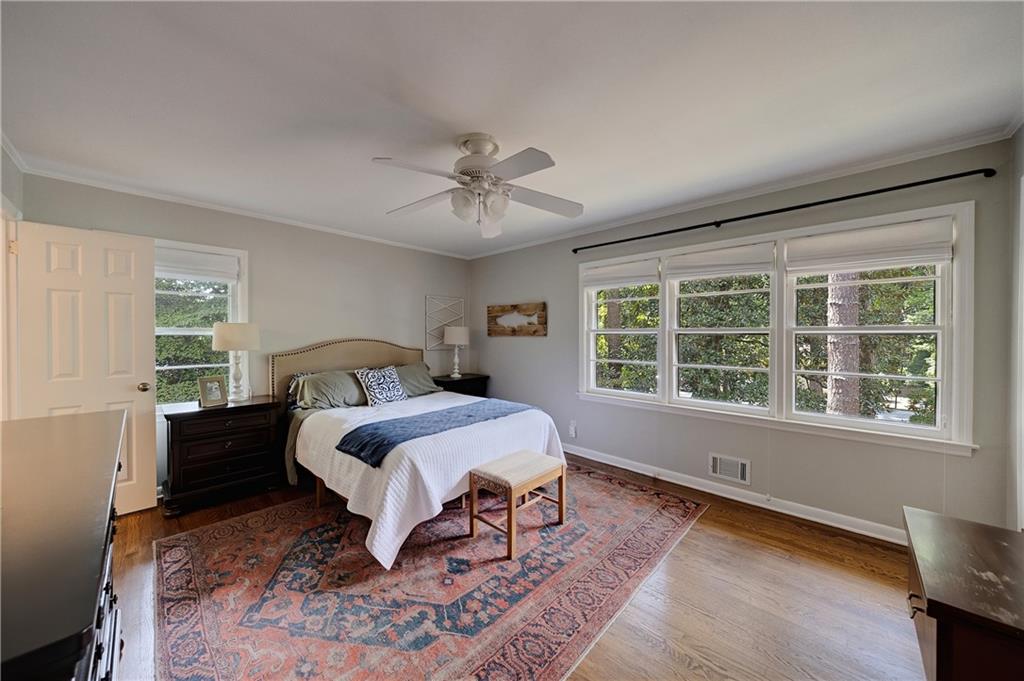
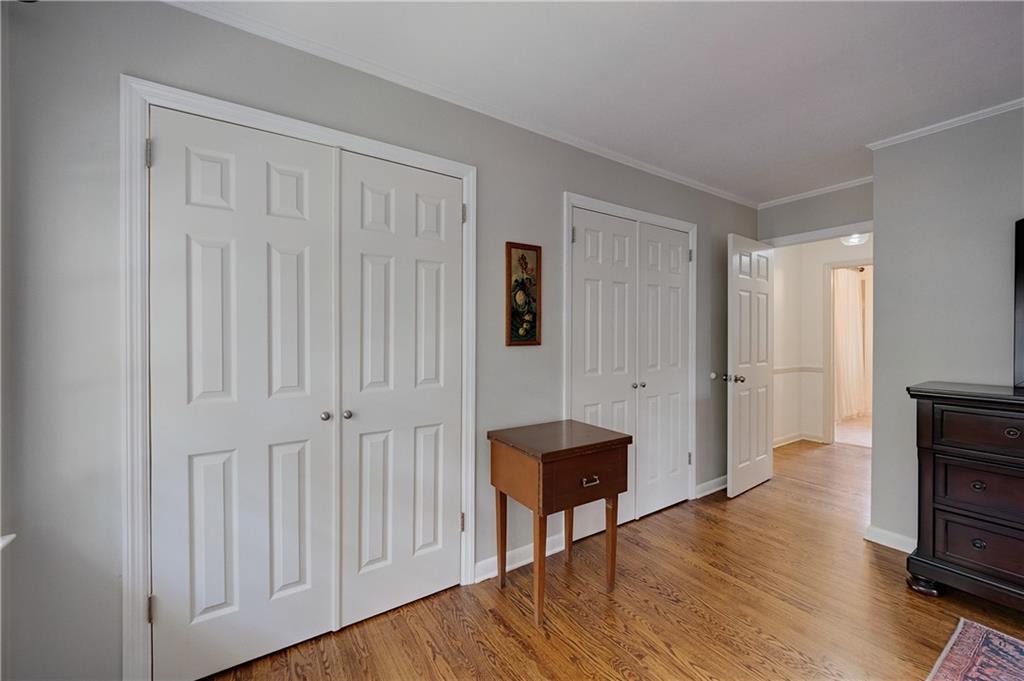
  • other interior Features Crown Molding, Entrance Foyer, His and Hers Closets, Walk-In Closet(s)

Area & Lot

  • Status Coming Soon
  • Living Area3,722 Sq.Ft.
  • Total Area3,722 Sq.Ft.
  • Lot Area0.75 Acres
  • MLS® ID7833135
  • TypeResidential
  • YEAR BUILT1961
  • NeighborhoodMarietta
  • Architecture StylesRanch
  • Water FrontageNone
  • View DescriptionTrees/Woods
  • Elementary SchoolEastvalley
  • Middle SchoolEast Cobb
  • High SchoolWheeler

Exterior

  • STORIES1
  • water SourcePublic
  • utilitiesCable Available, Electricity Available, Natural Gas Available, Phone Available, Sewer Available, Water Available
  • PoolNone
  • roofComposition
  • lot featuresBack Yard, Front Yard, Landscaped, Level, Private
  • parkingDriveway
  • HEAT TYPECentral
  • AIR CONDITIONINGCeiling Fan(s), Central Air
  • sewerPublic Sewer
  • SubstructureSlab
  • Disability FeaturesNone
  • security FeaturesSmoke Detector(s)
  • Green featuresNone
  • other exterior FeaturesPrivate Yard, None

Financial

  • Sales Price$550,000
  • Real Estate Tax $4,973/yr

Mortgage Calculator

Estimate your monthly mortgage payment, including the principal and interest, property taxes, and HOA. Adjust the values to generate a more accurate rate.

All estimates are provided for informational purposes only. Actual amounts may vary.
$0,000 Your Payment 20 15 65
$0,000 Your Payment

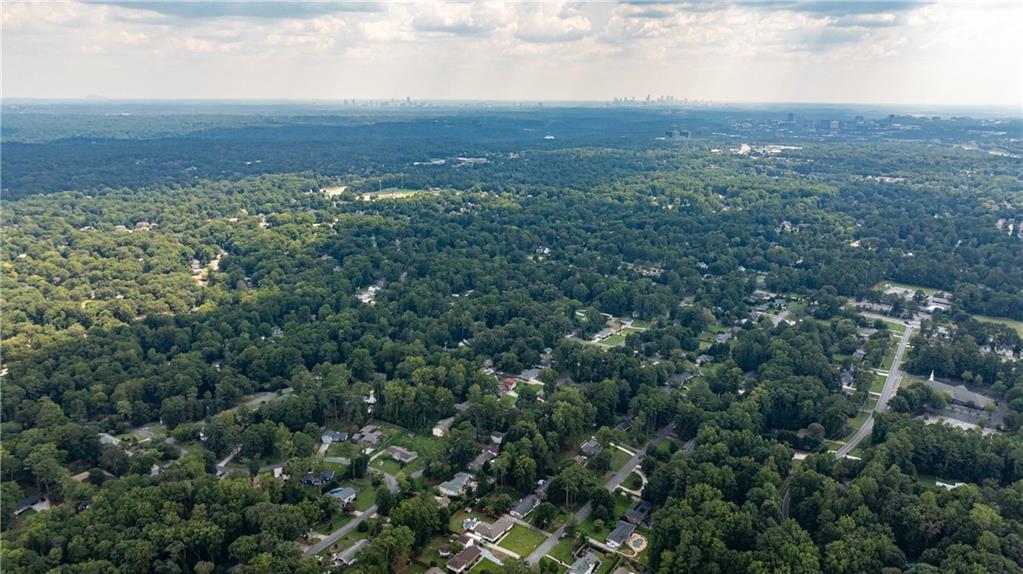
Marietta

Historic charm, standout schools, and a true town-square lifestyle in one of metro Atlanta’s most enduring communities.

Explore


The Green Advantage

For generations, our iconic green signs have graced Atlanta’s most distinguished homes—standing for heritage, boutique service, and exceptional results. More than a color, our signature green is a trusted symbol of quality, care, and connection. When you work with us, you’re not just a client—you’re part of the family.

Follow Us on Instagram