Leave a Message

By providing your contact information to Dorsey Alston REALTORS®, your personal information will be processed in accordance with Dorsey Alston REALTORS®'s Privacy Policy. By checking the box(es) below, you expressly consent to receive marketing or promotional real estate communication from Dorsey Alston REALTORS® in the manner selected by you. For SMS text messages, message frequency varies. Message and data rates may apply. Consent is not a condition of purchase of any goods or services. You may opt out of receiving further communications from Dorsey Alston REALTORS® at any time. To opt out of receiving SMS text messages, reply STOP to unsubscribe. SMS text messaging is subject to our Terms of Use.

Thank you for your message. We will be in touch with you shortly.

Explore Properties
1193 Edie Avenue SE
1193 Edie Avenue SE
1193 Edie Avenue SE
1193 Edie Avenue SE
1193 Edie Avenue SE
1193 Edie Avenue SE
1193 Edie Avenue SE
1193 Edie Avenue SE
1193 Edie Avenue SE
1193 Edie Avenue SE
1193 Edie Avenue SE
1193 Edie Avenue SE
1193 Edie Avenue SE
1193 Edie Avenue SE
1193 Edie Avenue SE
1193 Edie Avenue SE
1193 Edie Avenue SE
1193 Edie Avenue SE
1193 Edie Avenue SE
1193 Edie Avenue SE
1193 Edie Avenue SE
1193 Edie Avenue SE
1193 Edie Avenue SE
1193 Edie Avenue SE
1193 Edie Avenue SE
1193 Edie Avenue SE
1193 Edie Avenue SE
1193 Edie Avenue SE
1193 Edie Avenue SE
1193 Edie Avenue SE
1193 Edie Avenue SE
1193 Edie Avenue SE
1193 Edie Avenue SE
1193 Edie Avenue SE
1193 Edie Avenue SE
1193 Edie Avenue SE
1193 Edie Avenue SE
1193 Edie Avenue SE
1193 Edie Avenue SE
1193 Edie Avenue SE
1193 Edie Avenue SE
1193 Edie Avenue SE
1193 Edie Avenue SE
1193 Edie Avenue SE
1193 Edie Avenue SE
1193 Edie Avenue SE
1193 Edie Avenue SE
1193 Edie Avenue SE
1193 Edie Avenue SE
1193 Edie Avenue SE
1193 Edie Avenue SE
SEE ALL PHOTOS
1193 Edie Avenue SE
1193 Edie Avenue SE
1193 Edie Avenue SE
1193 Edie Avenue SE
1193 Edie Avenue SE
1193 Edie Avenue SE
1193 Edie Avenue SE
1193 Edie Avenue SE
1193 Edie Avenue SE
1193 Edie Avenue SE
1193 Edie Avenue SE
1193 Edie Avenue SE
1193 Edie Avenue SE
1193 Edie Avenue SE
1193 Edie Avenue SE
1193 Edie Avenue SE
1193 Edie Avenue SE
1193 Edie Avenue SE
1193 Edie Avenue SE
1193 Edie Avenue SE
1193 Edie Avenue SE
1193 Edie Avenue SE
1193 Edie Avenue SE
1193 Edie Avenue SE
1193 Edie Avenue SE
1193 Edie Avenue SE
1193 Edie Avenue SE
1193 Edie Avenue SE
1193 Edie Avenue SE
1193 Edie Avenue SE
1193 Edie Avenue SE
1193 Edie Avenue SE
1193 Edie Avenue SE
1193 Edie Avenue SE
1193 Edie Avenue SE
1193 Edie Avenue SE
1193 Edie Avenue SE
1193 Edie Avenue SE
1193 Edie Avenue SE
1193 Edie Avenue SE
1193 Edie Avenue SE
1193 Edie Avenue SE
1193 Edie Avenue SE
1193 Edie Avenue SE
1193 Edie Avenue SE
1193 Edie Avenue SE
1193 Edie Avenue SE
1193 Edie Avenue SE
1193 Edie Avenue SE
1193 Edie Avenue SE
1193 Edie Avenue SE
Bought with Laura Calkins with Dorsey Alston Realtors and Listed by Kristen Pollock with Compass  404-668-6621
Sold

1193 Edie Avenue SE

1193 Edie Avenue SE, Atlanta, GA 30312

$865,000
$865,000

1193 Edie Avenue SE

5 Beds 3 Baths 2,531 Sq.Ft. 6,952.18 Sq.Ft.

Description

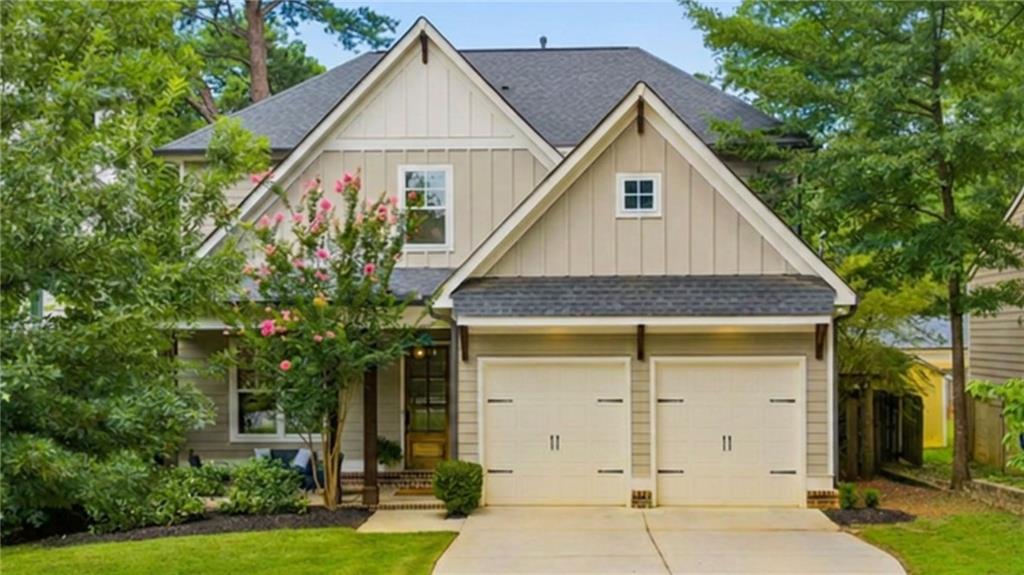
Some homes simply make life easier--and 1193 Edie Avenue is one of them.

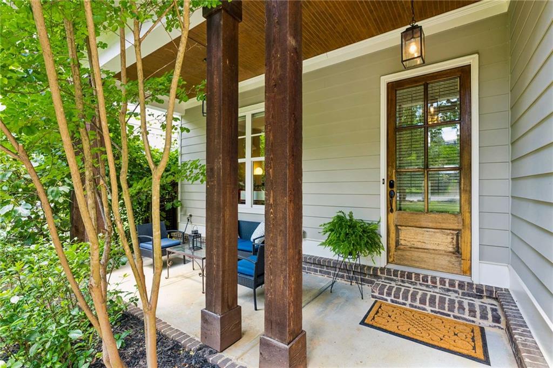
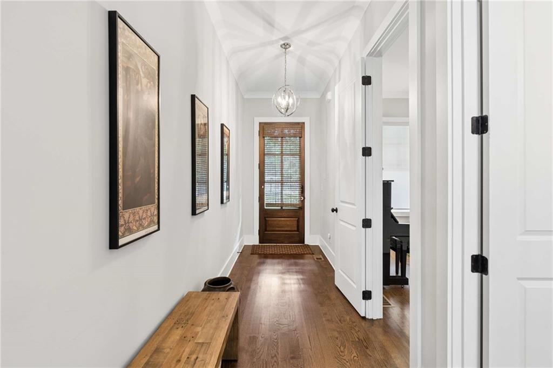
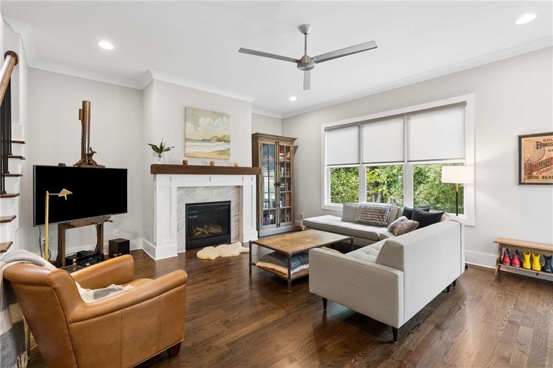
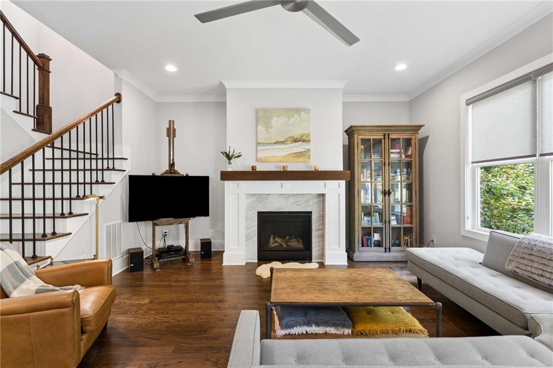
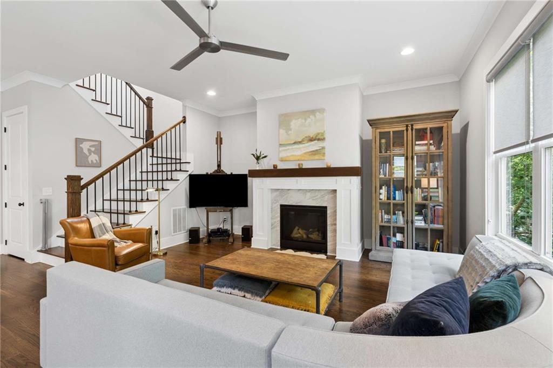
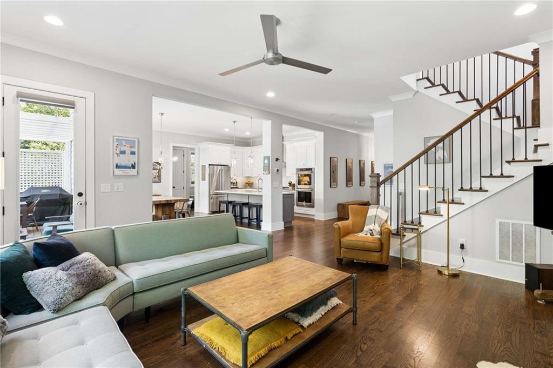
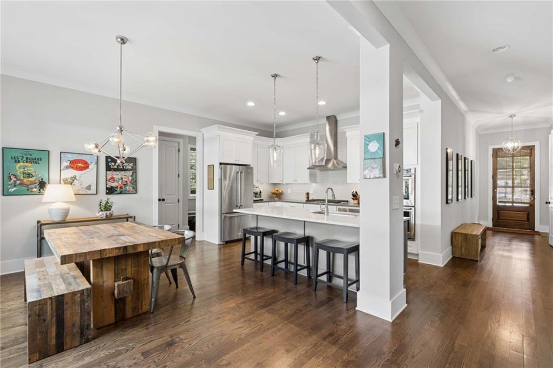
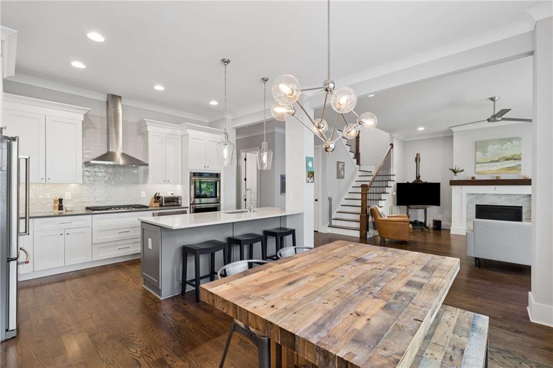
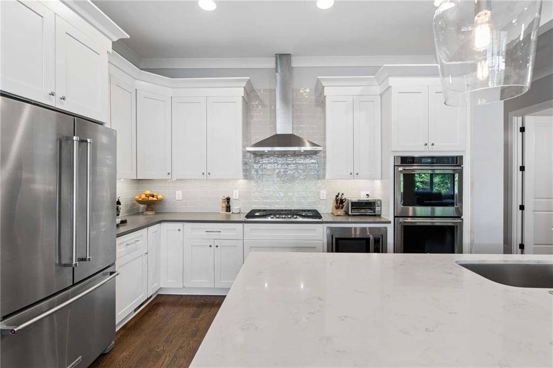
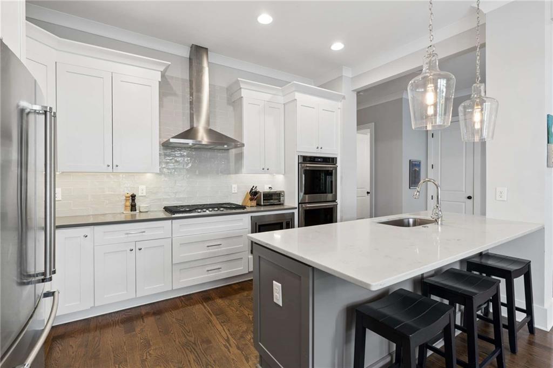
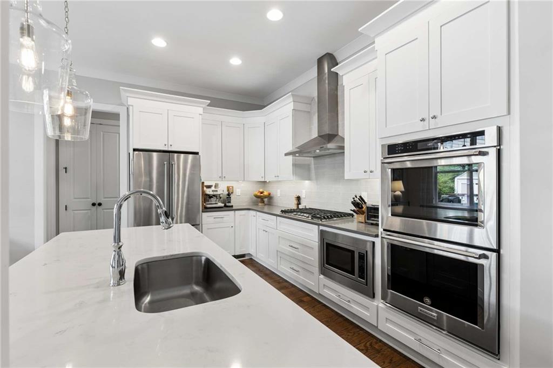
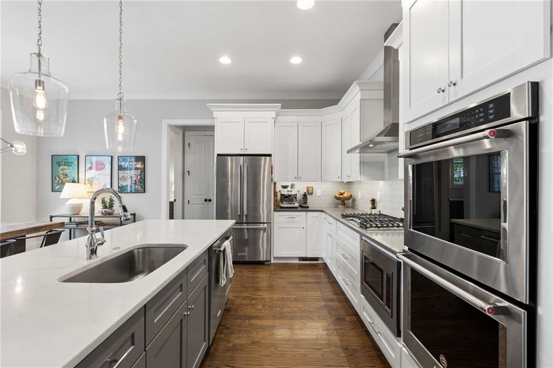
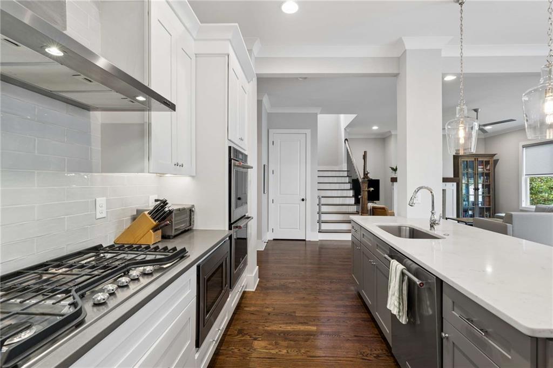
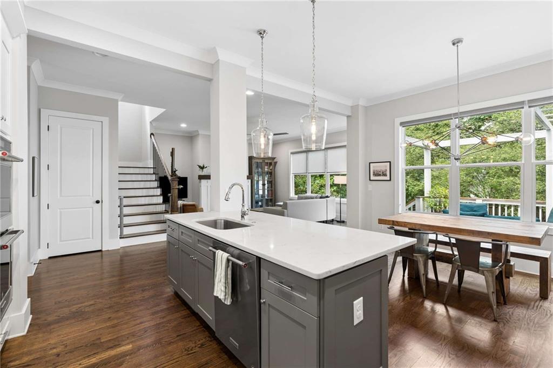
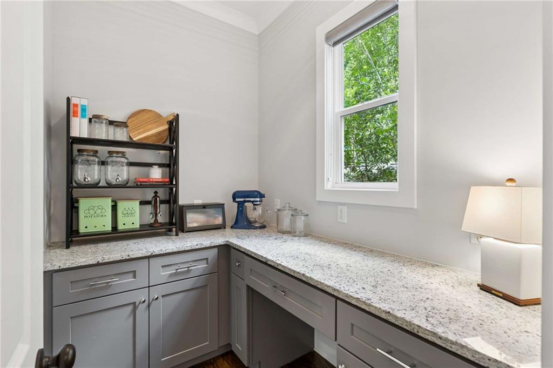
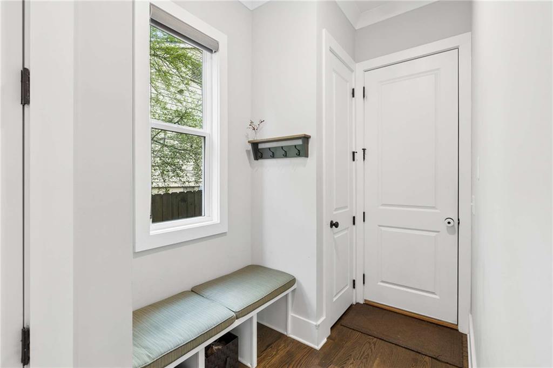
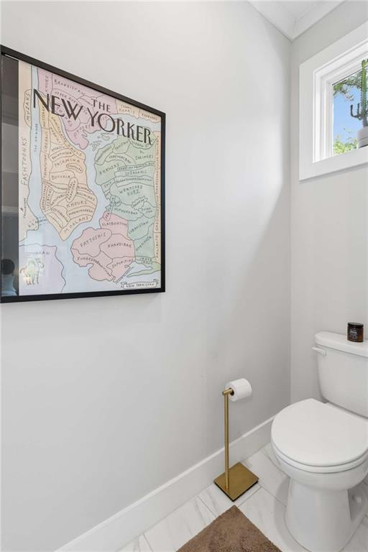
Thoughtfully designed for the way families live today, this move-in ready home offers the space, flexibility, and conveniences buyers are searching for without compromise. The open plan main level includes a fireside living area, chef's kitchen complete with separate scullery area, and main floor access to the garage with a convenient mud room area.

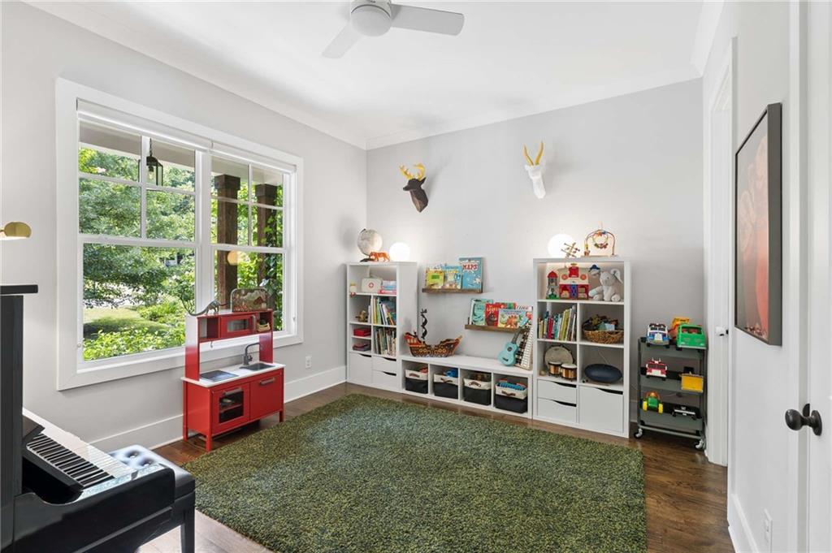
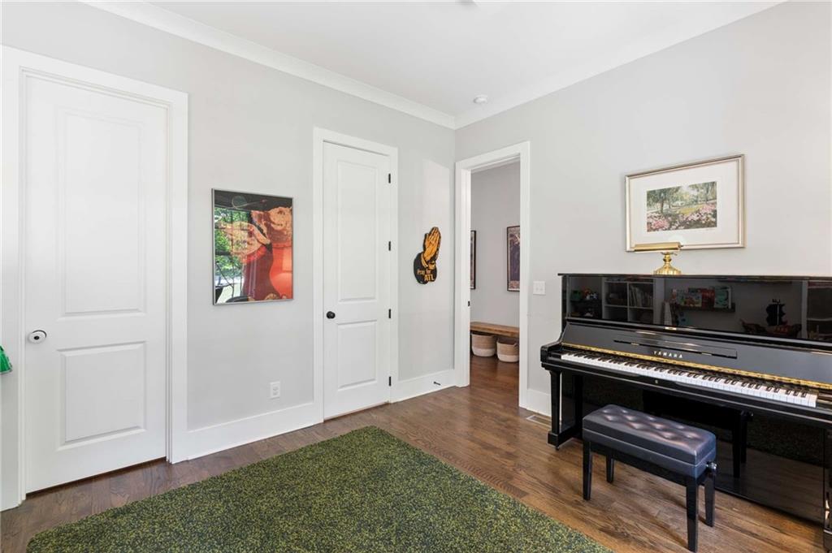
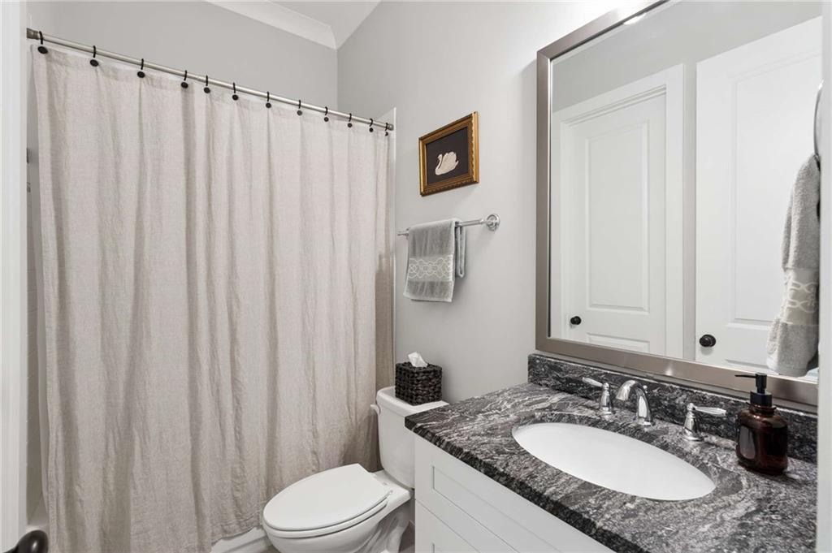
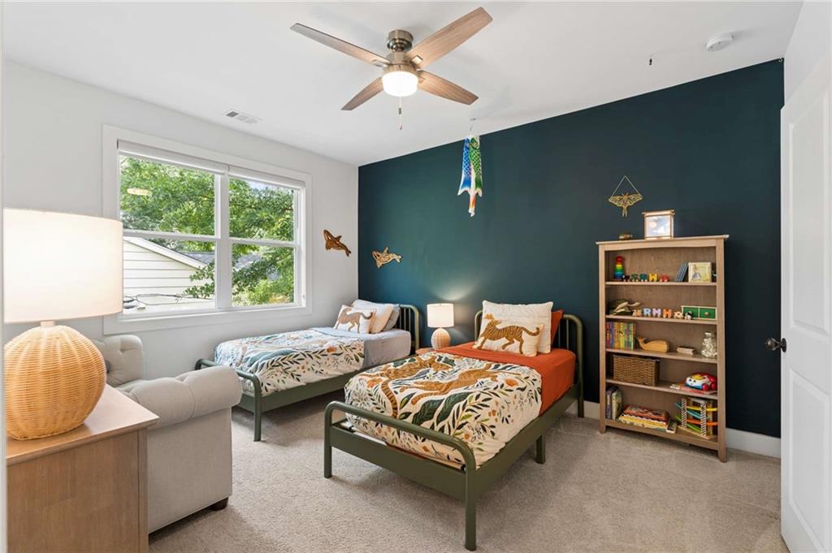
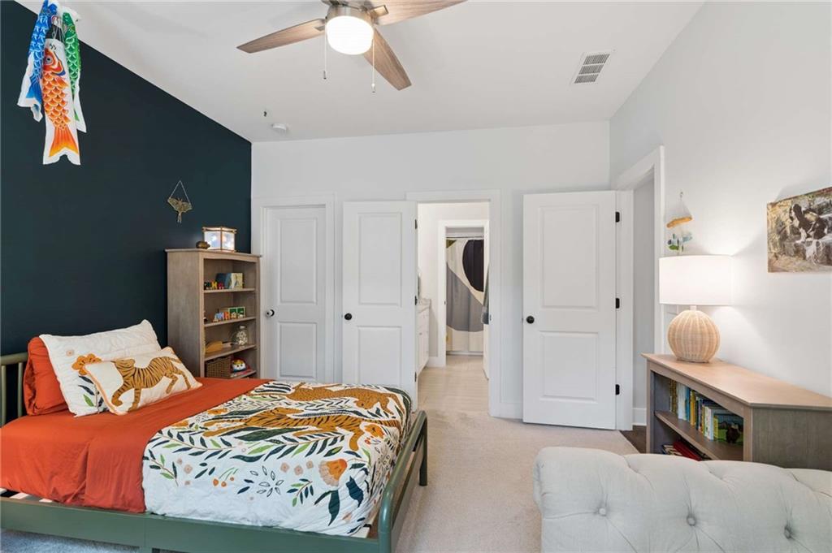
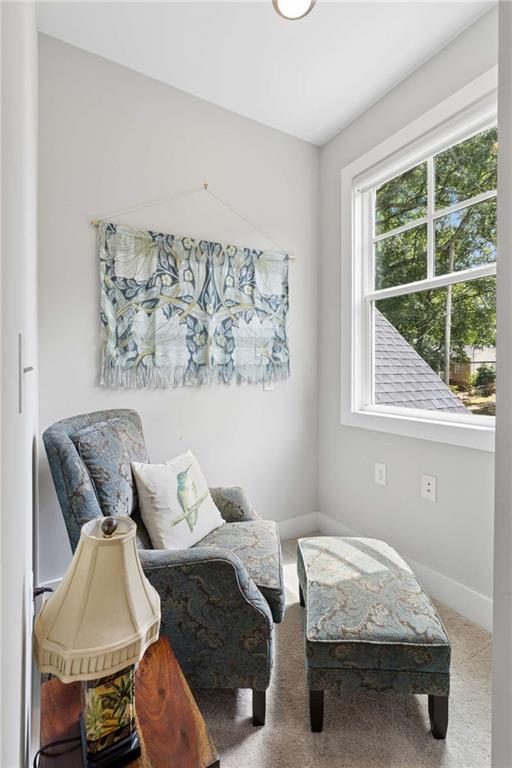
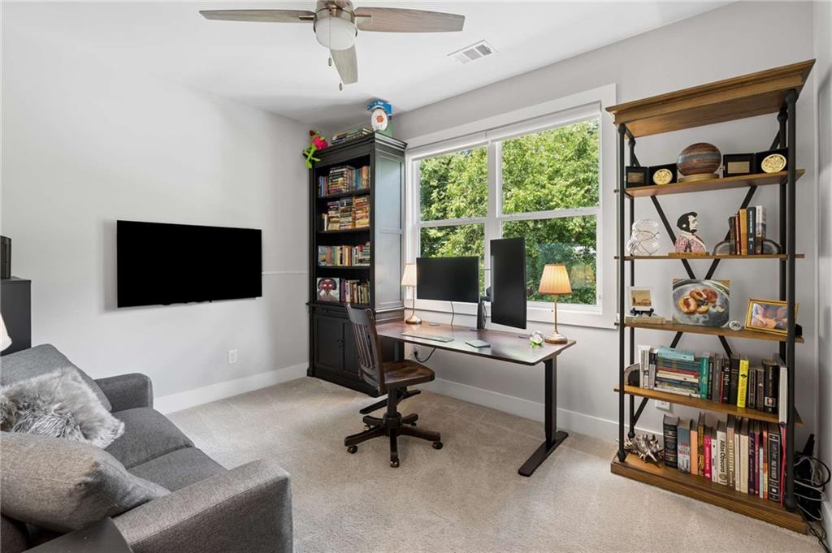
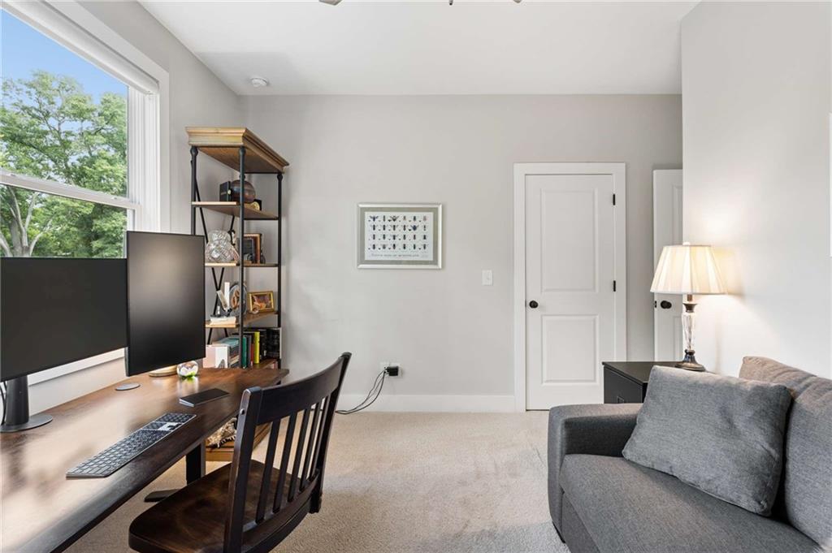
A main-level bedroom and full bath provides the perfect setup for guests, a home office, or multigenerational living, while four additional bedrooms upstairs give everyone room to spread out.

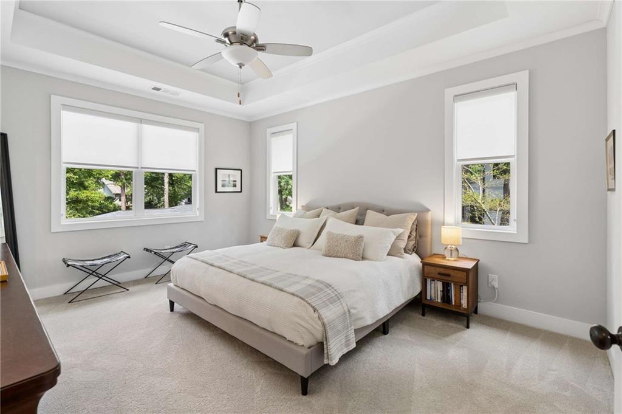
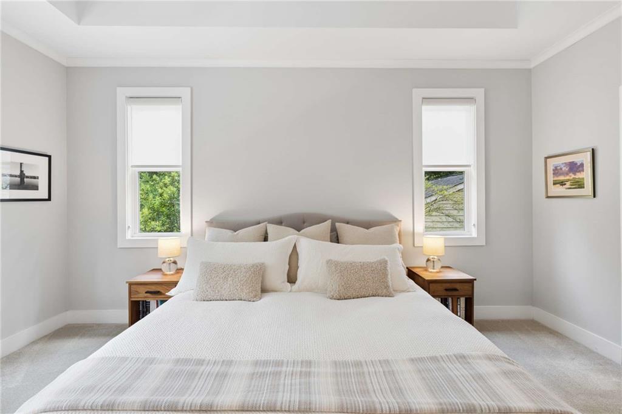
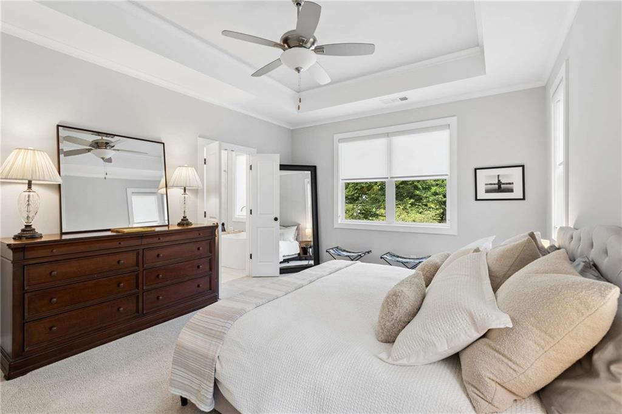
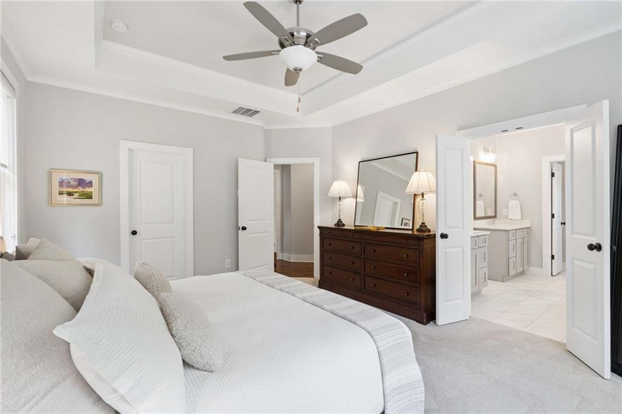
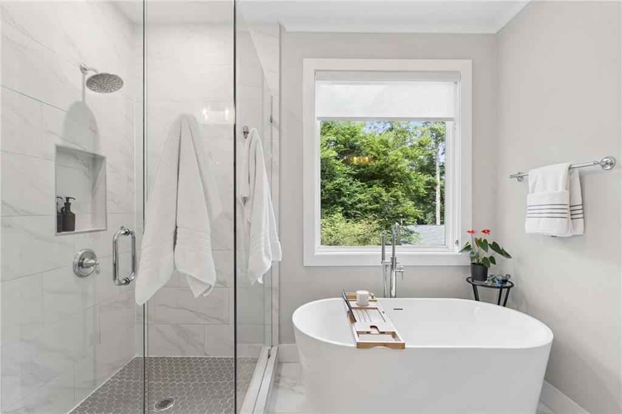
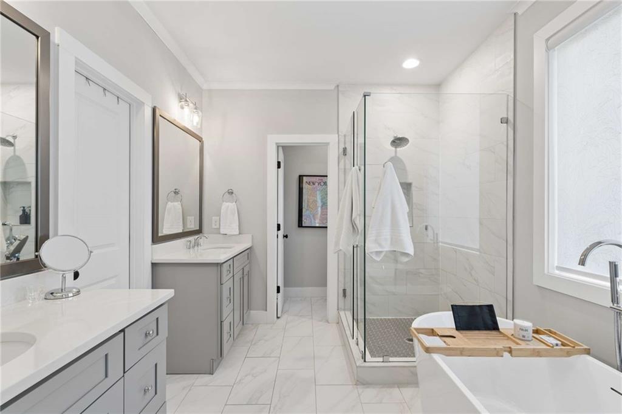
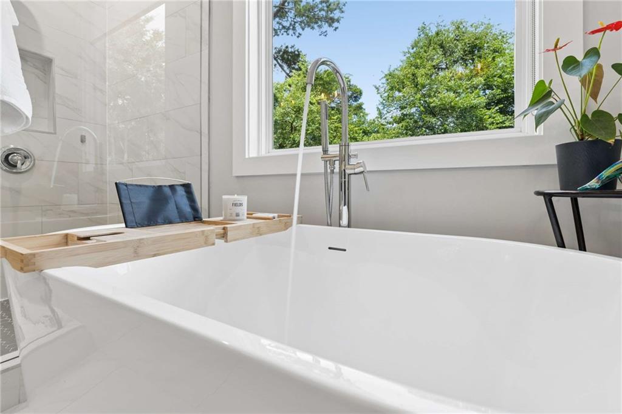
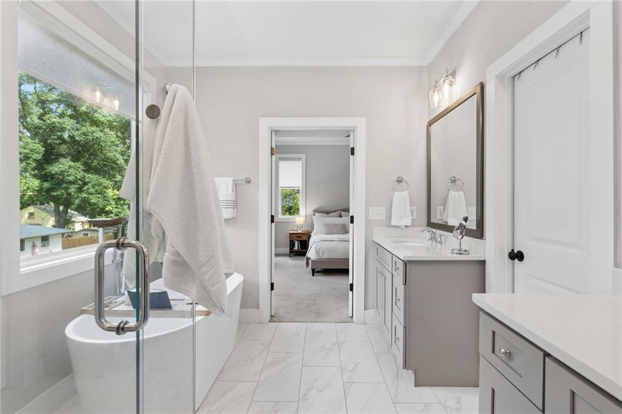
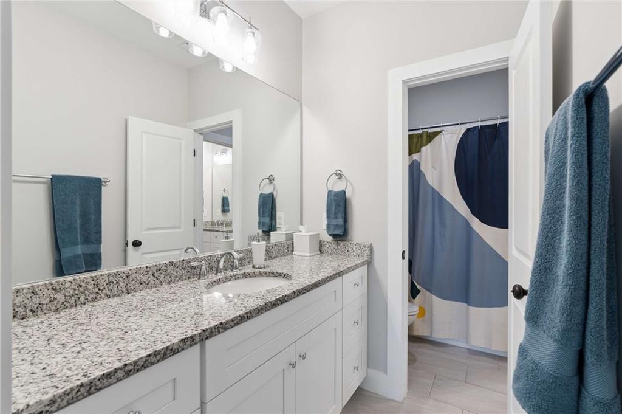
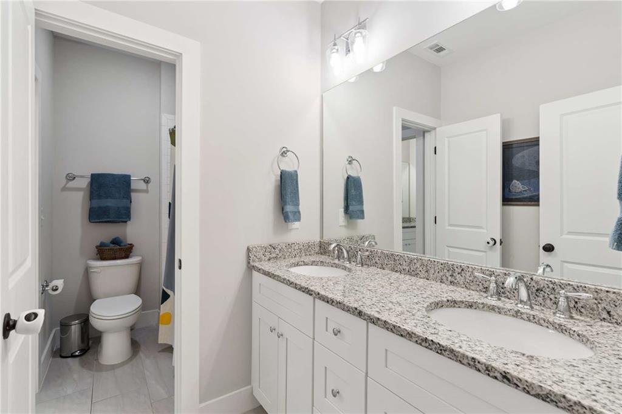
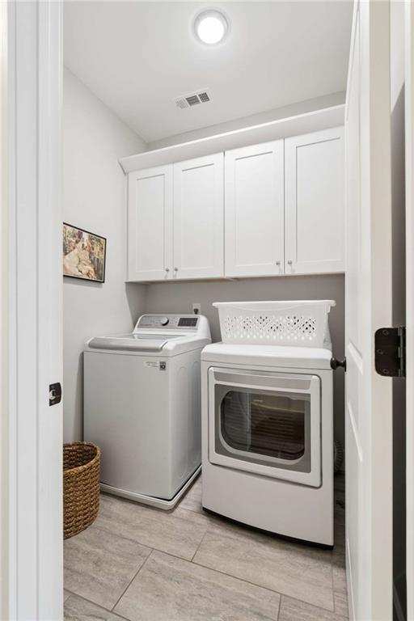
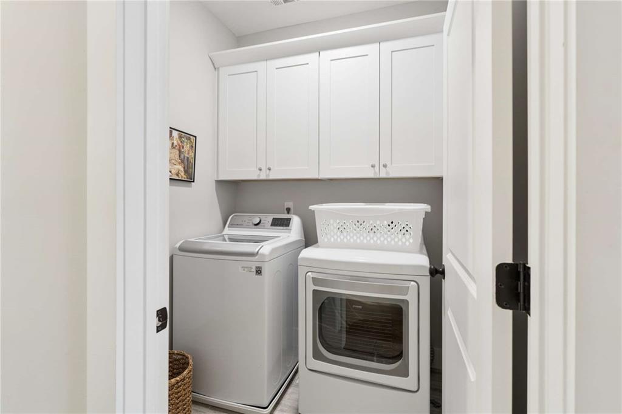
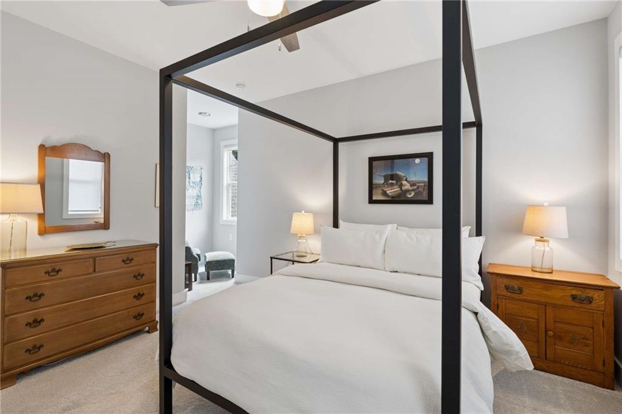
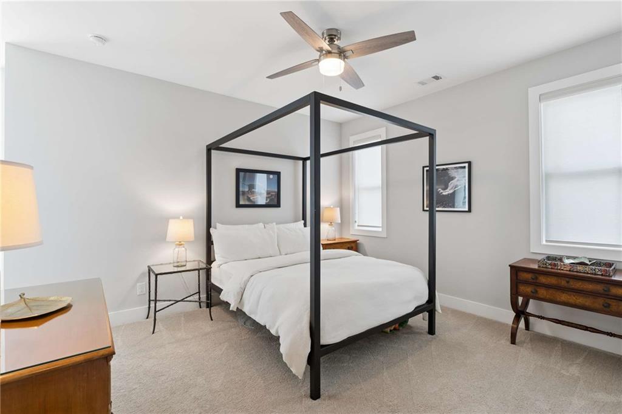
The upper level is designed with busy households in mind, featuring an oversized primary suite with two walk-in closets, an upstairs laundry room exactly where you need it, and a Jack-and-Jill bathroom that makes sharing easy without sacrificing privacy.

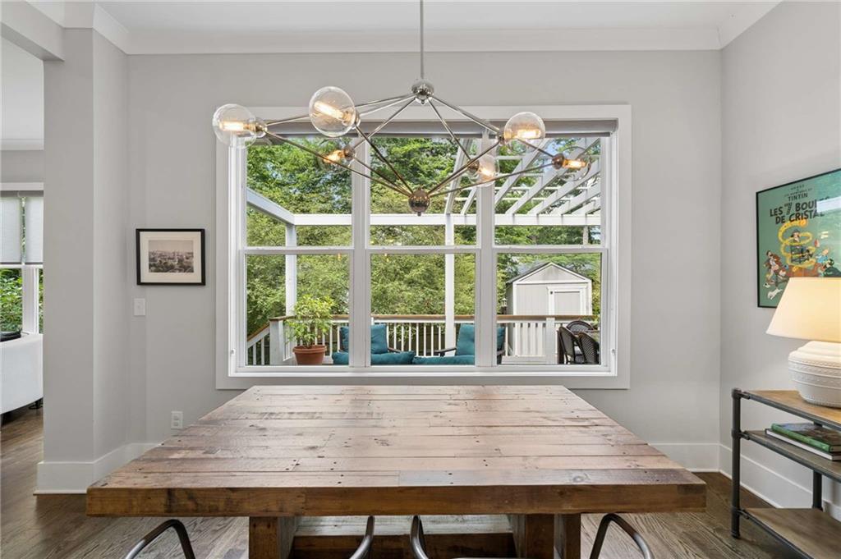
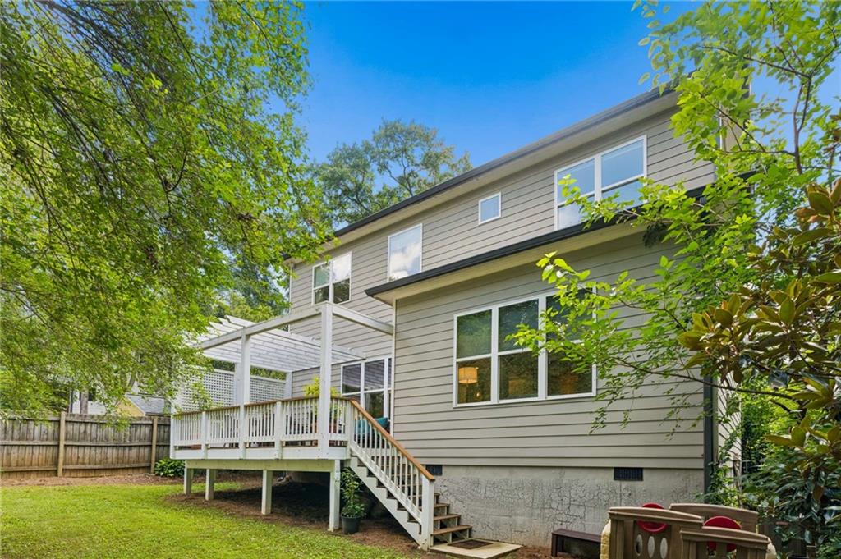
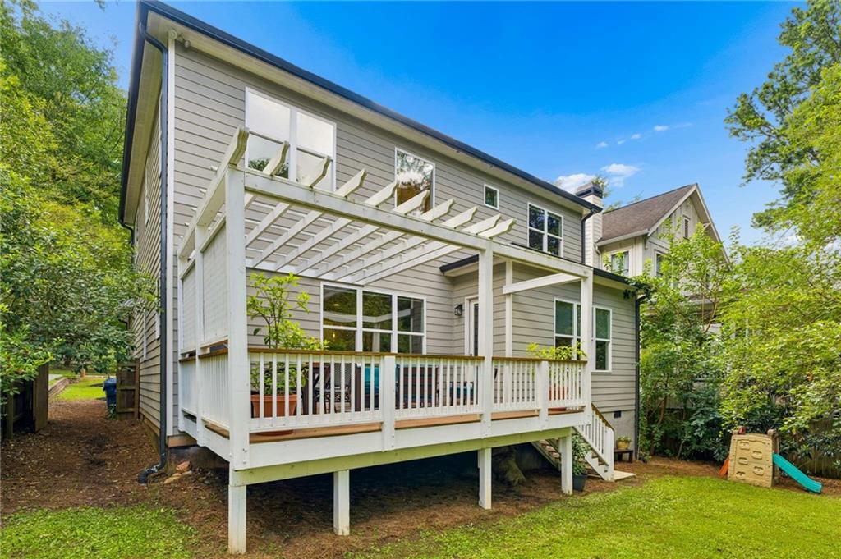
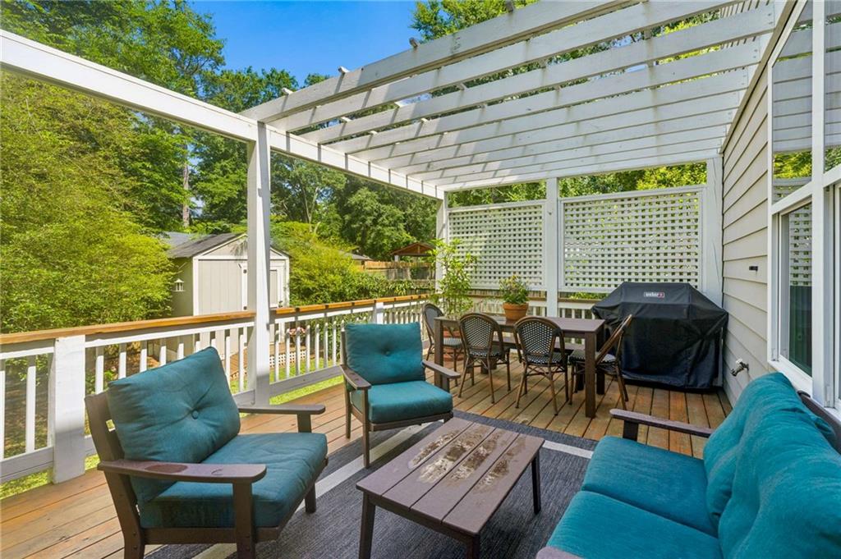
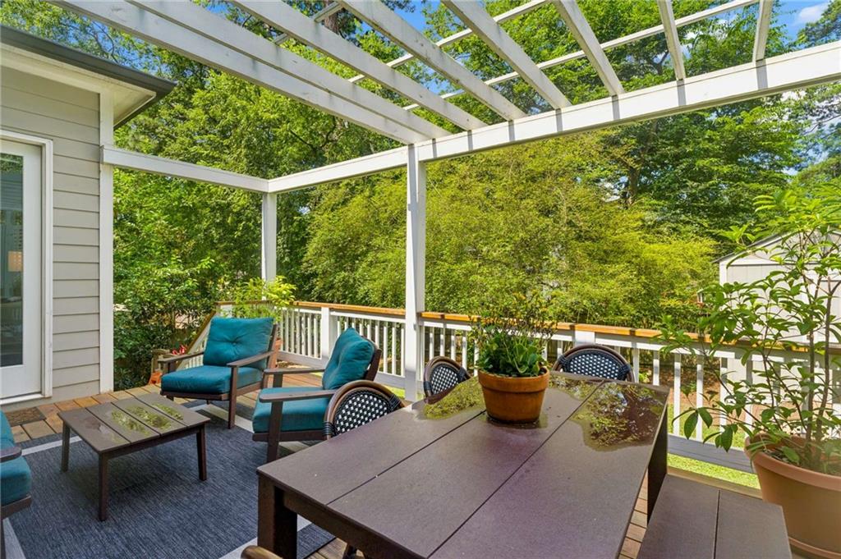
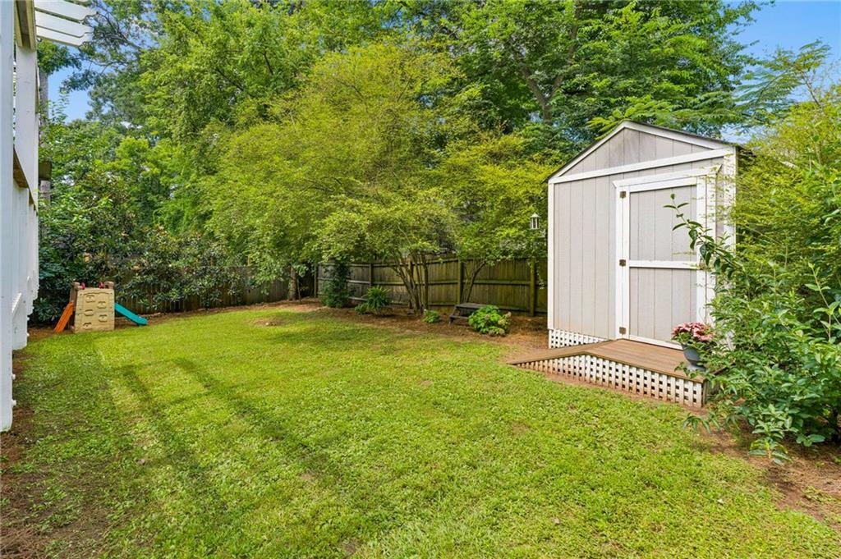
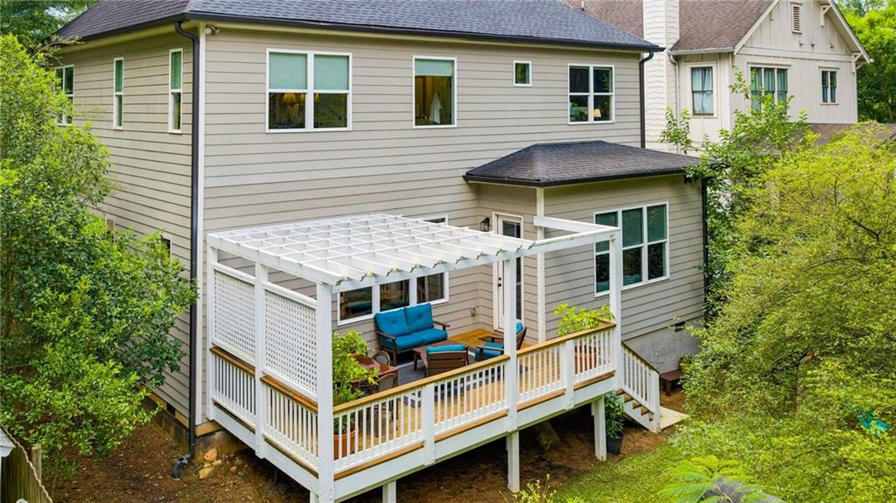
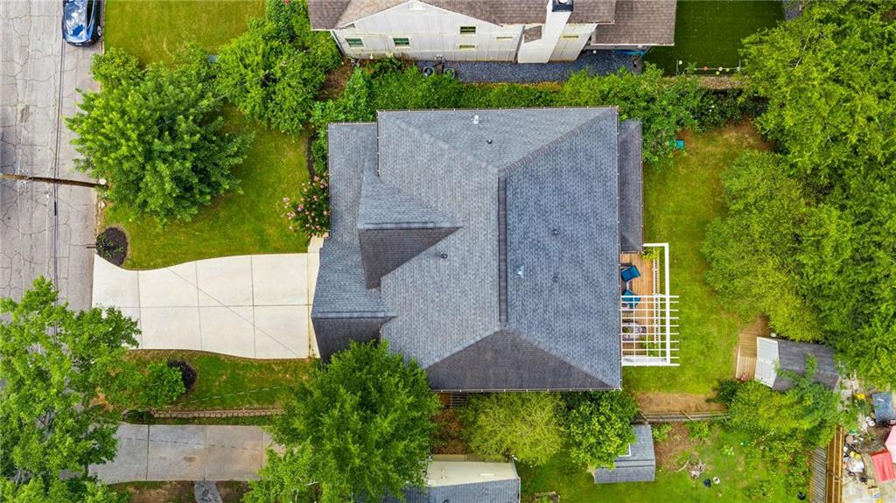
Outside, the fully gated backyard offers plenty of room to play, entertain, or let pets roam freely, while the rear deck extends your living space for weekend grilling and evenings outdoors. A true two-car garage provides the storage and convenience that's hard to find Intown.

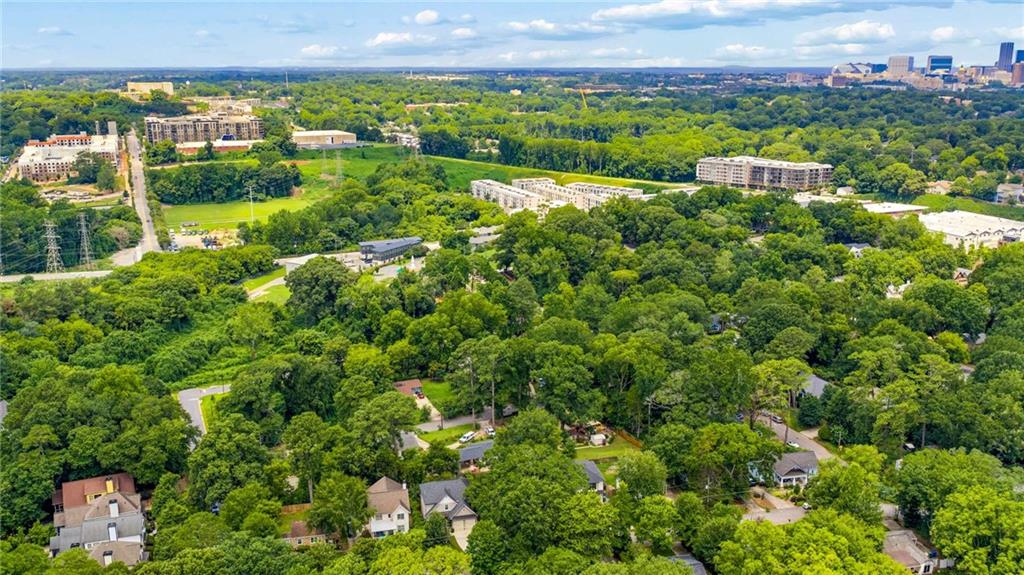
Just outside your door, the Atlanta BeltLine connects you to parks, neighborhood restaurants, breweries, and all the energy that makes Southeast Atlanta one of the city's most exciting places to call home.

Share Property

Location

1193 Edie Avenue SE, Atlanta, GA 30312

Status

Sold

Date Sold

August 25, 2026
Laura Calkins

Laura Calkins

Features & Amenities

Interior

  • total bedrooms5
  • Total bathrooms3
  • full bathrooms3
  • Laundry room Upper Level
  • Flooring Carpet, Hardwood
  • Fireplace Gas Log, Gas Starter
  • APPLIANCES Dishwasher, Disposal, Gas Range, Microwave, Range Hood, Refrigerator, Washer
  • other interior Features Crown Molding, Disappearing Attic Stairs, Double Vanity, His and Hers Closets

Area & Lot

  • Status Sold
  • Date Sold August 25, 2026
  • Living Area2,531 Sq.Ft.
  • Total Area2,531 Sq.Ft.
  • Lot Area6,952.18 Sq.Ft.
  • MLS® ID7812019
  • TypeResidential
  • YEAR BUILT2018
  • Architecture StylesCraftsman
  • Water FrontageNone
  • View DescriptionCity
  • Elementary SchoolParkside
  • Middle SchoolMartin L. King Jr.
  • High SchoolMaynard Jackson

Exterior

  • STORIES2
  • Garage Space2.0
  • water SourcePublic
  • utilitiesCable Available, Electricity Available, Natural Gas Available, Phone Available, Sewer Available, Water Available
  • PoolNone
  • roofComposition
  • lot featuresBack Yard
  • parkingGarage
  • HEAT TYPECentral
  • AIR CONDITIONINGCentral Air
  • sewerPublic Sewer
  • SubstructureBlock
  • Disability FeaturesNone
  • security FeaturesSmoke Detector(s)
  • Green featuresNone
  • other exterior FeaturesPrivate Yard, None

Financial

  • Sales Price$865,000
  • Real Estate Tax $12,234/yr

The Green Advantage

For generations, our iconic green signs have graced Atlanta’s most distinguished homes—standing for heritage, boutique service, and exceptional results. More than a color, our signature green is a trusted symbol of quality, care, and connection. When you work with us, you’re not just a client—you’re part of the family.

Follow Us on Instagram

