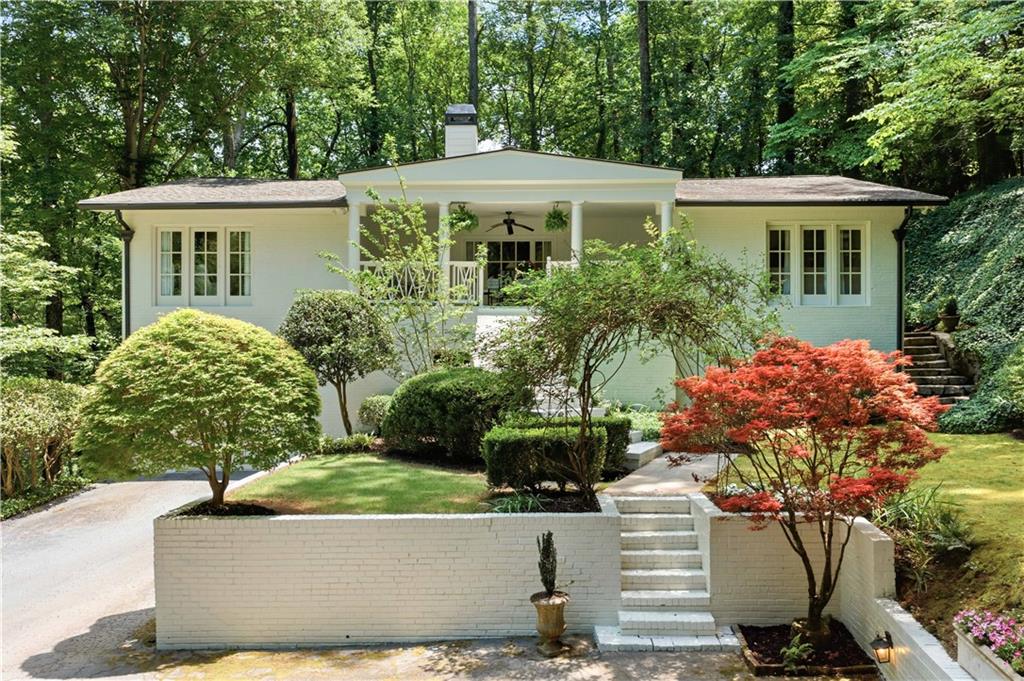
Light-colored home with a covered porch, landscaped gardens, and white retaining wall.
Bought with Kara Woodall with Dorsey Alston Realtors and Listed by Robin Collins with Ansley Real Estate | Christie's International Real Estate  404-480-4663
Sold

1220 E Beechwood Drive NW

1220 E Beechwood Drive NW, Atlanta, GA 30327

$1,200,000
$1,200,000

1220 E Beechwood Drive NW

4 Beds 3 Baths 2,268 Sq.Ft. 0.79 Acres

Description

Nestled on a beautiful private lot in the heart of Buckhead, this classic ranch-style home offers timeless charm, generous living space, and extensive updates throughout. Situated on nearly an acre, the home features 4 bedrooms, 3 bathrooms, hardwood floors, spacious living areas, fresh interior paint, and designer touches that add an elegant feel. Thoughtful improvements include a new roof, new windows, new HVAC, new hot water heater, and updated electrical with new circuit breakers and wiring. Additional behind-the-scenes upgrades include new interior plumbing, PVC drain lines replacing the original cast iron, and added insulation in both the attic and exterior walls. Upstairs, two beautifully renovated bathrooms showcase Carrara marble tile, countertops, and flooring for a timeless, elevated finish. The bathrooms also feature inset soft-close cabinetry, built-in drawer outlets, and refined details that blend style with everyday function. Outdoor living is equally inviting with a new exterior fireplace, brick patio, turfed backyard, and custom playset.
Enjoy peaceful surroundings, mature trees, and a prime location convenient to top-rated schools, shopping, dining, and major Atlanta thoroughfares.
Whether you are looking to move right in, renovate, or build your dream home, this Buckhead property presents an exceptional opportunity.

Share Property

Location

1220 E Beechwood Drive NW, Atlanta, GA 30327

Status

Sold

Date Sold

July 16, 2026
Kara Woodall

Kara Woodall

Features & Amenities

Interior

  • total bedrooms4
  • Total bathrooms3
  • full bathrooms3
  • Laundry room Laundry Room
  • Flooring Hardwood, Tile, Wood
  • Fireplace Family Room, Other Room
  • APPLIANCES Dishwasher, Disposal, Gas Range
  • other interior Features Entrance Foyer

Area & Lot

  • Status Sold
  • Date Sold July 16, 2026
  • Living Area2,268 Sq.Ft.
  • Total Area2,268 Sq.Ft.
  • Lot Area0.79 Acres
  • MLS® ID7780755
  • TypeResidential
  • YEAR BUILT1958
  • NeighborhoodBuckhead
  • Architecture StylesRanch
  • Water FrontageNone
  • View DescriptionCity
  • Elementary SchoolJackson - Atlanta
  • Middle SchoolWillis A. Sutton
  • High SchoolNorth Atlanta

Exterior

  • STORIES2
  • Garage Space1.0
  • water SourcePublic
  • utilitiesCable Available, Electricity Available, Natural Gas Available, Water Available
  • PoolNone
  • roofComposition
  • lot featuresPrivate
  • parkingAttached, Drive Under Main Level, Garage, Garage Door Opener
  • HEAT TYPECentral
  • AIR CONDITIONINGCeiling Fan(s), Central Air
  • sewerPublic Sewer
  • SubstructureBlock
  • Disability FeaturesNone
  • security FeaturesSmoke Detector(s)
  • Green featuresNone
  • other exterior FeaturesNone

Financial

  • Sales Price$1,200,000
  • Real Estate Tax $10,668/yr

Buckhead

Luxury estates and high-rise condos in Atlanta's premier shopping district

Explore

The Green Advantage

For generations, our iconic green signs have graced Atlanta’s most distinguished homes—standing for heritage, boutique service, and exceptional results. More than a color, our signature green is a trusted symbol of quality, care, and connection. When you work with us, you’re not just a client—you’re part of the family.

Follow Us on Instagram

