125 Clifton Street SE
Bought with Cary Lyle with Dorsey Alston Realtors and Listed by ETAN LEVINE with Keller Williams Realty Peachtree Rd.  404-419-3500
Sold

125 Clifton Street SE

125 Clifton Street SE, Atlanta, GA 30317

$525,000
$525,000

125 Clifton Street SE

3 Beds 2 Baths 1,364 Sq.Ft. 8,712 Sq.Ft.

Description

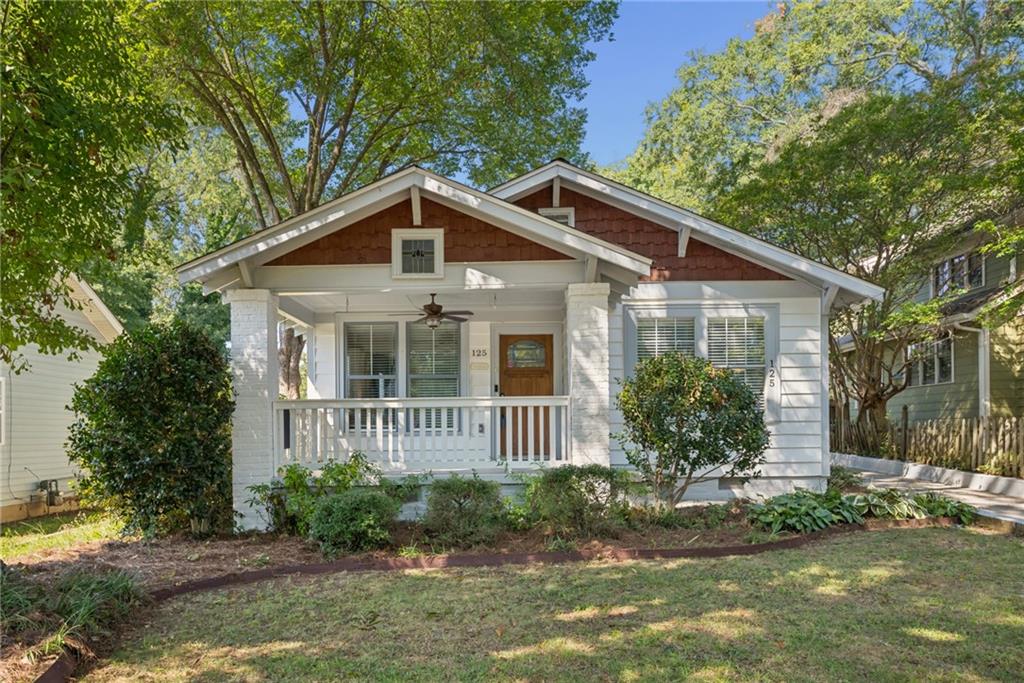
Welcome to 125 Clifton Street, a beautifully renovated Kirkwood bungalow just a short walk from the Kirkwood retail district. This charming home combines classic character with modern updates, creating an inviting place to call home.

The bright, open floor plan features a spacious front porch entry, living room, dining room, and renovated kitchen with island seating, granite countertops, stainless steel appliances, gas range, and pantry. The spacious primary bedroom offers a renovated bath with separate tub and shower, while two additional bedrooms, a renovated guest bath, and full-size laundry complete the home.

Updates include fresh paint, refinished hardwood floors, smooth ceilings, upgraded lighting and ceiling fans, and a new HVAC system. Additional improvements include an upgraded front door, mostly replaced double-pane windows, plumbing and electrical updates, insulated attic access, and a smart thermostat.

Outside, enjoy a large rear deck with new decking, a flat fenced backyard, new gate, and large flat driveway with convenient access to the rear yard--perfect for entertaining, pets, gardening, or simply enjoying the outdoors.

Ideally located for easy access to the best of Kirkwood and surrounding neighborhoods, with nearby Kirkwood Retail District, Taproom, Urban Pie, Kirkwood Urban Forest, Oakhurst Village, Edgewood Retail District, Pullman Yards, Decatur Square, East Lake, Coan and Bessie Branham Parks, disc golf, BeltLine access, I-20, Emory, CDC, Downtown, Midtown, Ponce City Market, MARTA, and more.

Share Property

Location

125 Clifton Street SE, Atlanta, GA 30317

Status

Sold

Date Sold

October 23, 2026
Cary Lyle

Cary Lyle

Features & Amenities

Interior

  • total bedrooms3
  • Total bathrooms2
  • full bathrooms2
  • Laundry room In Hall, Laundry Closet, Main Level
  • Flooring Hardwood, Tile
  • Fireplace None
  • APPLIANCES Dishwasher, Disposal, Dryer, Gas Cooktop, Gas Oven, Microwave, Refrigerator, Washer
  • other interior Features Crown Molding, Recessed Lighting

Area & Lot

  • Status Sold
  • Date Sold October 23, 2026
  • Living Area1,364 Sq.Ft.
  • Total Area1,364 Sq.Ft.
  • Lot Area8,712 Sq.Ft.
  • MLS® ID7841551
  • TypeResidential
  • YEAR BUILT1925
  • Architecture StylesBungalow, Traditional
  • Water FrontageNone
  • View DescriptionNeighborhood
  • Elementary SchoolFred A. Toomer
  • Middle SchoolMartin L. King Jr.
  • High SchoolMaynard Jackson

Exterior

  • STORIES1
  • water SourcePublic
  • utilitiesCable Available, Electricity Available, Natural Gas Available, Phone Available, Sewer Available, Water Available
  • PoolNone
  • roofShingle
  • lot featuresBack Yard, Front Yard, Level
  • parkingDriveway, Kitchen Level, Level Driveway
  • HEAT TYPECentral
  • AIR CONDITIONINGCeiling Fan(s), Central Air
  • sewerPublic Sewer
  • SubstructureBlock
  • Disability FeaturesNone
  • security FeaturesSmoke Detector(s)
  • Green featuresNone
  • other exterior FeaturesPrivate Yard

Financial

  • Sales Price$525,000
  • Real Estate Tax $4,954/yr

The Green Advantage

For generations, our iconic green signs have graced Atlanta’s most distinguished homes—standing for heritage, boutique service, and exceptional results. More than a color, our signature green is a trusted symbol of quality, care, and connection. When you work with us, you’re not just a client—you’re part of the family.

Follow Us on Instagram

