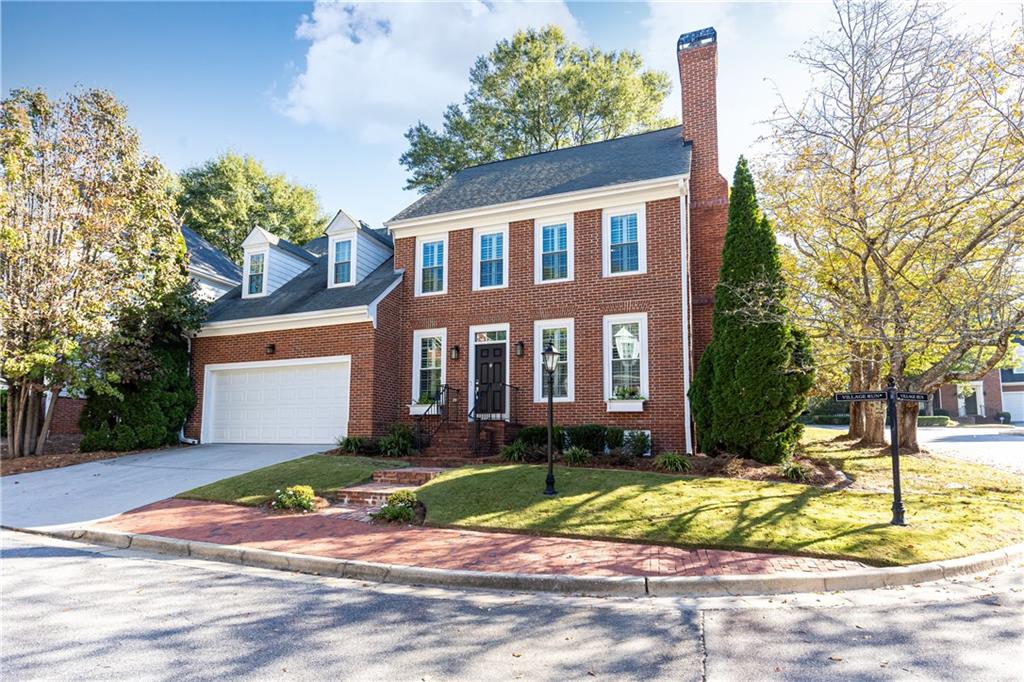
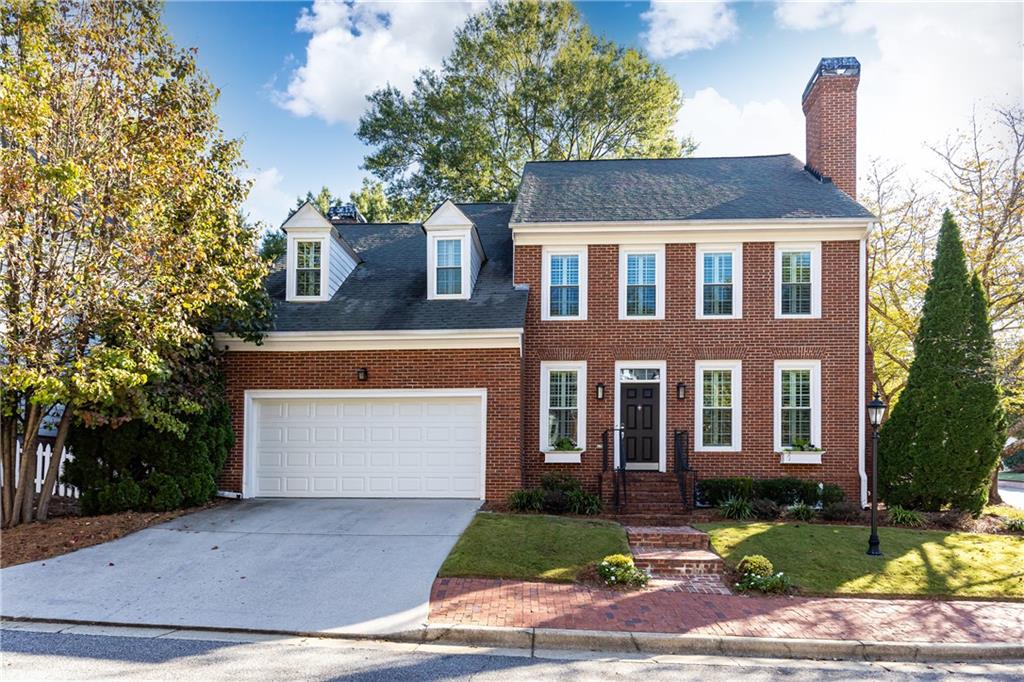
Two-story red brick house with white trim, attached garage, and tall chimney on a landscaped corner lot.
1278 Village Run NE
1278 Village Run NE
1278 Village Run NE
1278 Village Run NE
1278 Village Run NE
1278 Village Run NE
1278 Village Run NE
1278 Village Run NE
1278 Village Run NE
1278 Village Run NE
1278 Village Run NE
1278 Village Run NE
1278 Village Run NE
1278 Village Run NE
1278 Village Run NE
1278 Village Run NE
1278 Village Run NE
1278 Village Run NE
1278 Village Run NE
1278 Village Run NE
1278 Village Run NE
1278 Village Run NE
1278 Village Run NE
1278 Village Run NE
1278 Village Run NE
1278 Village Run NE
1278 Village Run NE
1278 Village Run NE
1278 Village Run NE
1278 Village Run NE
1278 Village Run NE
1278 Village Run NE
1278 Village Run NE
1278 Village Run NE
1278 Village Run NE
1278 Village Run NE
1278 Village Run NE
1278 Village Run NE
1278 Village Run NE
1278 Village Run NE
1278 Village Run NE
1278 Village Run NE
1278 Village Run NE
1278 Village Run NE
1278 Village Run NE
1278 Village Run NE
1278 Village Run NE
1278 Village Run NE
1278 Village Run NE
1278 Village Run NE
1278 Village Run NE
1278 Village Run NE
1278 Village Run NE
1278 Village Run NE
1278 Village Run NE
1278 Village Run NE
1278 Village Run NE
1278 Village Run NE
1278 Village Run NE
1278 Village Run NE
1278 Village Run NE
1278 Village Run NE
1278 Village Run NE
1278 Village Run NE
1278 Village Run NE
1278 Village Run NE
SEE ALL PHOTOS
Two-story red brick house with white trim, attached garage, and tall chimney on a landscaped corner lot.
1278 Village Run NE
1278 Village Run NE
1278 Village Run NE
1278 Village Run NE
1278 Village Run NE
1278 Village Run NE
1278 Village Run NE
1278 Village Run NE
1278 Village Run NE
1278 Village Run NE
1278 Village Run NE
1278 Village Run NE
1278 Village Run NE
1278 Village Run NE
1278 Village Run NE
1278 Village Run NE
1278 Village Run NE
1278 Village Run NE
1278 Village Run NE
1278 Village Run NE
1278 Village Run NE
1278 Village Run NE
1278 Village Run NE
1278 Village Run NE
1278 Village Run NE
1278 Village Run NE
1278 Village Run NE
1278 Village Run NE
1278 Village Run NE
1278 Village Run NE
1278 Village Run NE
1278 Village Run NE
1278 Village Run NE
1278 Village Run NE
1278 Village Run NE
1278 Village Run NE
1278 Village Run NE
1278 Village Run NE
1278 Village Run NE
1278 Village Run NE
1278 Village Run NE
1278 Village Run NE
1278 Village Run NE
1278 Village Run NE
1278 Village Run NE
1278 Village Run NE
1278 Village Run NE
1278 Village Run NE
1278 Village Run NE
1278 Village Run NE
1278 Village Run NE
1278 Village Run NE
1278 Village Run NE
1278 Village Run NE
1278 Village Run NE
1278 Village Run NE
1278 Village Run NE
1278 Village Run NE
1278 Village Run NE
1278 Village Run NE
1278 Village Run NE
1278 Village Run NE
1278 Village Run NE
1278 Village Run NE
1278 Village Run NE
1278 Village Run NE
Bought with Kristi Hale with GT Realty, Inc. and Listed by Wight M Mixon with Dorsey Alston Realtors  404-352-2010
Sold

1278 Village Run NE

1278 Village Run NE, Brookhaven, GA 30319

$789,000
$789,000

1278 Village Run NE

4 Beds 4 Baths 2,457 Sq.Ft. 8,712 Sq.Ft.

Description

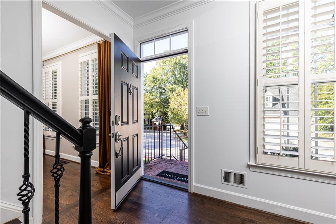
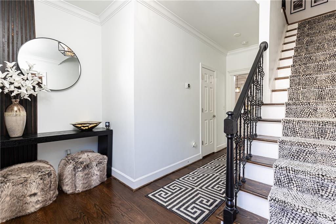
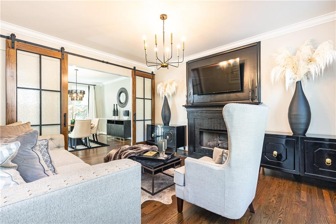
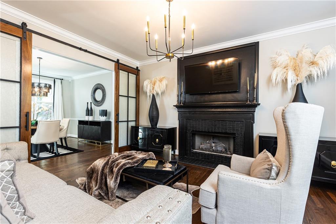
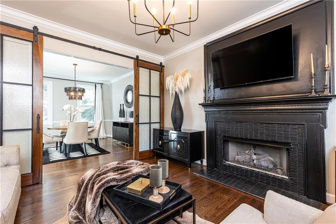
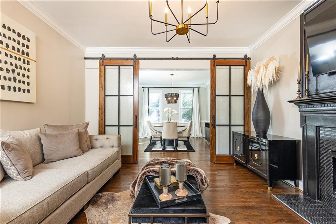
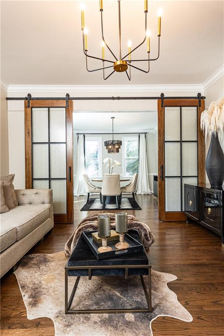
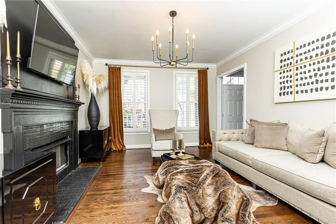
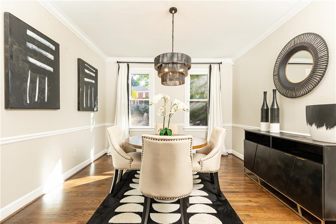
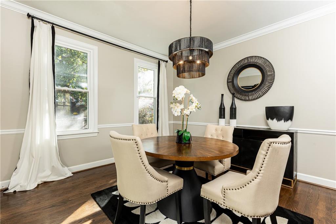
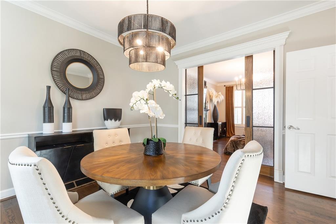
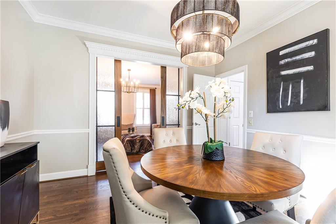
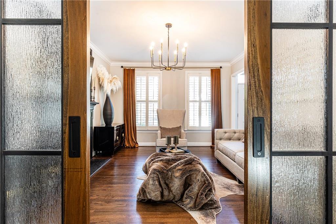
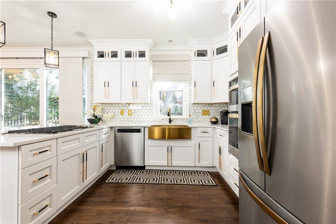
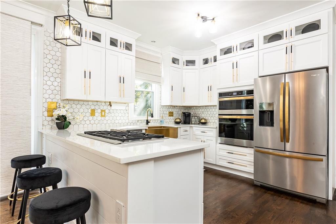
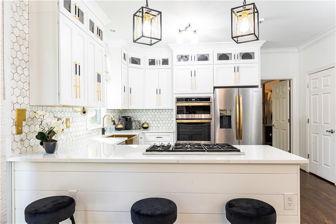
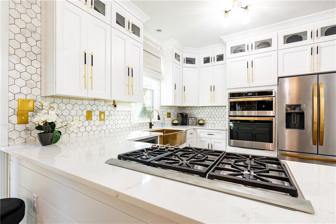
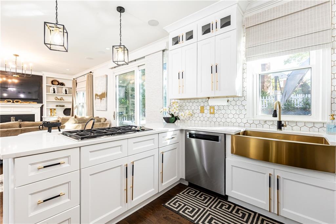
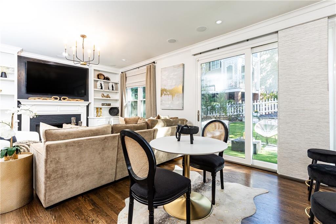
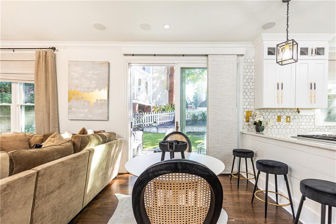
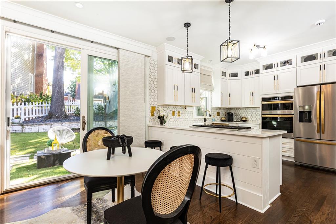
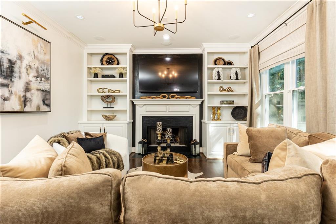
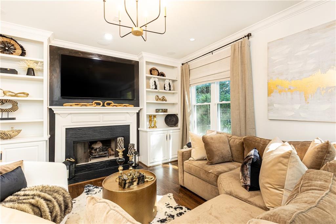
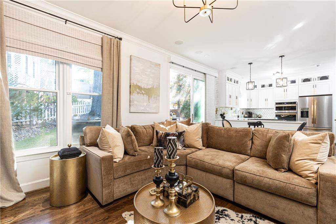
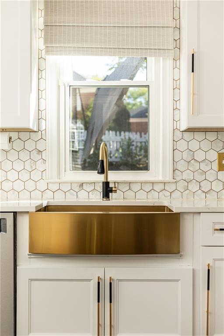
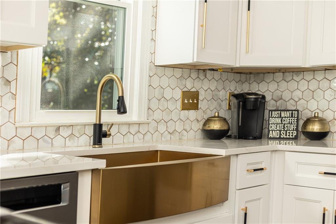
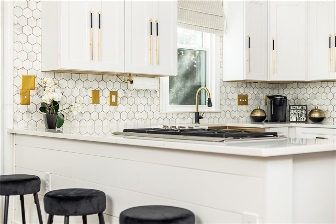
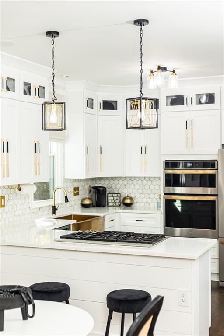
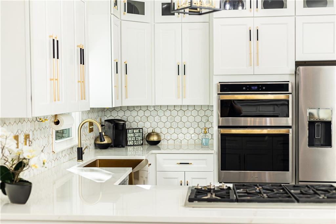
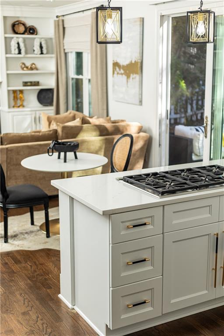
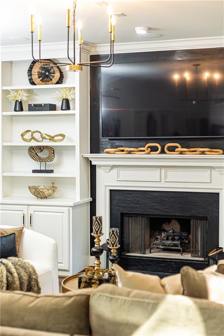
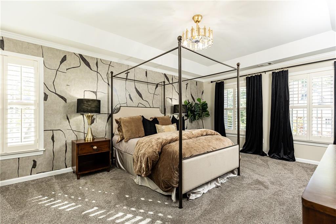
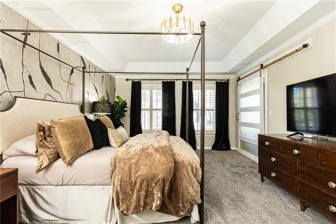
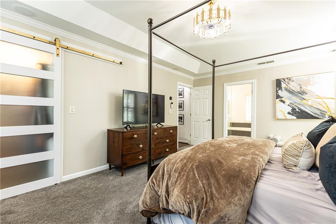
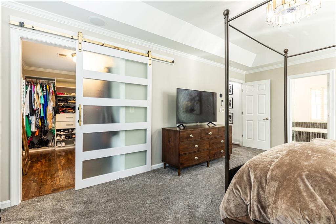
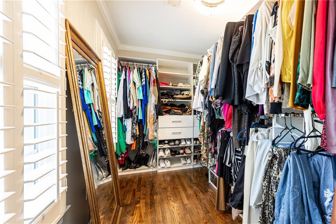
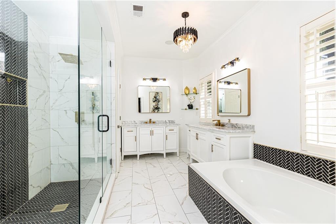
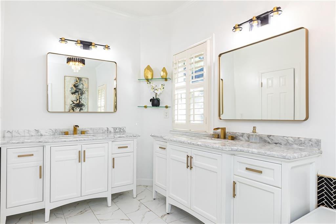
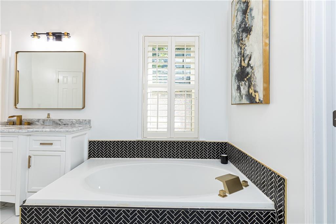
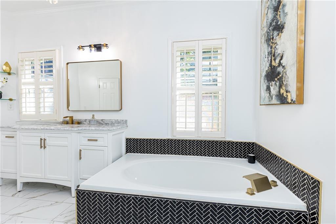
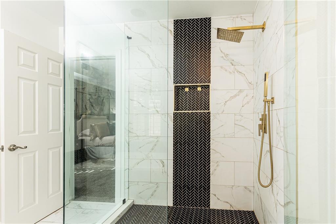
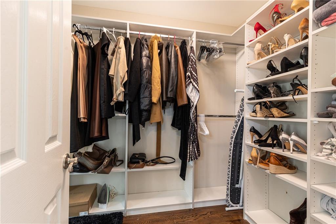
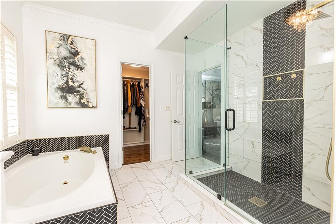
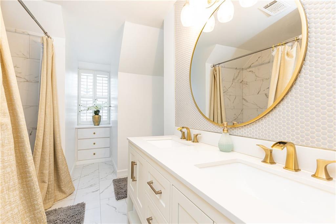
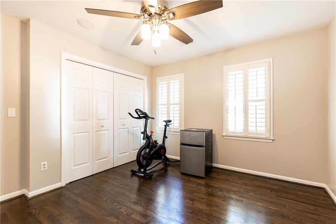
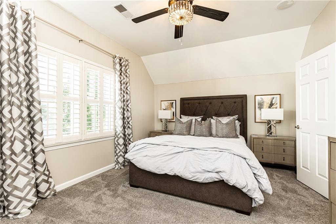
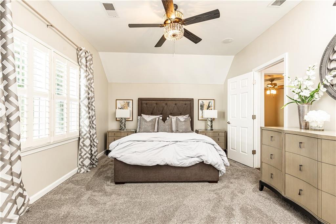
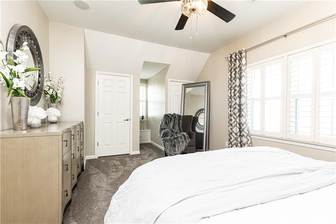
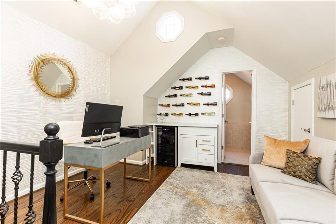
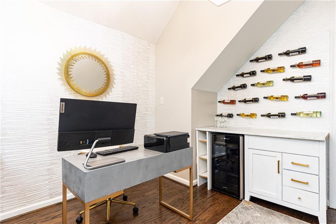
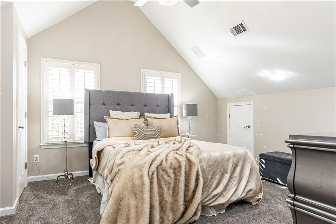
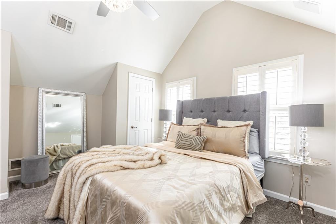
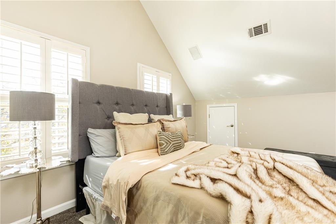
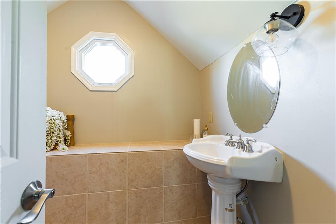
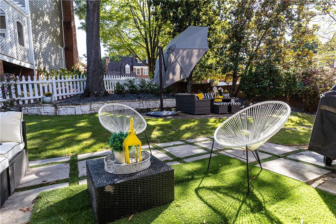
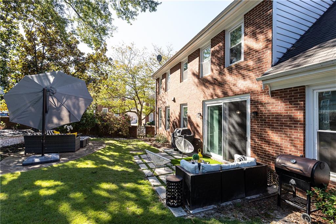
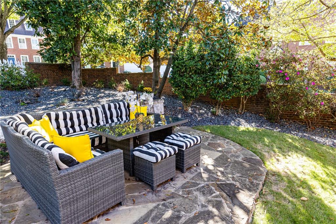
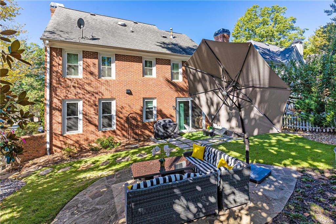
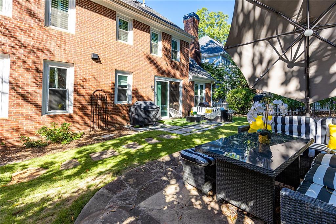
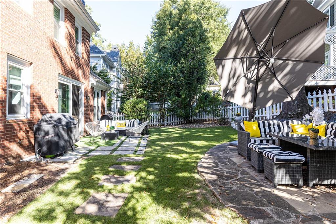
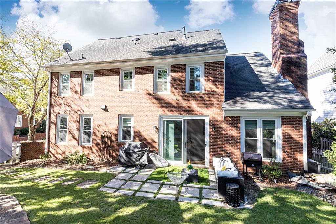
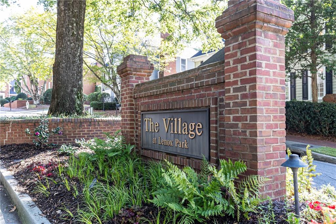
This stylishly updated home in Brookhaven/Buckhead offers the best of in town living combined with a quiet, tucked away setting in Lenox Park. Features of this beautiful 4 sides brick home include hardwood floors, gorgeous kitchen with quartz countertops, stainless steel appliances and farmhouse sink. Two living areas on the main level each with a fireplace provide wonderful spaces for entertaining, Large sliding glass door leads to inviting patio and landscaped backyard. Upstairs, the primary bedroom boasts two walk in closets, updated bath with marble double vanities, soaking tub and separate shower. The upper level also features a loft area perfect for an office or sitting area, two large bedrooms, and a large bath with double vanity and dormer window. An added bonus is the 3rd level bedroom and bath providing a private retreat. Whole house surround sound speakers wired and ready for your favorite audio system.

Share Property

Location

1278 Village Run NE, Brookhaven, GA 30319

Status

Sold

Date Sold

December 20, 2024
Wight Mixon

Wight Mixon

Features & Amenities

Interior

  • total bedrooms4
  • Total bathrooms4
  • full bathrooms3
  • half bathroom1
  • Laundry room In Hall, Upper Level
  • Flooring Hardwood
  • Fireplace Family Room, Gas Log, Gas Starter, Living Room, Masonry
  • APPLIANCES Dishwasher, Disposal, Gas Cooktop, Gas Oven, Microwave, Refrigerator
  • other interior Features Bookcases, Crown Molding, Double Vanity, Entrance Foyer, High Ceilings 9 ft Main, High Ceilings 9 ft Upper, High Speed Internet, His and Hers Closets, Recessed Lighting, Sound System, Walk-In Closet(s)

Area & Lot

  • Status Sold
  • Date Sold December 20, 2024
  • Living Area2,457 Sq.Ft.
  • Total Area2,457 Sq.Ft.
  • Lot Area8,712 Sq.Ft.
  • MLS® ID7470999
  • TypeResidential
  • YEAR BUILT1990
  • Architecture StylesColonial, Traditional
  • Water FrontageNone
  • View DescriptionNeighborhood
  • Elementary SchoolWoodward
  • Middle SchoolHenderson - Dekalb
  • High SchoolLakeside - Dekalb

Exterior

  • STORIES2
  • Garage Space2.0
  • water SourcePublic
  • utilitiesCable Available, Electricity Available, Natural Gas Available, Sewer Available, Water Available
  • PoolNone
  • roofComposition, Shingle
  • lot featuresBack Yard, Corner Lot, Front Yard, Landscaped, Level
  • parkingGarage, Garage Door Opener, Garage Faces Front, Kitchen Level
  • HEAT TYPEHeat Pump, Natural Gas
  • AIR CONDITIONINGCentral Air, Heat Pump
  • sewerPublic Sewer
  • SubstructureCombination
  • Disability FeaturesNone
  • security FeaturesSecurity System Owned
  • Green featuresNone
  • other exterior FeaturesGarden, Private Yard

Financial

  • Sales Price$789,000
  • Real Estate Tax $7,175/yr
  • HOA $1,300/yr

The Green Advantage

For generations, our iconic green signs have graced Atlanta’s most distinguished homes—standing for heritage, boutique service, and exceptional results. More than a color, our signature green is a trusted symbol of quality, care, and connection. When you work with us, you’re not just a client—you’re part of the family.

Follow Us on Instagram

