Leave a Message

By providing your contact information to Dorsey Alston REALTORS®, your personal information will be processed in accordance with Dorsey Alston REALTORS®'s Privacy Policy. By checking the box(es) below, you expressly consent to receive marketing or promotional real estate communication from Dorsey Alston REALTORS® in the manner selected by you. For SMS text messages, message frequency varies. Message and data rates may apply. Consent is not a condition of purchase of any goods or services. You may opt out of receiving further communications from Dorsey Alston REALTORS® at any time. To opt out of receiving SMS text messages, reply STOP to unsubscribe. SMS text messaging is subject to our Terms of Use.

Thank you for your message. We will be in touch with you shortly.

Explore Properties
1314 Highland Bluff Drive SE
SEE ALL PHOTOS
1314 Highland Bluff Drive SE
For Sale

1314 Highland Bluff Drive SE

1314 Highland Bluff SE, Atlanta, GA 30339

$255,000
$255,000

1314 Highland Bluff Drive SE

2 Beds 2 Baths 1,224 Sq.Ft. 0.67 Acres

Description

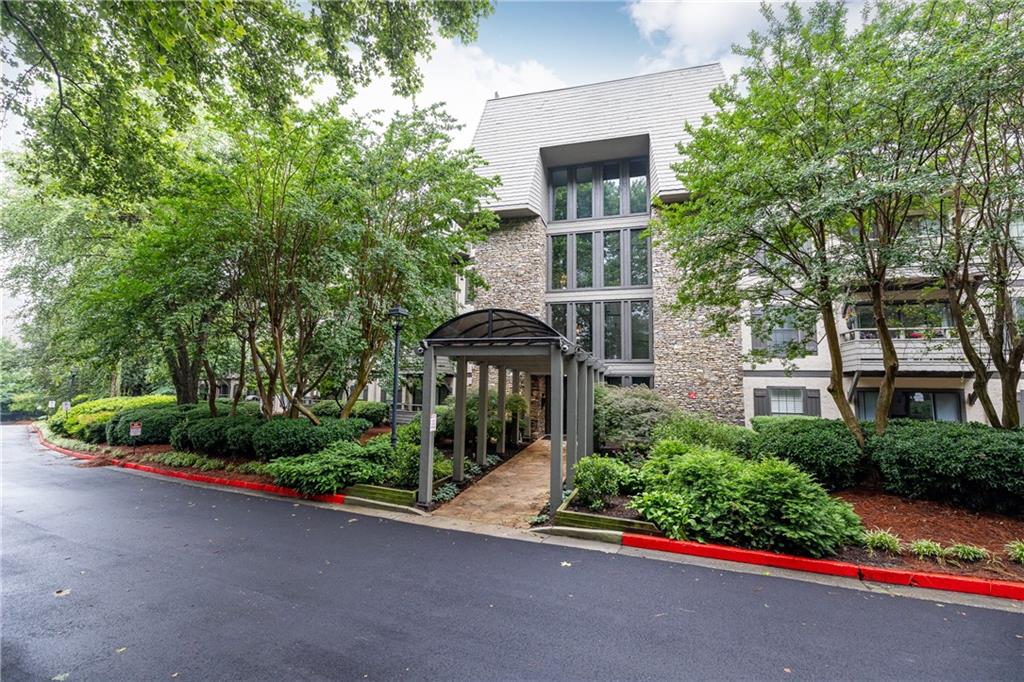
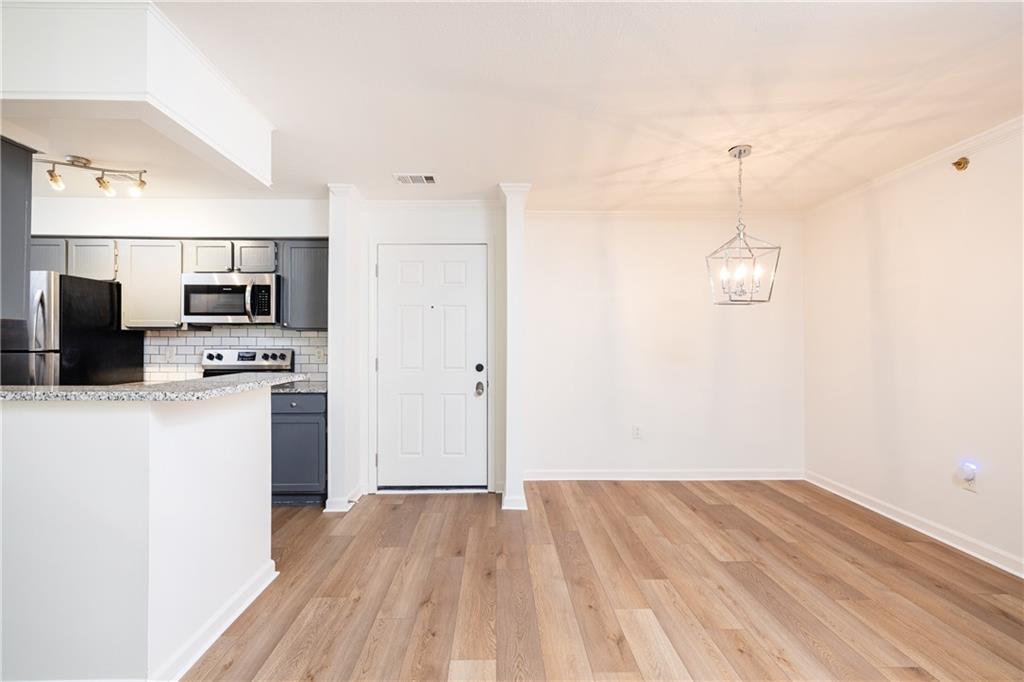
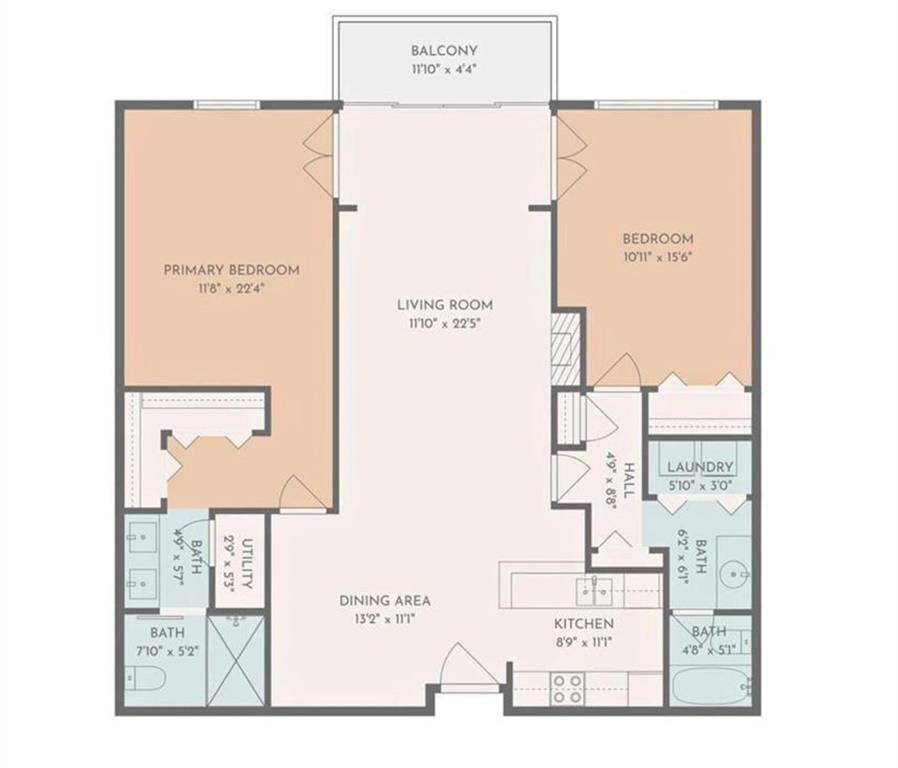
A surprisingly peaceful, wooded retreat just minutes from The Battery, this spacious two-bedroom, two-bath condominium offers an exceptional combination of nature, convenience, and low-maintenance living.

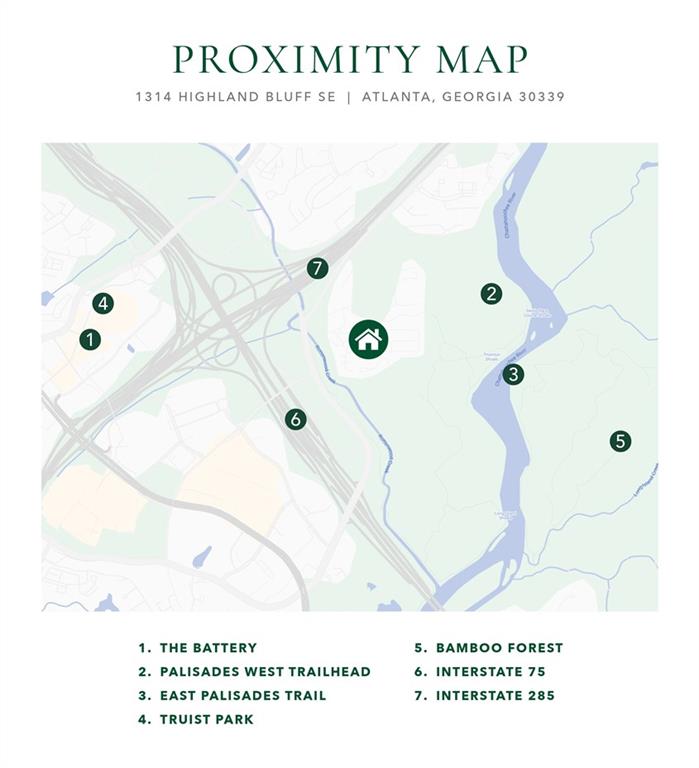
Located in the gated Highlands at Akers Mill community, residents enjoy direct access to the Chattahoochee River trail system and Palisades Park, with miles of scenic walking and hiking trails just outside the community. Truist Park, Cumberland Mall, popular restaurants, shopping, fitness studios, and entertainment are all nearby, while convenient access to I-75 and I-285 makes commuting very easy.

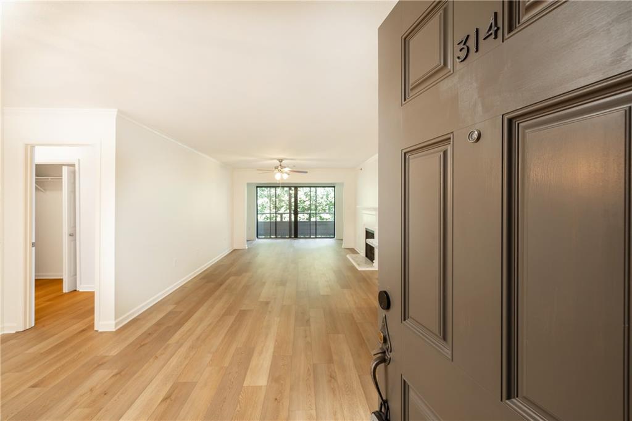
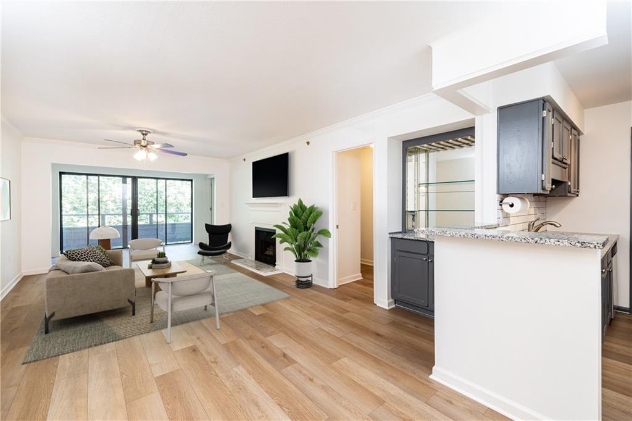
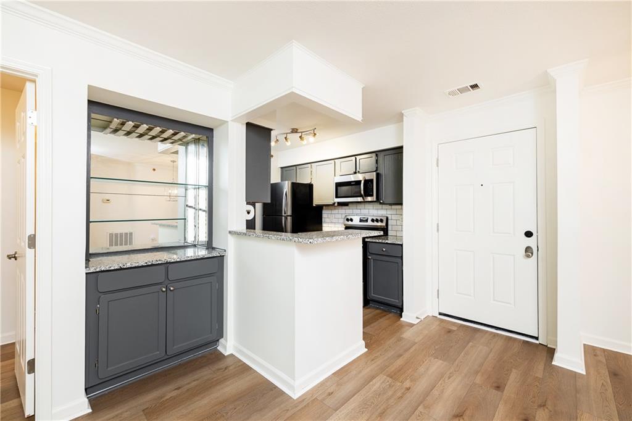
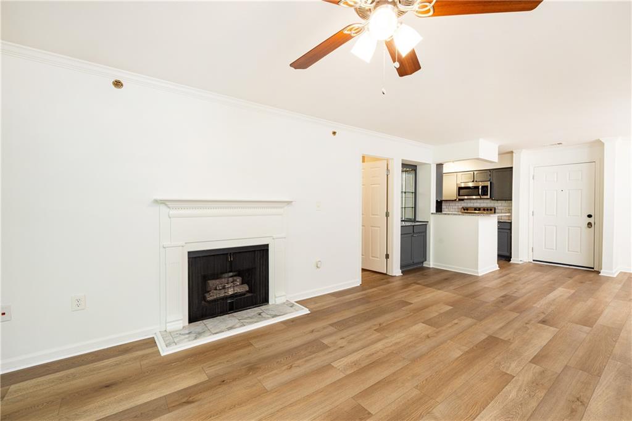
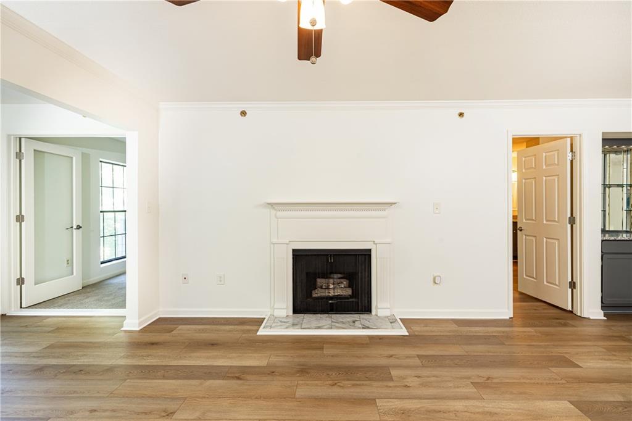
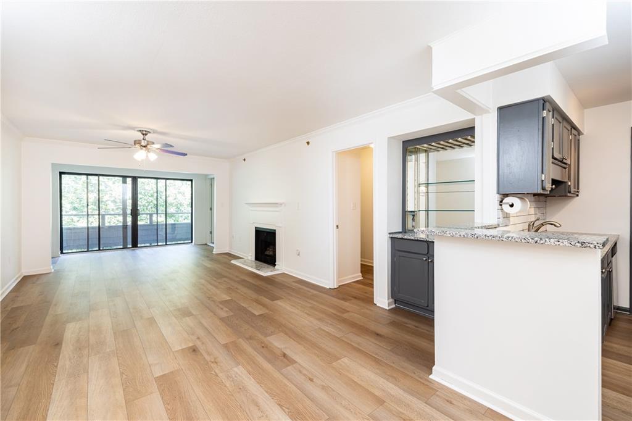
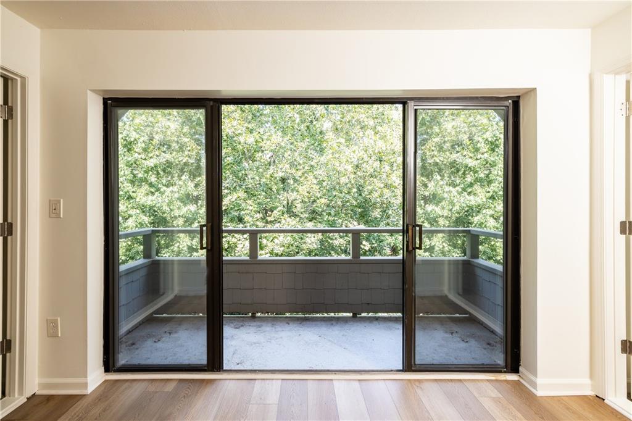
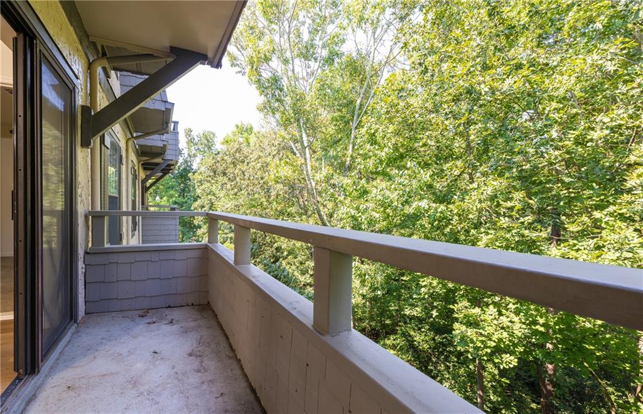
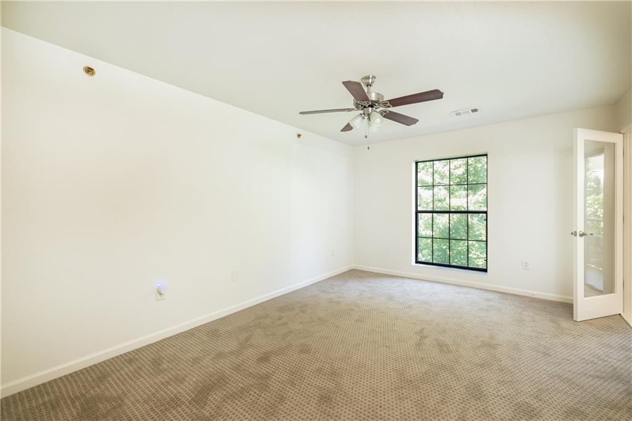
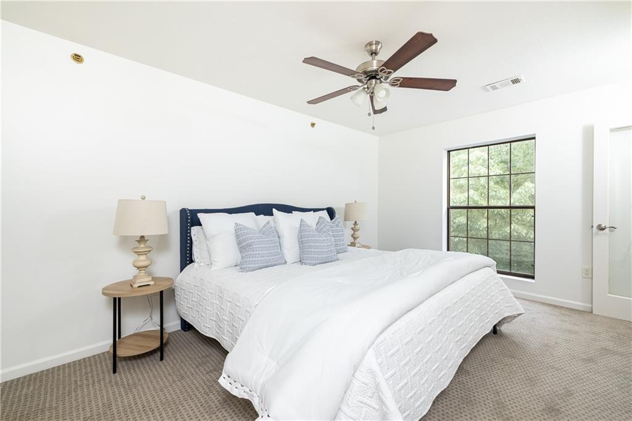
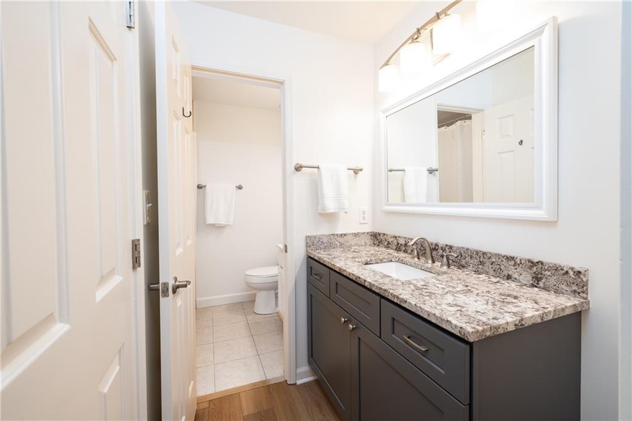
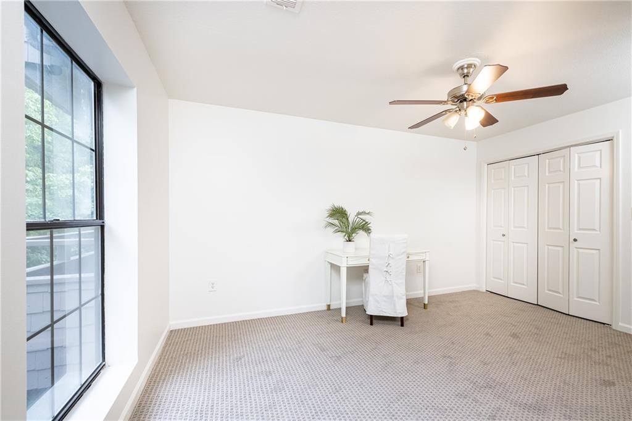
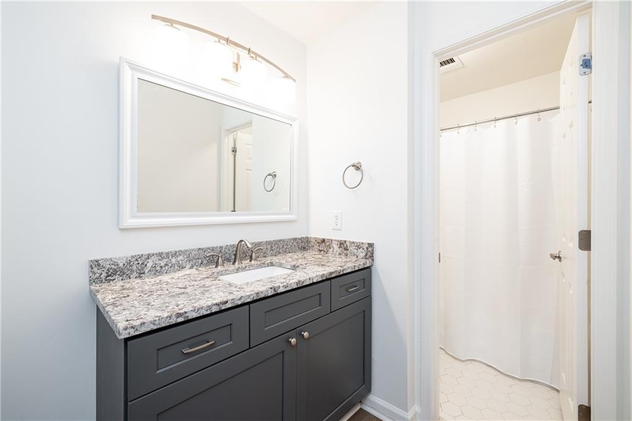
Inside, the sought-after roommate floor plan features two generously sized bedroom suites, each with its own full bathroom. Fresh interior paint, new carpet, and hardwood floors create a bright and welcoming interior. The light-filled living room includes a fireplace and bar area and opens to a private balcony overlooking lush green space--the perfect setting for morning coffee, relaxing, or entertaining.

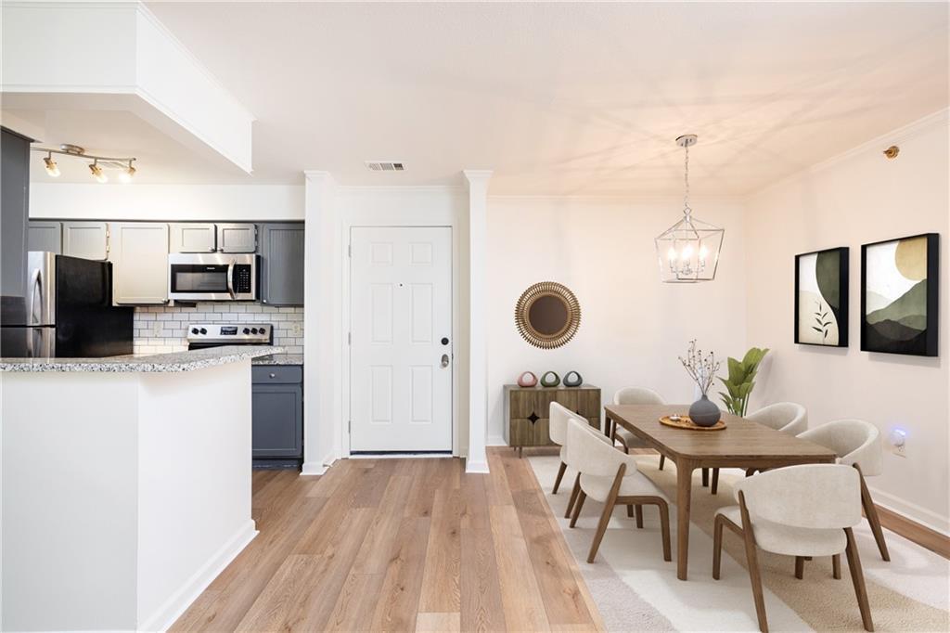
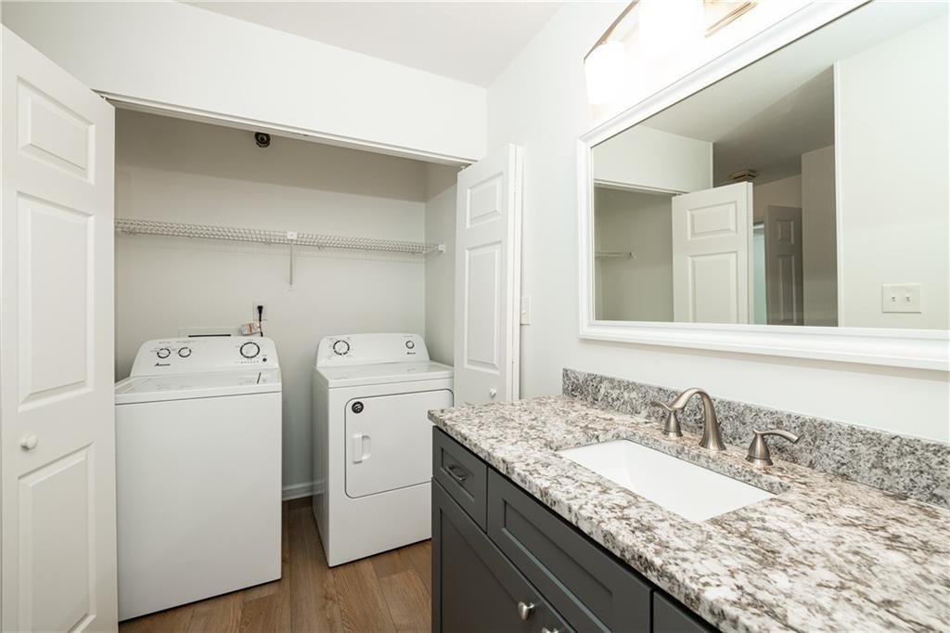
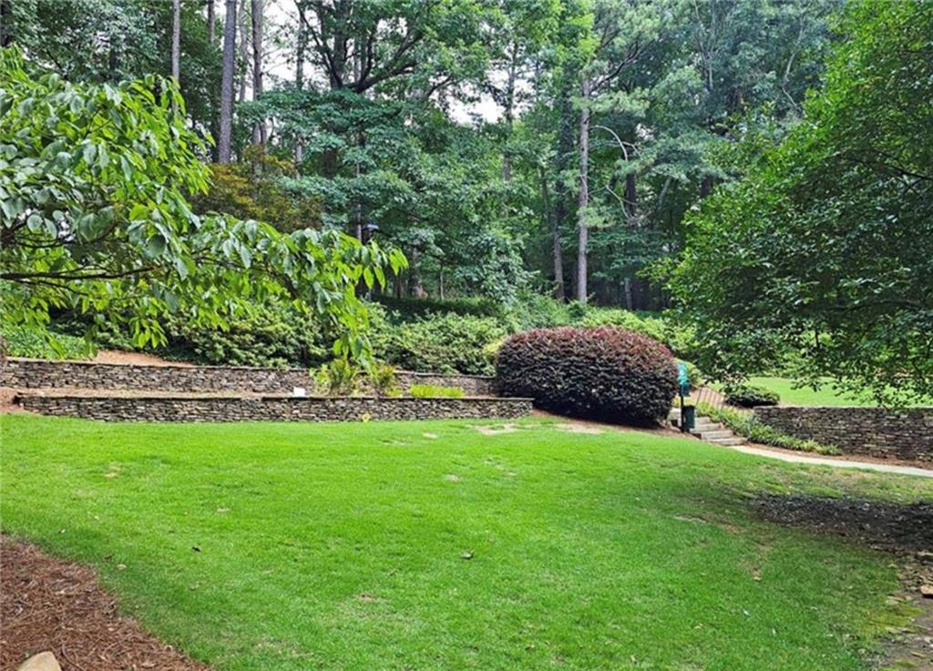
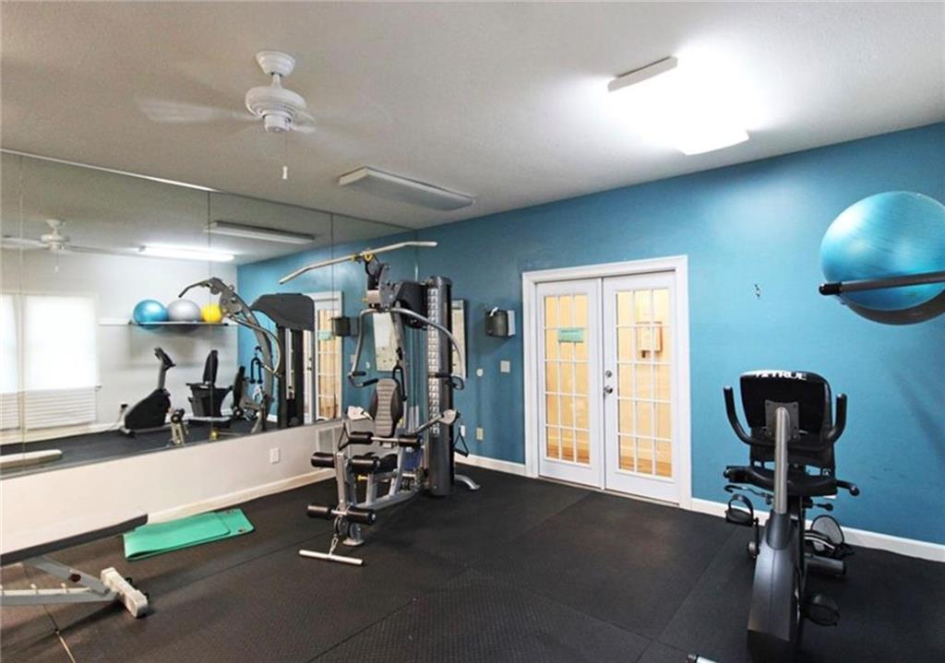
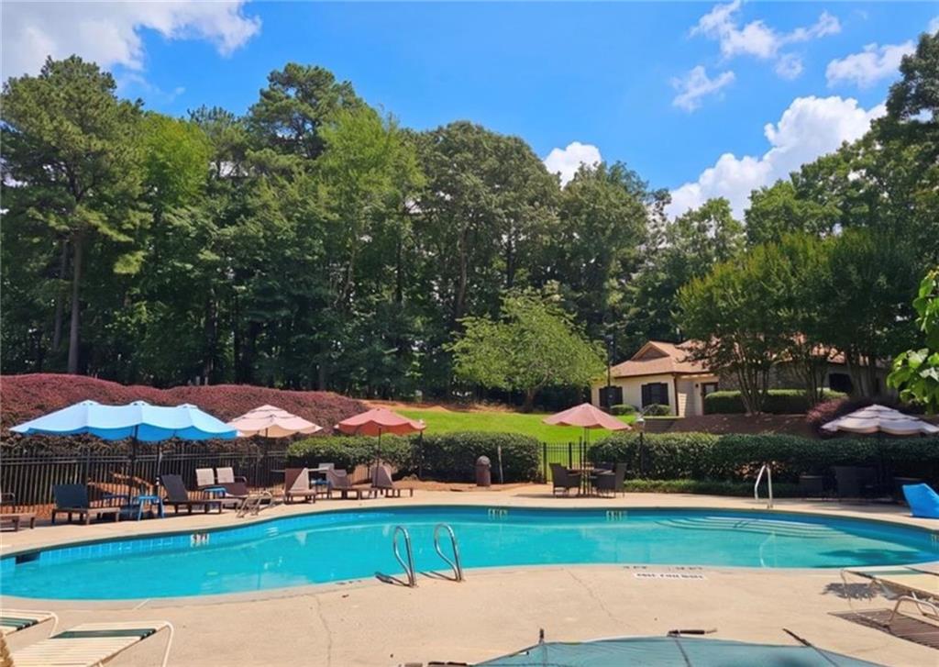
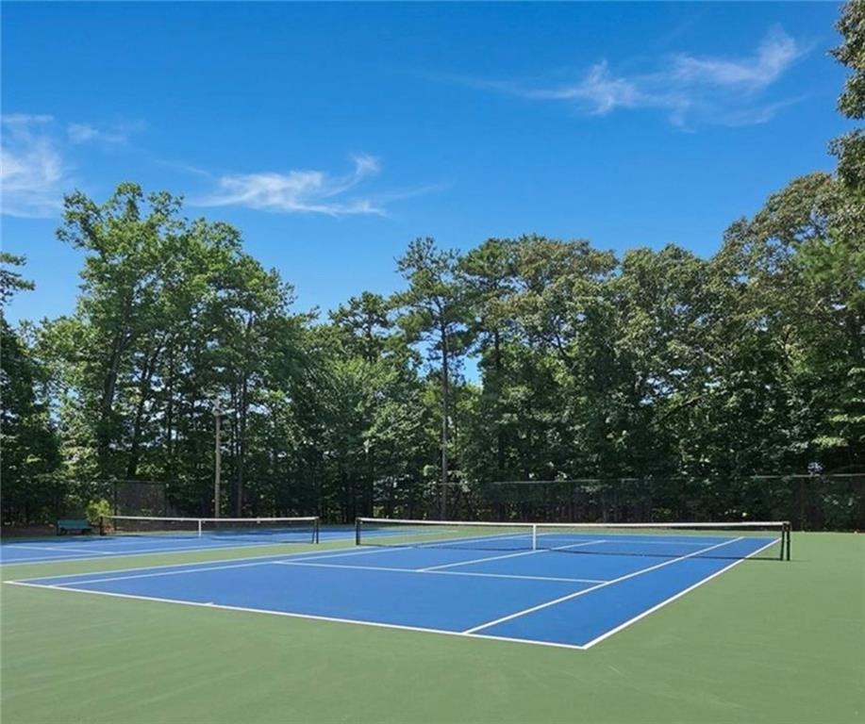
Additional features include a separate dining area, plentiful storage, in-unit laundry, and covered assigned parking. Community amenities include a swimming pool, fitness center, tennis courts, clubhouse, gated entry, and beautifully maintained grounds.

Enjoy a quiet, nature-filled setting with everything Vinings and The Battery have to offer only minutes away. The community is FHA approved, and rental permits are currently available.

Share Property

Location

1314 Highland Bluff SE, Atlanta, GA 30339

Status

For Sale
Kim Crahan

Kim Crahan

Features & Amenities

Interior

  • total bedrooms2
  • Total bathrooms2
  • full bathrooms2
  • Laundry room In Bathroom
  • Flooring Hardwood
  • Fireplace Great Room
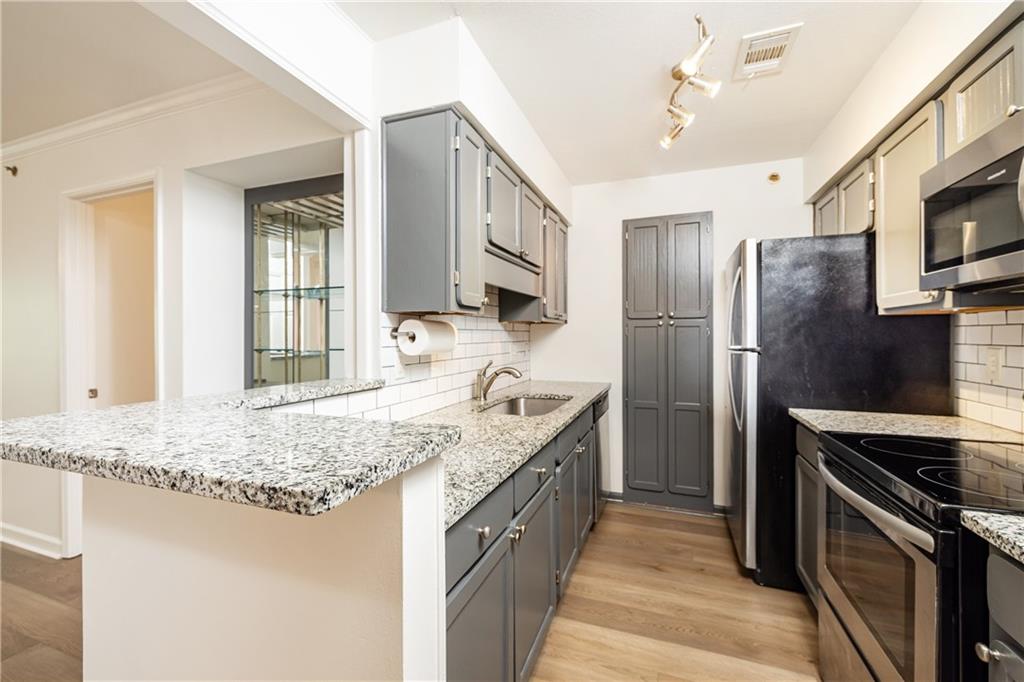
  • APPLIANCES Dishwasher, Dryer, Electric Range, Electric Water Heater, Microwave, Refrigerator, Washer
  • other interior Features High Ceilings 9 ft Main, His and Hers Closets

Area & Lot

  • Status For Sale
  • Living Area1,224 Sq.Ft.
  • Total Area1,224 Sq.Ft.
  • Lot Area0.67 Acres
  • MLS® ID7777619
  • TypeCondo
  • YEAR BUILT1983
  • NeighborhoodVinings
  • Architecture StylesMid-Rise (up to 5 stories)
  • Water FrontageNone
  • View DescriptionOther
  • Elementary SchoolBrumby
  • Middle SchoolEast Cobb
  • High SchoolWheeler

Exterior

  • STORIES1
  • water SourcePublic
  • utilitiesElectricity Available, Sewer Available, Water Available
  • PoolNone
  • roofComposition
  • lot featuresOther
  • parkingAssigned
  • HEAT TYPEElectric
  • AIR CONDITIONINGCentral Air
  • sewerPublic Sewer
  • SubstructureBrick/Mortar
  • Disability FeaturesNone
  • security FeaturesNone
  • Green featuresNone
  • other exterior FeaturesBalcony, None

Financial

  • Sales Price$255,000
  • Real Estate Tax $3,077/yr
  • HOA $505/mo

Mortgage Calculator

Estimate your monthly mortgage payment, including the principal and interest, property taxes, and HOA. Adjust the values to generate a more accurate rate.


All estimates are provided for informational purposes only. Actual amounts may vary.
$0,000 Your Payment 20 15 65
$0,000 Your Payment

Vinings

A charming town near Atlanta combines old-world character with modern amenities.

Explore

The Green Advantage

For generations, our iconic green signs have graced Atlanta’s most distinguished homes—standing for heritage, boutique service, and exceptional results. More than a color, our signature green is a trusted symbol of quality, care, and connection. When you work with us, you’re not just a client—you’re part of the family.

Follow Us on Instagram