Leave a Message

By providing your contact information to Dorsey Alston REALTORS®, your personal information will be processed in accordance with Dorsey Alston REALTORS®'s Privacy Policy. By checking the box(es) below, you expressly consent to receive marketing or promotional real estate communication from Dorsey Alston REALTORS® in the manner selected by you. For SMS text messages, message frequency varies. Message and data rates may apply. Consent is not a condition of purchase of any goods or services. You may opt out of receiving further communications from Dorsey Alston REALTORS® at any time. To opt out of receiving SMS text messages, reply STOP to unsubscribe. SMS text messaging is subject to our Terms of Use.

Thank you for your message. We will be in touch with you shortly.

Explore Properties
1328 Fernwood Circle NE
SEE ALL PHOTOS
1328 Fernwood Circle NE
Bought with Bill Ames with Ames Realty Group, Inc. and Listed by Darcy Clements Velazquez with Dorsey Alston Realtors  404-352-2010
Sold

1328 Fernwood Circle NE

1328 Fernwood Circle NE, Atlanta, GA 30319

$773,500
$773,500

1328 Fernwood Circle NE

4 Beds 4 Baths 2,600 Sq.Ft. 4,356 Sq.Ft.

Description

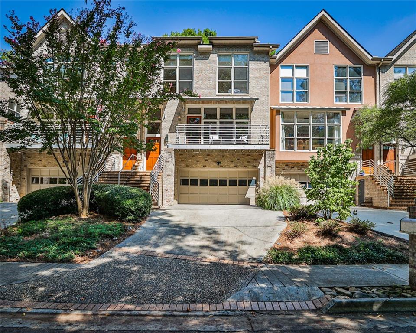
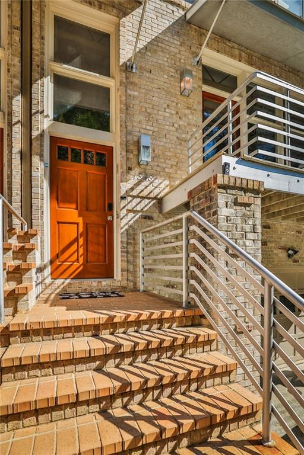
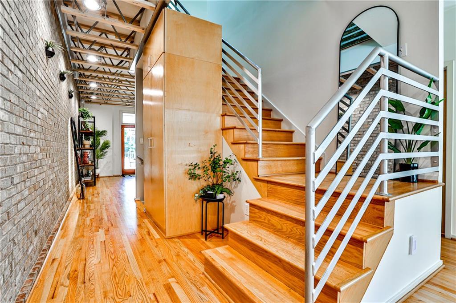
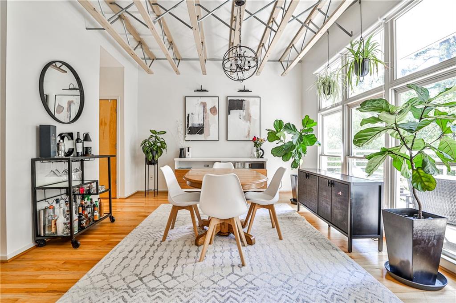
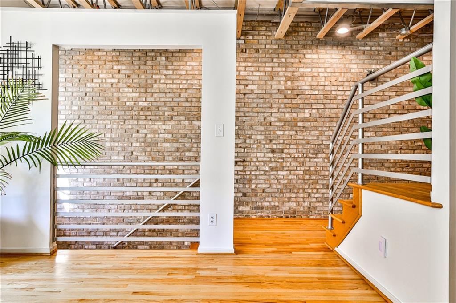
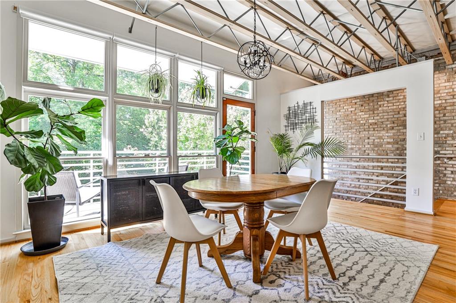
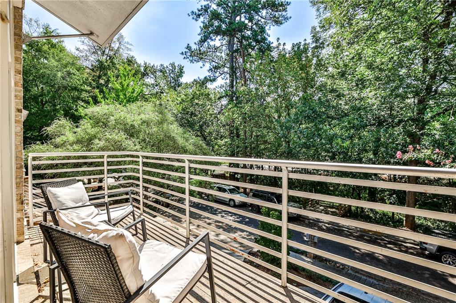
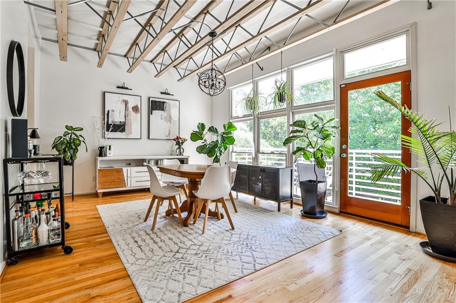
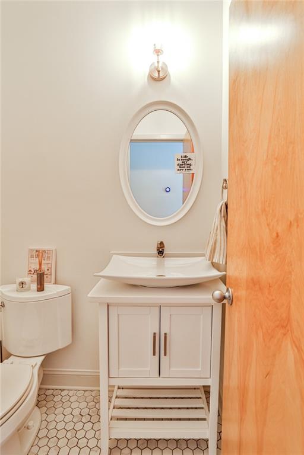
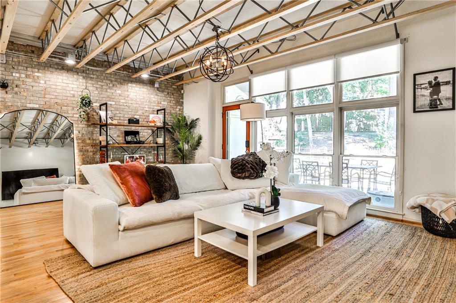
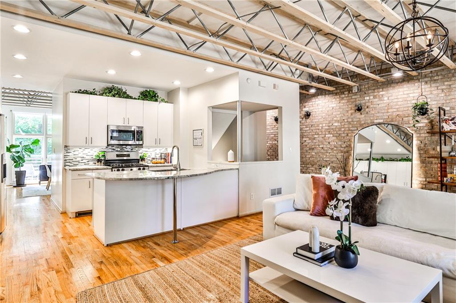
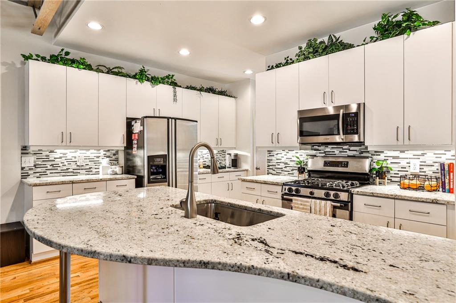
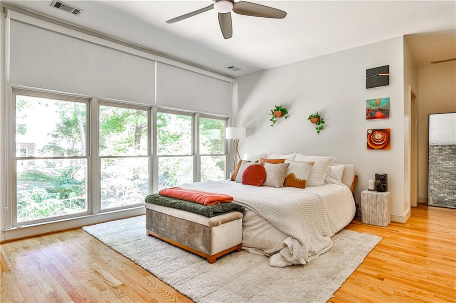
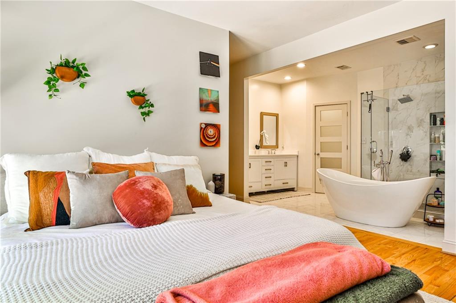
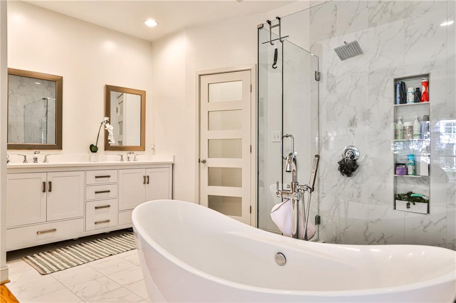
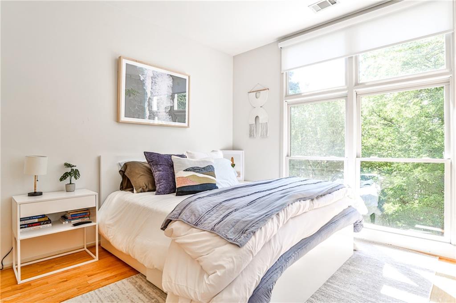
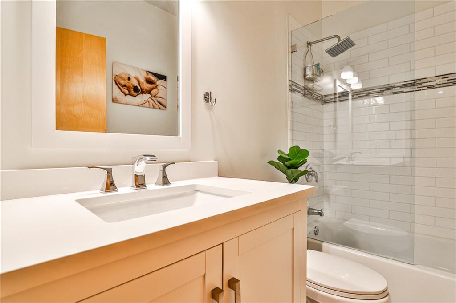
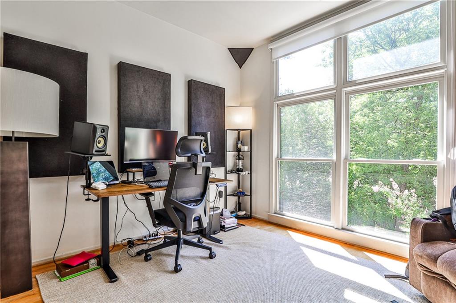
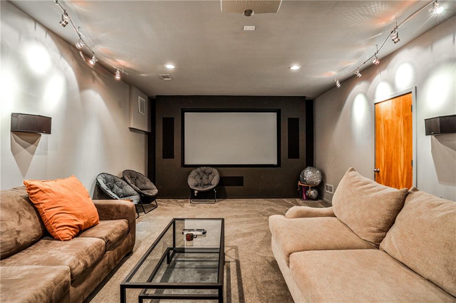
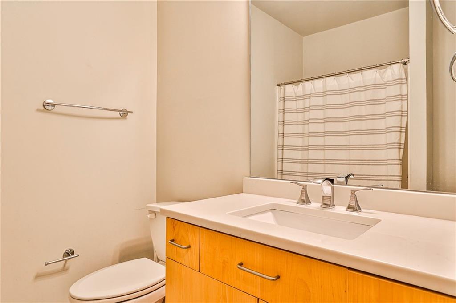
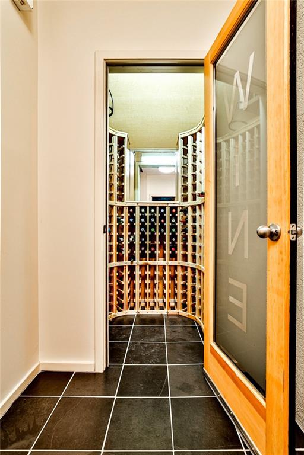
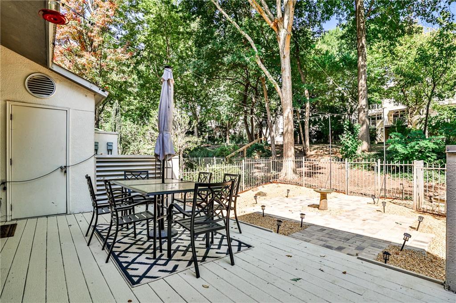
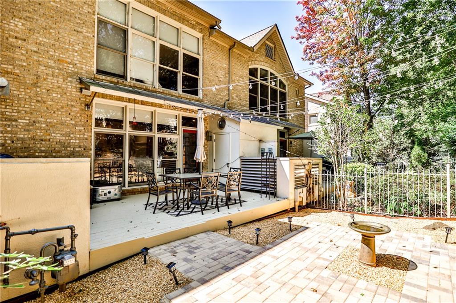
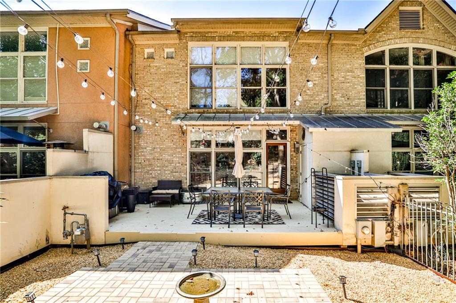
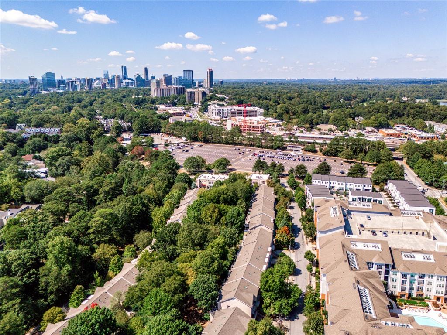
Welcome to this fabulous townhome in the heart of Brookhaven. This beautifully updated home has many unique features: exposed brick walls, high ceilings with exposed beams, large windows and private walkout deck and patio. Main level also includes a front balcony, dining room, powder room and open concept living /kitchen with gas fireplace. The patio backs up to Fernwood Park, a wonderful green space. This home has 3 bedrooms upstairs and two full baths, plus an additional bedroom/ or media room with full bath and garage on the terrace level. This townhome has it all!!

Share Property

Location

1328 Fernwood Circle NE, Atlanta, GA 30319

Status

Sold

Date Sold

December 10, 2024

Features & Amenities

Interior

  • total bedrooms4
  • Total bathrooms4
  • full bathrooms3
  • half bathroom1
  • Laundry room Electric Dryer Hookup, Upper Level
  • Flooring Hardwood
  • Fireplace Family Room, Gas Log
  • APPLIANCES Dishwasher, Disposal, Gas Range, Microwave, Refrigerator
  • other interior Features Beamed Ceilings, Entrance Foyer, High Ceilings 9 ft Upper, High Ceilings 10 ft Main

Area & Lot

  • Status Sold
  • Date Sold December 10, 2024
  • Living Area2,600 Sq.Ft.
  • Total Area2,600 Sq.Ft.
  • Lot Area4,356 Sq.Ft.
  • MLS® ID7461474
  • TypeTownhouse
  • YEAR BUILT2000
  • Architecture StylesTownhouse
  • Water FrontageNone
  • View DescriptionCity, Neighborhood
  • Elementary SchoolAshford Park
  • Middle SchoolChamblee
  • High SchoolChamblee Charter

Exterior

  • STORIES3
  • Garage Space2.0
  • water SourcePublic
  • utilitiesCable Available, Electricity Available, Natural Gas Available, Phone Available, Sewer Available, Water Available
  • PoolNone
  • roofComposition
  • lot featuresWooded
  • parkingDrive Under Main Level, Garage, Garage Faces Front
  • HEAT TYPECentral, Forced Air, Natural Gas
  • AIR CONDITIONINGCentral Air
  • sewerPublic Sewer
  • SubstructureSlab
  • Disability FeaturesNone
  • security FeaturesFire Alarm
  • Green featuresNone
  • other exterior FeaturesBalcony, Gas Grill, None

Financial

  • Sales Price$773,500
  • Real Estate Tax $5,538/yr
  • HOA $285/mo

The Green Advantage

For generations, our iconic green signs have graced Atlanta’s most distinguished homes—standing for heritage, boutique service, and exceptional results. More than a color, our signature green is a trusted symbol of quality, care, and connection. When you work with us, you’re not just a client—you’re part of the family.

Follow Us on Instagram
