Leave a Message

By providing your contact information to Dorsey Alston REALTORS®, your personal information will be processed in accordance with Dorsey Alston REALTORS®'s Privacy Policy. By checking the box(es) below, you expressly consent to receive marketing or promotional real estate communication from Dorsey Alston REALTORS® in the manner selected by you. For SMS text messages, message frequency varies. Message and data rates may apply. Consent is not a condition of purchase of any goods or services. You may opt out of receiving further communications from Dorsey Alston REALTORS® at any time. To opt out of receiving SMS text messages, reply STOP to unsubscribe. SMS text messaging is subject to our Terms of Use.

Thank you for your message. We will be in touch with you shortly.

Explore Properties
1331 Farmers Loop
1331 Farmers Loop
1331 Farmers Loop
1331 Farmers Loop
1331 Farmers Loop
1331 Farmers Loop
1331 Farmers Loop
1331 Farmers Loop
1331 Farmers Loop
1331 Farmers Loop
1331 Farmers Loop
1331 Farmers Loop
1331 Farmers Loop
1331 Farmers Loop
1331 Farmers Loop
1331 Farmers Loop
1331 Farmers Loop
1331 Farmers Loop
1331 Farmers Loop
1331 Farmers Loop
1331 Farmers Loop
SEE ALL PHOTOS
1331 Farmers Loop
1331 Farmers Loop
1331 Farmers Loop
1331 Farmers Loop
1331 Farmers Loop
1331 Farmers Loop
1331 Farmers Loop
1331 Farmers Loop
1331 Farmers Loop
1331 Farmers Loop
1331 Farmers Loop
1331 Farmers Loop
1331 Farmers Loop
1331 Farmers Loop
1331 Farmers Loop
1331 Farmers Loop
1331 Farmers Loop
1331 Farmers Loop
1331 Farmers Loop
1331 Farmers Loop
1331 Farmers Loop
Courtesy of CCG Realty Group, LLC.
Sold

1331 Farmers Loop

1331 Farmers Loop, Austell, GA 30106

$407,190
$407,190

1331 Farmers Loop

3 Beds 3 Baths 2,234 Sq.Ft. 1,306.8 Sq.Ft.

Description

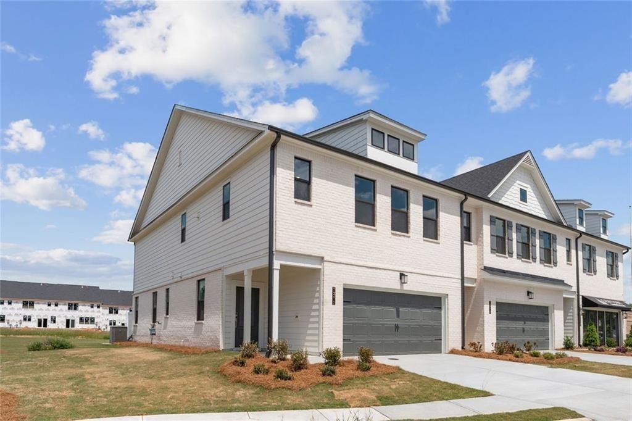
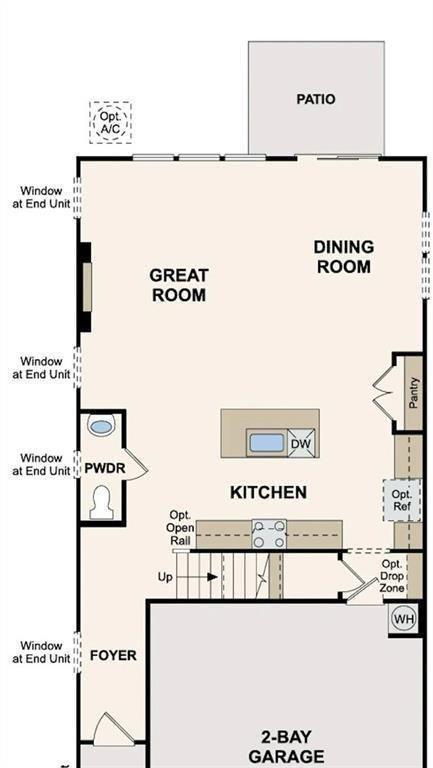
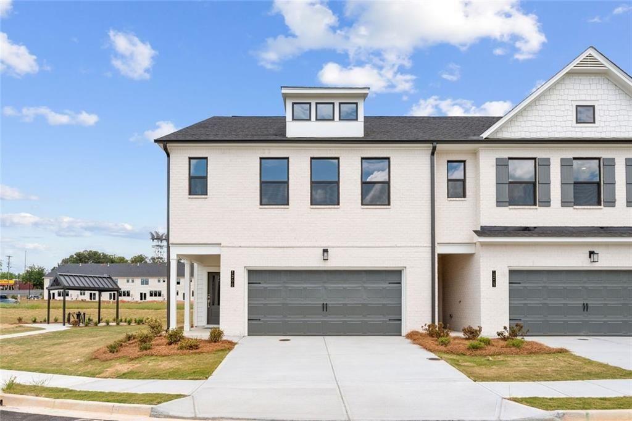
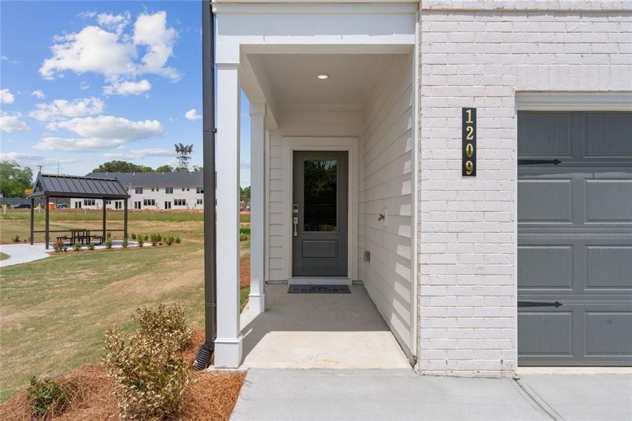
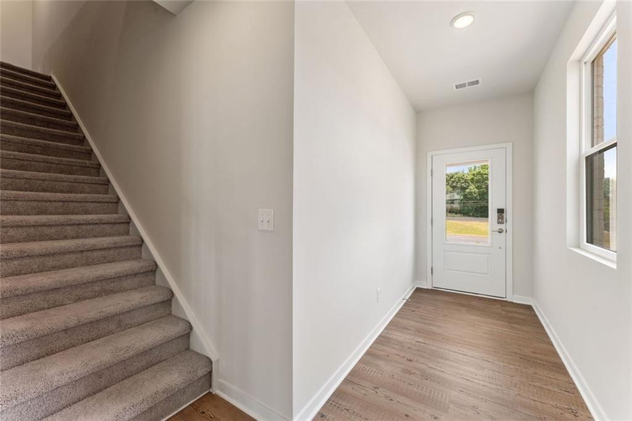
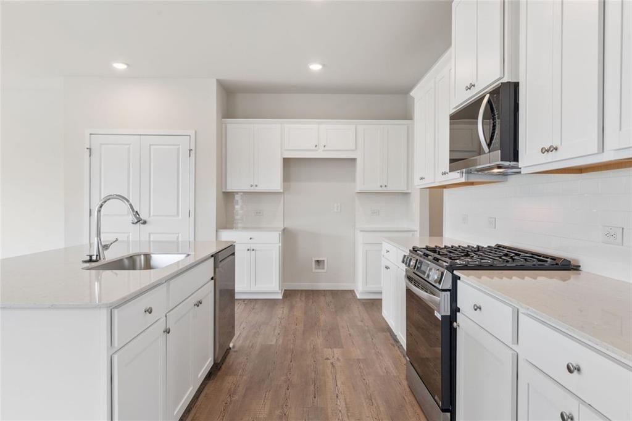
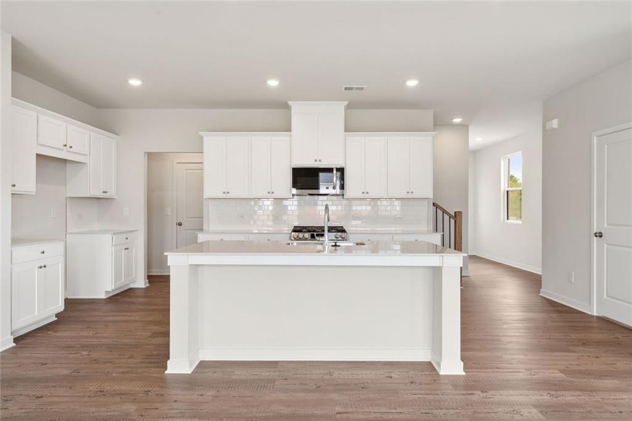
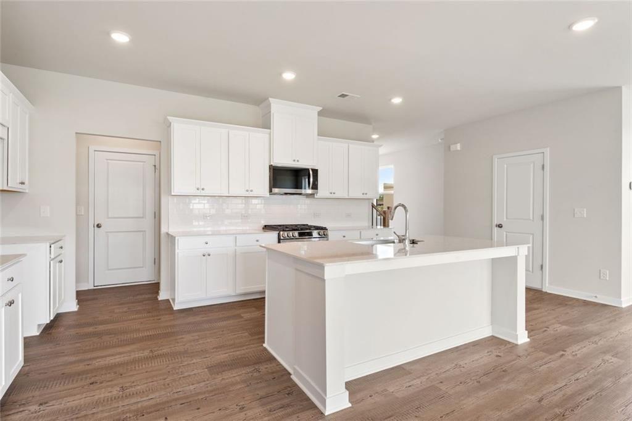
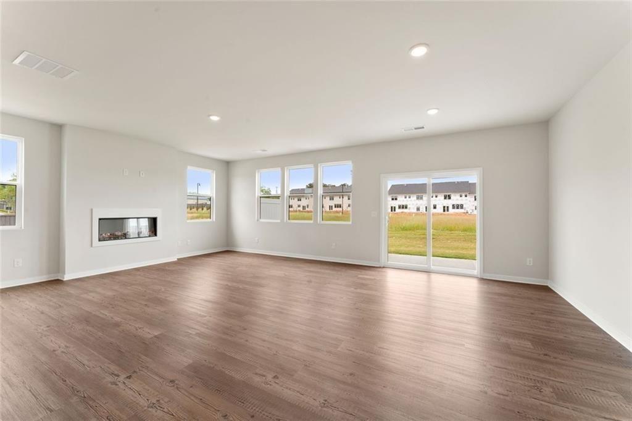
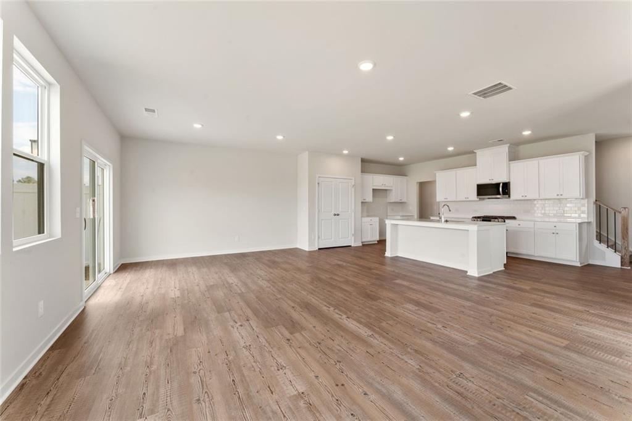
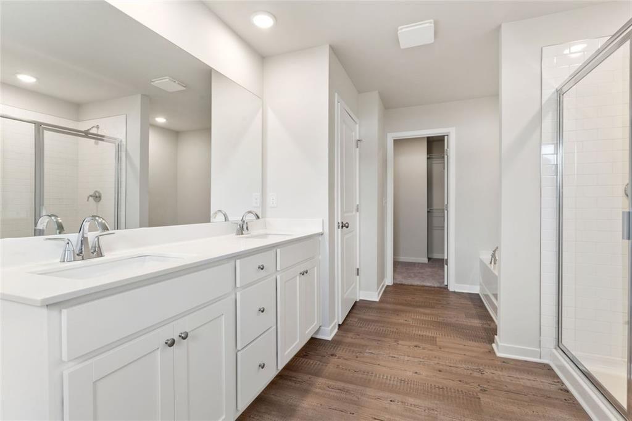
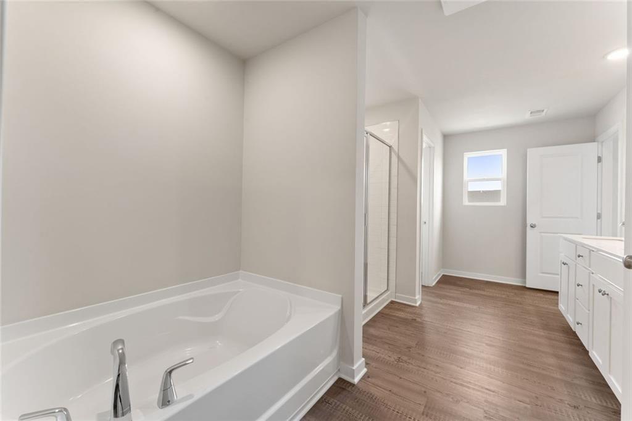
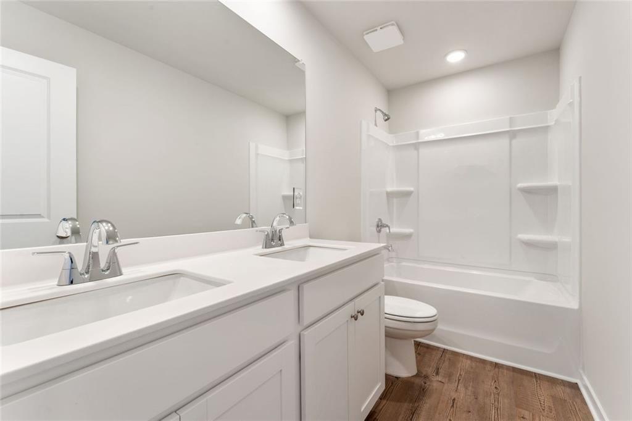
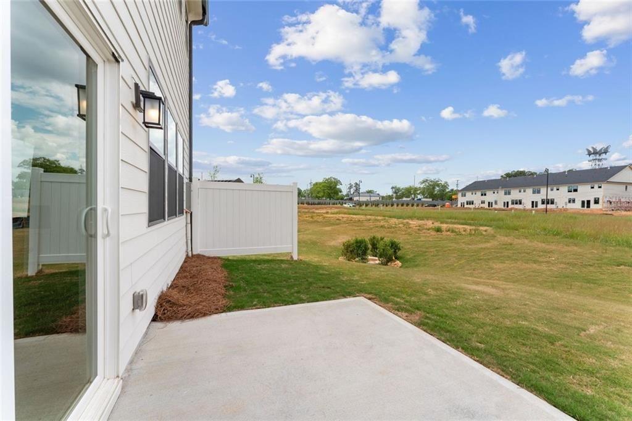
END UNIT - Introducing the Aster at Magnolia Square, one of our two amazing Two-Story Townhome floorplans in this charming new community. The Aster is 2,234 square feet, 3BR and 2.5 Baths. On the Main Level, the open layout includes a Kitchen with Pantry, Dining Room, Mud Area, and Great Room with linear Fireplace. These beautiful white brick townhomes are loaded with upgrades like Smart Home Technology, LG smart appliances, tile showers, dual sinks, garden tubs, White cabinets with crown & hardware, Quartz counters, linear fireplace, hardwood stairs, open metal rails and LVP on main.
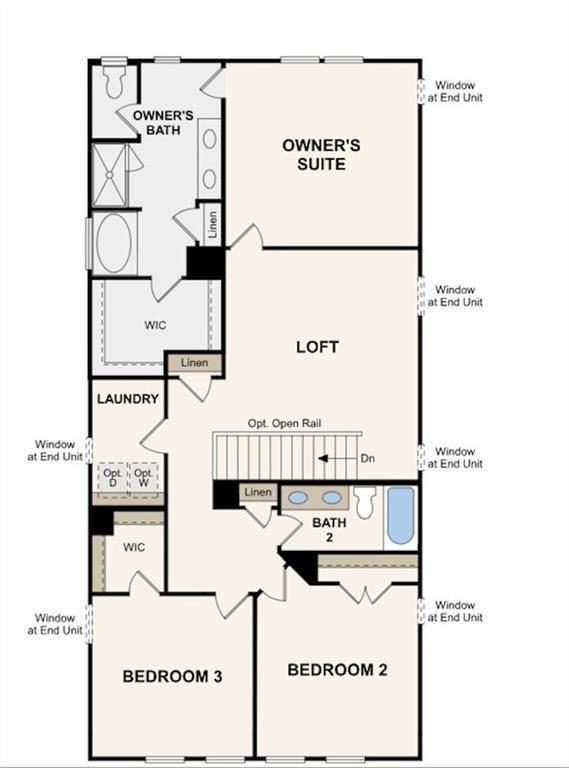
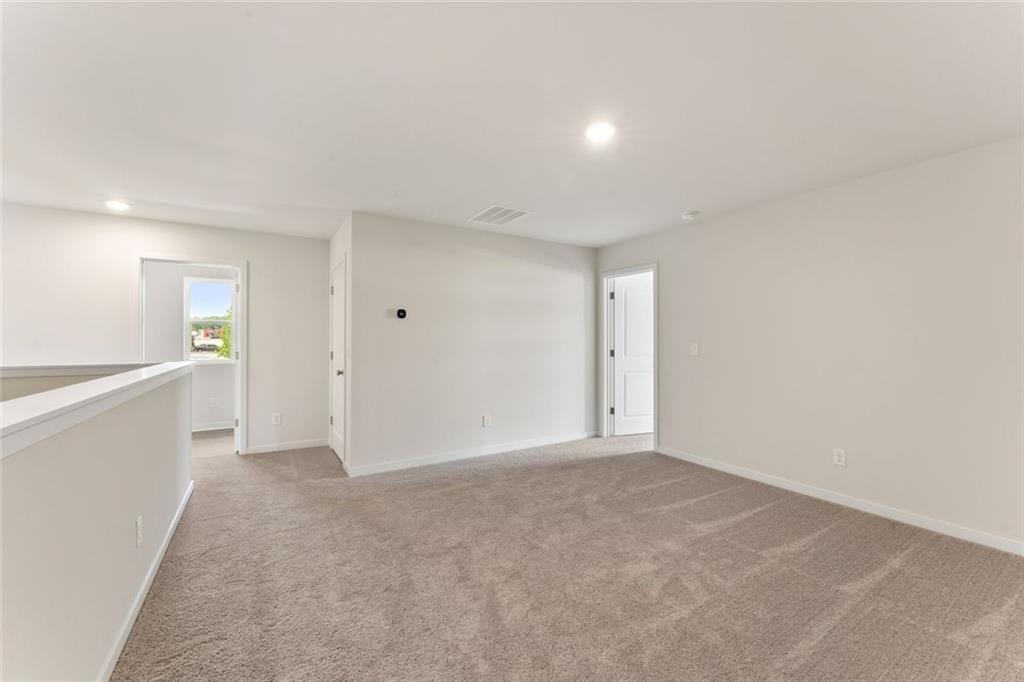
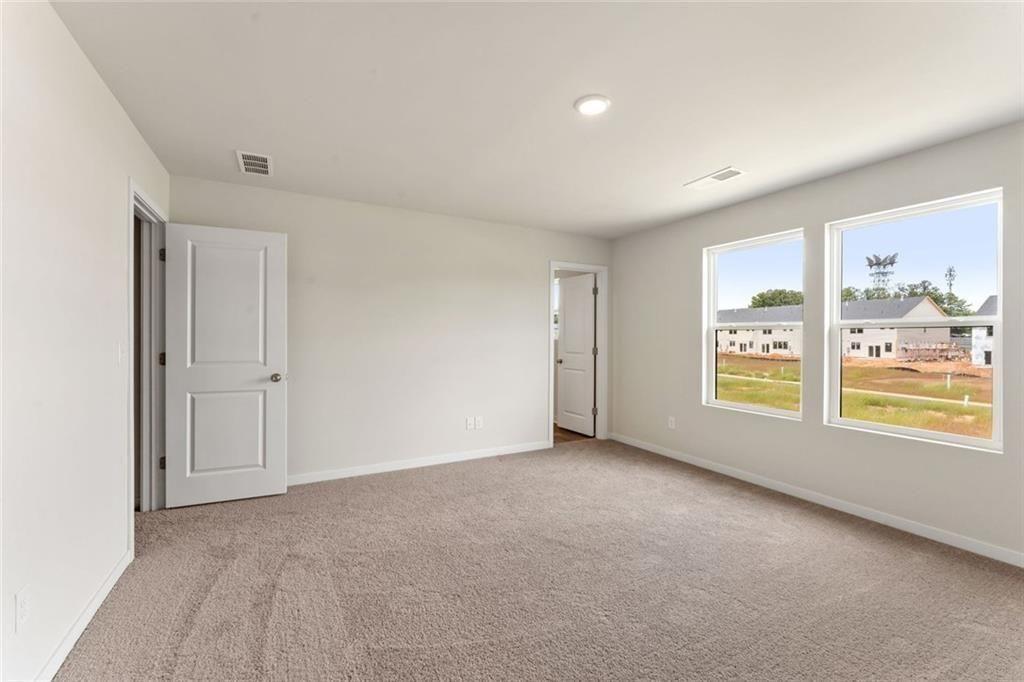
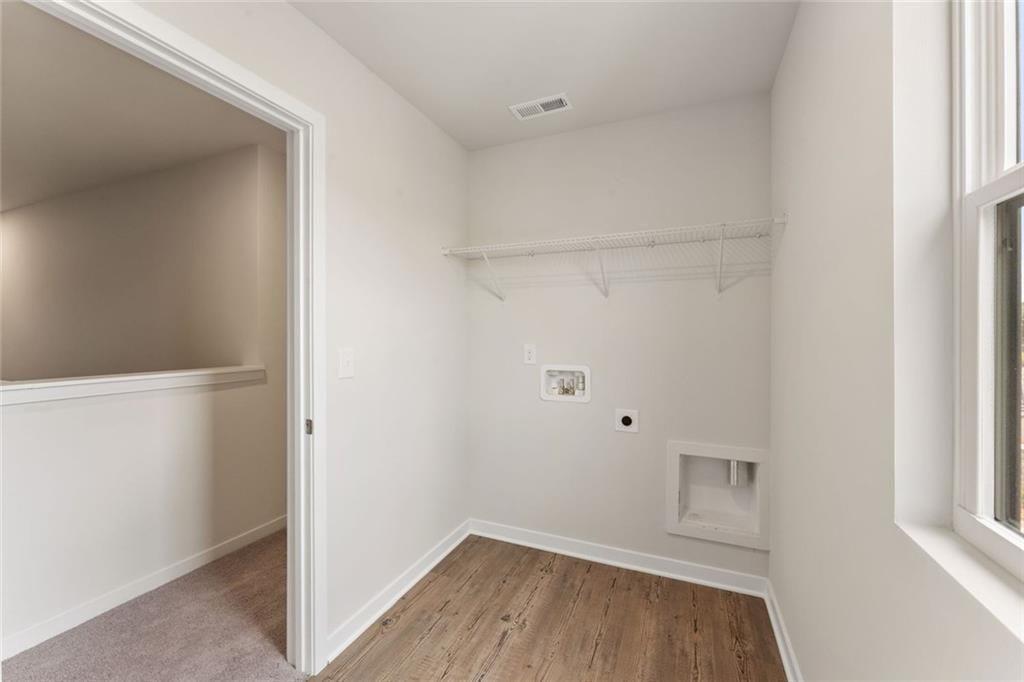
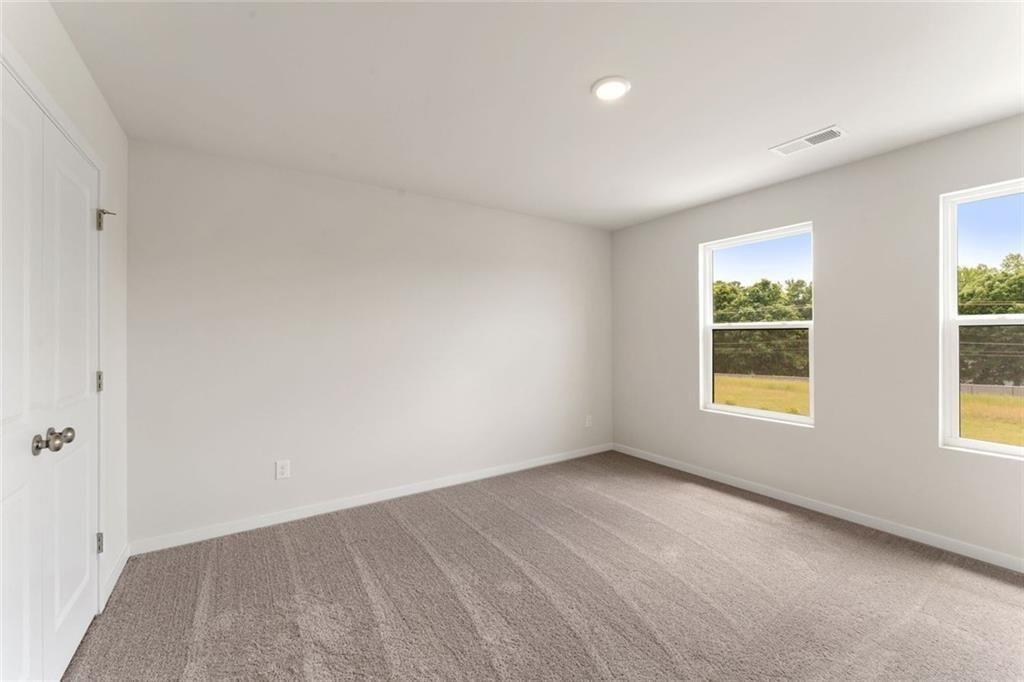
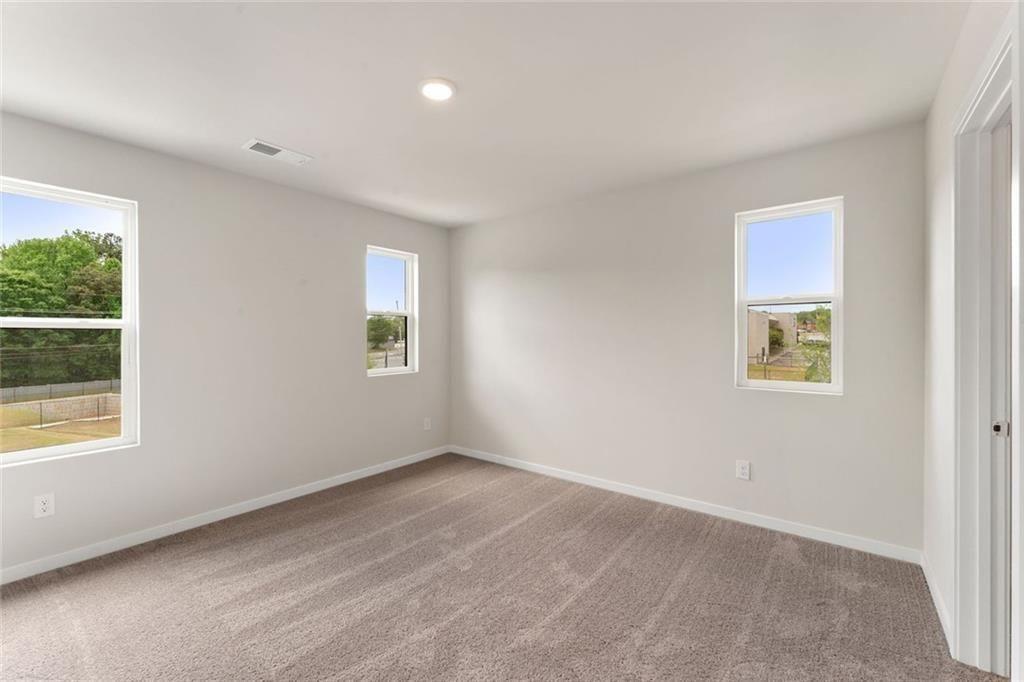
The Second Level offers convenient Laundry, spacious Secondary Bedrooms, HUGE LOFT and Large Primary Suite with Private Bath and Walk-In Closet.
The community is walkable to an amazing International Farmers Market and Hurt Park featuring tennis & basketball courts, a playground and lots of green space to enjoy. Convenient to Tolleson Park- A wonderful recreation space with soccer & baseball fields, tennis courts, playground & public POOL!
Only 1 mile to Silver Comet Trail Access & Bike Rental Shop. Nearby North Cooper Lake Park boasts picnic tables & playground, plus cool features for mountain bike enthusiasts like jumps and pump tracks! Just a few miles from the new Milford Recreation Center and Jim R. Miller Park - home of the North Georgia State Fair. Close proximity to Main Event ATL, Truist Park/Battery/Braves Stadium!! Find your dream townhome at Magnolia Square where convenience blooms!

Share Property

Location

1331 Farmers Loop, Austell, GA 30106

Status

Sold

Date Sold

June 25, 2026
Jyron Eaton

Jyron Eaton

Features & Amenities

Interior

  • total bedrooms3
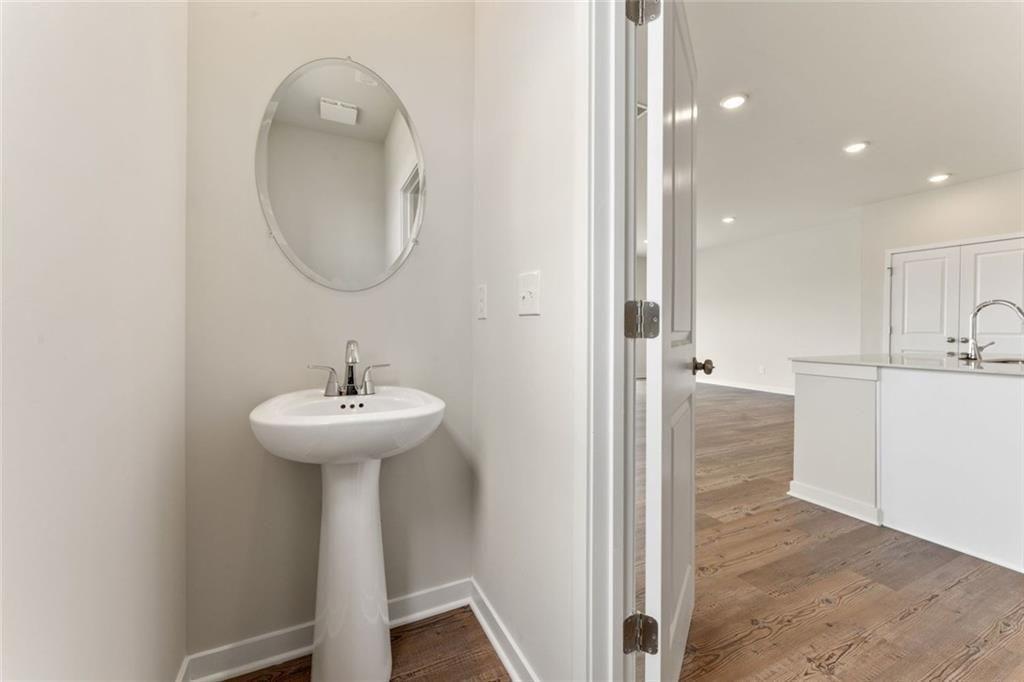
  • Total bathrooms3
  • full bathrooms2
  • half bathroom1
  • Laundry room Electric Dryer Hookup, Laundry Room, Other, Upper Level
  • Flooring Carpet, Vinyl
  • Fireplace Electric, Factory Built
  • APPLIANCES Dishwasher, Electric Range, Microwave
  • other interior Features Double Vanity, Walk-In Closet(s)

Area & Lot

  • Status Sold
  • Date Sold June 25, 2026
  • Living Area2,234 Sq.Ft.
  • Total Area2,234 Sq.Ft.
  • Lot Area1,306.8 Sq.Ft.
  • MLS® ID7743184
  • TypeTownhouse
  • YEAR BUILT2026
  • NeighborhoodMarietta
  • Architecture StylesTownhouse, Traditional
  • Water FrontageNone
  • View DescriptionOther
  • Elementary SchoolRussell - Cobb
  • Middle SchoolFloyd
  • High SchoolOsborne

Exterior

  • STORIES2
  • water SourcePublic
  • utilitiesElectricity Available
  • PoolNone
  • roofComposition
  • lot featuresCleared, Other
  • parkingAttached, Driveway, Garage Faces Front
  • HEAT TYPECentral, Electric
  • AIR CONDITIONINGElectric, Central Air
  • sewerPublic Sewer
  • SubstructureSlab
  • Disability FeaturesNone
  • security FeaturesCarbon Monoxide Detector(s), Smoke Detector(s)
  • Green featuresNone
  • other exterior FeaturesOther

Financial

  • Sales Price$407,190
  • HOA $100/mo

Marietta

Historic charm, standout schools, and a true town-square lifestyle in one of metro Atlanta’s most enduring communities.

Explore


The Green Advantage

For generations, our iconic green signs have graced Atlanta’s most distinguished homes—standing for heritage, boutique service, and exceptional results. More than a color, our signature green is a trusted symbol of quality, care, and connection. When you work with us, you’re not just a client—you’re part of the family.

Follow Us on Instagram