









Leave a Message

By providing your contact information to Dorsey Alston REALTORS®, your personal information will be processed in accordance with Dorsey Alston REALTORS®'s Privacy Policy. By checking the box(es) below, you expressly consent to receive marketing or promotional real estate communication from Dorsey Alston REALTORS® in the manner selected by you. For SMS text messages, message frequency varies. Message and data rates may apply. Consent is not a condition of purchase of any goods or services. You may opt out of receiving further communications from Dorsey Alston REALTORS® at any time. To opt out of receiving SMS text messages, reply STOP to unsubscribe. SMS text messaging is subject to our Terms of Use.

Thank you for your message. We will be in touch with you shortly.

Explore Properties
1342 Emory Road NE
1342 Emory Road NE
1342 Emory Road NE
1342 Emory Road NE
1342 Emory Road NE
1342 Emory Road NE
1342 Emory Road NE
1342 Emory Road NE
1342 Emory Road NE
1342 Emory Road NE
1342 Emory Road NE
1342 Emory Road NE
1342 Emory Road NE
1342 Emory Road NE
1342 Emory Road NE
1342 Emory Road NE
1342 Emory Road NE
1342 Emory Road NE
1342 Emory Road NE
1342 Emory Road NE
1342 Emory Road NE
1342 Emory Road NE
1342 Emory Road NE
1342 Emory Road NE
1342 Emory Road NE
1342 Emory Road NE
1342 Emory Road NE
1342 Emory Road NE
1342 Emory Road NE
1342 Emory Road NE
1342 Emory Road NE
1342 Emory Road NE
1342 Emory Road NE
1342 Emory Road NE
1342 Emory Road NE
1342 Emory Road NE
1342 Emory Road NE
1342 Emory Road NE
1342 Emory Road NE
1342 Emory Road NE
1342 Emory Road NE
1342 Emory Road NE
1342 Emory Road NE
1342 Emory Road NE
1342 Emory Road NE
1342 Emory Road NE
1342 Emory Road NE
1342 Emory Road NE
1342 Emory Road NE
1342 Emory Road NE
1342 Emory Road NE
1342 Emory Road NE
1342 Emory Road NE
1342 Emory Road NE
1342 Emory Road NE
1342 Emory Road NE
1342 Emory Road NE
1342 Emory Road NE
1342 Emory Road NE
1342 Emory Road NE
1342 Emory Road NE
1342 Emory Road NE
1342 Emory Road NE
1342 Emory Road NE
1342 Emory Road NE
1342 Emory Road NE
1342 Emory Road NE
1342 Emory Road NE
1342 Emory Road NE
1342 Emory Road NE
1342 Emory Road NE
1342 Emory Road NE
1342 Emory Road NE
1342 Emory Road NE
SEE ALL PHOTOS
1342 Emory Road NE
1342 Emory Road NE
1342 Emory Road NE
1342 Emory Road NE
1342 Emory Road NE
1342 Emory Road NE
1342 Emory Road NE
1342 Emory Road NE
1342 Emory Road NE
1342 Emory Road NE
1342 Emory Road NE
1342 Emory Road NE
1342 Emory Road NE
1342 Emory Road NE
1342 Emory Road NE
1342 Emory Road NE
1342 Emory Road NE
1342 Emory Road NE
1342 Emory Road NE
1342 Emory Road NE
1342 Emory Road NE
1342 Emory Road NE
1342 Emory Road NE
1342 Emory Road NE
1342 Emory Road NE
1342 Emory Road NE
1342 Emory Road NE
1342 Emory Road NE
1342 Emory Road NE
1342 Emory Road NE
1342 Emory Road NE
1342 Emory Road NE
1342 Emory Road NE
1342 Emory Road NE
1342 Emory Road NE
1342 Emory Road NE
1342 Emory Road NE
1342 Emory Road NE
1342 Emory Road NE
1342 Emory Road NE
1342 Emory Road NE
1342 Emory Road NE
1342 Emory Road NE
1342 Emory Road NE
1342 Emory Road NE
1342 Emory Road NE
1342 Emory Road NE
1342 Emory Road NE
1342 Emory Road NE
1342 Emory Road NE
1342 Emory Road NE
1342 Emory Road NE
1342 Emory Road NE
1342 Emory Road NE
1342 Emory Road NE
1342 Emory Road NE
1342 Emory Road NE
1342 Emory Road NE
1342 Emory Road NE
1342 Emory Road NE
1342 Emory Road NE
1342 Emory Road NE
1342 Emory Road NE
1342 Emory Road NE
1342 Emory Road NE
1342 Emory Road NE
1342 Emory Road NE
1342 Emory Road NE
1342 Emory Road NE
1342 Emory Road NE
1342 Emory Road NE
1342 Emory Road NE
1342 Emory Road NE
1342 Emory Road NE
Sold

1342 Emory Road NE

1342 Emory Road NE, Atlanta, GA 30306

$985,000
$985,000

1342 Emory Road NE

3 Beds 2 Baths 2,144 Sq.Ft. 9,147.6 Sq.Ft.

Description

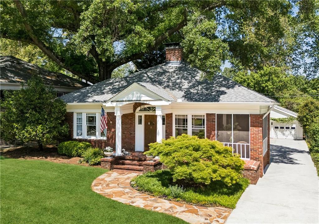
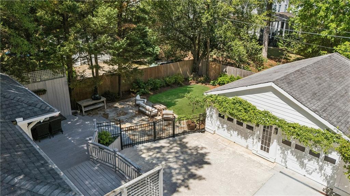
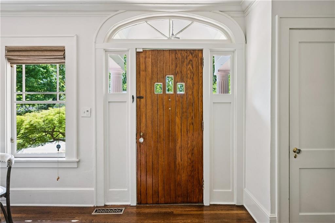
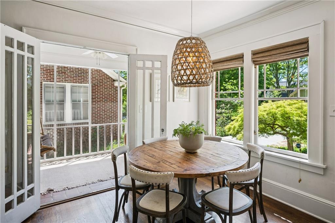
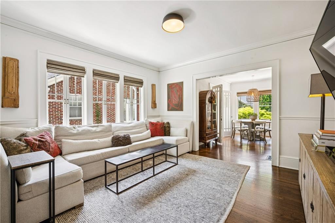
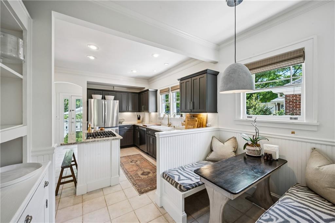
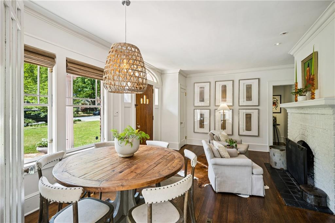
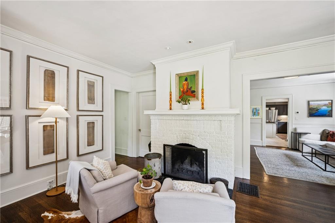
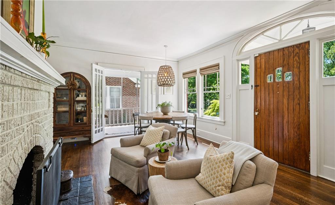
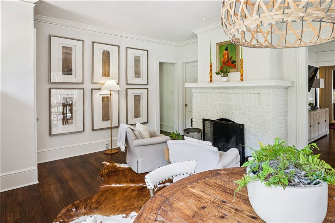
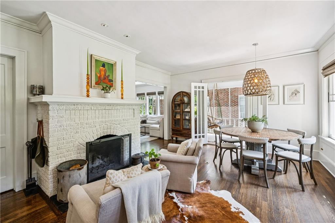
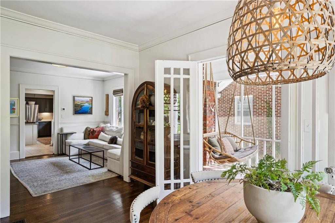
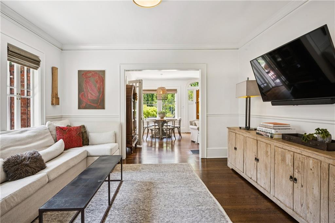
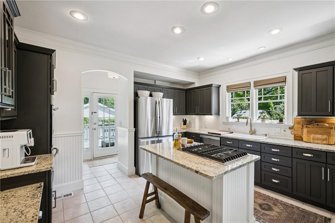
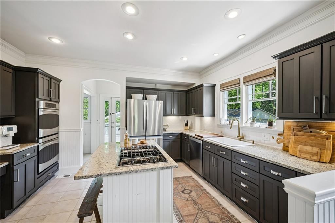
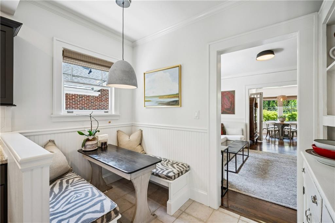
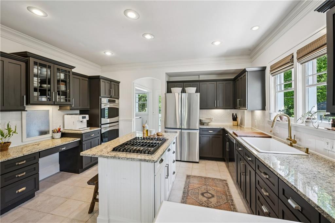
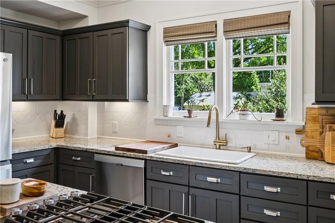
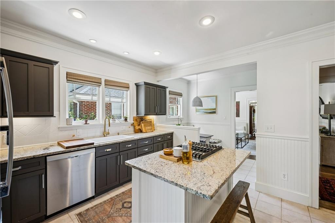
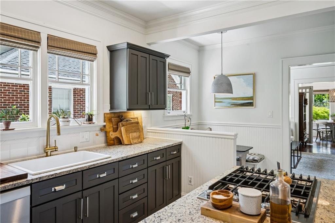
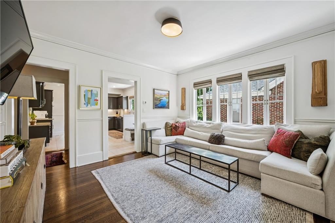
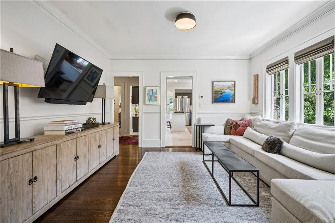
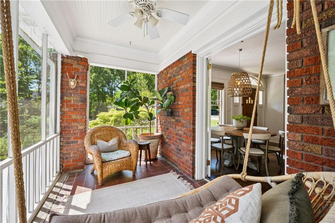
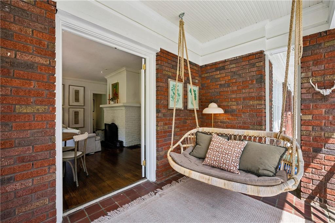
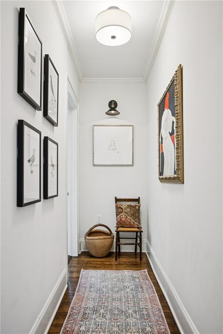
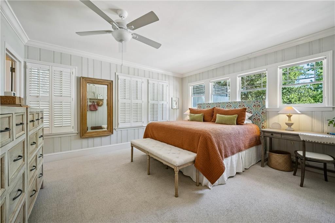
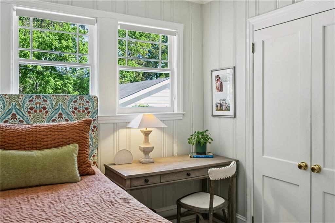
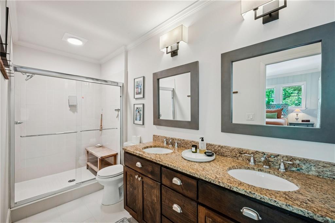
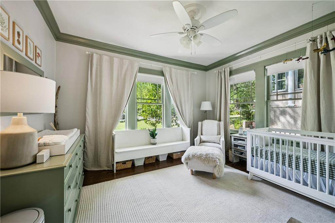
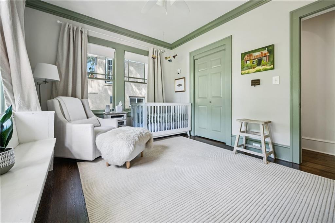
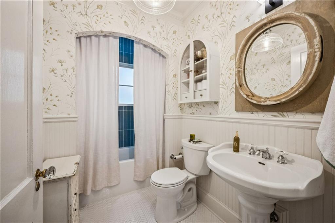
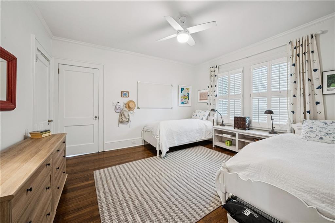
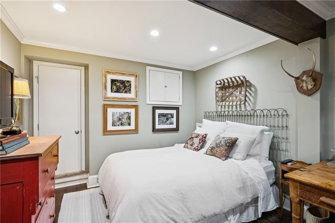
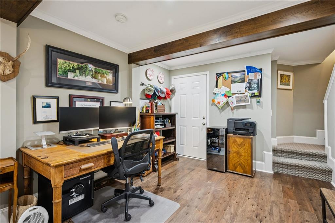
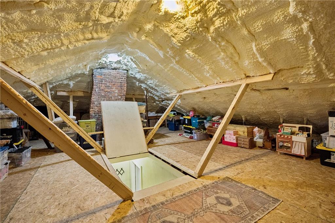
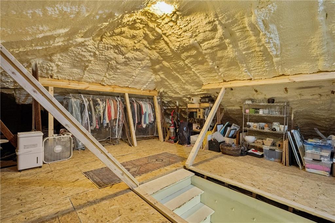
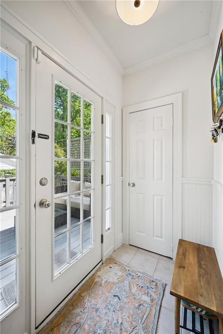
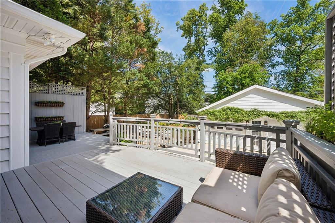
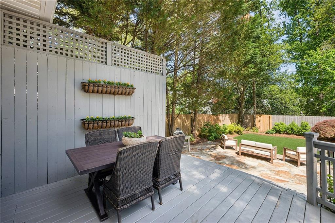
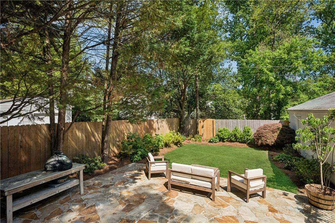
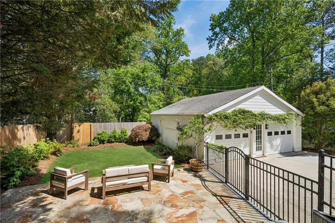
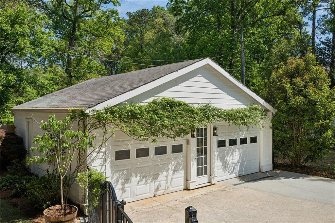
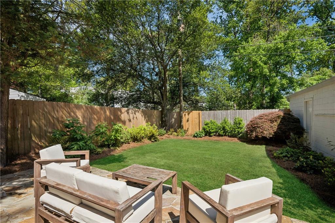
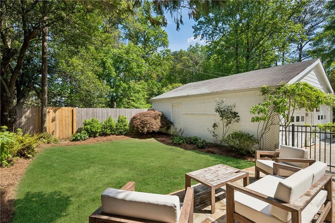
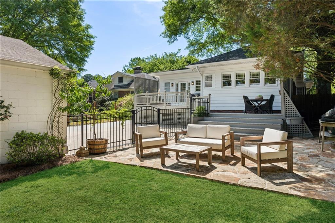
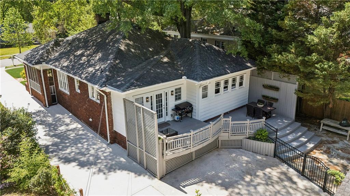
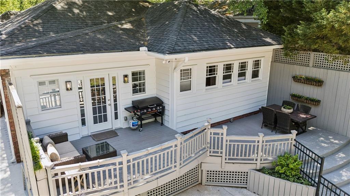
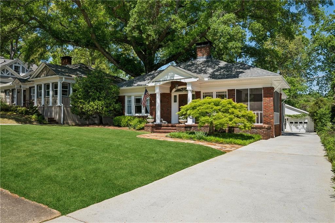
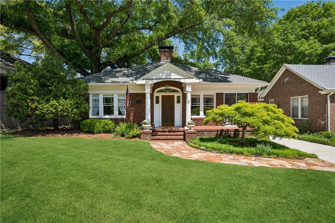
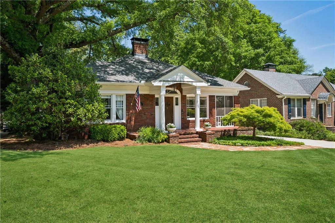
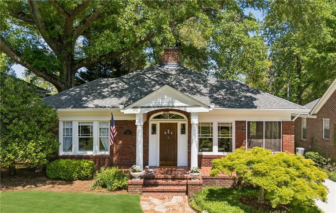
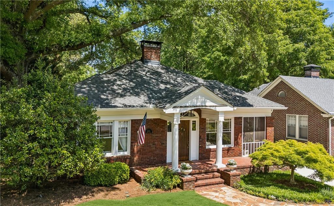
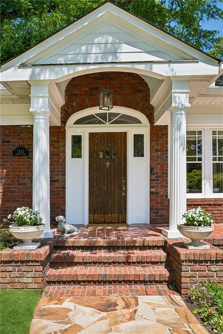
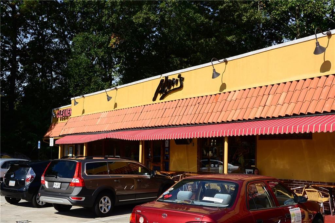
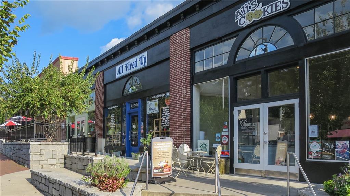
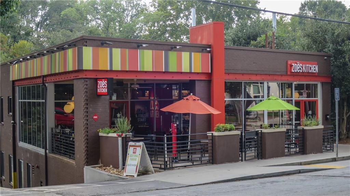
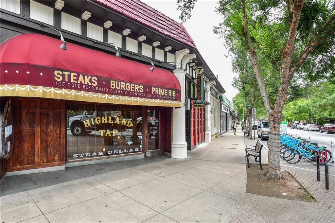
Timeless Druid Hills charm meets modern updates in this meticulously maintained home just moments from Emory Village. Set on a private, landscaped lot, the home offers a light-filled interior, flexible living spaces, and seamless indoor-outdoor flow designed for both everyday living and entertaining. The main level features hardwood floors throughout and a thoughtfully designed layout with multiple living and dining areas. At the center of the home, the kitchen is both functional and inviting with stone countertops, custom cabinetry, an island, walk-in pantry, gas cooktop, and a dedicated built-in breakfast nook and butlers pantry that opens to the family room. Additional spaces on the main level include a screened porch for al fresco dining, family room, dining area, three beds, and two baths offering versatility for work, relaxation, or hosting guests. The primary suite is conveniently located on the main level and includes a custom closet and a well-appointed bath with dual vanities and a walk-in shower. Outdoor living is a standout feature, with a welcoming front porch, screened porch ideal for dining or unwinding, and a spacious deck overlooking the private, fenced backyard. The lower level provides a finished bonus space perfect for a media room, playroom, office or gym, or 4th bedroom along with abundant storage and future potential. Permanent stairs lead to the attic, offering an easy opportunity for expansion. Additional highlights include a two-car garage, irrigation system, updated systems and finishes, and proximity to top-rated schools including Fernbank Elementary and Druid Hills High. Ideally located with quick access to Virginia-Highland, Poncey-Highland, Piedmont Park, the BeltLine, and some of Atlanta's best dining and shopping, this home offers the perfect blend of character, convenience, and livability in one of the city's most desirable neighborhoods!

Share Property

Location

1342 Emory Road NE, Atlanta, GA 30306

Status

Sold
Stephanie Marinac

Stephanie Marinac

Features & Amenities

Interior

  • total bedrooms3
  • Total bathrooms2
  • full bathrooms2
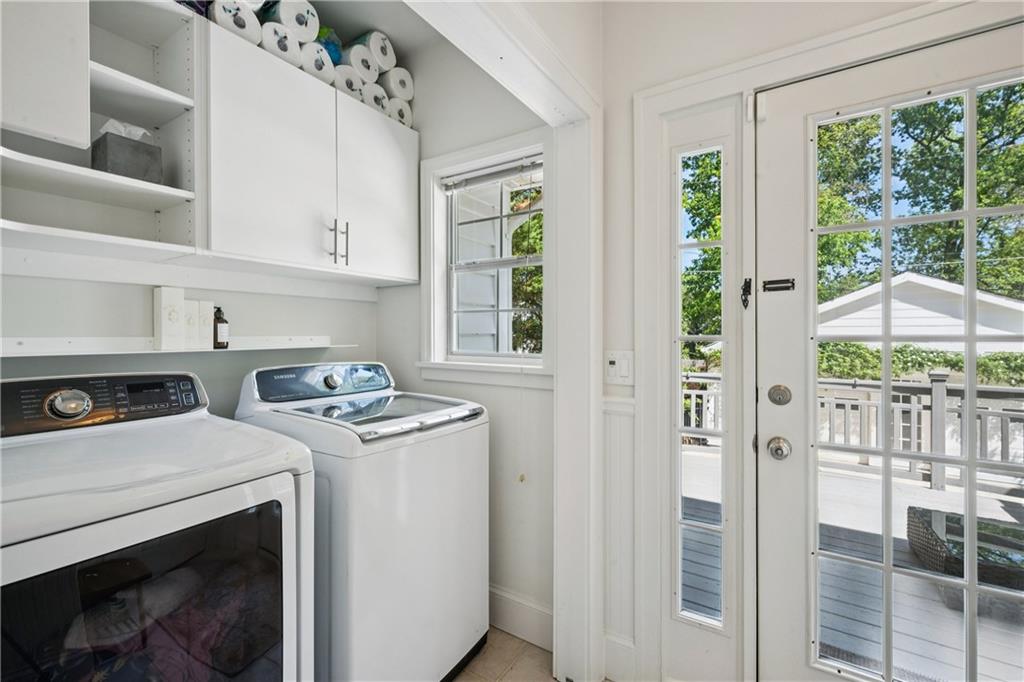
  • Laundry room Laundry Room, Main Level
  • Flooring Hardwood
  • Fireplace Living Room
  • APPLIANCES Dishwasher, Disposal, Double Oven, Dryer, Gas Cooktop, Range Hood, Refrigerator, Washer
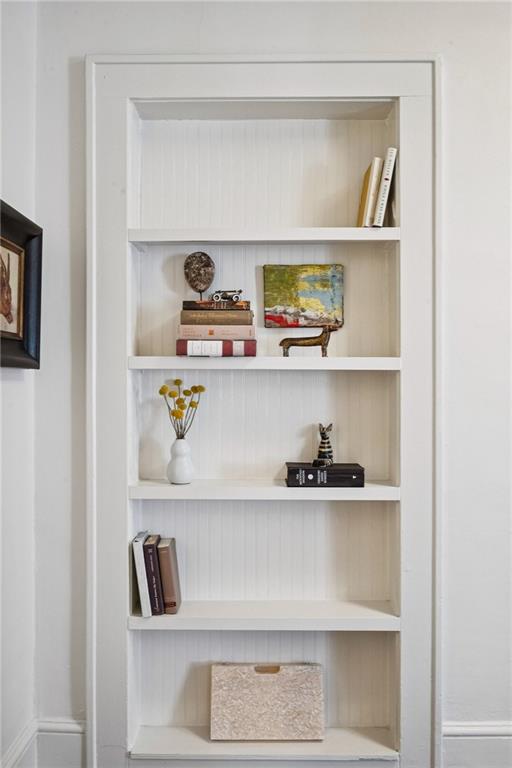
  • other interior Features Bookcases, Crown Molding, Double Vanity, Dry Bar, High Ceilings 9 ft Main, High Speed Internet, Walk-In Closet(s)

Area & Lot

  • Status Sold
  • Living Area2,144 Sq.Ft.
  • Total Area2,144 Sq.Ft.
  • Lot Area9,147.6 Sq.Ft.
  • MLS® ID7753241
  • TypeResidential
  • YEAR BUILT1920
  • NeighborhoodDruid Hills
  • Architecture StylesCottage, Ranch, Traditional
  • Water FrontageNone
  • View DescriptionOther
  • Elementary SchoolFernbank
  • Middle SchoolDruid Hills
  • High SchoolDruid Hills

Exterior

  • STORIES2
  • Garage Space2.0
  • water SourcePublic
  • utilitiesCable Available, Electricity Available, Natural Gas Available, Phone Available, Sewer Available, Water Available
  • PoolNone
  • roofComposition
  • lot featuresBack Yard, Front Yard, Landscaped, Level, Private
  • parkingDriveway, Garage, Kitchen Level, Level Driveway, On Street, Parking Pad
  • HEAT TYPECentral, Zoned
  • AIR CONDITIONINGCeiling Fan(s), Central Air, Zoned
  • sewerPublic Sewer
  • SubstructureNone
  • Disability FeaturesNone
  • security FeaturesSecurity System Owned
  • Green featuresNone
  • other exterior FeaturesGarden, Lighting, Private Entrance, Private Yard, Storage

Financial

  • Sales Price$985,000
  • Real Estate Tax $8,710/yr
View Virtual Tour

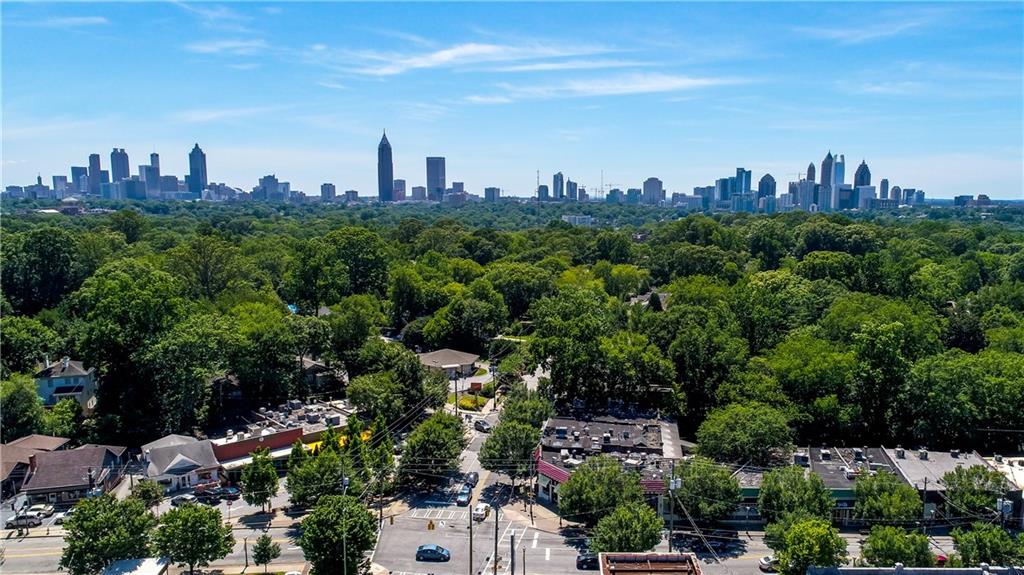
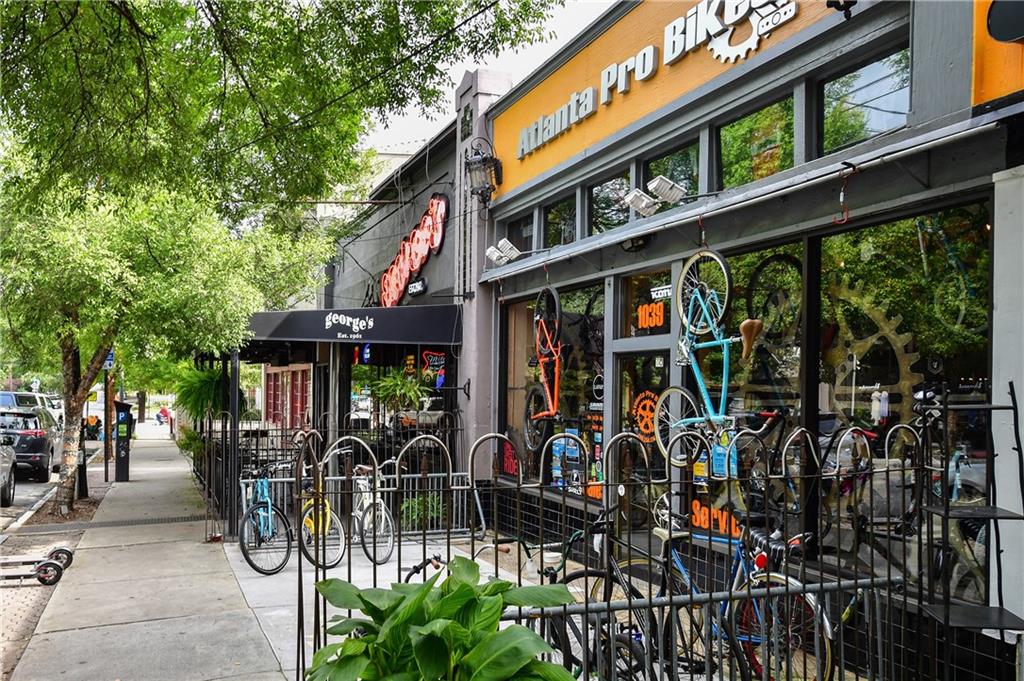
Druid Hills

Druid Hills, rich in history, is renowned for its stunning homes from the late 19th and early 20th centuries.

Explore


The Green Advantage

For generations, our iconic green signs have graced Atlanta’s most distinguished homes—standing for heritage, boutique service, and exceptional results. More than a color, our signature green is a trusted symbol of quality, care, and connection. When you work with us, you’re not just a client—you’re part of the family.

Follow Us on Instagram