Leave a Message

By providing your contact information to Dorsey Alston REALTORS®, your personal information will be processed in accordance with Dorsey Alston REALTORS®'s Privacy Policy. By checking the box(es) below, you expressly consent to receive marketing or promotional real estate communication from Dorsey Alston REALTORS® in the manner selected by you. For SMS text messages, message frequency varies. Message and data rates may apply. Consent is not a condition of purchase of any goods or services. You may opt out of receiving further communications from Dorsey Alston REALTORS® at any time. To opt out of receiving SMS text messages, reply STOP to unsubscribe. SMS text messaging is subject to our Terms of Use.

Thank you for your message. We will be in touch with you shortly.

Explore Properties
1348 Grannysmith Trace
SEE ALL PHOTOS
1348 Grannysmith Trace
Leased

1348 Grannysmith Trace

1348 Grannysmith Trace, Brookhaven, GA 30319

$4,000/month
$4,000/mo

1348 Grannysmith Trace

3 Beds 3 Baths 1,420 Sq.Ft.

Description

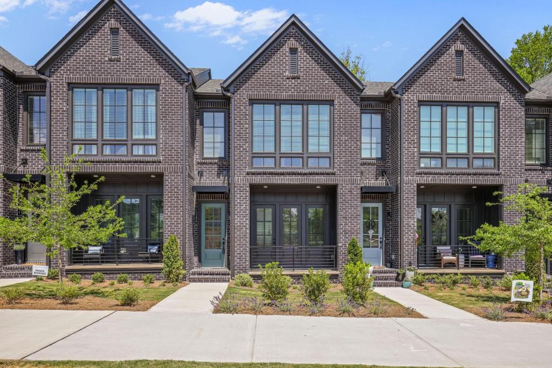
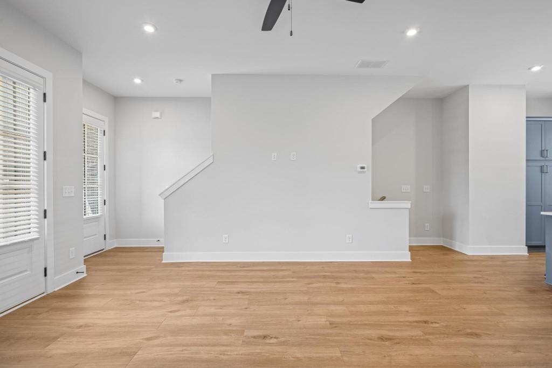
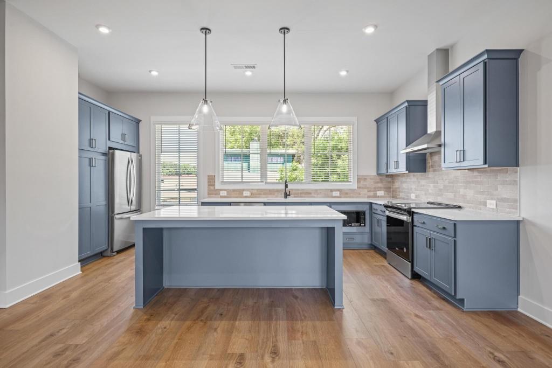
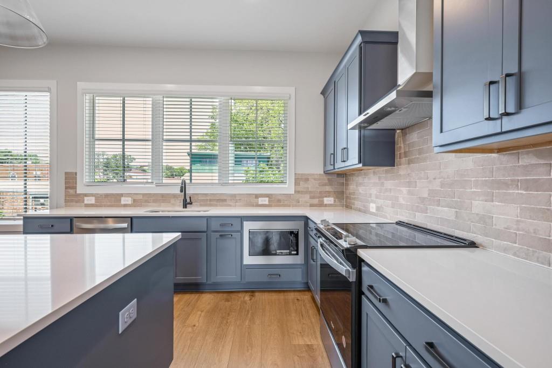
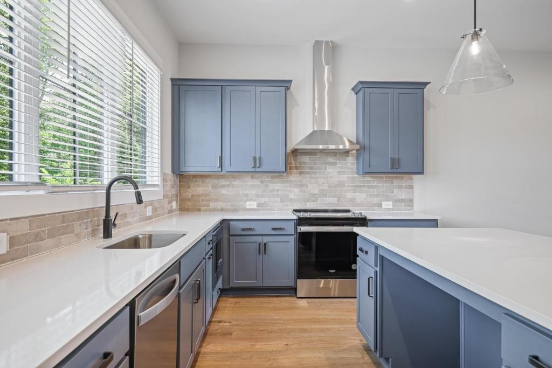
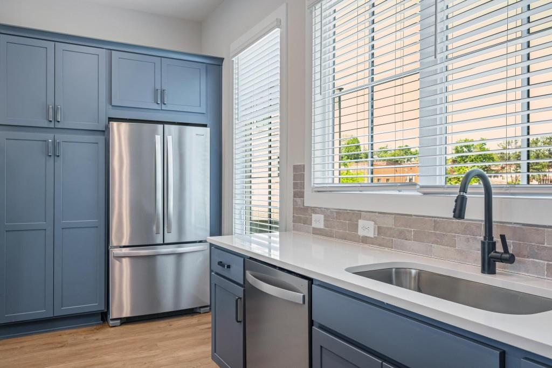
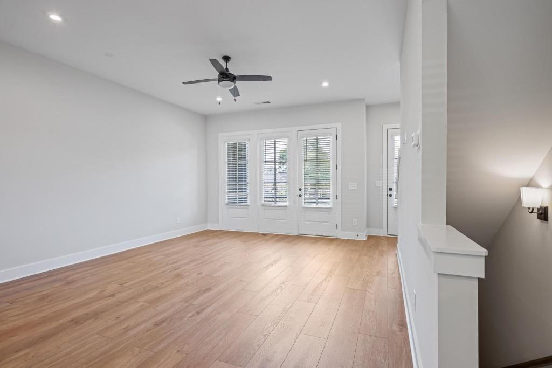
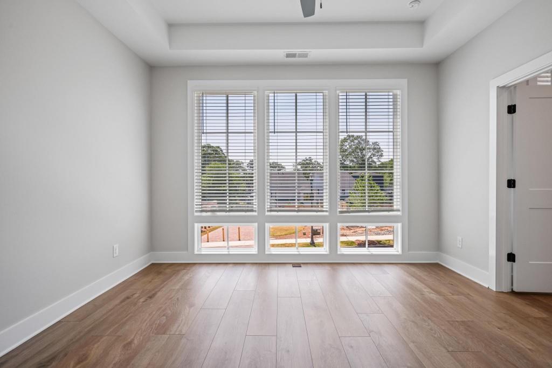
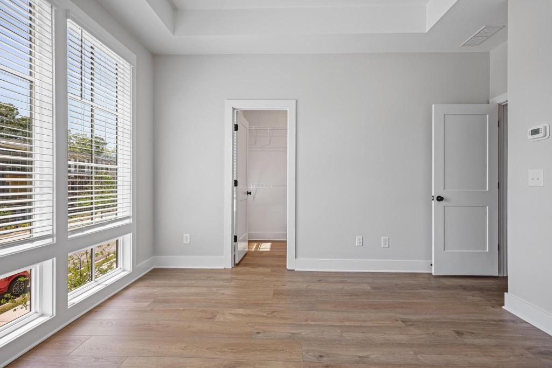
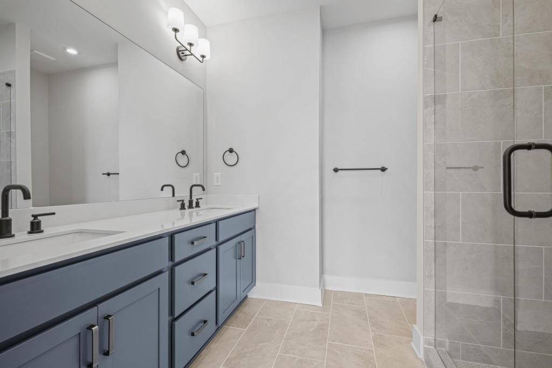
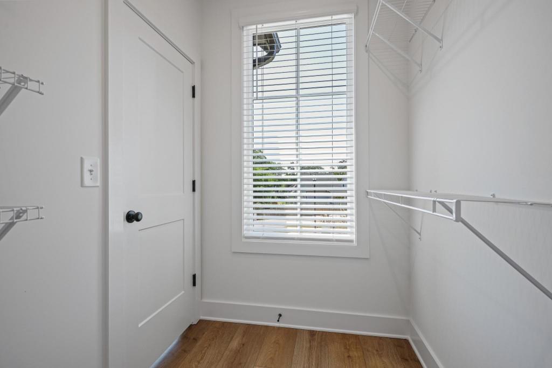
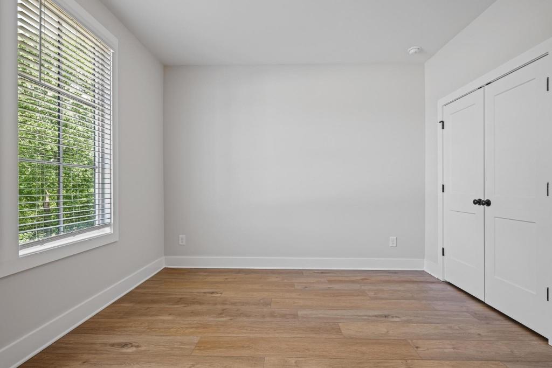
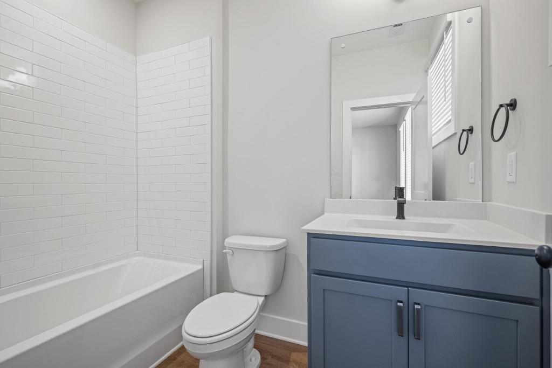
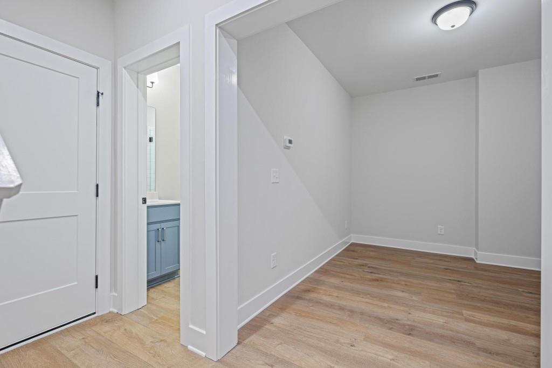
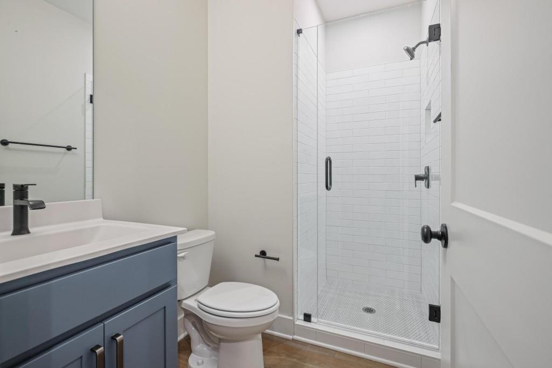
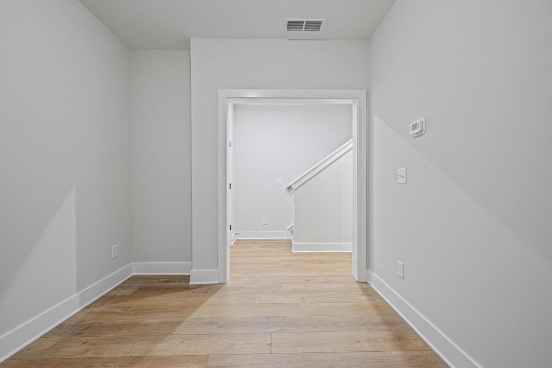
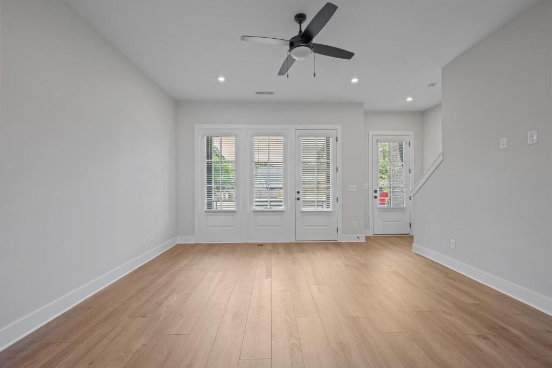
Amazing location-minutes from Arnettes, Brookhaven shopping, beautiful tree lined neighborhood. Charming garden community featuring a brand new construction 2 bedroom/2 bathroom with den. Spacious living area with stunning kitchen, tons of cabinet space, and kitchen island for entertaining. Tons of windows in living area and a French door leads to your private terrace. Two bedrooms on upper level with private baths and spacious closets. Lower level features office space or den. Inset porches and private green spaces in community invite evenings with your neighbors.

Share Property

Location

1348 Grannysmith Trace, Brookhaven, GA 30319

Status

Leased

Date Leased

June 11, 2026
Elizabeth Cadenhead

Elizabeth Cadenhead

Features & Amenities

Interior

  • total bedrooms3
  • Total bathrooms3
  • full bathrooms3
  • Laundry room Electric Dryer Hookup, In Hall, Upper Level
  • Flooring Hardwood
  • Fireplace None
  • APPLIANCES Dishwasher, Disposal, Dryer, Electric Oven, Gas Cooktop, Microwave, Refrigerator, Washer
  • other interior Features Crown Molding, Double Vanity, Entrance Foyer, High Ceilings 9 ft Upper, Walk-In Closet(s)

Area & Lot

  • Status Leased
  • Date Leased June 11, 2026
  • Living Area1,420 Sq.Ft.
  • Total Area1,420 Sq.Ft.
  • MLS® ID7770489
  • TypeTownhouse
  • YEAR BUILT2025
  • NeighborhoodSandy Springs
  • Architecture StylesTownhouse, Traditional
  • Water FrontageNone
  • View DescriptionCity
  • Elementary SchoolAshford Park
  • Middle SchoolChamblee
  • High SchoolChamblee

Exterior

  • STORIES3
  • Garage Space2.0
  • utilitiesCable Available, Electricity Available, Natural Gas Available, Water Available
  • PoolNone
  • roofComposition
  • lot featuresLandscaped, Level
  • parkingGarage, Garage Door Opener, Garage Faces Rear, Level Driveway
  • HEAT TYPECentral
  • AIR CONDITIONINGElectric
  • Disability FeaturesNone
  • security FeaturesSmoke Detector(s)
  • other exterior FeaturesPrivate Entrance, None

Financial

  • Lease Price$4,000/mo
  • Lease Term 12 MONTHS

Sandy Springs

Riverfront recreation, the city center, and one of metro Atlanta’s strongest residential markets.

Explore


The Green Advantage

For generations, our iconic green signs have graced Atlanta’s most distinguished homes—standing for heritage, boutique service, and exceptional results. More than a color, our signature green is a trusted symbol of quality, care, and connection. When you work with us, you’re not just a client—you’re part of the family.

Follow Us on Instagram