Leave a Message

By providing your contact information to Dorsey Alston REALTORS®, your personal information will be processed in accordance with Dorsey Alston REALTORS®'s Privacy Policy. By checking the box(es) below, you expressly consent to receive marketing or promotional real estate communication from Dorsey Alston REALTORS® in the manner selected by you. For SMS text messages, message frequency varies. Message and data rates may apply. Consent is not a condition of purchase of any goods or services. You may opt out of receiving further communications from Dorsey Alston REALTORS® at any time. To opt out of receiving SMS text messages, reply STOP to unsubscribe. SMS text messaging is subject to our Terms of Use.

Thank you for your message. We will be in touch with you shortly.

Explore Properties
1354 Baileys Corner
1354 Baileys Corner
1354 Baileys Corner
1354 Baileys Corner
1354 Baileys Corner
1354 Baileys Corner
1354 Baileys Corner
1354 Baileys Corner
1354 Baileys Corner
1354 Baileys Corner
1354 Baileys Corner
1354 Baileys Corner
1354 Baileys Corner
1354 Baileys Corner
1354 Baileys Corner
1354 Baileys Corner
1354 Baileys Corner
1354 Baileys Corner
1354 Baileys Corner
1354 Baileys Corner
1354 Baileys Corner
1354 Baileys Corner
1354 Baileys Corner
1354 Baileys Corner
1354 Baileys Corner
1354 Baileys Corner
1354 Baileys Corner
1354 Baileys Corner
1354 Baileys Corner
1354 Baileys Corner
1354 Baileys Corner
1354 Baileys Corner
1354 Baileys Corner
1354 Baileys Corner
1354 Baileys Corner
1354 Baileys Corner
1354 Baileys Corner
1354 Baileys Corner
1354 Baileys Corner
1354 Baileys Corner
1354 Baileys Corner
1354 Baileys Corner
1354 Baileys Corner
1354 Baileys Corner
1354 Baileys Corner
1354 Baileys Corner
1354 Baileys Corner
1354 Baileys Corner
1354 Baileys Corner
1354 Baileys Corner
SEE ALL PHOTOS
1354 Baileys Corner
1354 Baileys Corner
1354 Baileys Corner
1354 Baileys Corner
1354 Baileys Corner
1354 Baileys Corner
1354 Baileys Corner
1354 Baileys Corner
1354 Baileys Corner
1354 Baileys Corner
1354 Baileys Corner
1354 Baileys Corner
1354 Baileys Corner
1354 Baileys Corner
1354 Baileys Corner
1354 Baileys Corner
1354 Baileys Corner
1354 Baileys Corner
1354 Baileys Corner
1354 Baileys Corner
1354 Baileys Corner
1354 Baileys Corner
1354 Baileys Corner
1354 Baileys Corner
1354 Baileys Corner
1354 Baileys Corner
1354 Baileys Corner
1354 Baileys Corner
1354 Baileys Corner
1354 Baileys Corner
1354 Baileys Corner
1354 Baileys Corner
1354 Baileys Corner
1354 Baileys Corner
1354 Baileys Corner
1354 Baileys Corner
1354 Baileys Corner
1354 Baileys Corner
1354 Baileys Corner
1354 Baileys Corner
1354 Baileys Corner
1354 Baileys Corner
1354 Baileys Corner
1354 Baileys Corner
1354 Baileys Corner
1354 Baileys Corner
1354 Baileys Corner
1354 Baileys Corner
1354 Baileys Corner
1354 Baileys Corner
Courtesy of Berkshire Hathaway HomeServices Georgia Properties
Sold

1354 Baileys Corner

1354 Baileys Corner, Marietta, GA 30062

$830,000
$830,000

1354 Baileys Corner

5 Beds 5 Baths 5,092 Sq.Ft. 0.26 Acres

Description

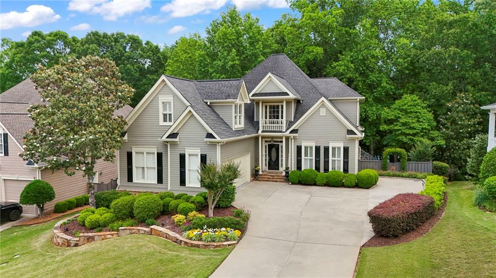
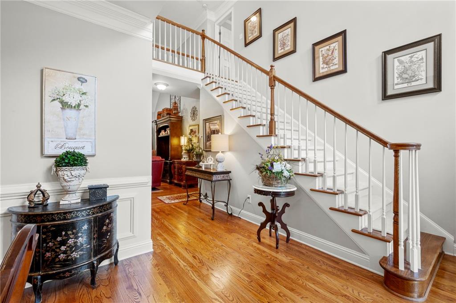
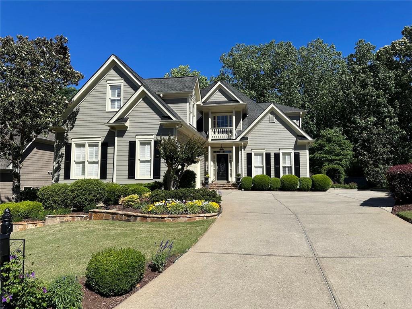
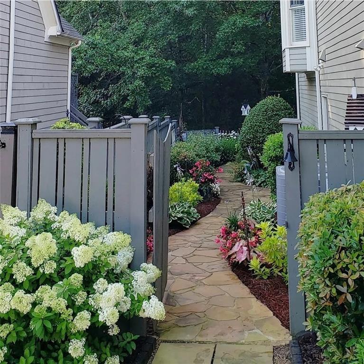
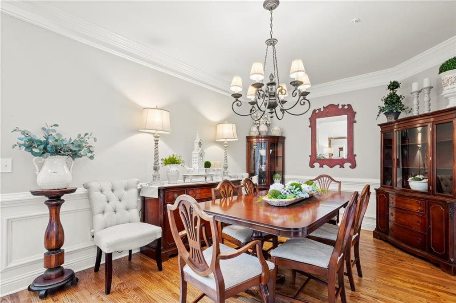
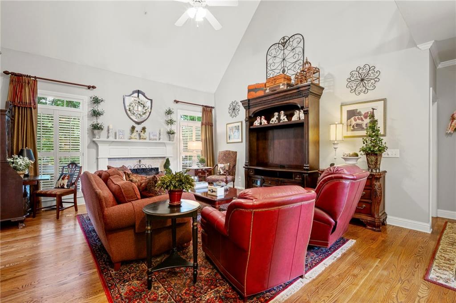
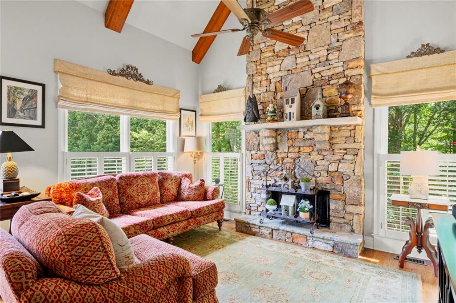
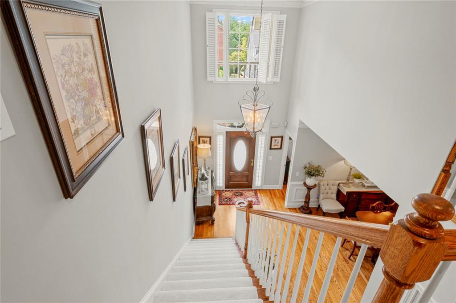
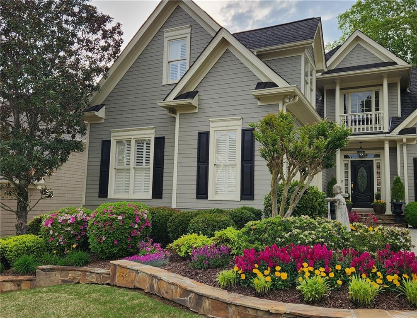
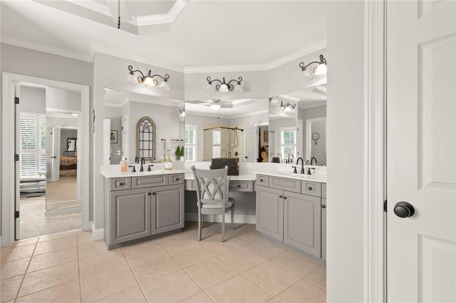
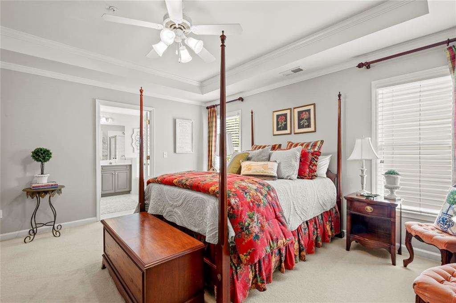
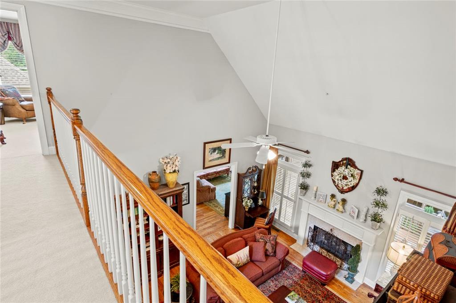
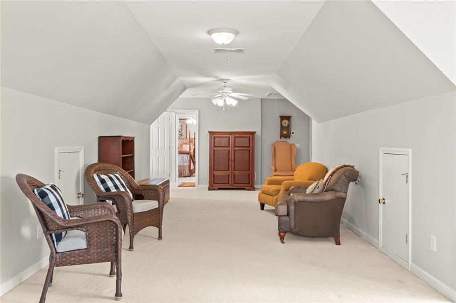
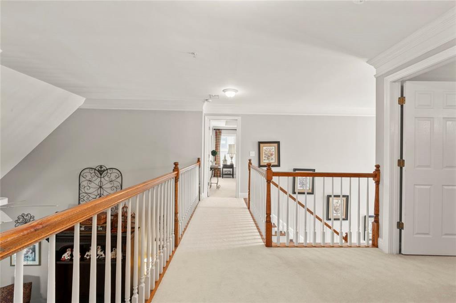
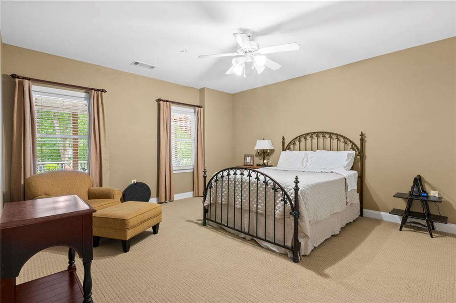
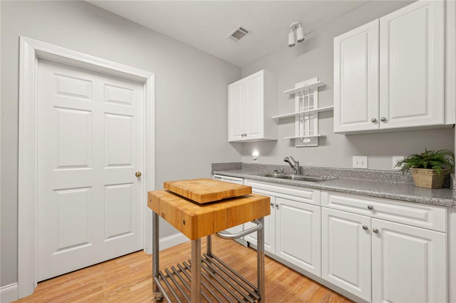
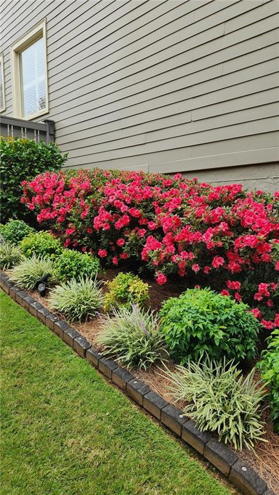
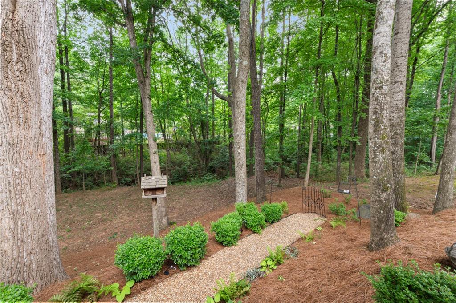
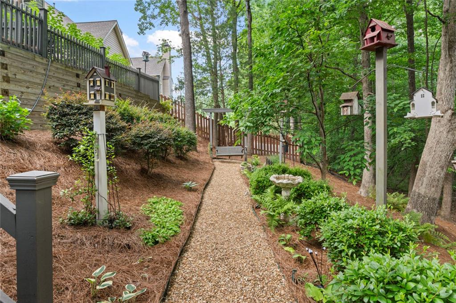
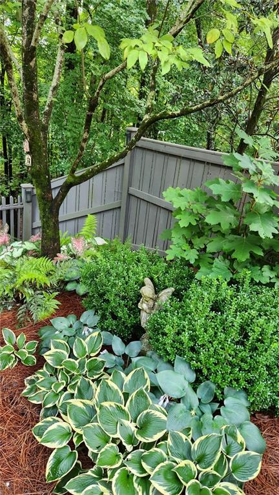
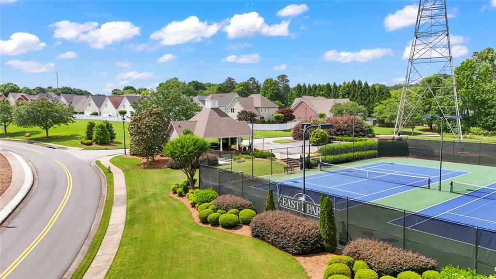
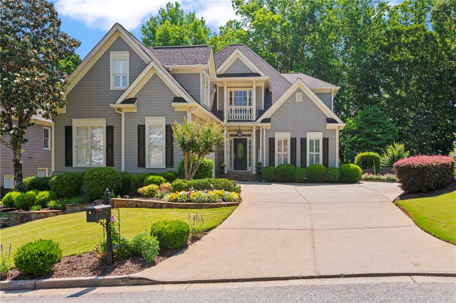
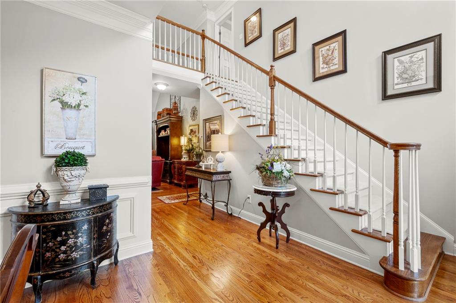
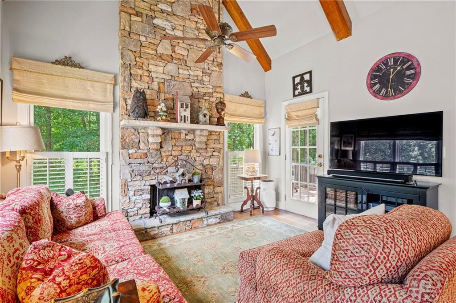
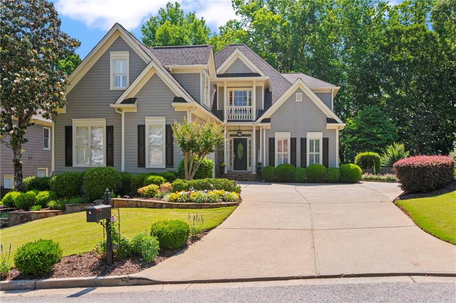
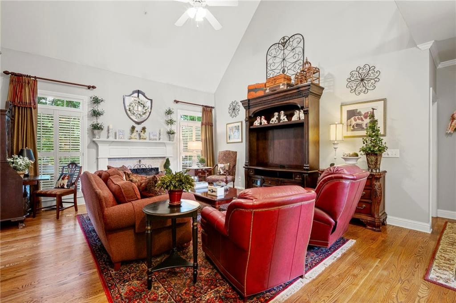
Welcome to a truly exceptional home where timeless elegance, thoughtful updates, and breathtaking outdoor living come together in one unforgettable setting. Beautifully positioned among mature trees, lush gardens, and an expansive backyard with a flowing stream, this property offers a peaceful, nature-filled retreat while remaining incredibly convenient to everything Metro Atlanta has to offer. Designed for both everyday comfort and effortless entertaining, this immaculate home features a highly desirable multigenerational floor plan with exceptional flexibility. The main level offers a private primary suite, real oak hardwood floors, plantation shutters throughout, a formal dining room, a vaulted fireside family room, and a warm fireside keeping room open to the chef's kitchen. The kitchen is beautifully appointed with JennAir appliances, pull-out drawers, a double pantry, abundant storage, and lovely views into the heart of the home.
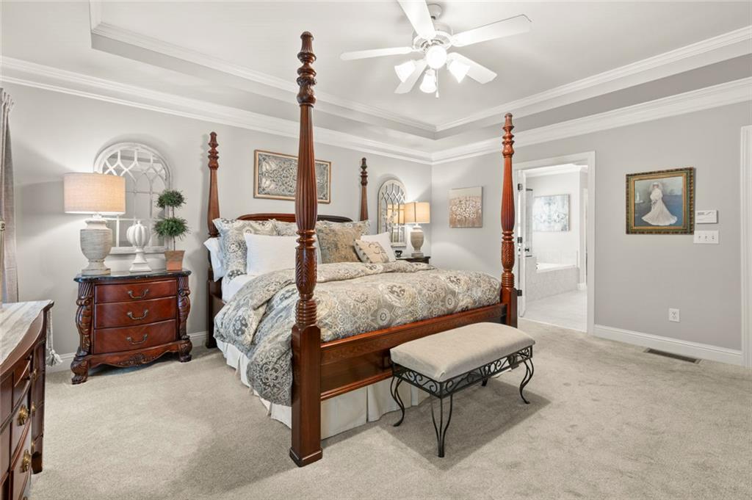
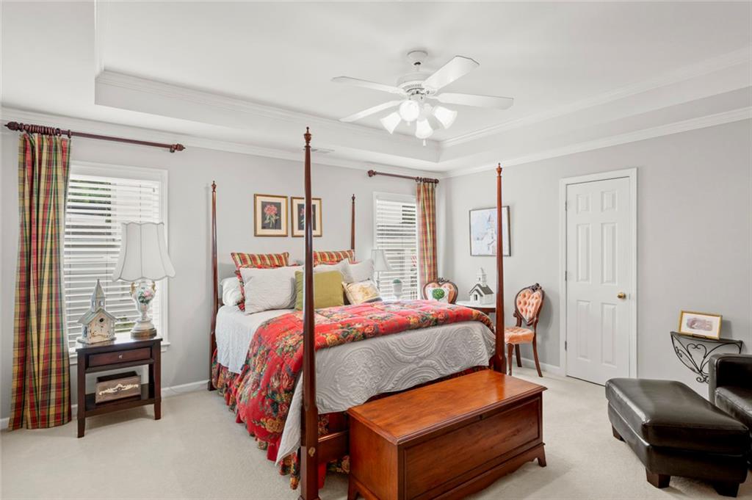
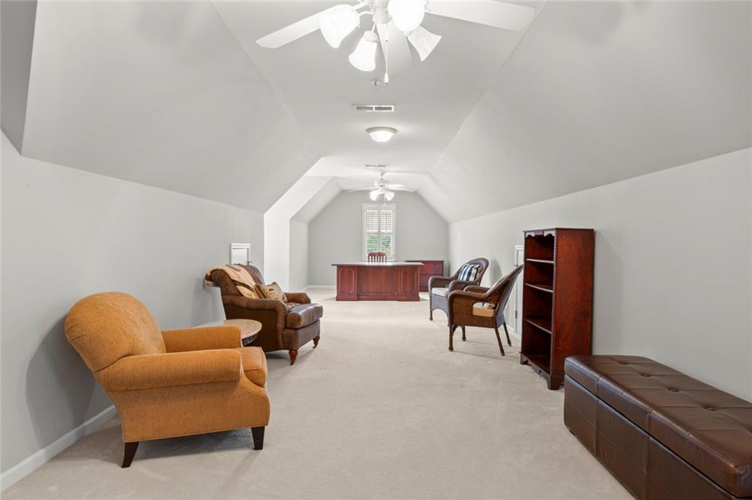
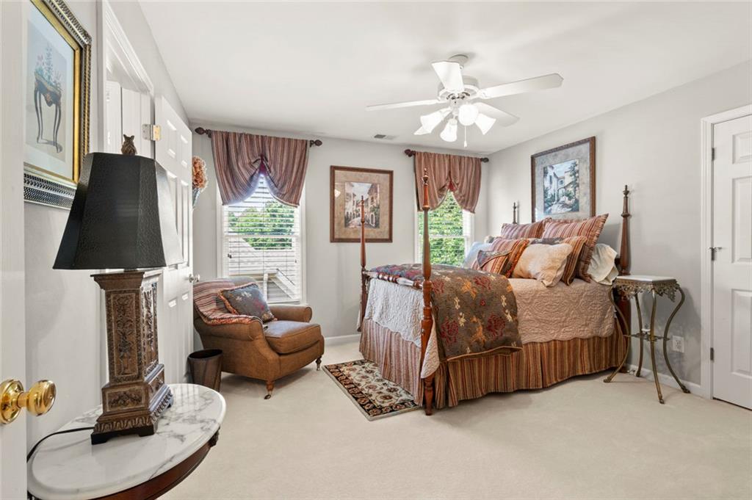
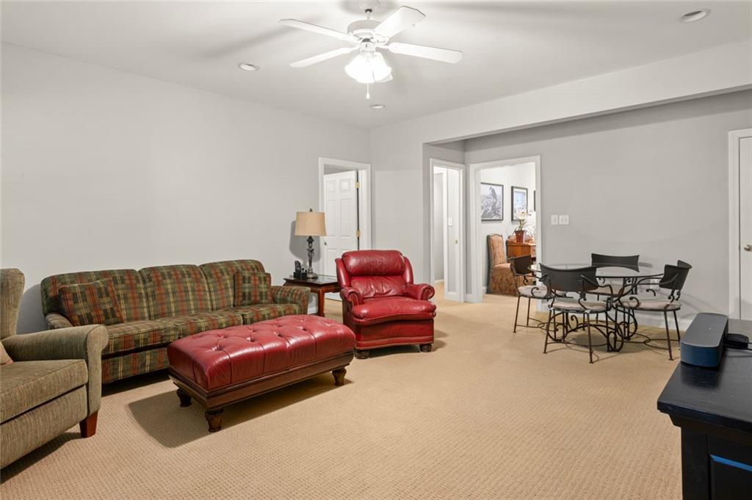
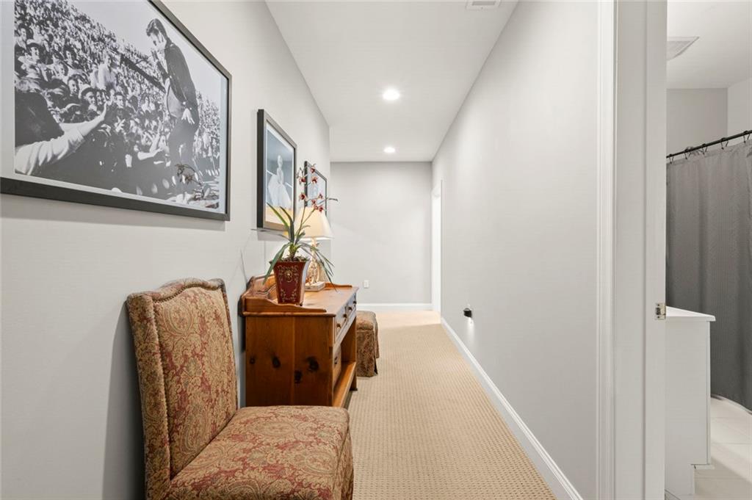
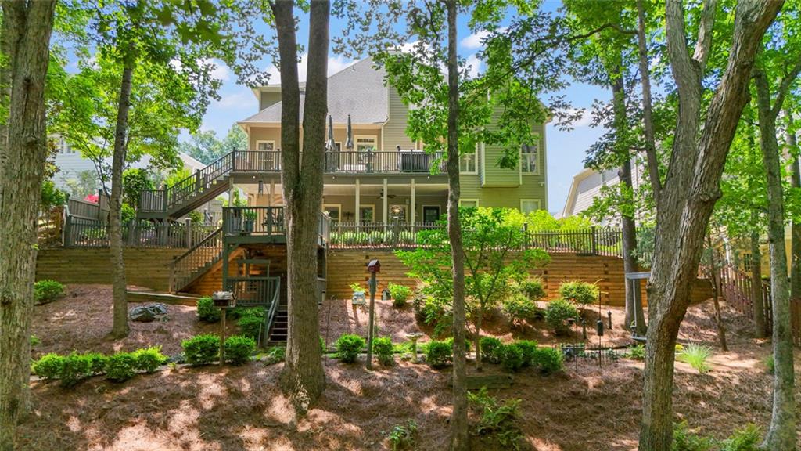
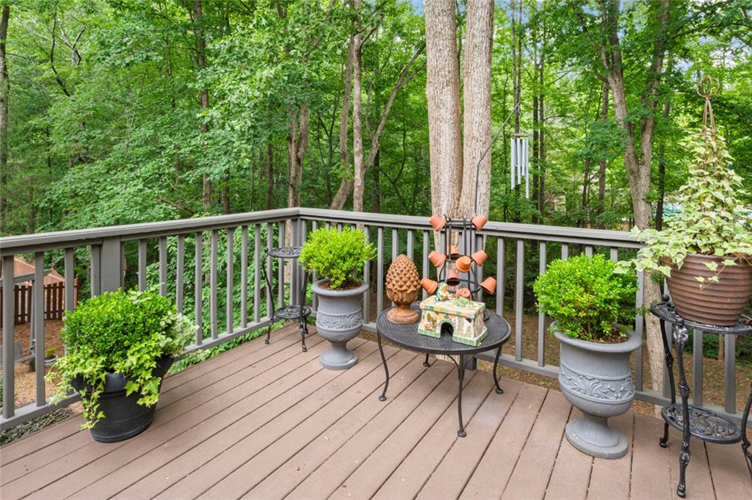
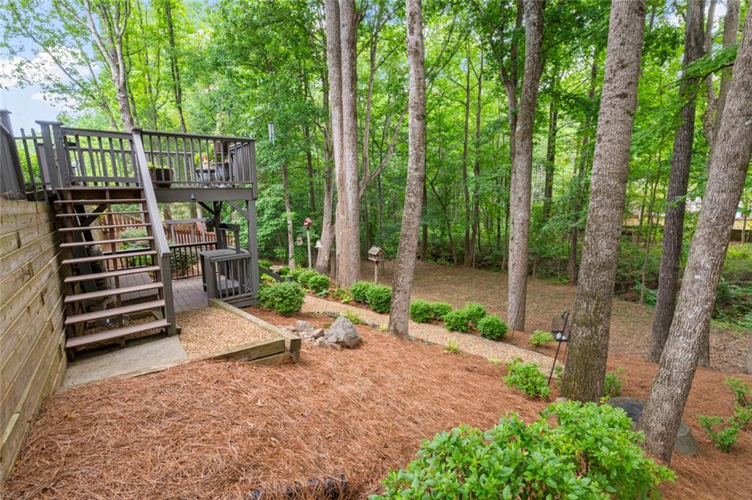
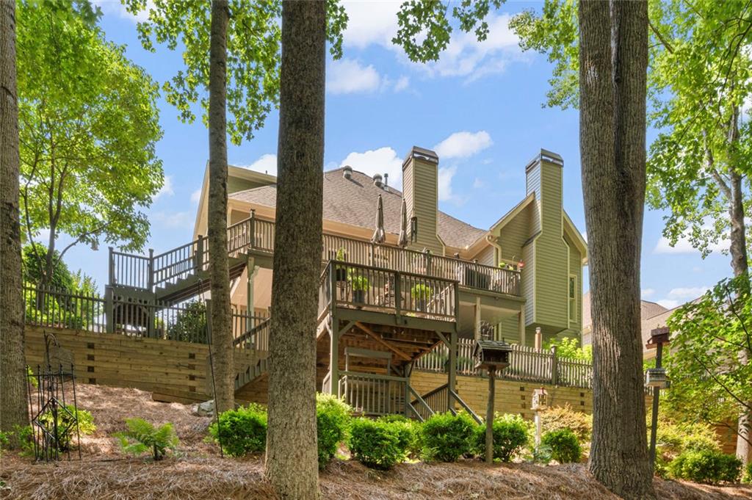
Upstairs, a spacious secondary primary suite provides an ideal retreat for extended family, guests, or private living space. The finished terrace level is a true in-law suite, complete with its own full kitchen, bath, sitting area, dining space, generous storage, and additional flexible living areas--perfect for multigenerational living, long-term guests, entertaining, or private work-from-home needs. The outdoor living spaces are just as impressive. Enjoy the newer Trex deck overlooking the serene backyard, gardens, trees, and stream, plus a dry-below system that allows the terrace-level patio to be enjoyed even when it rains. Whether hosting gatherings, relaxing with morning coffee, or enjoying the peaceful sounds of nature, this backyard is a rare and special escape.
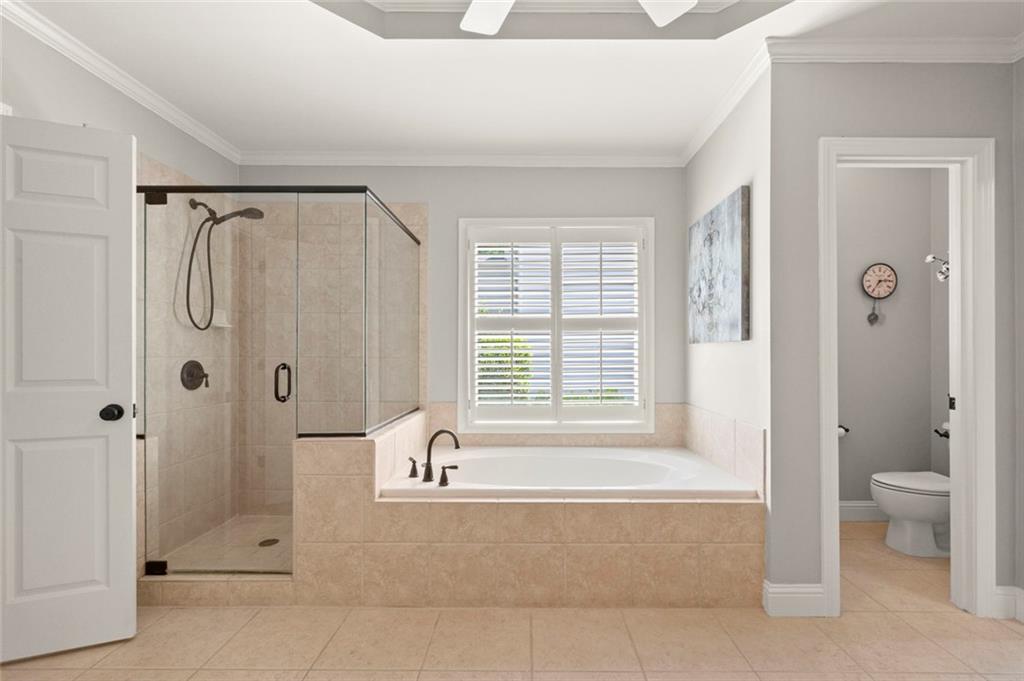
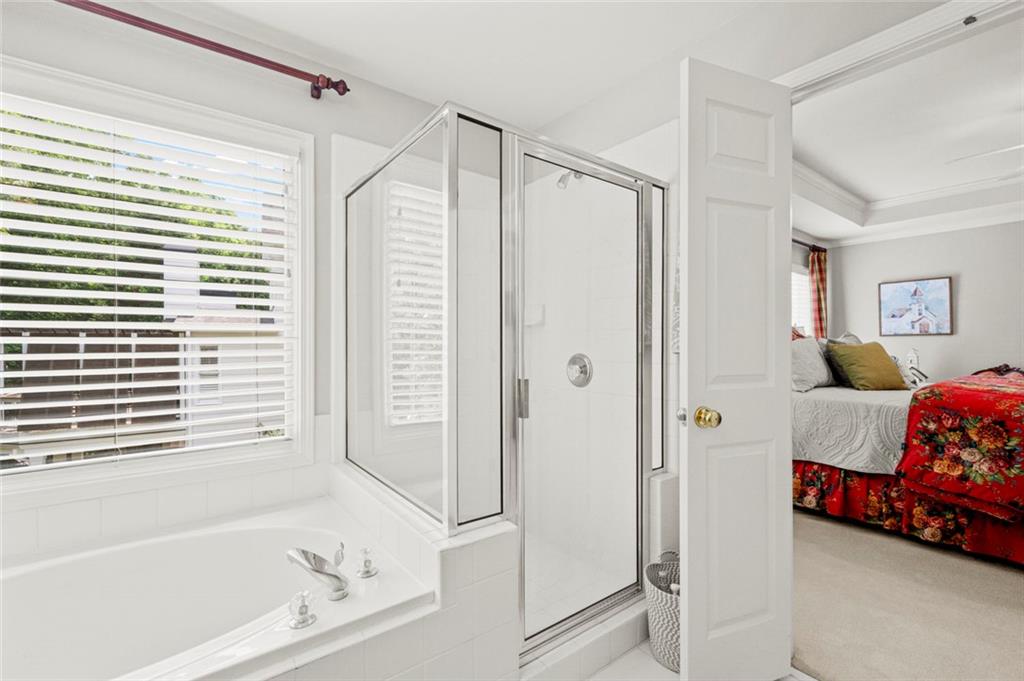
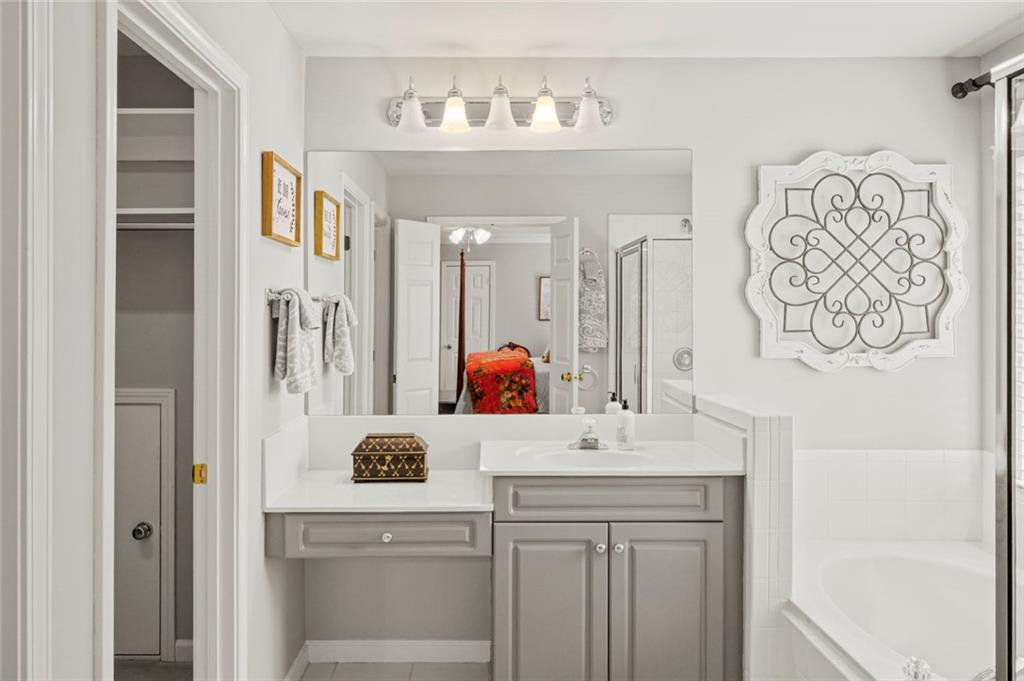
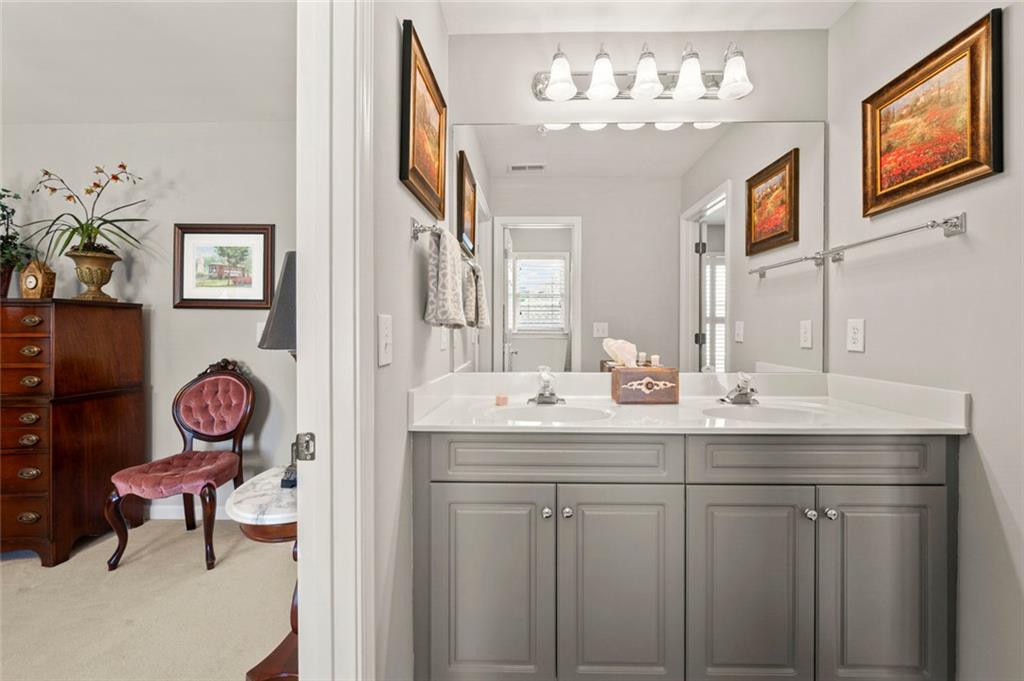
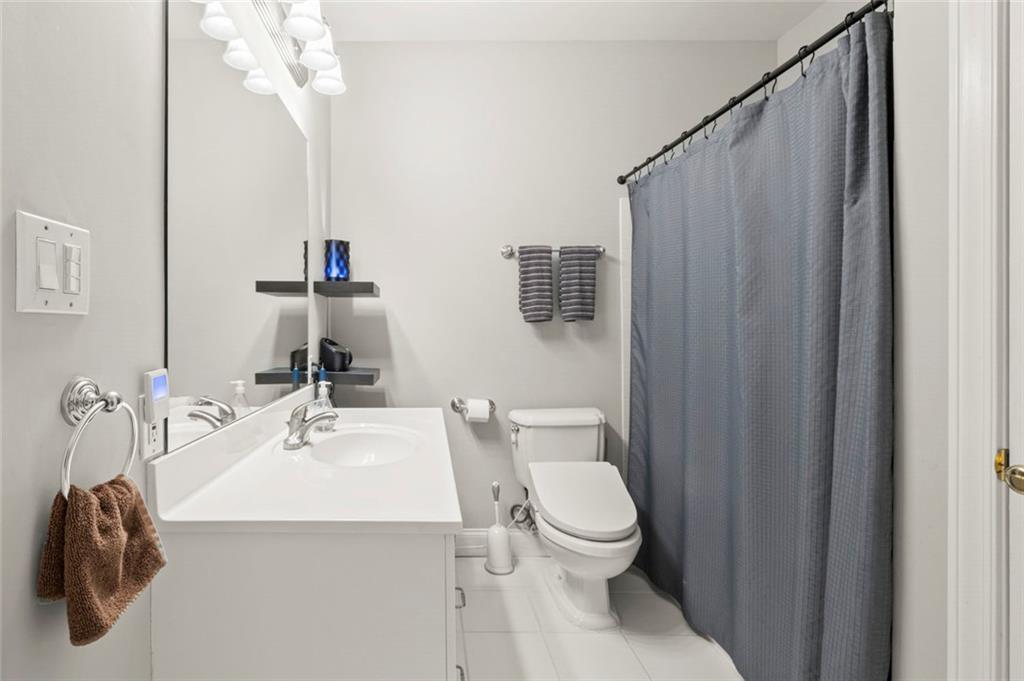
Lovingly maintained and beautifully updated, the home offers tremendous peace of mind with major systems recently replaced within the past 4-5 years, including HVAC systems, newer roof, newer hot water heater, refreshed primary bath, newer Trex decking, and more. The location is simply unbeatable. Nestled near top-rated public and private schools and just minutes to I-75, this home is a commuter's dream with easy access to The Battery Atlanta in approximately 10 minutes, Buckhead in approximately 25 minutes, and Hartsfield-Jackson Atlanta International Airport in approximately 35 minutes. A spectacular home, a rare setting, and an incredible location--this one truly has it all.

Share Property

Location

1354 Baileys Corner, Marietta, GA 30062

Status

Sold

Date Sold

June 22, 2026
Kelsey Salehzadeh

Kelsey Salehzadeh

Features & Amenities

Interior

  • total bedrooms5
  • Total bathrooms5
  • full bathrooms4
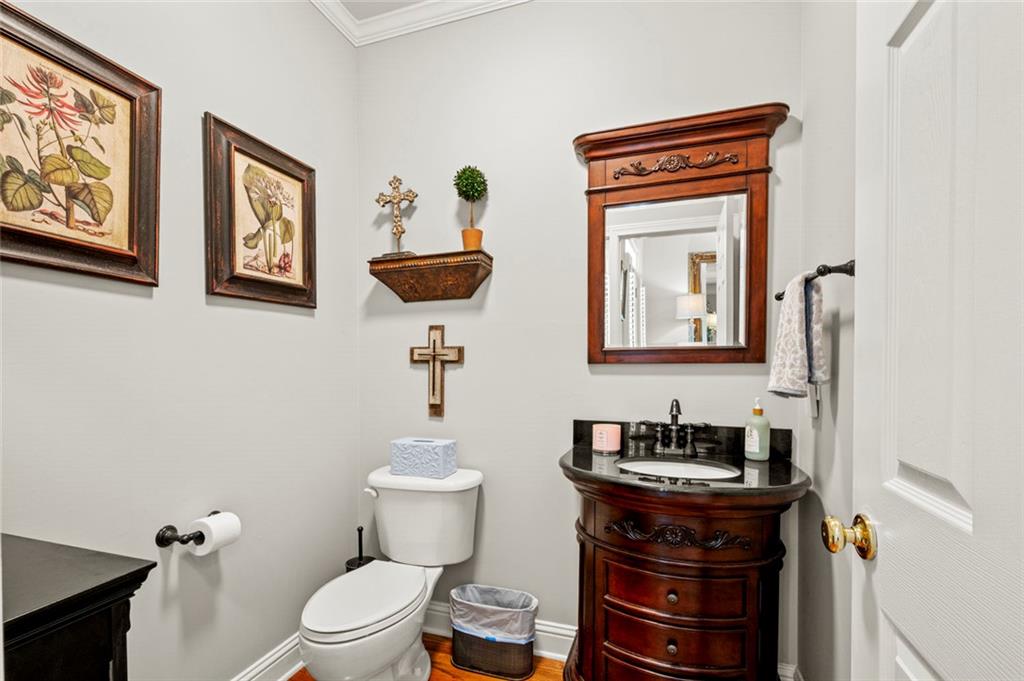
  • half bathroom1
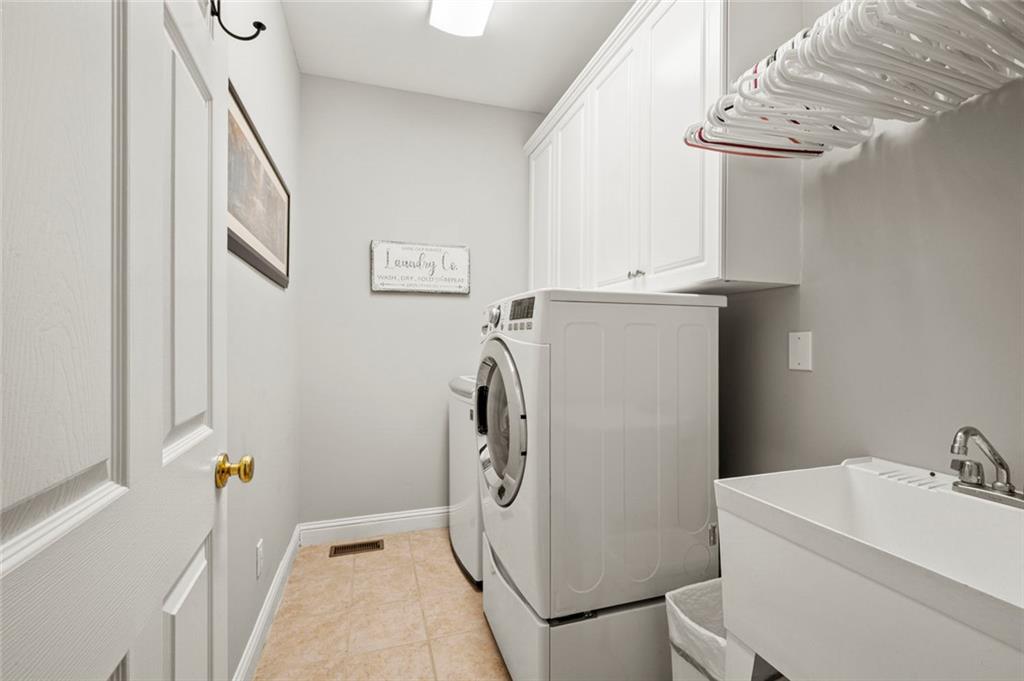
  • Laundry room Laundry Room, Other
  • Flooring Carpet, Ceramic Tile, Hardwood, Tile
  • Fireplace Gas Log, Gas Starter, Keeping Room, Living Room
  • APPLIANCES Dishwasher, Disposal, Double Oven, Gas Cooktop, Microwave, Range Hood
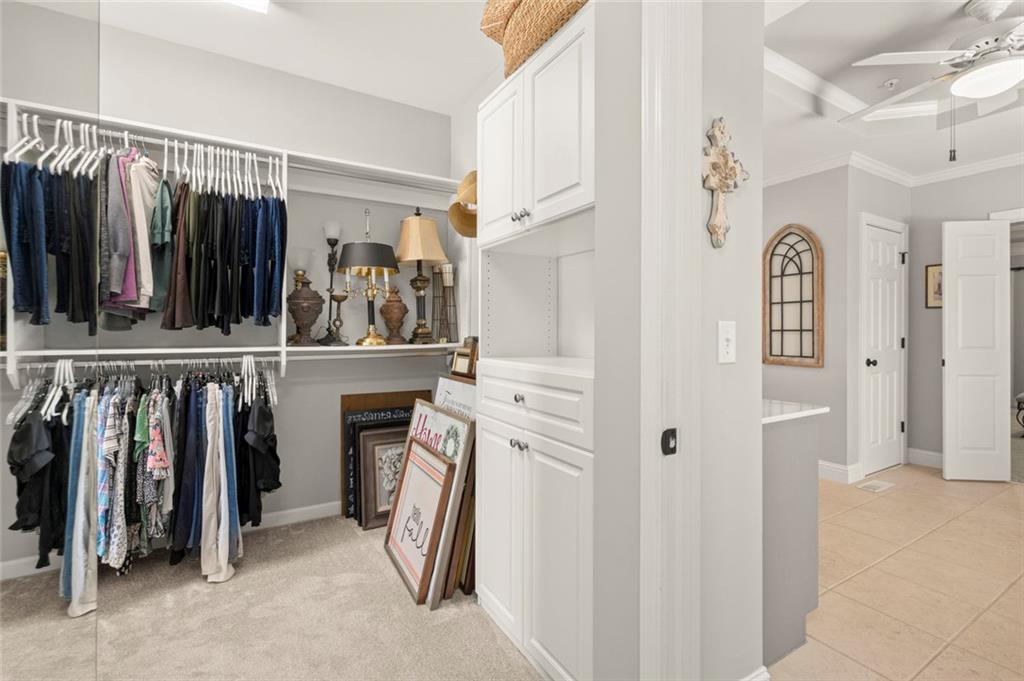
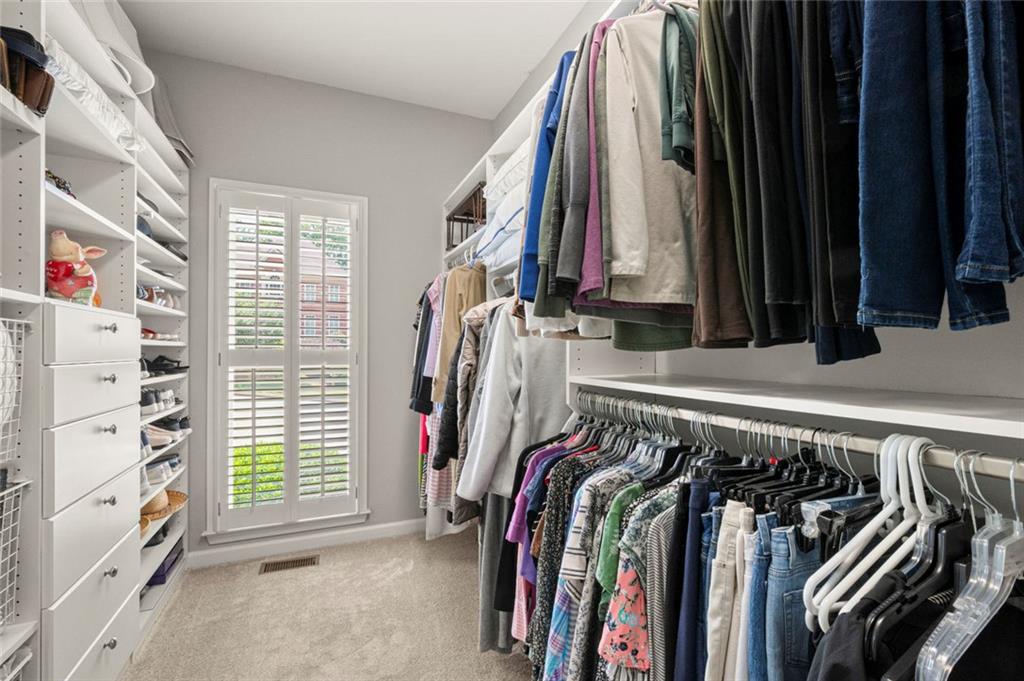
  • other interior Features Beamed Ceilings, Cathedral Ceiling(s), Crown Molding, Double Vanity, Entrance Foyer, High Ceilings 9 ft Upper, High Ceilings 10 ft Main, High Speed Internet, Recessed Lighting, Tray Ceiling(s), Vaulted Ceiling(s), Walk-In Closet(s)

Area & Lot

  • Status Sold
  • Date Sold June 22, 2026
  • Living Area5,092 Sq.Ft.
  • Total Area5,092 Sq.Ft.
  • Lot Area0.26 Acres
  • MLS® ID7771701
  • TypeResidential
  • YEAR BUILT2001
  • NeighborhoodMarietta
  • Architecture StylesCraftsman, Other
  • Water FrontageCreek
  • View DescriptionNeighborhood, Trees/Woods
  • Elementary SchoolSawyer Road
  • Middle SchoolMarietta
  • High SchoolMarietta

Exterior

  • STORIES3
  • Garage Space2.0
  • water SourcePublic
  • utilitiesCable Available, Electricity Available, Natural Gas Available, Phone Available, Sewer Available, Underground Utilities, Water Available
  • PoolNone
  • roofComposition
  • lot featuresBack Yard, Front Yard, Landscaped, Wooded
  • parkingAttached, Garage
  • HEAT TYPECentral, Natural Gas, Zoned
  • AIR CONDITIONINGCentral Air
  • sewerPublic Sewer
  • SubstructureNone
  • Disability FeaturesNone
  • security FeaturesNone
  • Green featuresNone
  • other exterior FeaturesCourtyard, Garden, Lighting, Private Yard

Financial

  • Sales Price$830,000
  • Real Estate Tax $1,354/yr
  • HOA $262/3 mos

Marietta

Historic charm, standout schools, and a true town-square lifestyle in one of metro Atlanta’s most enduring communities.

Explore


The Green Advantage

For generations, our iconic green signs have graced Atlanta’s most distinguished homes—standing for heritage, boutique service, and exceptional results. More than a color, our signature green is a trusted symbol of quality, care, and connection. When you work with us, you’re not just a client—you’re part of the family.

Follow Us on Instagram