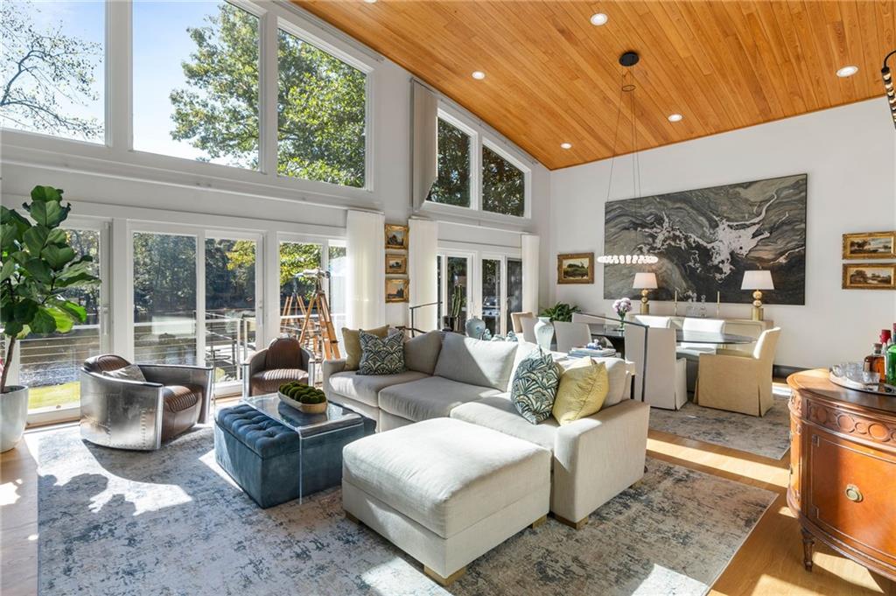
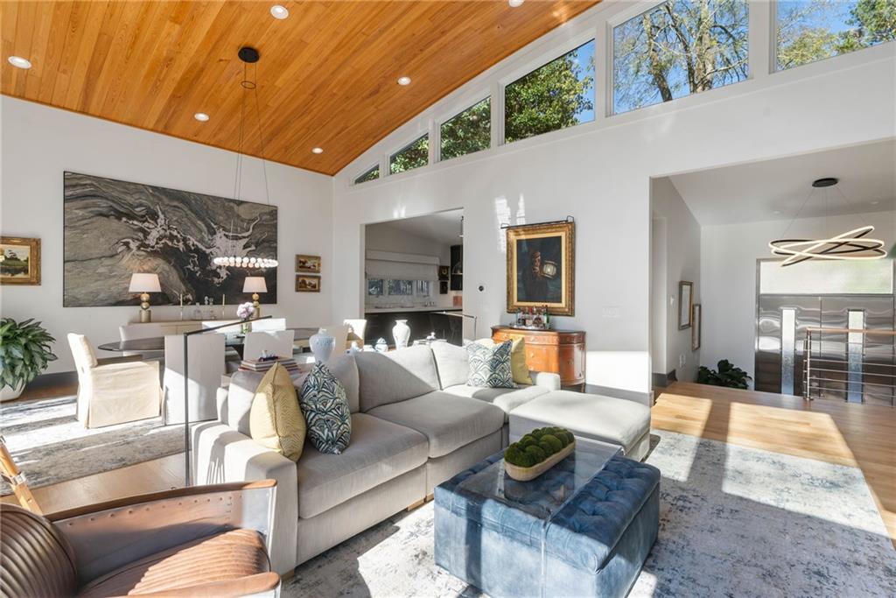
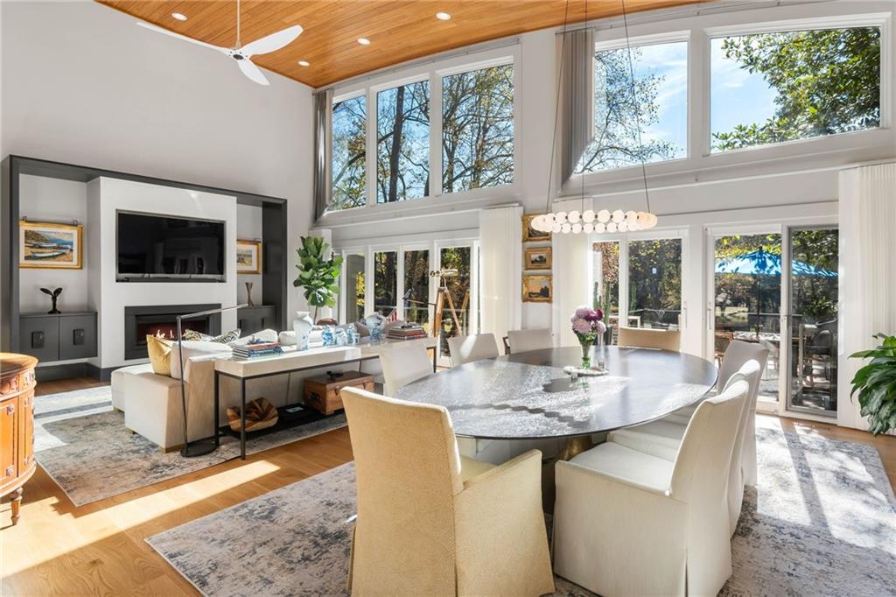
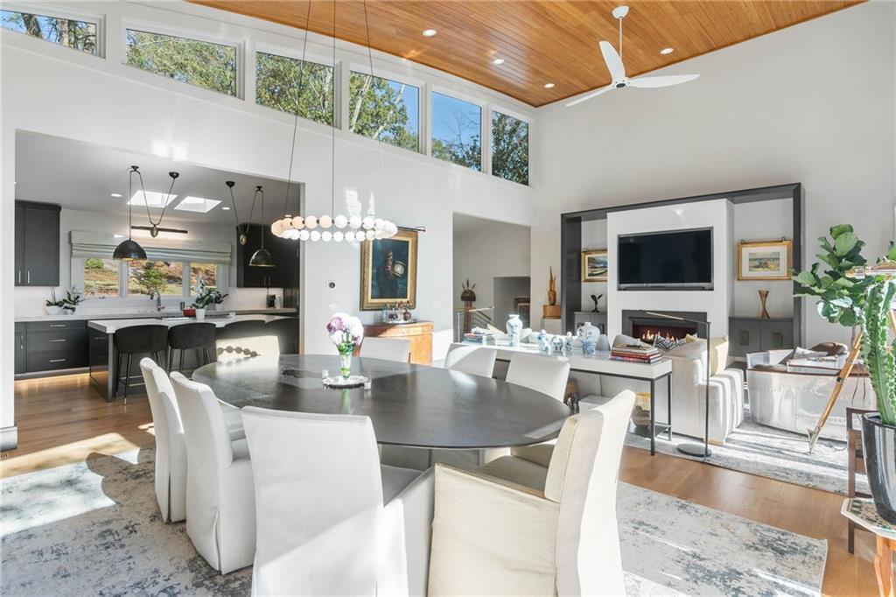
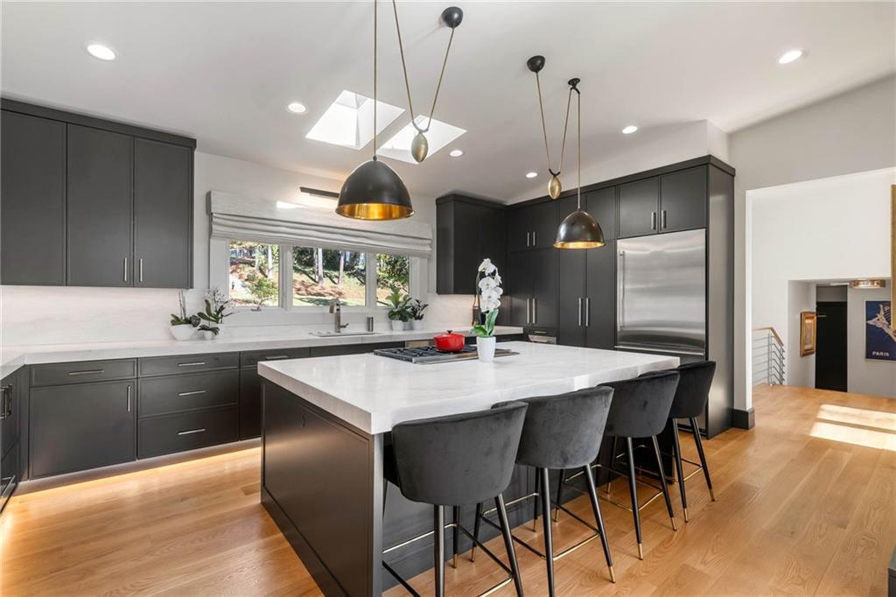
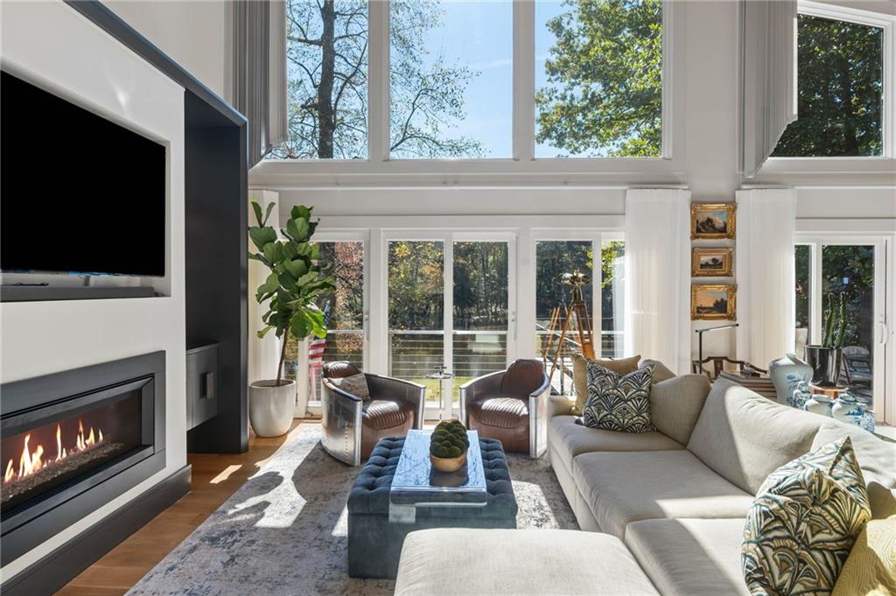
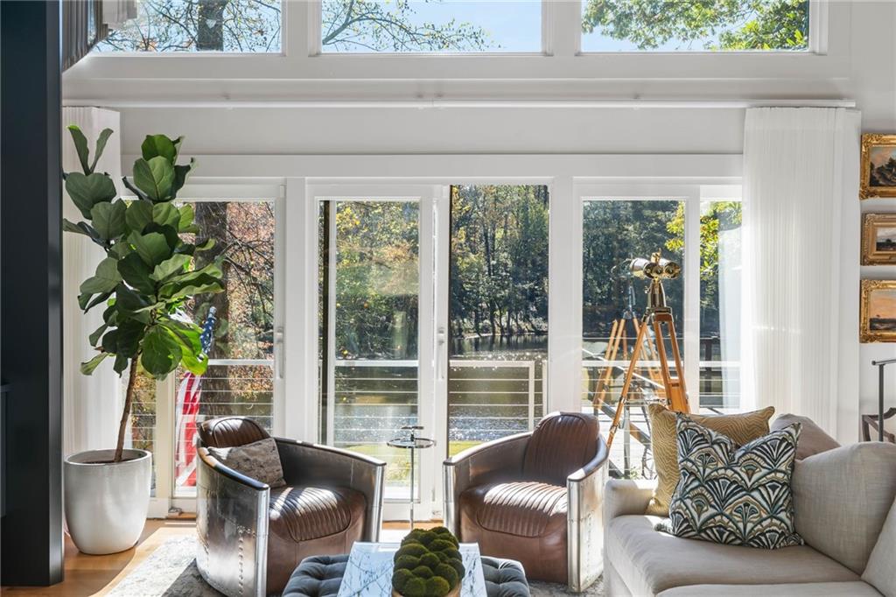
Living room with a white sectional, vaulted wood ceiling, and tall windows overlooking trees.
1377 Ragley Hall Road NE
SEE ALL PHOTOS
Living room with a white sectional, vaulted wood ceiling, and tall windows overlooking trees.
1377 Ragley Hall Road NE
Bought with Leanne Allen with Keller Williams Realty West Atlanta and Listed by Ross Harrell with Dorsey Alston Realtors  404-352-2010
Sold

1377 Ragley Hall Road NE

1377 Ragley Hall Road NE, Brookhaven, GA 30319

$1,975,000
$1,975,000

1377 Ragley Hall Road NE

4 Beds 3 Baths 3,050 Sq.Ft. 0.53 Acres

Description

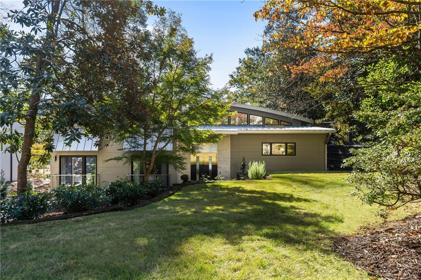
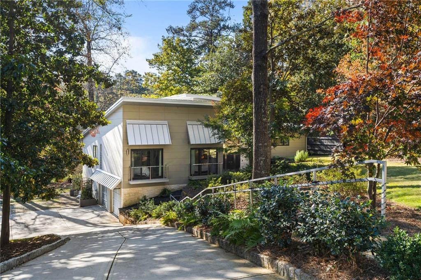
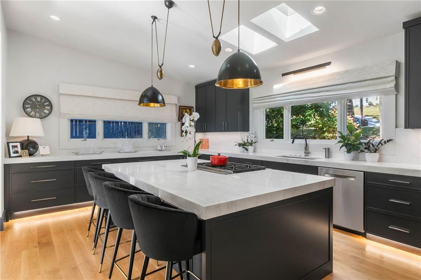
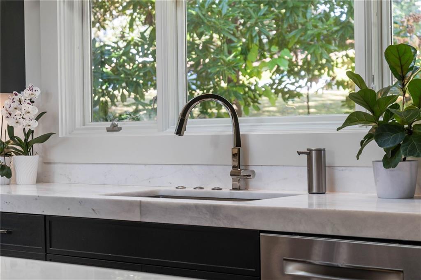
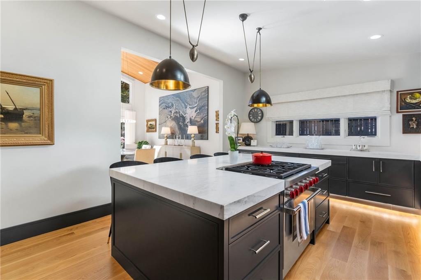
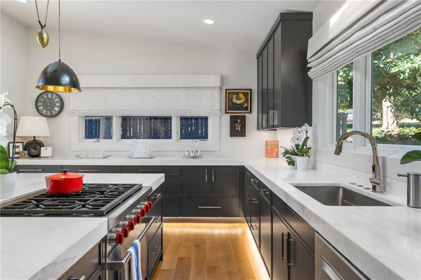
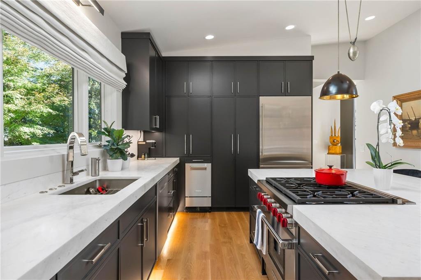
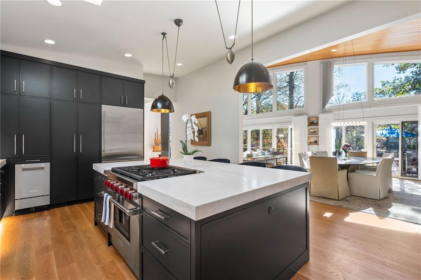
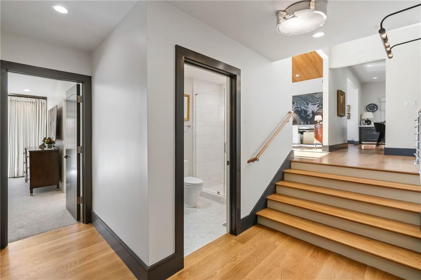
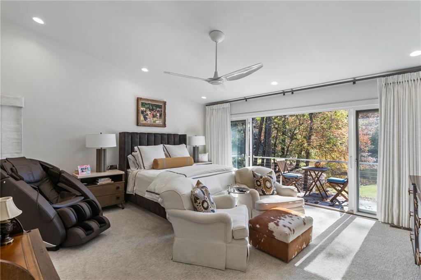
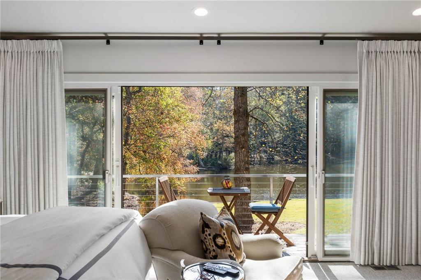
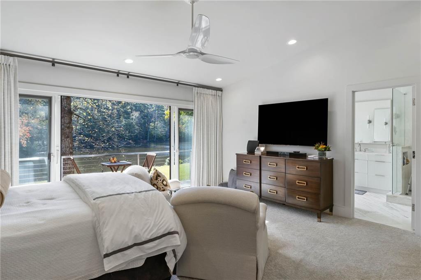
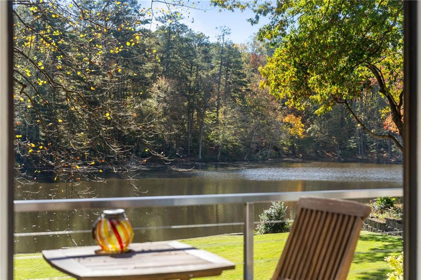
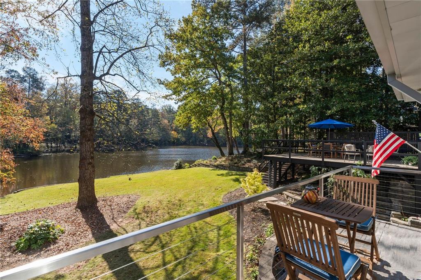
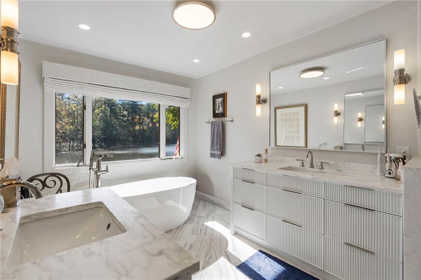
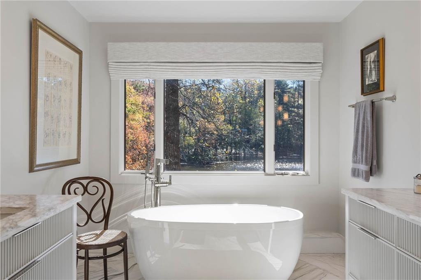
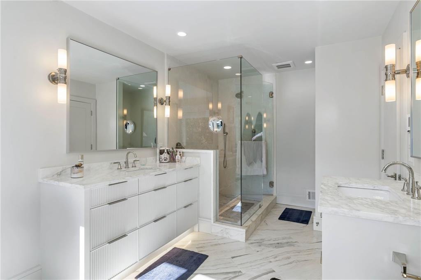
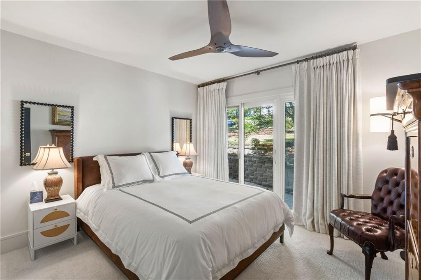
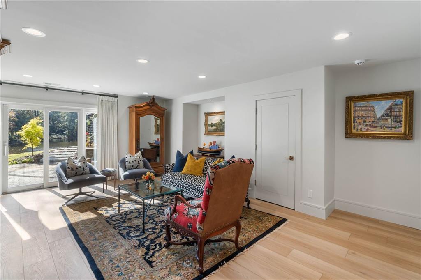
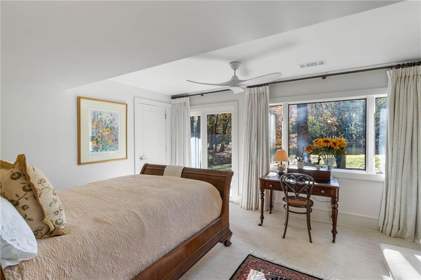
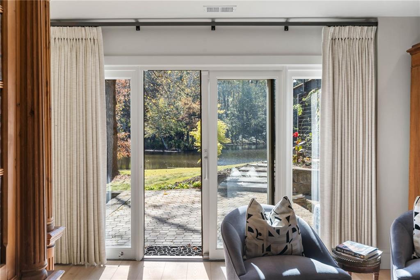
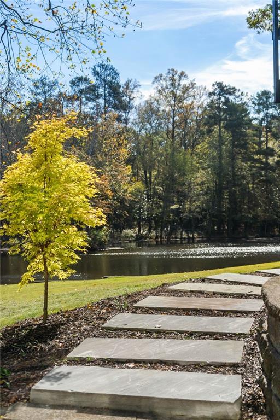
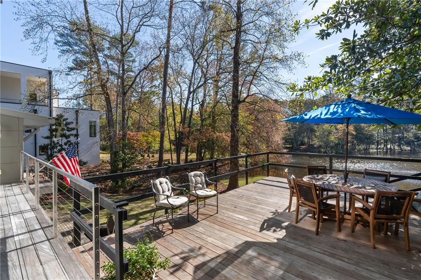
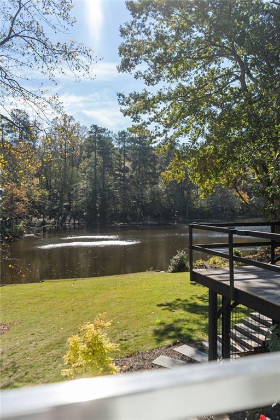
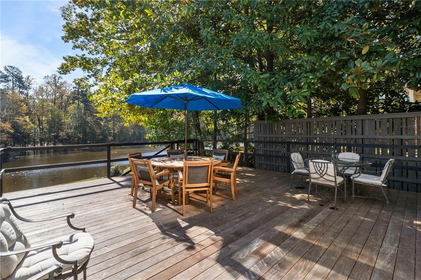
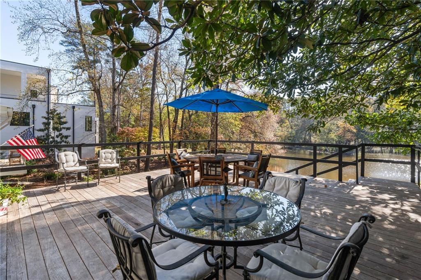
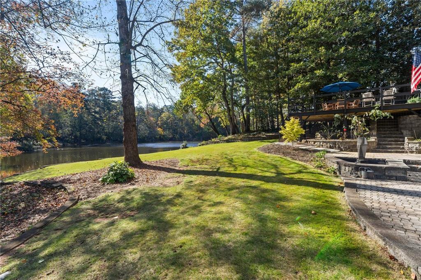
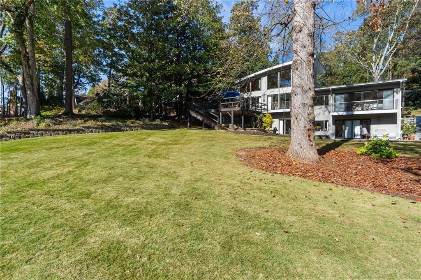
Completely renovated interior is ready to move in and enjoy lake views, nature trails, and a vibrant community. Exterior is no-maintenance fiber cement panel with a metal roof.

Share Property

Location

1377 Ragley Hall Road NE, Brookhaven, GA 30319

Status

Sold

Date Sold

April 14, 2025

Features & Amenities

Interior

  • total bedrooms4
  • Total bathrooms3
  • full bathrooms3
  • Laundry room Electric Dryer Hookup, Laundry Closet, Main Level
  • Flooring Carpet, Hardwood, Luxury Vinyl, Wood
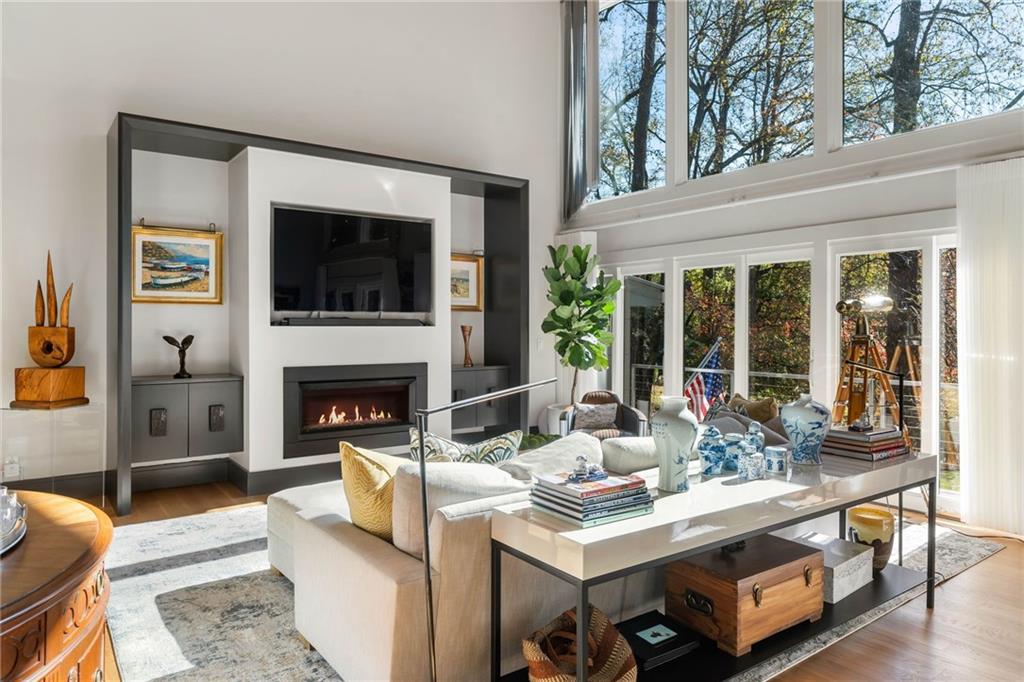
  • Fireplace Blower Fan, Electric, Family Room, Living Room
  • APPLIANCES Dishwasher, Disposal, Electric Oven, Gas Range, Refrigerator, Tankless Water Heater
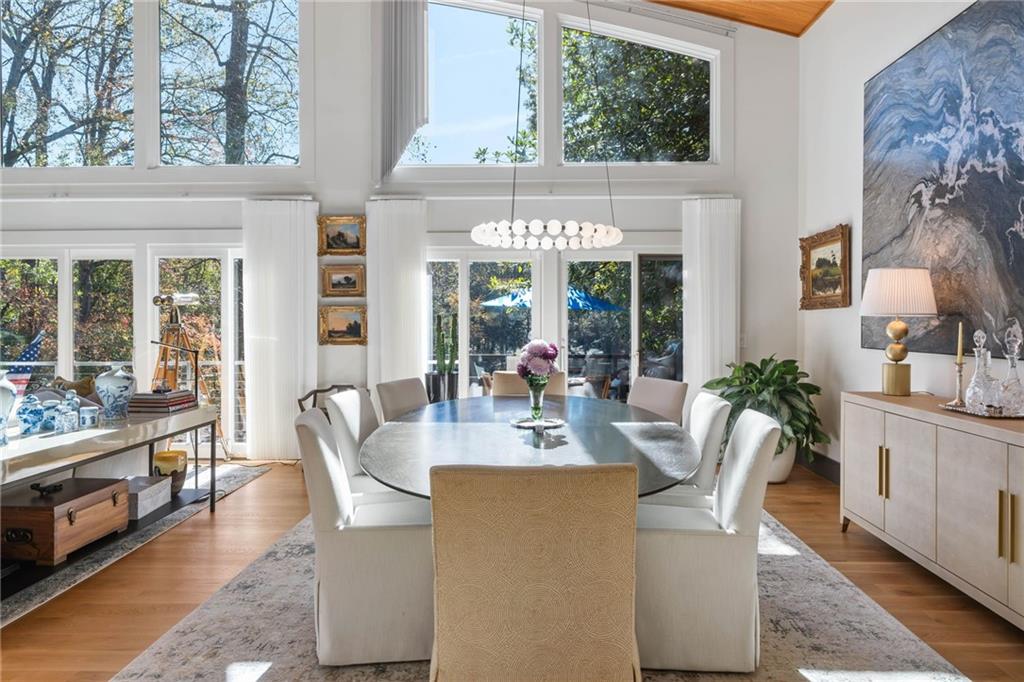
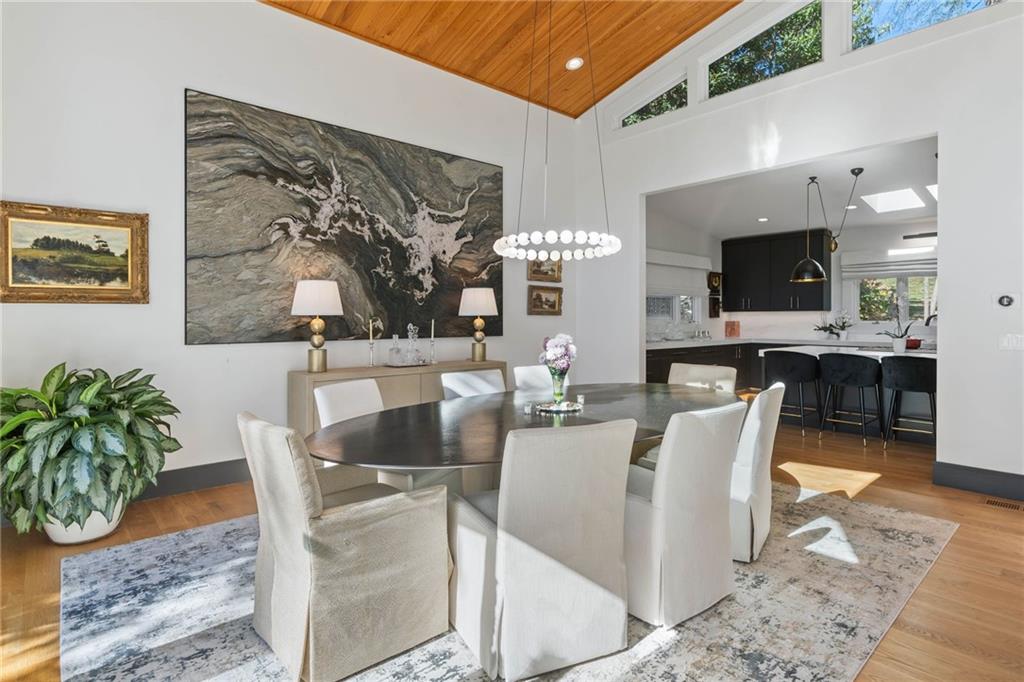
  • other interior Features Entrance Foyer, High Ceilings 10 ft Main, Walk-In Closet(s)

Area & Lot

  • Status Sold
  • Date Sold April 14, 2025
  • Living Area3,050 Sq.Ft.
  • Total Area3,050 Sq.Ft.
  • Lot Area0.53 Acres
  • MLS® ID7506658
  • TypeResidential
  • YEAR BUILT1972
  • NeighborhoodSandy Springs
  • Architecture StylesContemporary, Mid-Century Modern, Modern
  • Water FrontageLake Front, Waterfront
  • View DescriptionLake, Trees/Woods, Water
  • Elementary SchoolMontgomery
  • Middle SchoolChamblee
  • High SchoolChamblee Charter

Exterior

  • Garage Space2.0
  • water SourcePublic
  • utilitiesCable Available, Electricity Available, Natural Gas Available, Sewer Available, Water Available
  • PoolNone
  • roofMetal
  • lot featuresBack Yard, Creek On Lot, Front Yard, Lake On Lot, Landscaped, Sloped
  • parkingAttached, Covered, Drive Under Main Level, Driveway, Garage, Garage Faces Side, Electric Vehicle Charging Station(s)
  • HEAT TYPECentral, Forced Air
  • AIR CONDITIONINGCeiling Fan(s), Central Air
  • sewerPublic Sewer
  • SubstructureBlock, Concrete Perimeter
  • Disability FeaturesNone
  • security FeaturesCarbon Monoxide Detector(s), Closed Circuit Camera(s), Fire Alarm, Security System Leased
  • Green featuresNone
  • other exterior FeaturesBalcony, Garden, Private Entrance, Private Yard, Other

Financial

  • Sales Price$1,975,000
  • Real Estate Tax $13,735/yr

Sandy Springs

Riverfront recreation, the city center, and one of metro Atlanta’s strongest residential markets.

Explore


The Green Advantage

For generations, our iconic green signs have graced Atlanta’s most distinguished homes—standing for heritage, boutique service, and exceptional results. More than a color, our signature green is a trusted symbol of quality, care, and connection. When you work with us, you’re not just a client—you’re part of the family.

Follow Us on Instagram