Leave a Message

By providing your contact information to Dorsey Alston REALTORS®, your personal information will be processed in accordance with Dorsey Alston REALTORS®'s Privacy Policy. By checking the box(es) below, you expressly consent to receive marketing or promotional real estate communication from Dorsey Alston REALTORS® in the manner selected by you. For SMS text messages, message frequency varies. Message and data rates may apply. Consent is not a condition of purchase of any goods or services. You may opt out of receiving further communications from Dorsey Alston REALTORS® at any time. To opt out of receiving SMS text messages, reply STOP to unsubscribe. SMS text messaging is subject to our Terms of Use.

Thank you for your message. We will be in touch with you shortly.

Explore Properties
1435 Twin Branches Circle SE
SEE ALL PHOTOS
1435 Twin Branches Circle SE
Sold

1435 Twin Branches Circle SE

1435 Twin Branches Circle SE, Marietta, GA 30067

$290,000

$290,000

1435 Twin Branches Circle SE

3 Beds 2 Baths 1,575 Sq.Ft. 2,787.84 Sq.Ft.

Description

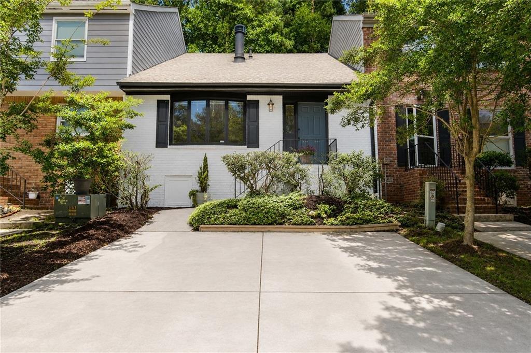
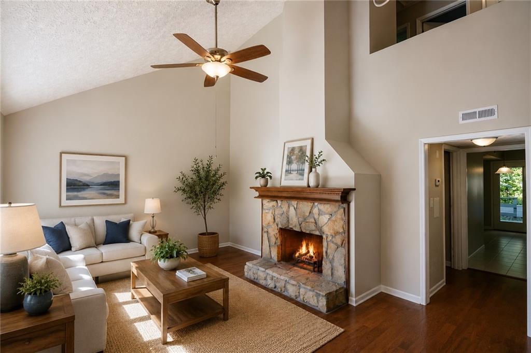
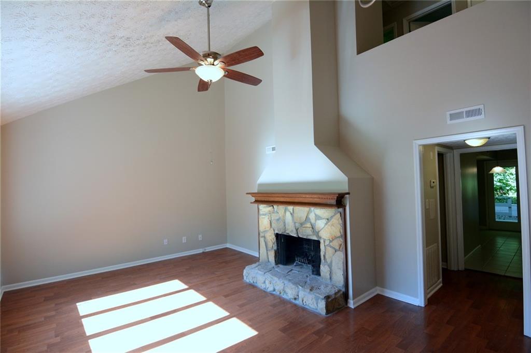
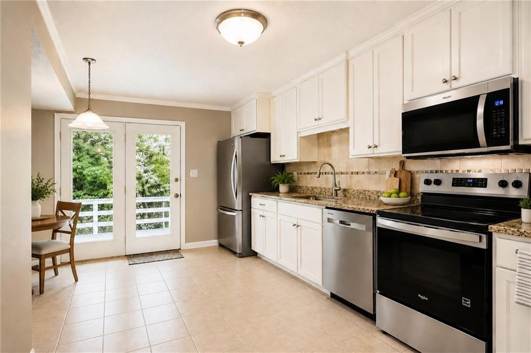
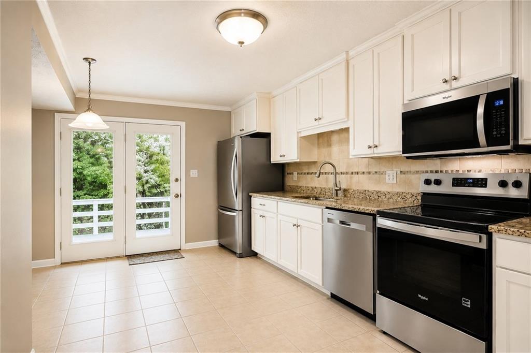
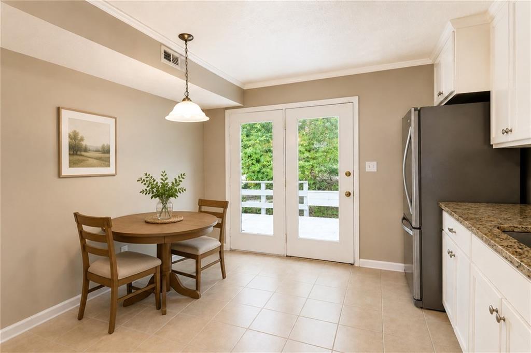
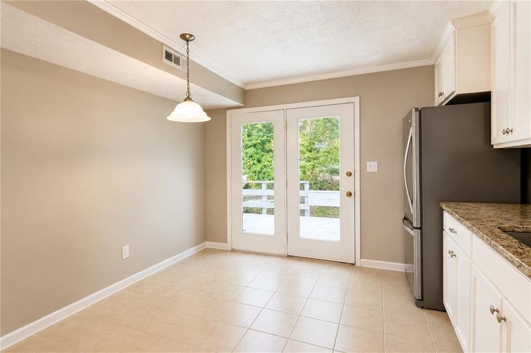
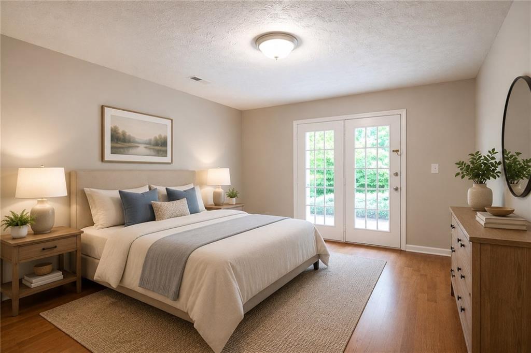
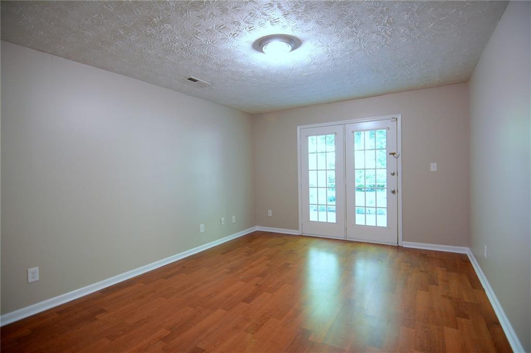
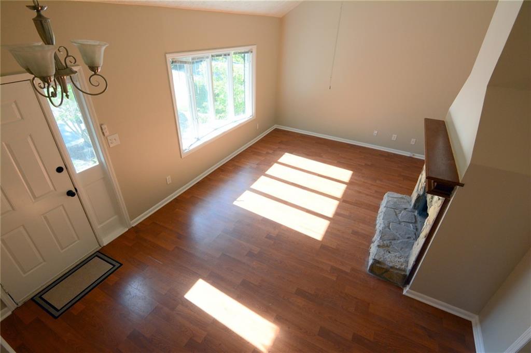
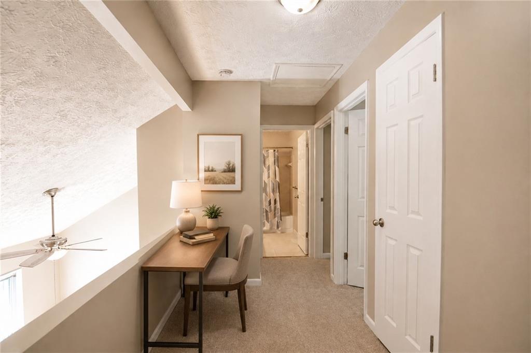
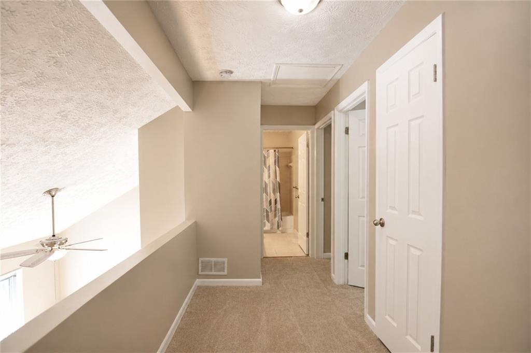
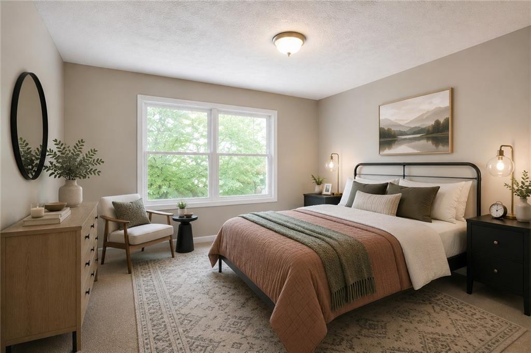
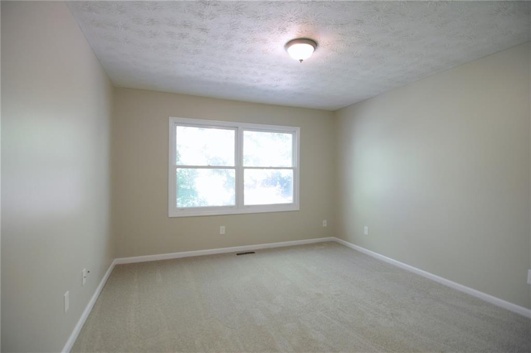
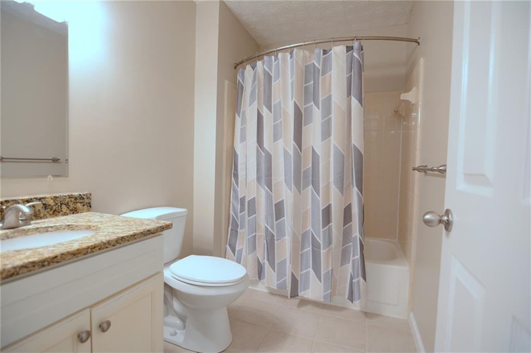
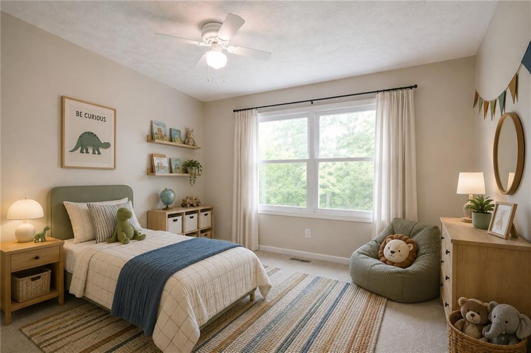
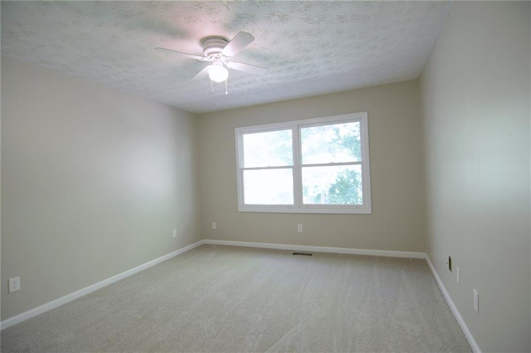
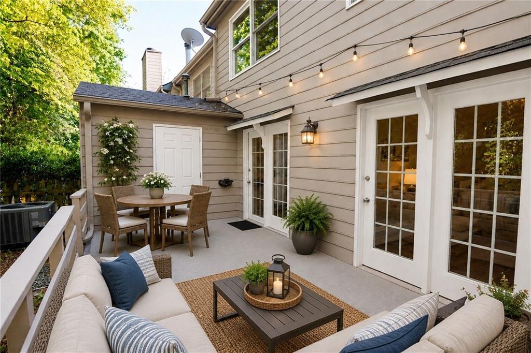
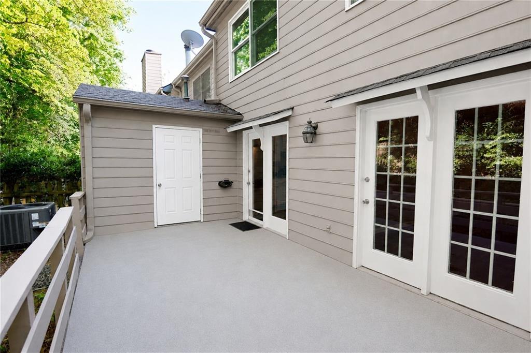
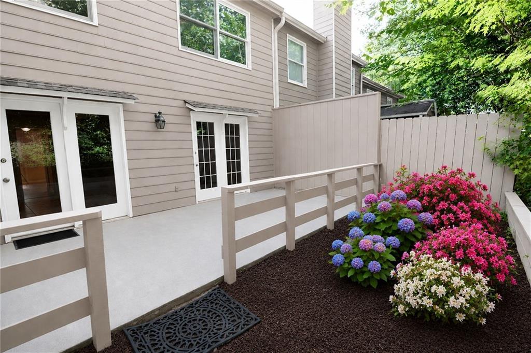
3-BEDROOM TOWNHOME WITH NO HOA, PRIVATE WOODED PATIO, AND BRAND-NEW STAINLESS APPLIANCES! Conveniently located just minutes from TRUIST PARK, I-75, I-285, and only seconds from access to the I-75 Express Lanes, this freshly updated townhome offers an exceptional combination of space, privacy, and freedom. This desirable floor plan includes 3 spacious bedrooms including A MAIN FLOOR BEDROOM, providing added flexibility for guests, a home office, hobbies, or growing households. Recent improvements include FRESH PAINT INSIDE AND OUT and a complete suite of BRAND-NEW STAINLESS STEEL APPLIANCES, creating a clean, MOVE-IN-READY feel throughout the home. Step outside to enjoy a PRIVATE REAR PATIO and planting area overlooking a wooded setting. The natural backdrop provides a level of privacy that is difficult to find in many townhome communities and creates an inviting outdoor space for relaxing, entertaining, gardening, or enjoying your morning coffee. There is NO HOA. That means no monthly HOA dues, no rental restrictions, and no association telling you what you can and cannot do with your property. Whether you're looking for a primary residence or an investment opportunity, this well-maintained home offers an unbeatable combination of location, flexibility, and value in one of Cobb County's most convenient areas.

Share Property

Location

1435 Twin Branches Circle SE, Marietta, GA 30067

Status

Sold

Date Sold

June 30, 2026
Katie Schaufler

Katie Schaufler

Features & Amenities

Interior

  • total bedrooms3
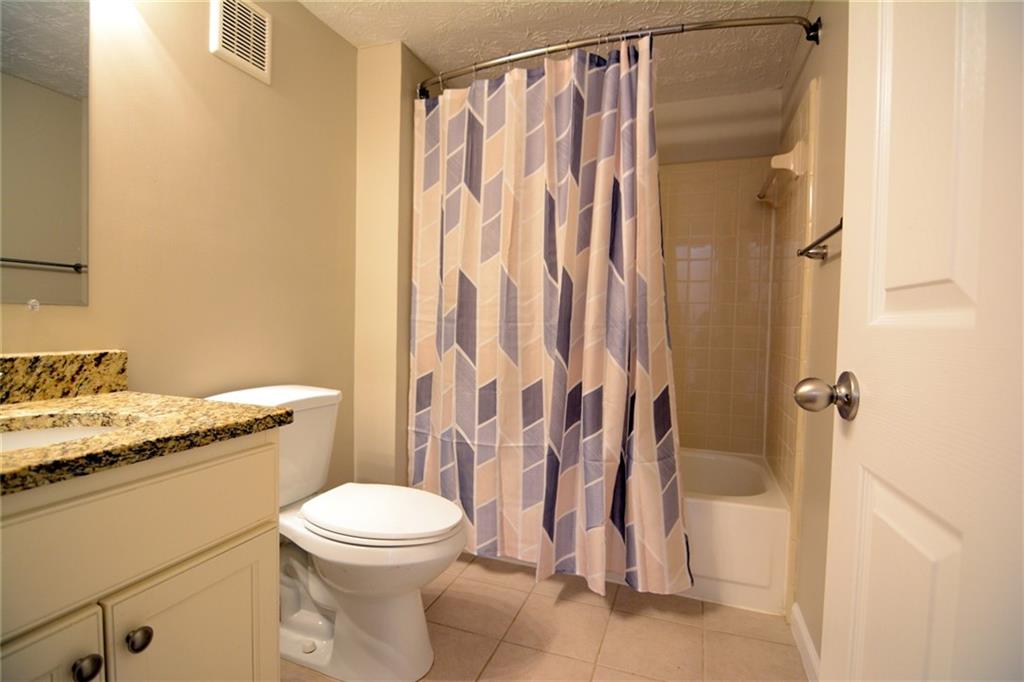
  • Total bathrooms2
  • full bathrooms2
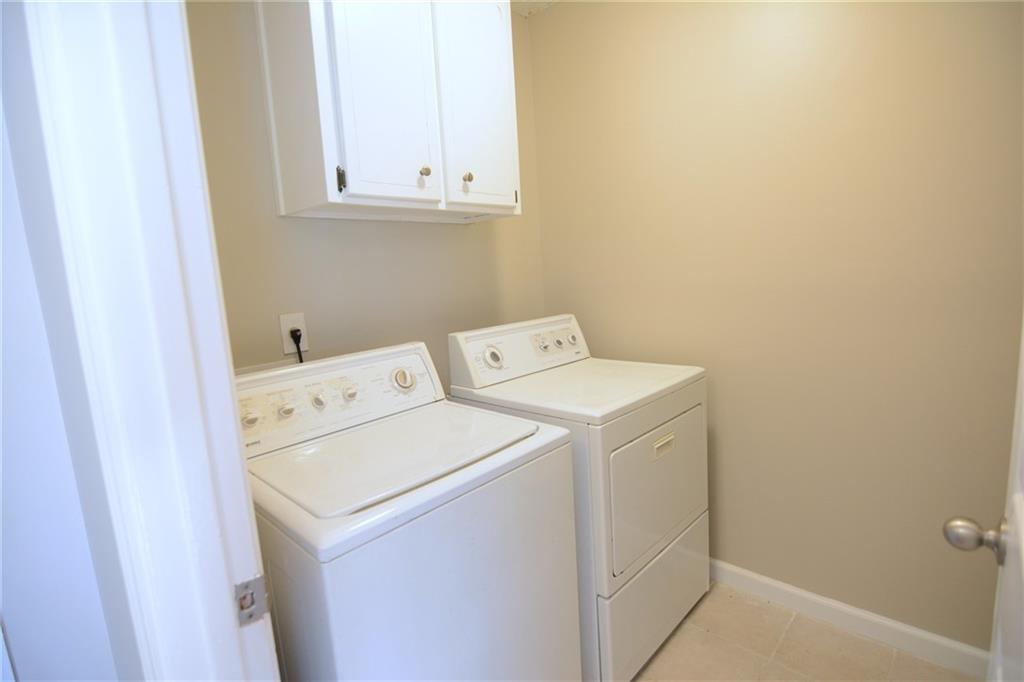
  • Laundry room Laundry Room, Main Level
  • Flooring Carpet, Ceramic Tile, Laminate
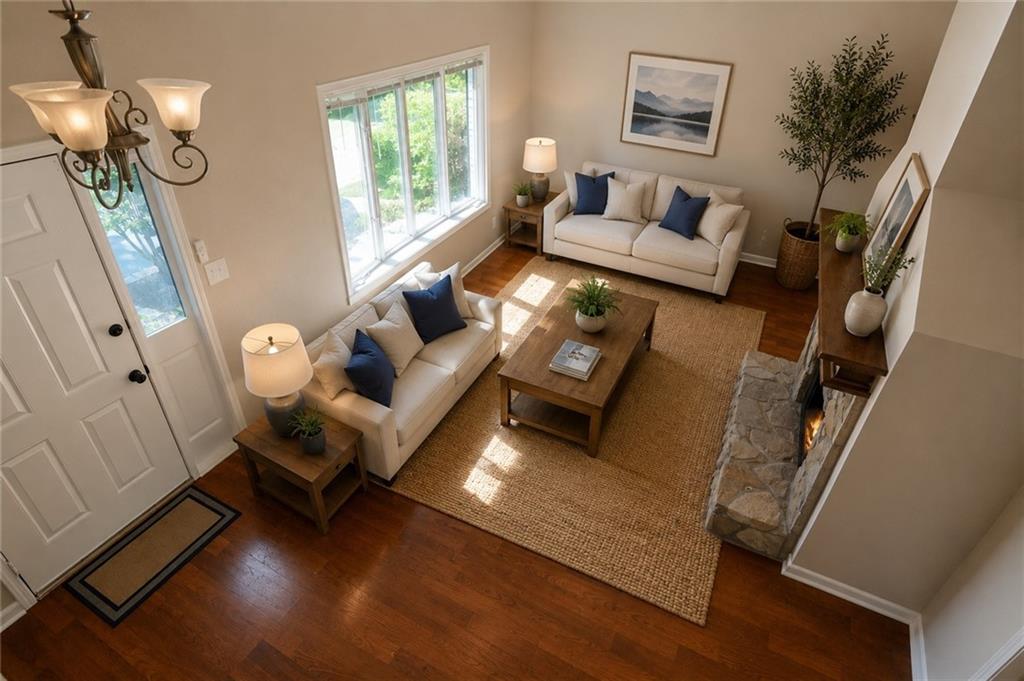
  • Fireplace Family Room, Gas Starter
  • APPLIANCES Dishwasher, Disposal, Dryer, Electric Oven, Electric Range, ENERGY STAR Qualified Appliances, Gas Water Heater, Refrigerator, Self Cleaning Oven, Washer
  • other interior Features Cathedral Ceiling(s), High Ceilings 10 ft Main

Area & Lot

  • Status Sold
  • Date Sold June 30, 2026
  • Living Area1,575 Sq.Ft.
  • Total Area1,575 Sq.Ft.
  • Lot Area2,787.84 Sq.Ft.
  • MLS® ID7779647
  • TypeTownhouse
  • YEAR BUILT1980
  • NeighborhoodMarietta
  • Architecture StylesTraditional
  • Water FrontageNone
  • View DescriptionTrees/Woods
  • Elementary SchoolBrumby
  • Middle SchoolEast Cobb
  • High SchoolWheeler

Exterior

  • STORIES2
  • water SourcePublic
  • utilitiesCable Available, Electricity Available, Natural Gas Available, Phone Available, Sewer Available, Underground Utilities, Water Available
  • PoolNone
  • roofComposition
  • lot featuresBack Yard, Level, Wooded
  • parkingDriveway, Kitchen Level, Level Driveway
  • HEAT TYPEForced Air, Natural Gas
  • AIR CONDITIONINGCeiling Fan(s), Central Air, Electric
  • sewerPublic Sewer
  • SubstructureConcrete Perimeter
  • Disability FeaturesNone
  • security FeaturesSmoke Detector(s)
  • Green featuresNone
  • other exterior FeaturesPrivate Entrance, Private Yard, Rain Gutters, Storage

Financial

  • Sales Price$290,000
  • Real Estate Tax $3,069/yr

Marietta

Historic charm, standout schools, and a true town-square lifestyle in one of metro Atlanta’s most enduring communities.

Explore

The Green Advantage

For generations, our iconic green signs have graced Atlanta’s most distinguished homes—standing for heritage, boutique service, and exceptional results. More than a color, our signature green is a trusted symbol of quality, care, and connection. When you work with us, you’re not just a client—you’re part of the family.

Follow Us on Instagram

