Leave a Message

By providing your contact information to Dorsey Alston REALTORS®, your personal information will be processed in accordance with Dorsey Alston REALTORS®'s Privacy Policy. By checking the box(es) below, you expressly consent to receive marketing or promotional real estate communication from Dorsey Alston REALTORS® in the manner selected by you. For SMS text messages, message frequency varies. Message and data rates may apply. Consent is not a condition of purchase of any goods or services. You may opt out of receiving further communications from Dorsey Alston REALTORS® at any time. To opt out of receiving SMS text messages, reply STOP to unsubscribe. SMS text messaging is subject to our Terms of Use.

Thank you for your message. We will be in touch with you shortly.

Explore Properties
1454 Wembley Ct NE
1454 Wembley Ct NE
1454 Wembley Ct NE
1454 Wembley Ct NE
1454 Wembley Ct NE
1454 Wembley Ct NE
1454 Wembley Ct NE
1454 Wembley Ct NE
1454 Wembley Ct NE
1454 Wembley Ct NE
1454 Wembley Ct NE
1454 Wembley Ct NE
1454 Wembley Ct NE
1454 Wembley Ct NE
1454 Wembley Ct NE
1454 Wembley Ct NE
1454 Wembley Ct NE
1454 Wembley Ct NE
1454 Wembley Ct NE
1454 Wembley Ct NE
1454 Wembley Ct NE
1454 Wembley Ct NE
1454 Wembley Ct NE
1454 Wembley Ct NE
1454 Wembley Ct NE
1454 Wembley Ct NE
1454 Wembley Ct NE
1454 Wembley Ct NE
1454 Wembley Ct NE
1454 Wembley Ct NE
1454 Wembley Ct NE
1454 Wembley Ct NE
1454 Wembley Ct NE
1454 Wembley Ct NE
1454 Wembley Ct NE
1454 Wembley Ct NE
1454 Wembley Ct NE
1454 Wembley Ct NE
1454 Wembley Ct NE
1454 Wembley Ct NE
1454 Wembley Ct NE
SEE ALL PHOTOS
1454 Wembley Ct NE
1454 Wembley Ct NE
1454 Wembley Ct NE
1454 Wembley Ct NE
1454 Wembley Ct NE
1454 Wembley Ct NE
1454 Wembley Ct NE
1454 Wembley Ct NE
1454 Wembley Ct NE
1454 Wembley Ct NE
1454 Wembley Ct NE
1454 Wembley Ct NE
1454 Wembley Ct NE
1454 Wembley Ct NE
1454 Wembley Ct NE
1454 Wembley Ct NE
1454 Wembley Ct NE
1454 Wembley Ct NE
1454 Wembley Ct NE
1454 Wembley Ct NE
1454 Wembley Ct NE
1454 Wembley Ct NE
1454 Wembley Ct NE
1454 Wembley Ct NE
1454 Wembley Ct NE
1454 Wembley Ct NE
1454 Wembley Ct NE
1454 Wembley Ct NE
1454 Wembley Ct NE
1454 Wembley Ct NE
1454 Wembley Ct NE
1454 Wembley Ct NE
1454 Wembley Ct NE
1454 Wembley Ct NE
1454 Wembley Ct NE
1454 Wembley Ct NE
1454 Wembley Ct NE
1454 Wembley Ct NE
1454 Wembley Ct NE
1454 Wembley Ct NE
1454 Wembley Ct NE
Sold

1454 Wembley Ct NE

1454 Wembley Ct NE, Atlanta, GA 30329

$585,000
$585,000

1454 Wembley Ct NE

3 Beds 4 Baths 3,216 Sq.Ft. 1,306.8 Sq.Ft.

Description

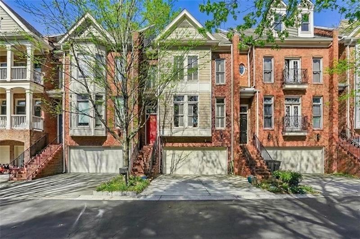
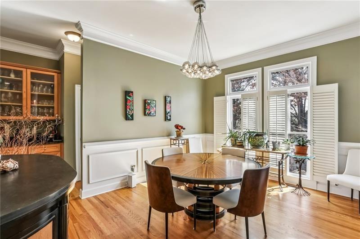
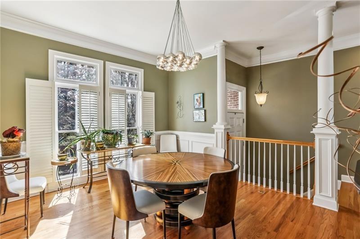
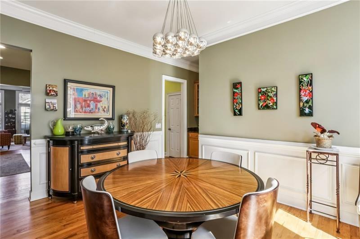
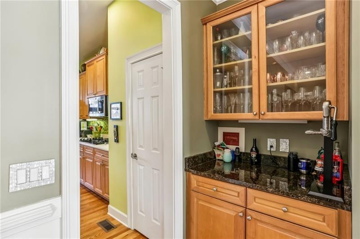
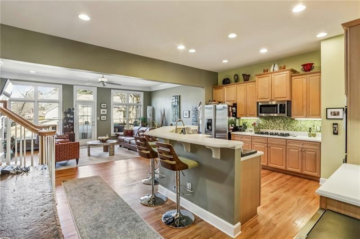
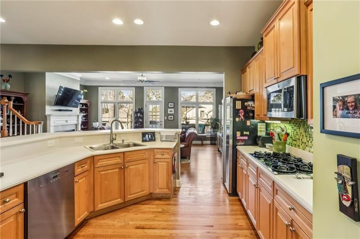
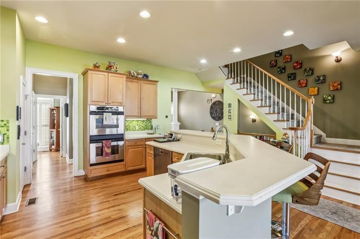
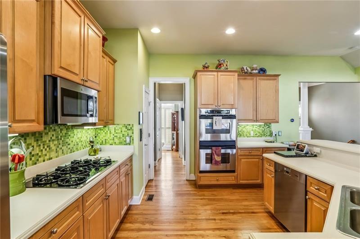
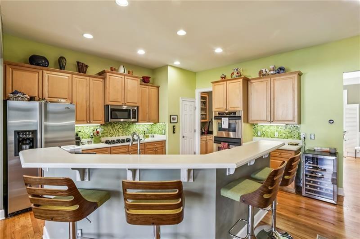
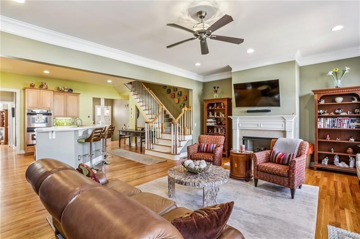
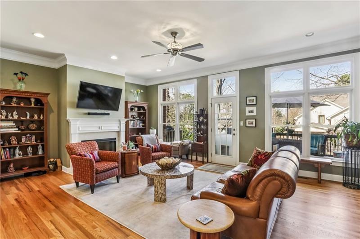
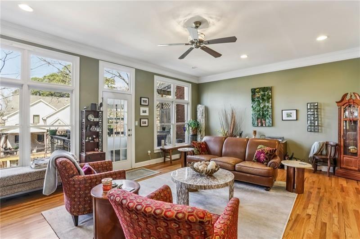
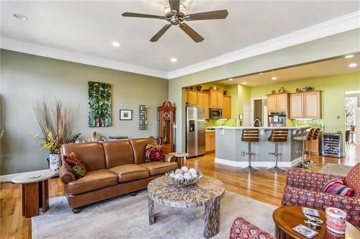
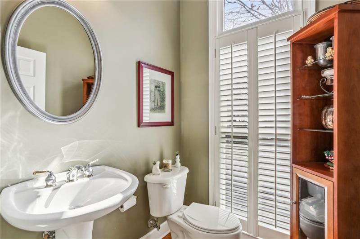
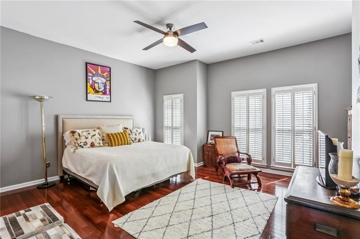
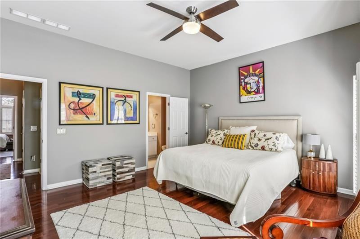
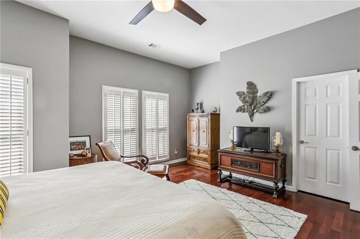
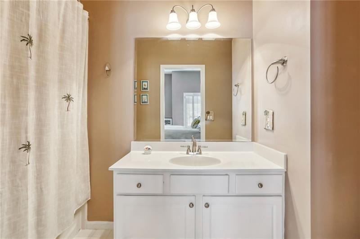
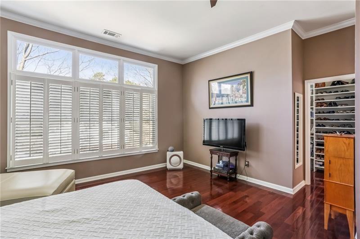
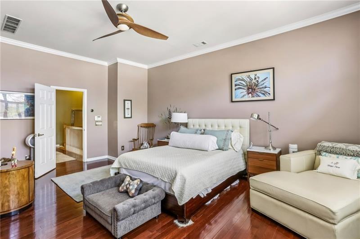
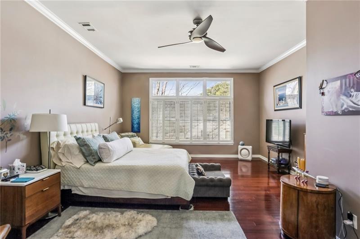
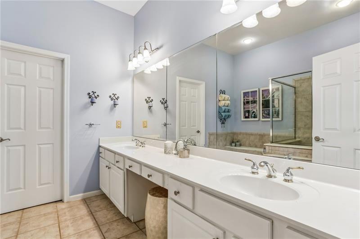
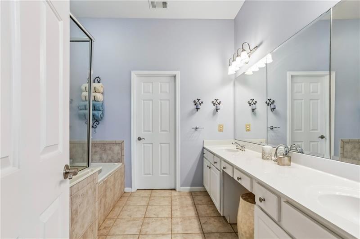
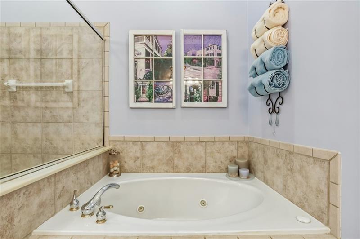
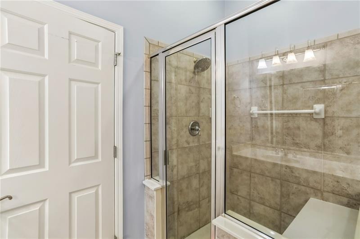
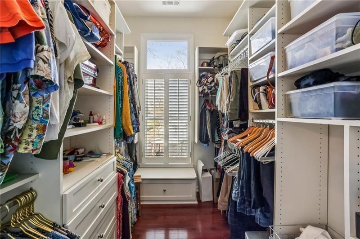
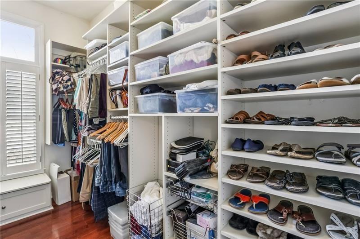
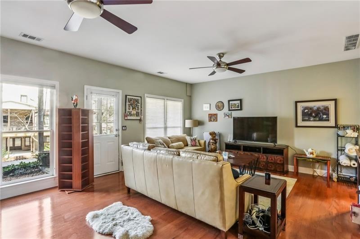
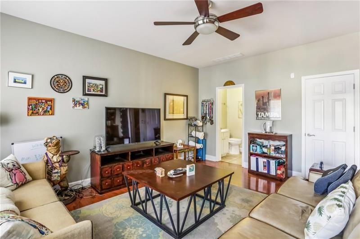
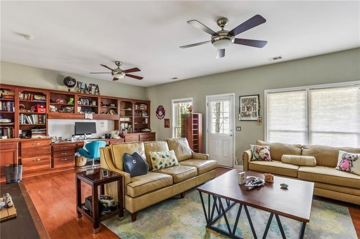
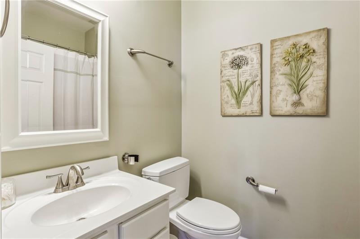
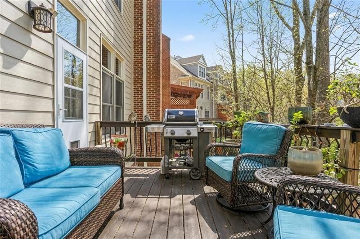
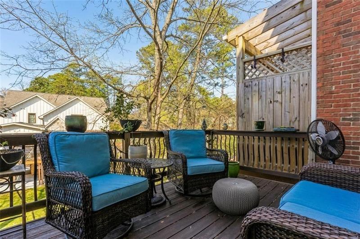
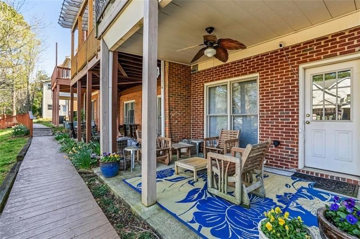
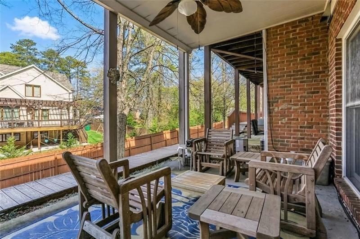
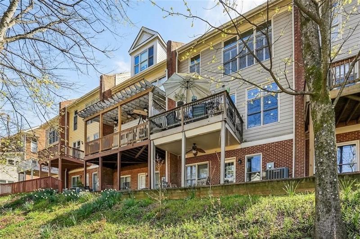
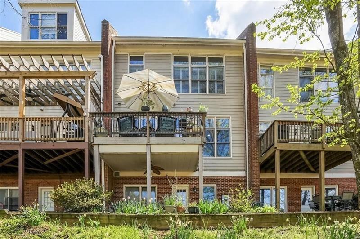
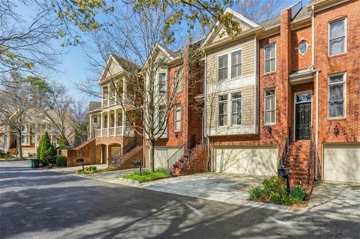
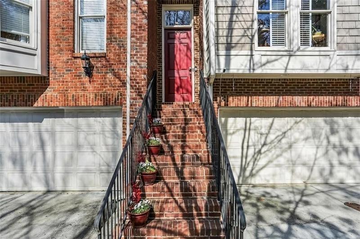
Offered for the first time by its original owner, this exceptional executive-style townhome presents a rare opportunity in the highly sought-after Weatherstone at LaVista community. With three spacious levels, this home offers a blend of comfort, functionality, and timeless finishes. The main level features an open and inviting layout, highlighted by a formal dining room with butler's pantry, powder room, and a generous family room complemented by a gas fireplace. Beautiful hardwood floors, crown molding and plantation shutters add warmth and elegance throughout. The chef's kitchen overlooks the living space and features stainless steel appliances, Corian countertops, custom cabinetry, a breakfast bar, pantry, and abundant prep space--ideal for both everyday living and effortless entertaining. Upstairs, the primary suite provides a peaceful retreat with double vanities, a whirlpool tub, walk-in shower, and ample custom closet storage. An oversized guest ensuite offers a walk-in closet with custom storage and a private full bath. The terrace level adds flexibility with a large additional bedroom or bonus room featuring custom built-ins, full bath and closet, perfect for a media room, in-law suite, or home office. This home offers exceptional storage throughout, along with a two-car garage complete with workspace. Outdoor living is equally impressive, with a spacious deck featuring an under-deck drainage system that allows year-round enjoyment of the covered terrace patio below. Exterior updates include a roof replacement in 2021 and a gutter guard system for added peace of mind. Residents enjoy the gated, park-like setting with walking paths, green space, gazebo, and guest parking. Just steps away, Toco Hills Shopping Center offers convenient access to grocery stores, dining, retail, and fitness options. Ideally located less than two miles from Emory University, Emory Healthcare Complex, Children's Healthcare of Atlanta, the Atlanta VA Medical Center, and the Centers for Disease Control, with easy access to Decatur, Buckhead, Midtown, and beyond--an unbeatable intown location.

Share Property

Location

1454 Wembley Ct NE, Atlanta, GA 30329

Status

Sold

Date Sold

June 1, 2026

Features & Amenities

Interior

  • total bedrooms3
  • Total bathrooms4
  • full bathrooms3
  • half bathroom1
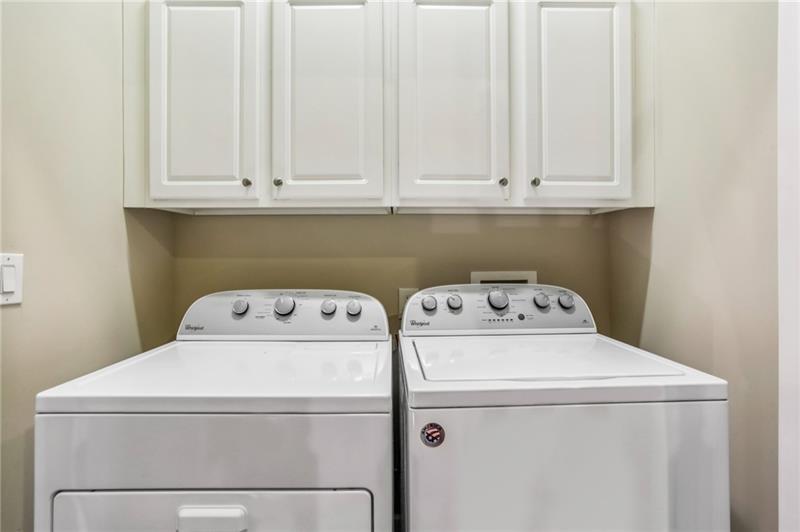
  • Laundry room In Hall
  • Flooring Carpet, Ceramic Tile, Hardwood
  • Fireplace Factory Built, Family Room, Gas Log
  • APPLIANCES Dishwasher, Disposal, Double Oven, Gas Cooktop, Gas Water Heater, Microwave, Refrigerator, Self Cleaning Oven
  • other interior Features Bookcases, Crown Molding, Disappearing Attic Stairs, Double Vanity, Entrance Foyer, High Ceilings 10 ft Main, High Ceilings 10 ft Upper, Low Flow Plumbing Fixtures, Recessed Lighting, Walk-In Closet(s)

Area & Lot

  • Status Sold
  • Date Sold June 1, 2026
  • Living Area3,216 Sq.Ft.
  • Total Area3,216 Sq.Ft.
  • Lot Area1,306.8 Sq.Ft.
  • MLS® ID7753664
  • TypeTownhouse
  • YEAR BUILT2001
  • NeighborhoodBrookhaven
  • Architecture StylesTownhouse, Traditional
  • Water FrontageNone
  • View DescriptionNeighborhood
  • Elementary SchoolBriar Vista
  • Middle SchoolDruid Hills
  • High SchoolDruid Hills

Exterior

  • STORIES3
  • Garage Space2.0
  • water SourcePublic
  • utilitiesCable Available, Electricity Available, Natural Gas Available, Phone Available, Sewer Available, Underground Utilities, Water Available
  • PoolNone
  • roofComposition, Shingle
  • lot featuresLevel
  • parkingDriveway, Garage, Garage Door Opener, Garage Faces Front, Level Driveway
  • HEAT TYPEForced Air, Natural Gas, Zoned
  • AIR CONDITIONINGCeiling Fan(s), Central Air, Electric, Zoned
  • sewerPublic Sewer
  • SubstructureSlab
  • Disability FeaturesNone
  • security FeaturesSmoke Detector(s)
  • Green featuresNone
  • other exterior FeaturesOther, None

Financial

  • Sales Price$585,000
  • Real Estate Tax $5,824/yr
  • HOA $270/mo
View Virtual Tour

Brookhaven

Tree-lined streets, strong schools, and a connected lifestyle define one of Atlanta’s most sought-after communities.

Explore


The Green Advantage

For generations, our iconic green signs have graced Atlanta’s most distinguished homes—standing for heritage, boutique service, and exceptional results. More than a color, our signature green is a trusted symbol of quality, care, and connection. When you work with us, you’re not just a client—you’re part of the family.

Follow Us on Instagram