
Leave a Message

By providing your contact information to Dorsey Alston REALTORS®, your personal information will be processed in accordance with Dorsey Alston REALTORS®'s Privacy Policy. By checking the box(es) below, you expressly consent to receive marketing or promotional real estate communication from Dorsey Alston REALTORS® in the manner selected by you. For SMS text messages, message frequency varies. Message and data rates may apply. Consent is not a condition of purchase of any goods or services. You may opt out of receiving further communications from Dorsey Alston REALTORS® at any time. To opt out of receiving SMS text messages, reply STOP to unsubscribe. SMS text messaging is subject to our Terms of Use.

Thank you for your message. We will be in touch with you shortly.

Explore Properties
148 Parkside Lane
148 Parkside Lane
148 Parkside Lane
148 Parkside Lane
148 Parkside Lane
148 Parkside Lane
148 Parkside Lane
148 Parkside Lane
148 Parkside Lane
148 Parkside Lane
148 Parkside Lane
148 Parkside Lane
148 Parkside Lane
148 Parkside Lane
148 Parkside Lane
148 Parkside Lane
148 Parkside Lane
148 Parkside Lane
148 Parkside Lane
148 Parkside Lane
148 Parkside Lane
148 Parkside Lane
148 Parkside Lane
148 Parkside Lane
148 Parkside Lane
148 Parkside Lane
148 Parkside Lane
148 Parkside Lane
148 Parkside Lane
148 Parkside Lane
148 Parkside Lane
148 Parkside Lane
148 Parkside Lane
148 Parkside Lane
148 Parkside Lane
148 Parkside Lane
148 Parkside Lane
148 Parkside Lane
148 Parkside Lane
148 Parkside Lane
148 Parkside Lane
148 Parkside Lane
148 Parkside Lane
148 Parkside Lane
148 Parkside Lane
148 Parkside Lane
148 Parkside Lane
148 Parkside Lane
148 Parkside Lane
148 Parkside Lane
148 Parkside Lane
148 Parkside Lane
148 Parkside Lane
148 Parkside Lane
148 Parkside Lane
148 Parkside Lane
148 Parkside Lane
148 Parkside Lane
148 Parkside Lane
148 Parkside Lane
148 Parkside Lane
148 Parkside Lane
148 Parkside Lane
148 Parkside Lane
148 Parkside Lane
148 Parkside Lane
148 Parkside Lane
148 Parkside Lane
148 Parkside Lane
148 Parkside Lane
148 Parkside Lane
148 Parkside Lane
148 Parkside Lane
148 Parkside Lane
148 Parkside Lane
148 Parkside Lane
148 Parkside Lane
148 Parkside Lane
148 Parkside Lane
148 Parkside Lane
148 Parkside Lane
148 Parkside Lane
148 Parkside Lane
148 Parkside Lane
148 Parkside Lane
148 Parkside Lane
148 Parkside Lane
148 Parkside Lane
148 Parkside Lane
SEE ALL PHOTOS
148 Parkside Lane
148 Parkside Lane
148 Parkside Lane
148 Parkside Lane
148 Parkside Lane
148 Parkside Lane
148 Parkside Lane
148 Parkside Lane
148 Parkside Lane
148 Parkside Lane
148 Parkside Lane
148 Parkside Lane
148 Parkside Lane
148 Parkside Lane
148 Parkside Lane
148 Parkside Lane
148 Parkside Lane
148 Parkside Lane
148 Parkside Lane
148 Parkside Lane
148 Parkside Lane
148 Parkside Lane
148 Parkside Lane
148 Parkside Lane
148 Parkside Lane
148 Parkside Lane
148 Parkside Lane
148 Parkside Lane
148 Parkside Lane
148 Parkside Lane
148 Parkside Lane
148 Parkside Lane
148 Parkside Lane
148 Parkside Lane
148 Parkside Lane
148 Parkside Lane
148 Parkside Lane
148 Parkside Lane
148 Parkside Lane
148 Parkside Lane
148 Parkside Lane
148 Parkside Lane
148 Parkside Lane
148 Parkside Lane
148 Parkside Lane
148 Parkside Lane
148 Parkside Lane
148 Parkside Lane
148 Parkside Lane
148 Parkside Lane
148 Parkside Lane
148 Parkside Lane
148 Parkside Lane
148 Parkside Lane
148 Parkside Lane
148 Parkside Lane
148 Parkside Lane
148 Parkside Lane
148 Parkside Lane
148 Parkside Lane
148 Parkside Lane
148 Parkside Lane
148 Parkside Lane
148 Parkside Lane
148 Parkside Lane
148 Parkside Lane
148 Parkside Lane
148 Parkside Lane
148 Parkside Lane
148 Parkside Lane
148 Parkside Lane
148 Parkside Lane
148 Parkside Lane
148 Parkside Lane
148 Parkside Lane
148 Parkside Lane
148 Parkside Lane
148 Parkside Lane
148 Parkside Lane
148 Parkside Lane
148 Parkside Lane
148 Parkside Lane
148 Parkside Lane
148 Parkside Lane
148 Parkside Lane
148 Parkside Lane
148 Parkside Lane
148 Parkside Lane
148 Parkside Lane
For Sale

148 Parkside Lane

148 Parkside Lane, Eatonton, GA 31024

$899,000
$899,000

148 Parkside Lane

3 Beds 4 Baths 3,541 Sq.Ft. 0.41 Acres

Description

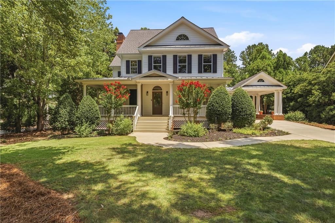
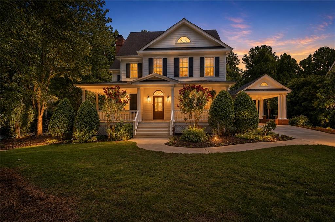
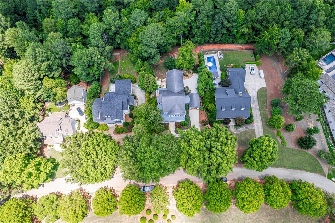
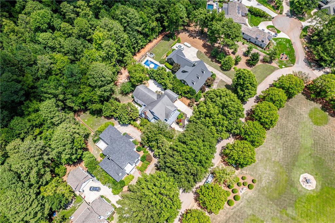
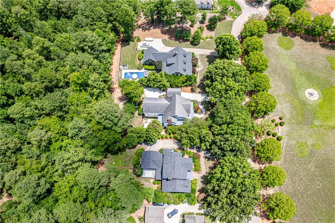
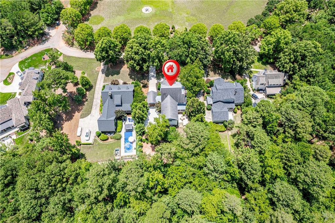
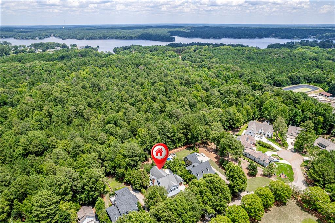
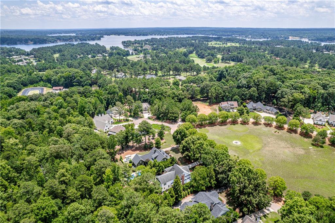
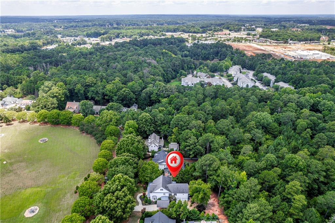
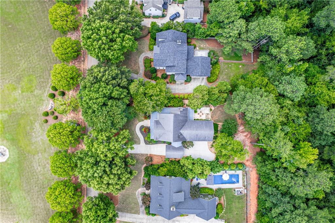
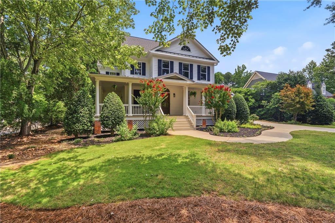
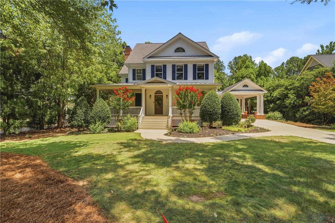
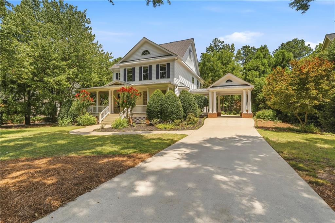
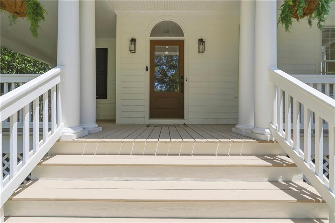
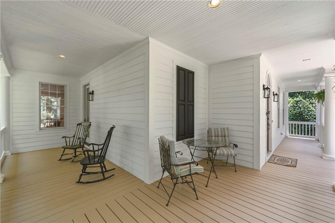
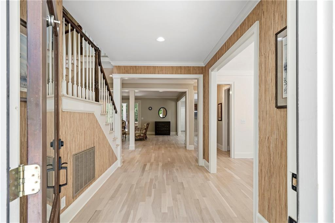
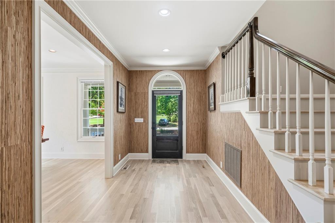
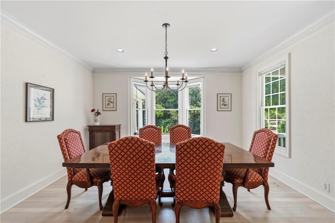
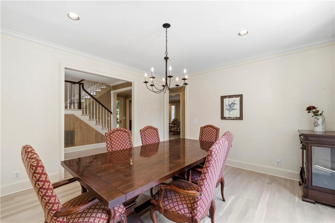
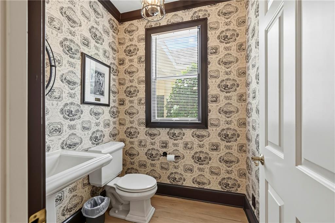
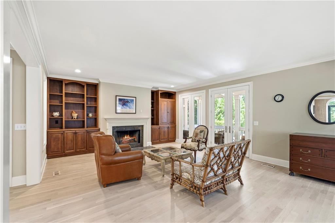
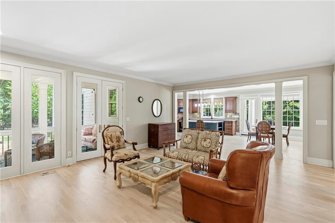
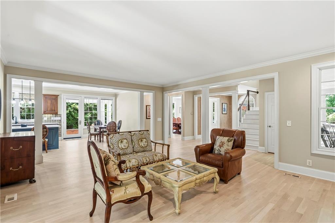
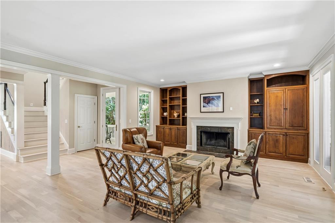
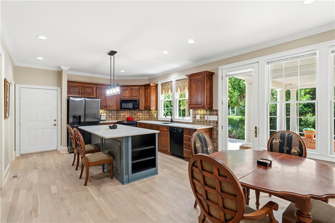
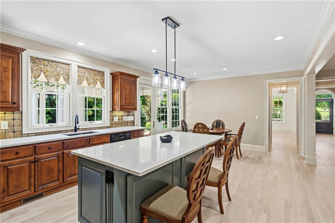
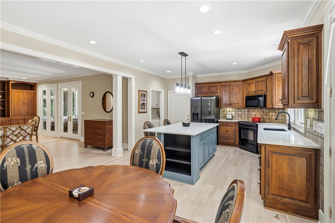
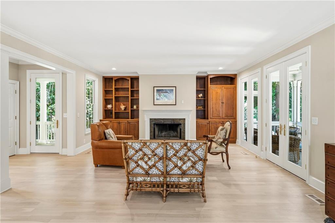
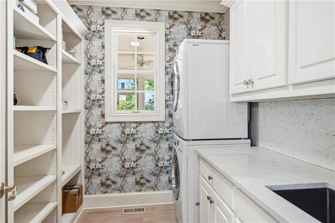
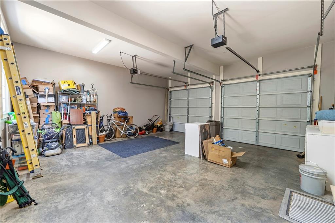
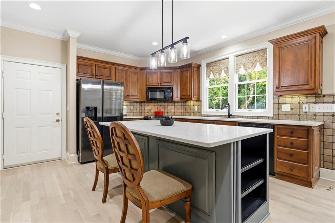
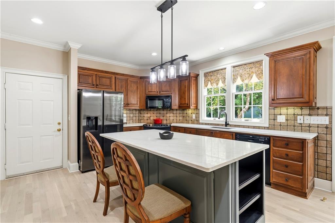
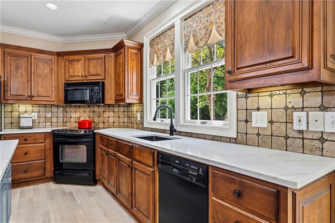
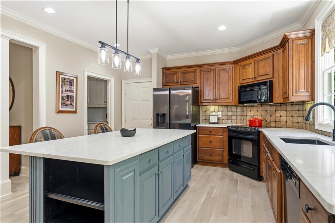
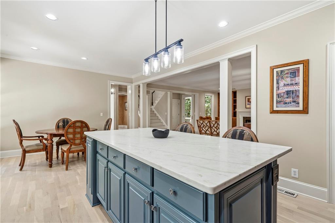
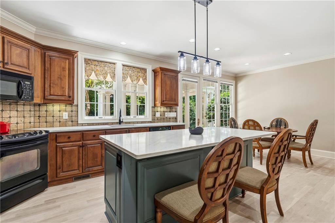
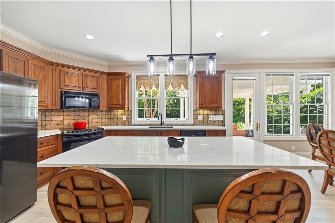
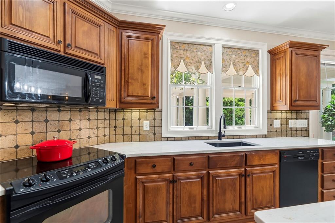
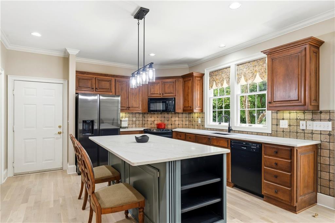
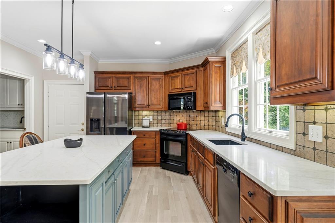
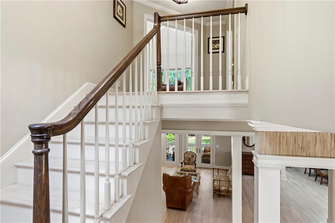
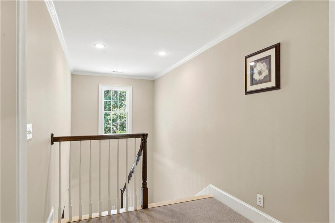
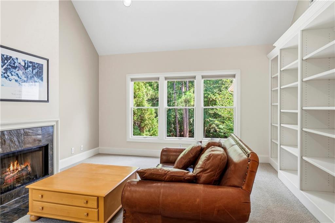
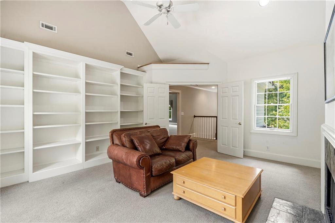
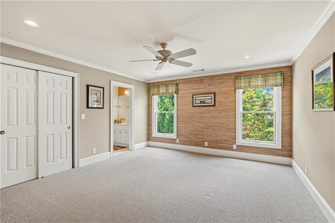
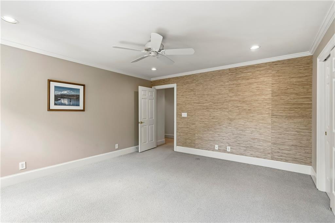
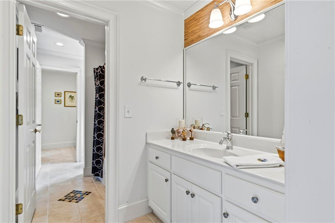
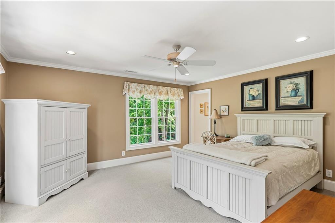
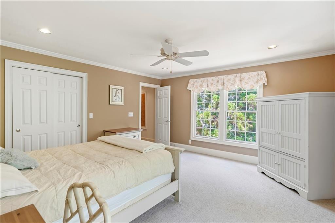
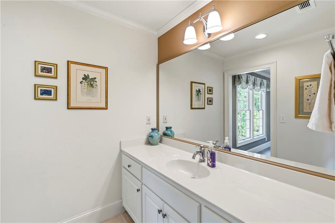
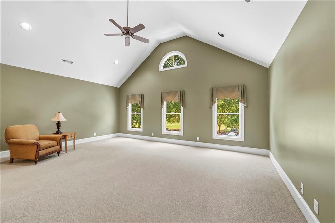
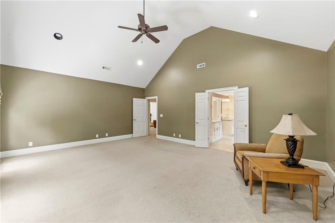
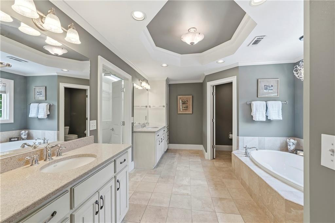
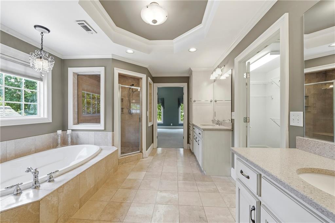
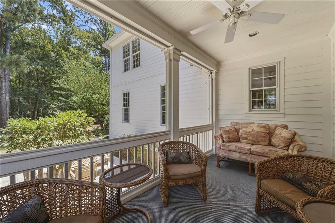
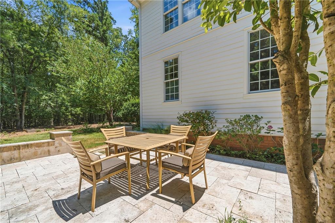
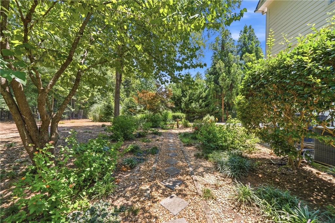
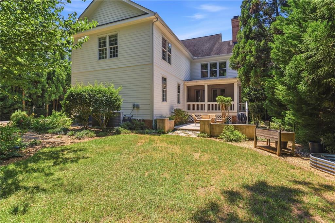
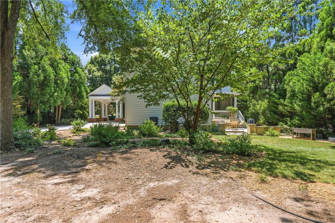
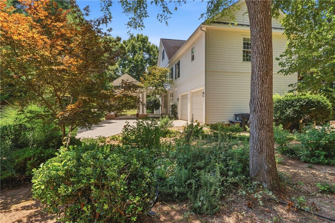
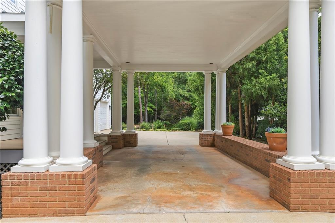
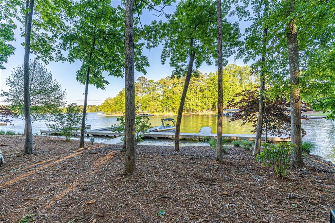
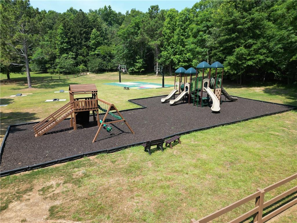
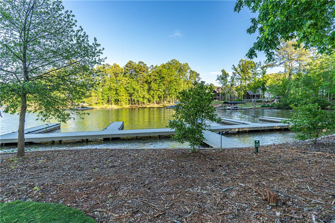
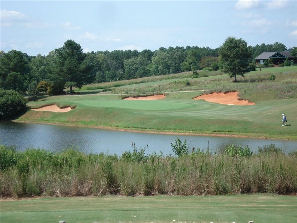
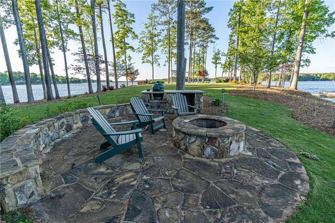
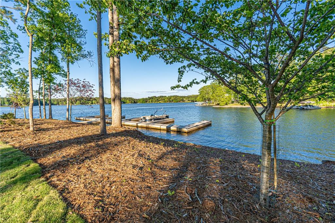
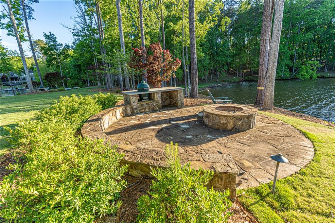
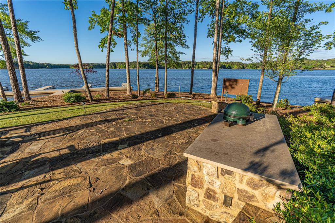
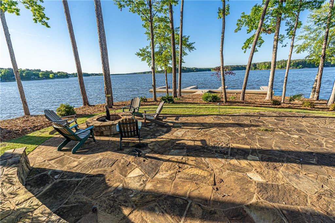
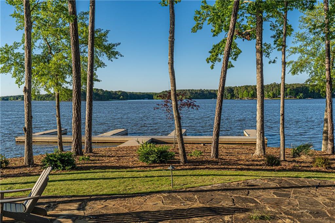
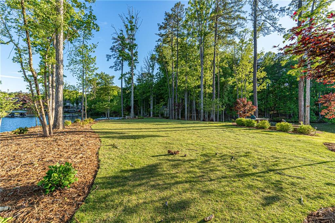
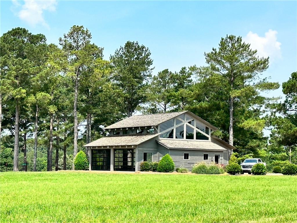
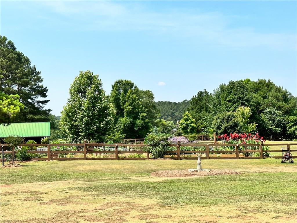
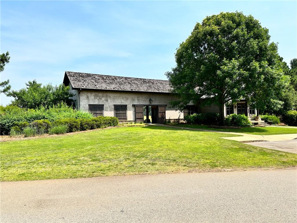
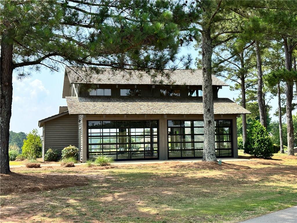
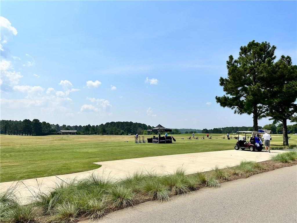
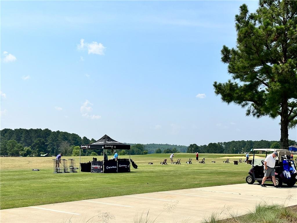
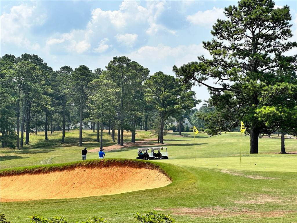
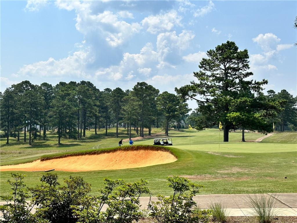
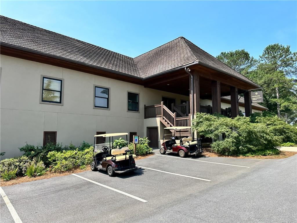
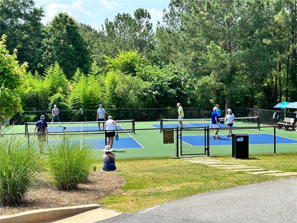
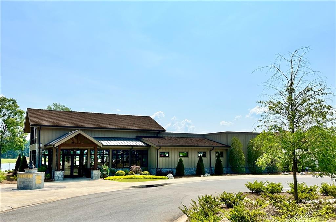
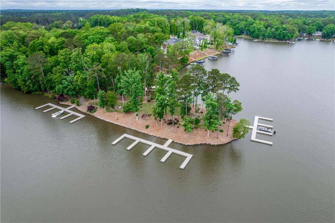
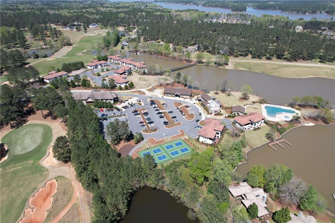
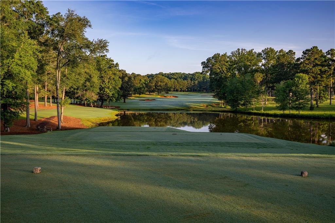
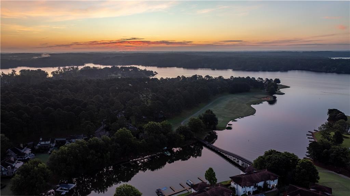
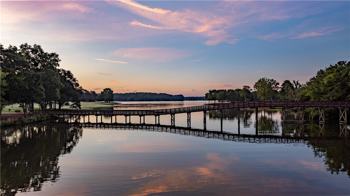
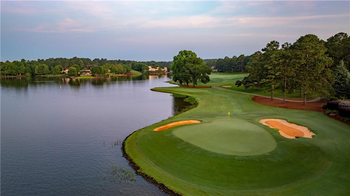
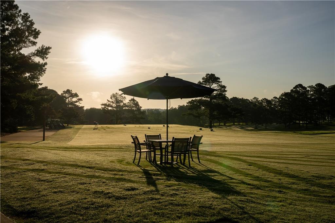
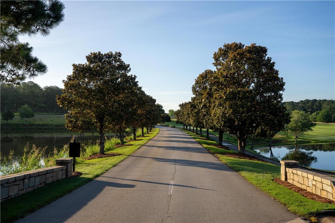
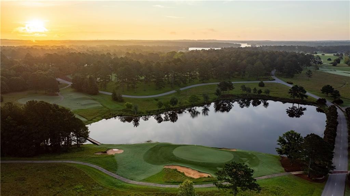
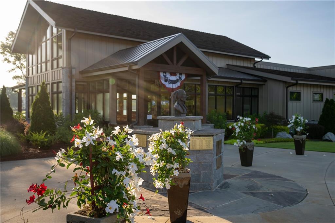
Nestled within the coveted Parkside enclave of Cuscowilla on Lake Oconee, this beautifully updated Southern residence offers timeless architecture, exceptional comfort, and an effortless lifestyle in one of Georgia's premier gated golf communities. Built in 2002 and thoughtfully refreshed, this inviting home features 3 spacious bedrooms plus a generous bonus room complete with custom built-ins and a second fireplace--an incredibly versatile space ideal as a private home office, media room, playroom, or fourth bedroom. Newly refinished hardwood floors flow throughout the main living areas, while the updated kitchen serves as the heart of the home with new countertops, abundant cabinetry, and inviting gathering spaces for family and friends. Designed for gracious Southern living, the home offers both a welcoming covered front porch and an rear screened porch overlooking the private backyard, creating the perfect setting for morning coffee, evening cocktails, or year-round outdoor entertaining. The thoughtfully designed floor plan includes oversized bedrooms, a convenient Jack-and-Jill bath, generous storage throughout, and a side-entry garage tucked behind an elegant porte cochere that enhances the home's classic curb appeal. Located behind the gates of Cuscowilla, residents enjoy an unmatched Lake Oconee lifestyle surrounded by award-winning golf, lake access, fine dining, pickleball, fitness amenities, walking trails, and a warm sense of community. Whether you're seeking a full-time residence or a refined weekend retreat, this exceptional home offers classic Southern charm, modern updates, and an enviable address in one of Lake Oconee's most desirable neighborhoods. Golf Membership available for purchase.

Share Property

Location

148 Parkside Lane, Eatonton, GA 31024

Status

For Sale
Lindsey Cheney

Lindsey Cheney

Features & Amenities

Interior

  • total bedrooms3
  • Total bathrooms4
  • full bathrooms3
  • half bathroom1
  • Laundry room Laundry Room, Main Level, Sink
  • Flooring Carpet, Hardwood
  • Fireplace Family Room, Other Room
  • APPLIANCES Dishwasher, Disposal, Dryer, Electric Range, Electric Water Heater, Refrigerator, Washer
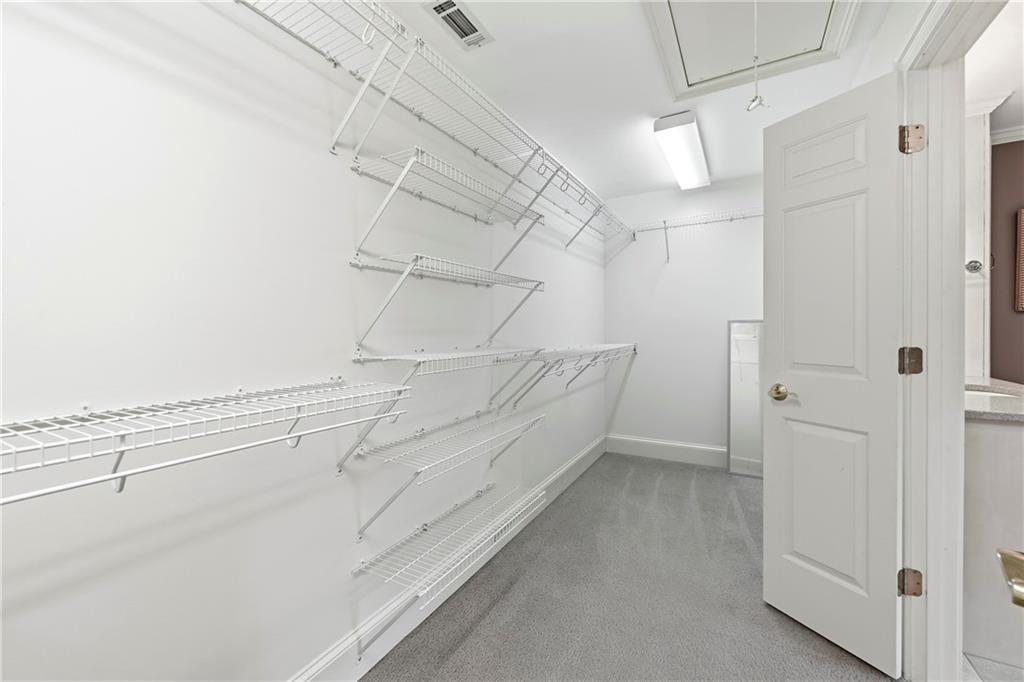
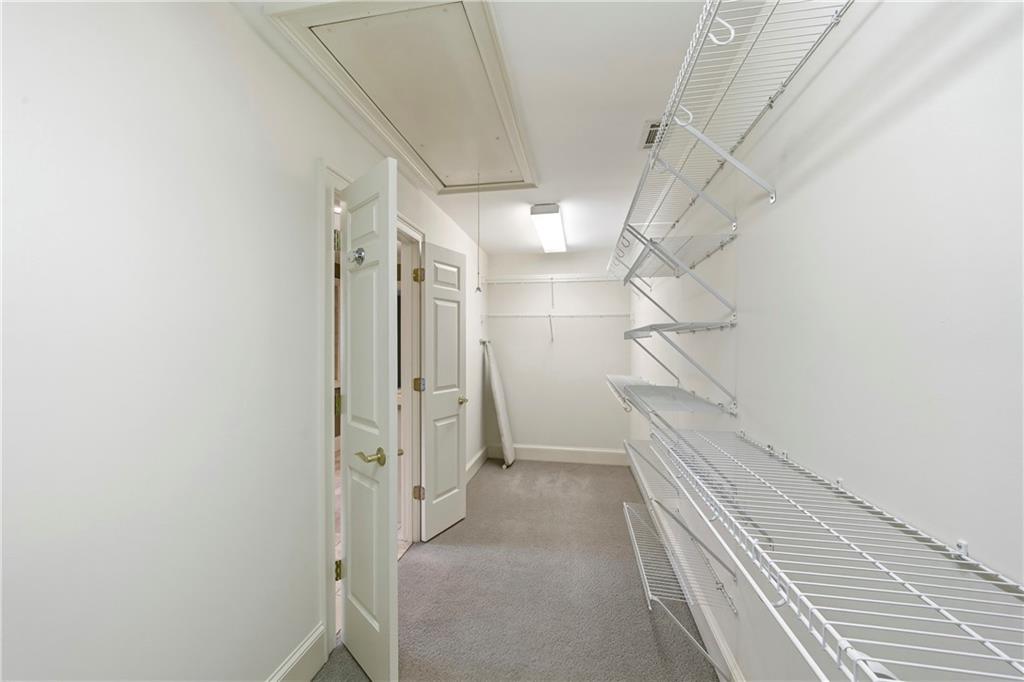
  • other interior Features Bookcases, Double Vanity, Entrance Foyer, High Ceilings 9 ft Main, Tray Ceiling(s), Vaulted Ceiling(s), Walk-In Closet(s)

Area & Lot

  • Status For Sale
  • Living Area3,541 Sq.Ft.
  • Total Area3,541 Sq.Ft.
  • Lot Area0.41 Acres
  • MLS® ID7804149
  • TypeResidential
  • YEAR BUILT2002
  • Architecture StylesTraditional
  • Water FrontageNone
  • View DescriptionNeighborhood, Other
  • Elementary SchoolPutnam County
  • Middle SchoolPutnam County
  • High SchoolPutnam County

Exterior

  • STORIES2
  • Garage Space2.0
  • water SourcePrivate
  • utilitiesElectricity Available, Sewer Available, Water Available
  • PoolNone
  • roofComposition, Ridge Vents, Shingle
  • lot featuresBack Yard, Front Yard, Landscaped, Level, Private, Sprinklers In Front
  • parkingAttached, Carport, Driveway, Garage, Kitchen Level, Level Driveway
  • HEAT TYPEHeat Pump
  • AIR CONDITIONINGCentral Air, Zoned
  • sewerPublic Sewer
  • SubstructureBrick/Mortar
  • Disability FeaturesNone
  • security FeaturesNone
  • Green featuresNone
  • other exterior FeaturesPrivate Yard, Rain Gutters, Other

Financial

  • Sales Price$899,000
  • Real Estate Tax $5,066/yr
  • HOA $338/mo

Mortgage Calculator

Estimate your monthly mortgage payment, including the principal and interest, property taxes, and HOA. Adjust the values to generate a more accurate rate.


All estimates are provided for informational purposes only. Actual amounts may vary.
$0,000 Your Payment 20 15 65
$0,000 Your Payment

The Green Advantage

For generations, our iconic green signs have graced Atlanta’s most distinguished homes—standing for heritage, boutique service, and exceptional results. More than a color, our signature green is a trusted symbol of quality, care, and connection. When you work with us, you’re not just a client—you’re part of the family.

Follow Us on Instagram