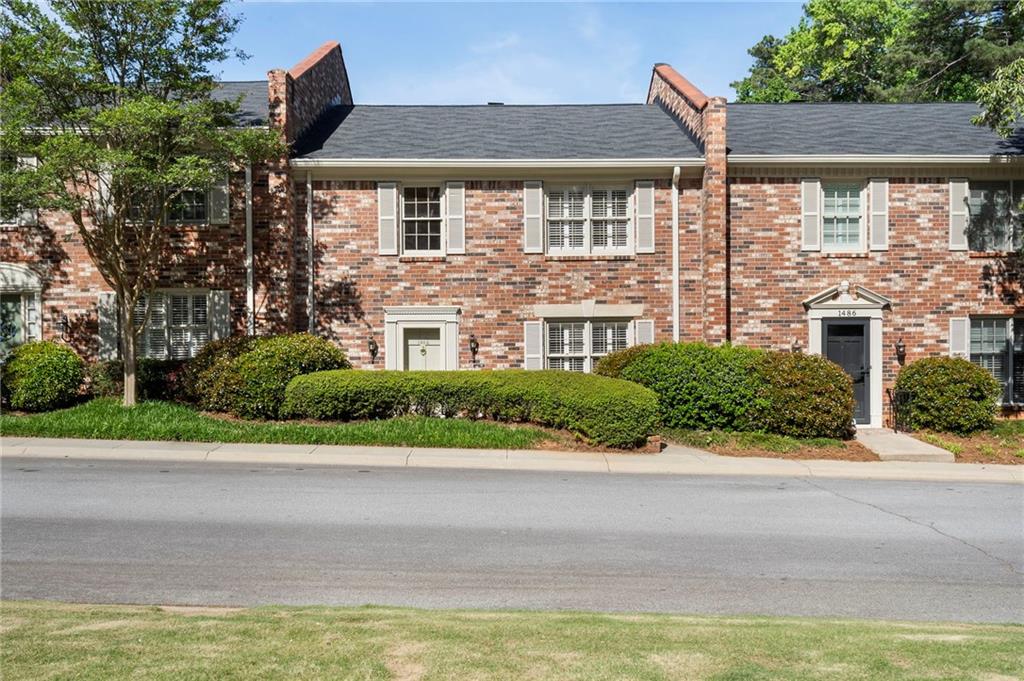
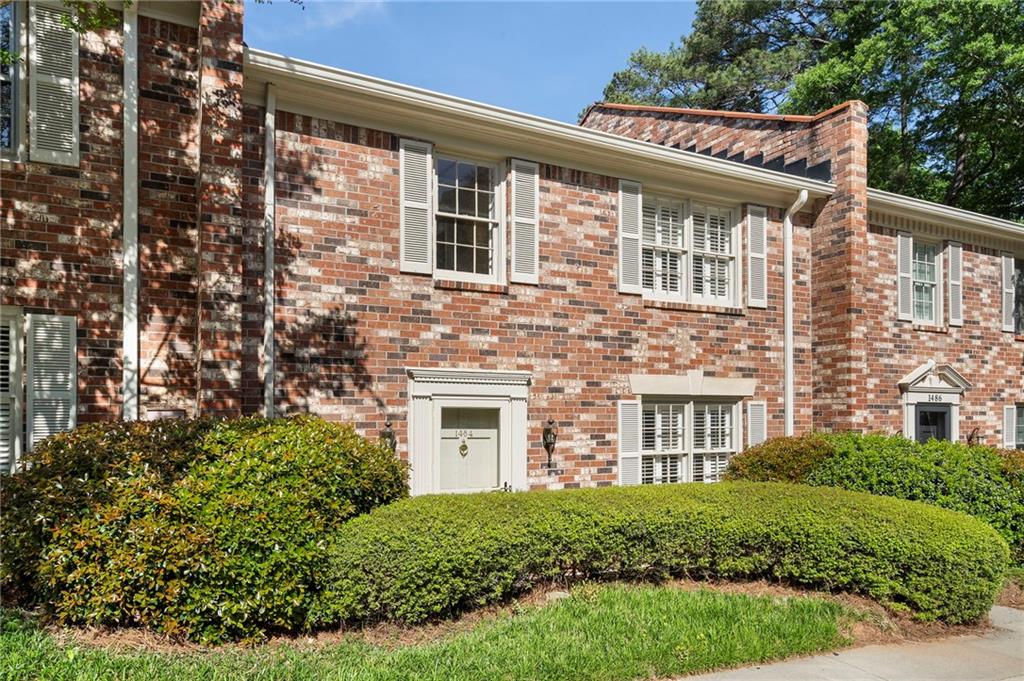



Two-story brick townhouse with white shutters, brick chimneys, and trimmed hedges along the sidewalk.
1484 Leafmore Ridge
1484 Leafmore Ridge
1484 Leafmore Ridge
1484 Leafmore Ridge
1484 Leafmore Ridge
1484 Leafmore Ridge
1484 Leafmore Ridge
1484 Leafmore Ridge
1484 Leafmore Ridge
1484 Leafmore Ridge
1484 Leafmore Ridge
1484 Leafmore Ridge
1484 Leafmore Ridge
1484 Leafmore Ridge
1484 Leafmore Ridge
1484 Leafmore Ridge
1484 Leafmore Ridge
1484 Leafmore Ridge
1484 Leafmore Ridge
1484 Leafmore Ridge
1484 Leafmore Ridge
1484 Leafmore Ridge
1484 Leafmore Ridge
1484 Leafmore Ridge
1484 Leafmore Ridge
1484 Leafmore Ridge
1484 Leafmore Ridge
1484 Leafmore Ridge
1484 Leafmore Ridge
1484 Leafmore Ridge
1484 Leafmore Ridge
1484 Leafmore Ridge
1484 Leafmore Ridge
1484 Leafmore Ridge
1484 Leafmore Ridge
1484 Leafmore Ridge
1484 Leafmore Ridge
1484 Leafmore Ridge
1484 Leafmore Ridge
1484 Leafmore Ridge
1484 Leafmore Ridge
1484 Leafmore Ridge
1484 Leafmore Ridge
SEE ALL PHOTOS
Two-story brick townhouse with white shutters, brick chimneys, and trimmed hedges along the sidewalk.
1484 Leafmore Ridge
1484 Leafmore Ridge
1484 Leafmore Ridge
1484 Leafmore Ridge
1484 Leafmore Ridge
1484 Leafmore Ridge
1484 Leafmore Ridge
1484 Leafmore Ridge
1484 Leafmore Ridge
1484 Leafmore Ridge
1484 Leafmore Ridge
1484 Leafmore Ridge
1484 Leafmore Ridge
1484 Leafmore Ridge
1484 Leafmore Ridge
1484 Leafmore Ridge
1484 Leafmore Ridge
1484 Leafmore Ridge
1484 Leafmore Ridge
1484 Leafmore Ridge
1484 Leafmore Ridge
1484 Leafmore Ridge
1484 Leafmore Ridge
1484 Leafmore Ridge
1484 Leafmore Ridge
1484 Leafmore Ridge
1484 Leafmore Ridge
1484 Leafmore Ridge
1484 Leafmore Ridge
1484 Leafmore Ridge
1484 Leafmore Ridge
1484 Leafmore Ridge
1484 Leafmore Ridge
1484 Leafmore Ridge
1484 Leafmore Ridge
1484 Leafmore Ridge
1484 Leafmore Ridge
1484 Leafmore Ridge
1484 Leafmore Ridge
1484 Leafmore Ridge
1484 Leafmore Ridge
1484 Leafmore Ridge
1484 Leafmore Ridge
Bought with Sherman Giles with Keller Wms Re Atl Midtown and Listed by Kate McKenzie with Dorsey Alston Realtors  404-352-2010
Sold

1484 Leafmore Ridge

1484 Leafmore Ridge, Decatur, GA 30033

$450,000
$450,000

1484 Leafmore Ridge

3 Beds 3 Baths 1,944 Sq.Ft.

Description

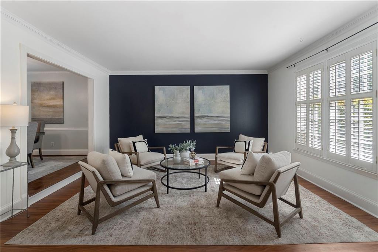
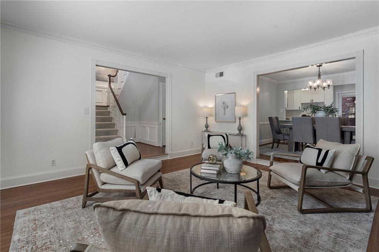
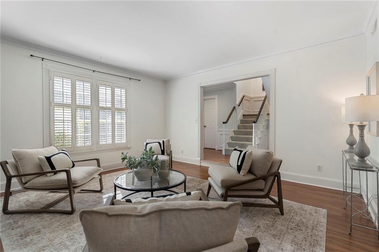
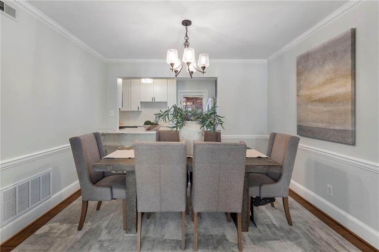
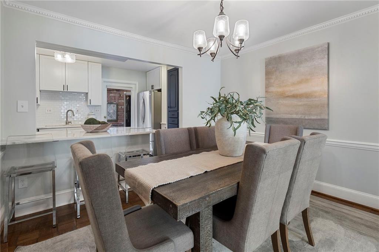
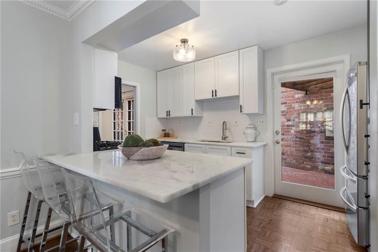
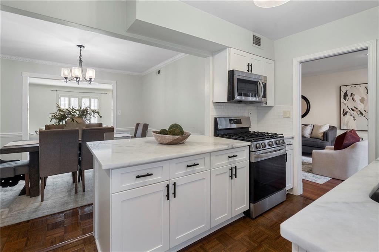
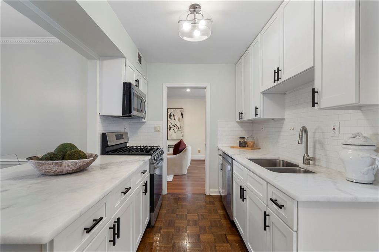
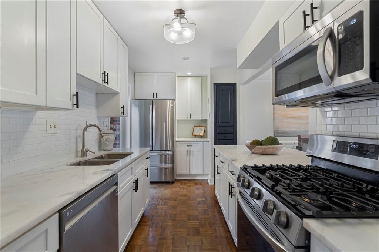
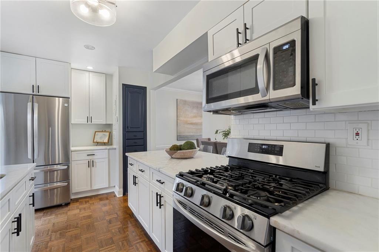
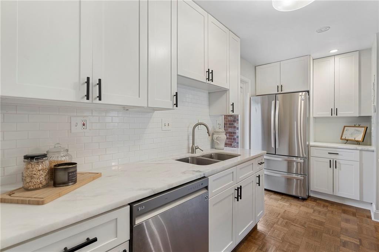
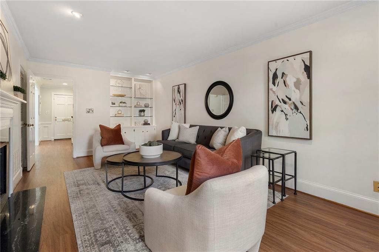
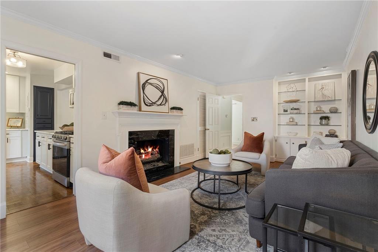
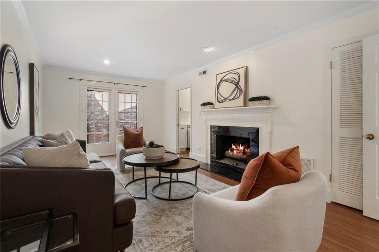
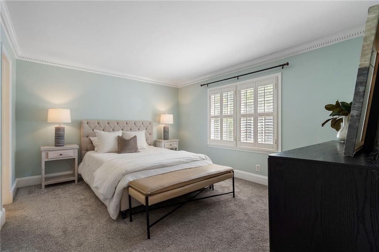
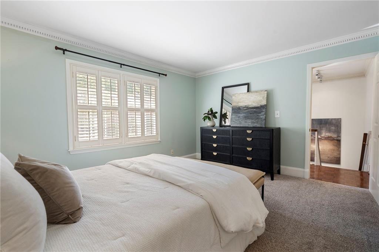
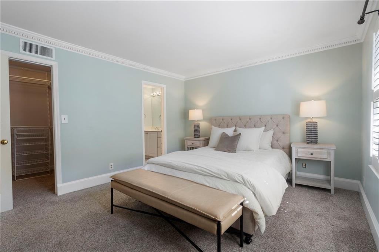
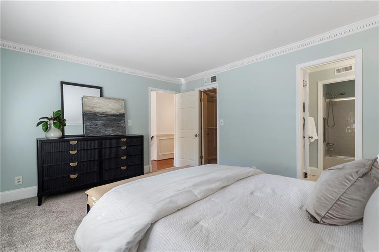
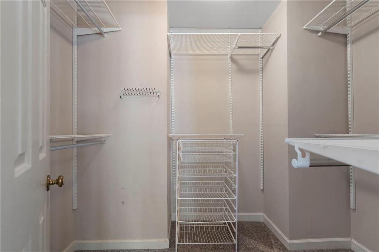
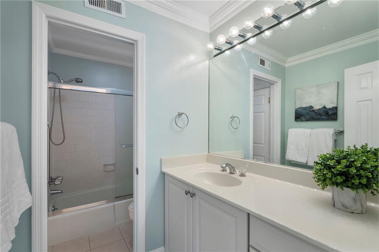
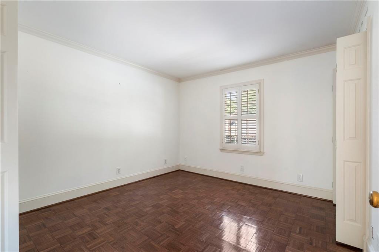
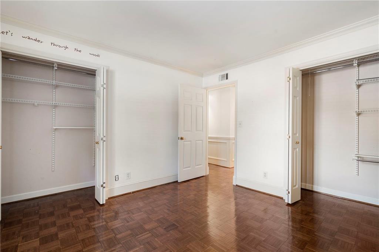
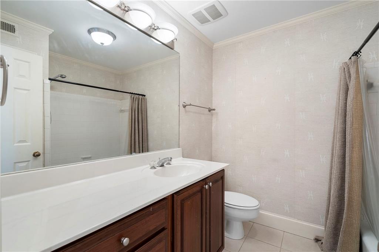
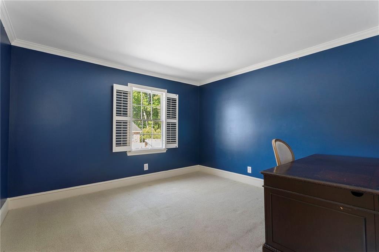
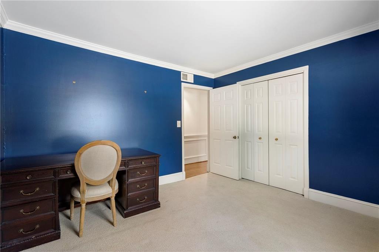
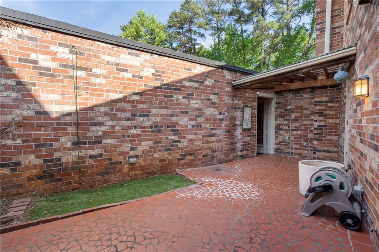
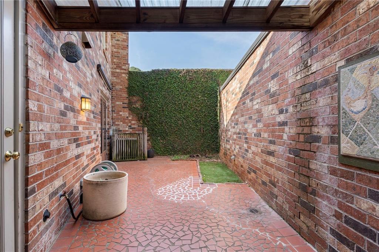
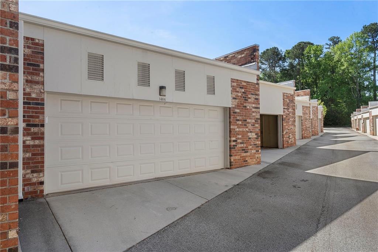
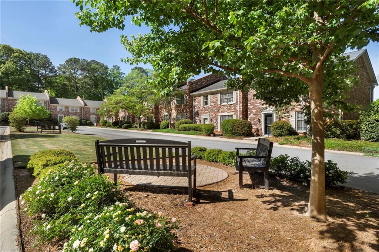
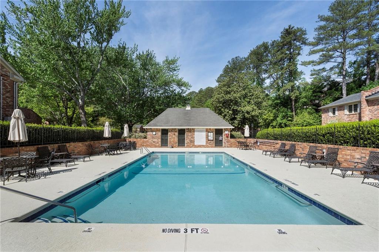
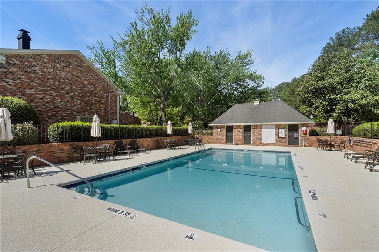
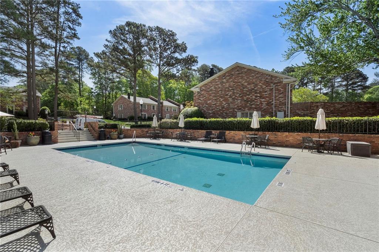
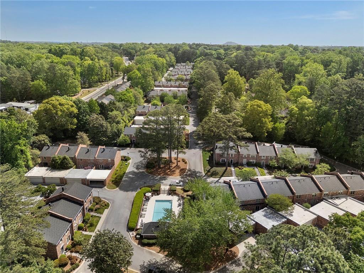
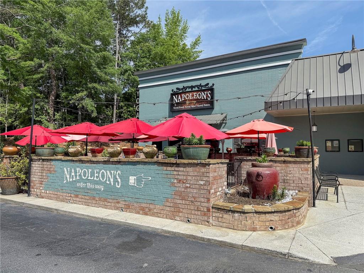
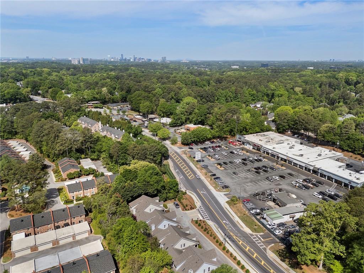
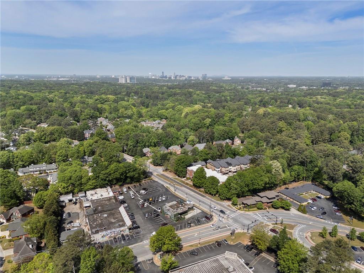
Situated in the heart of Oak Grove and tucked along picturesque, tree-lined streets sits the coveted, gated Leafmore Forest Community. A true hidden gem within the city, these spacious townhomes offer the perfect combination of square footage, functional floor plans, privacy and convenience. This tight-knit, social community is an easy stroll to Fellini, Sprig, Napoleon's, The Grove, Oak Grove Market, Kindred, Taqueria El Vecino, Walgreens, walking trials / park at Frazier Rowe Park & so much more. Current owners redesigned the kitchen to create a floor plan that is ideal for both entertaining and everyday living. The recently renovated kitchen features marble countertops, stainless appliances, and breakfast bar that seamlessly opens to the dining room, living room and family room. Spacious family room is anchored by gas fireplace, built-in bookcases, and French doors that open to the private patio. Upstairs, the light-filled primary suite offers a walk-in closet and private en-suite bath. Two generously sized secondary bedrooms with ample closet space share a hall bath. Plenty of storage throughout the home including a large 2-car garage with high ceilings & storage closet. Low HOA fees include water, sewer, trash, gas, pool, exterior maintenance, and landscaping. Ideally located with easy access to I-85, I-285, Downtown Decatur, Emory, CDC, Toco Hills, new CHOA, Brookhaven and Buckhead - this location truly offers the best of intown living.

Share Property

Location

1484 Leafmore Ridge, Decatur, GA 30033

Status

Sold

Date Sold

May 22, 2026
Kate McKenzie

Kate McKenzie

Features & Amenities

Interior

  • total bedrooms3
  • Total bathrooms3
  • full bathrooms2
  • half bathroom1
  • Laundry room Laundry Room, Upper Level
  • Flooring Ceramic Tile
  • Fireplace Family Room, Gas Log, Gas Starter
  • APPLIANCES Dishwasher, Disposal, Gas Range, Microwave, Refrigerator
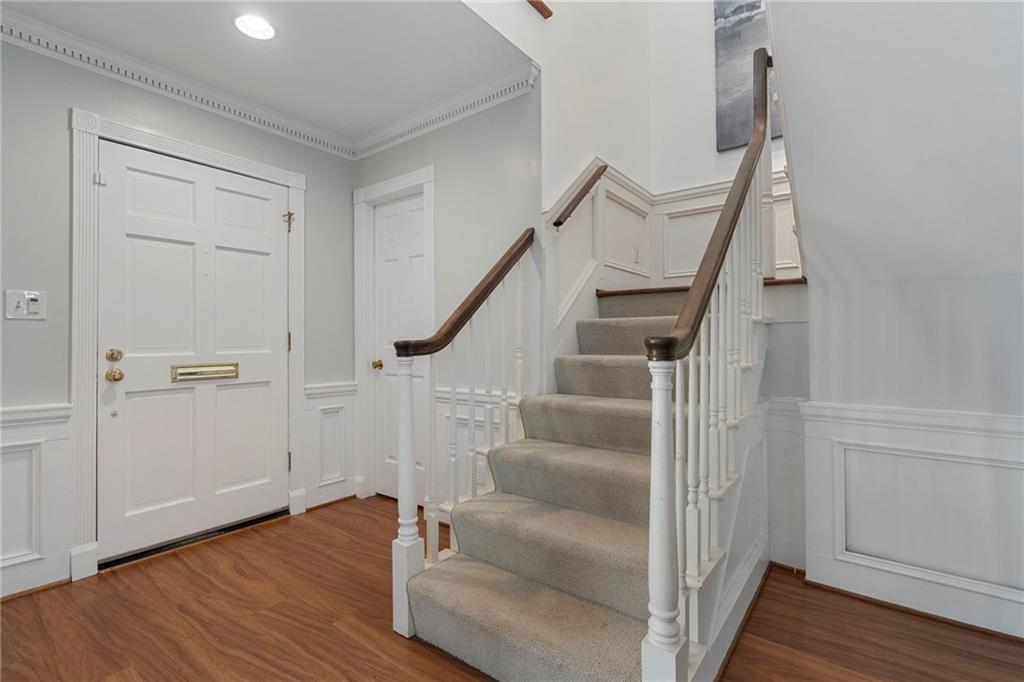
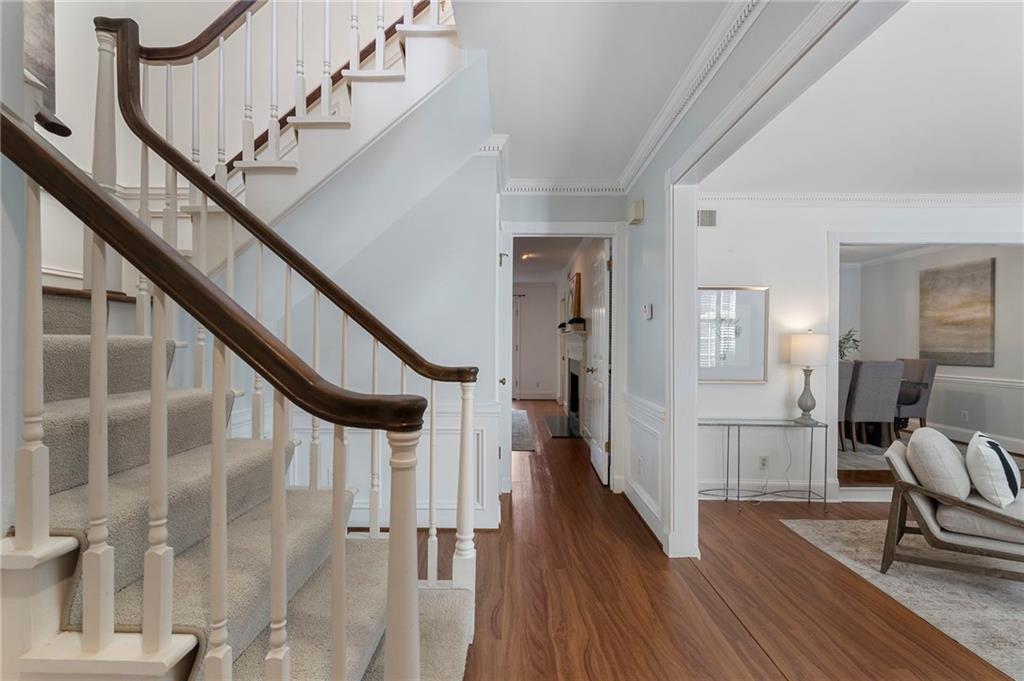
  • other interior Features Bookcases, Crown Molding, Disappearing Attic Stairs, Entrance Foyer, Recessed Lighting, Walk-In Closet(s)

Area & Lot

  • Status Sold
  • Date Sold May 22, 2026
  • Living Area1,944 Sq.Ft.
  • Total Area1,944 Sq.Ft.
  • MLS® ID7754342
  • TypeTownhouse
  • YEAR BUILT1972
  • NeighborhoodDecatur
  • Architecture StylesTownhouse, Traditional
  • Water FrontageNone
  • View DescriptionNeighborhood
  • Elementary SchoolOak Grove - Dekalb
  • Middle SchoolHenderson - Dekalb
  • High SchoolLakeside - Dekalb

Exterior

  • STORIES2
  • Garage Space2.0
  • water SourcePublic
  • utilitiesCable Available, Electricity Available, Natural Gas Available, Sewer Available, Water Available
  • PoolNone
  • roofComposition
  • lot featuresLandscaped, Level, Private, Other
  • parkingGarage, Garage Door Opener, Garage Faces Rear
  • HEAT TYPECentral, Natural Gas
  • AIR CONDITIONINGNone
  • sewerPublic Sewer
  • SubstructureSlab
  • Disability FeaturesNone
  • security FeaturesFire Alarm, Security Gate, Security System Owned, Smoke Detector(s)
  • Green featuresNone
  • other exterior FeaturesCourtyard, Private Entrance, Private Yard, None

Financial

  • Sales Price$450,000
  • Real Estate Tax $5,261/yr
  • HOA $475/mo

Decatur

Walkable bungalows near downtown Decatur's restaurants and Emory University

Explore

The Green Advantage

For generations, our iconic green signs have graced Atlanta’s most distinguished homes—standing for heritage, boutique service, and exceptional results. More than a color, our signature green is a trusted symbol of quality, care, and connection. When you work with us, you’re not just a client—you’re part of the family.

Follow Us on Instagram