Leave a Message

By providing your contact information to Dorsey Alston REALTORS®, your personal information will be processed in accordance with Dorsey Alston REALTORS®'s Privacy Policy. By checking the box(es) below, you expressly consent to receive marketing or promotional real estate communication from Dorsey Alston REALTORS® in the manner selected by you. For SMS text messages, message frequency varies. Message and data rates may apply. Consent is not a condition of purchase of any goods or services. You may opt out of receiving further communications from Dorsey Alston REALTORS® at any time. To opt out of receiving SMS text messages, reply STOP to unsubscribe. SMS text messaging is subject to our Terms of Use.

Thank you for your message. We will be in touch with you shortly.

Explore Properties
1509 Creek Bend Lane
SEE ALL PHOTOS
1509 Creek Bend Lane
For Sale

1509 Creek Bend Lane

1509 Creek Bend Lane, Lawrenceville, GA 30043

$320,000
$320,000

1509 Creek Bend Lane

2 Beds 3 Baths 1,776 Sq.Ft. 3,484.8 Sq.Ft.

Open House

5/30/2026 3:00PM - 5:00PM EDT
5/31/2026 3:00PM - 5:00PM EDT

Description

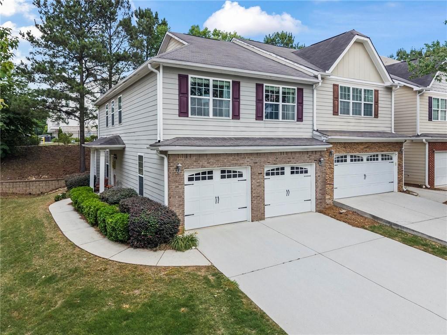
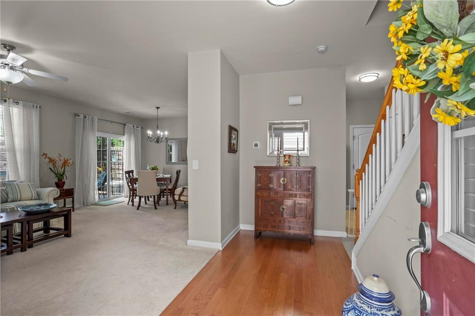
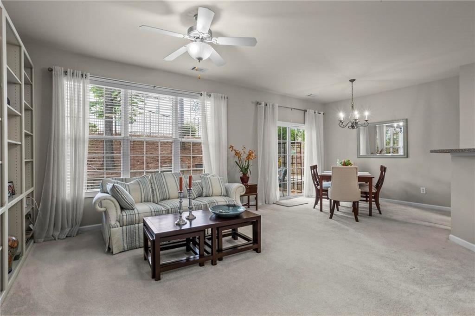
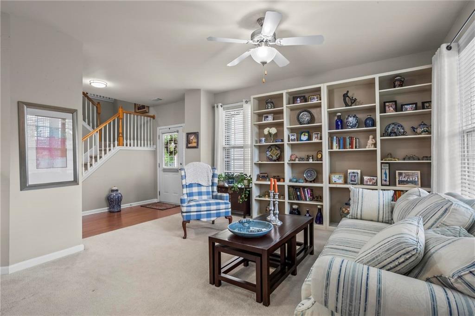
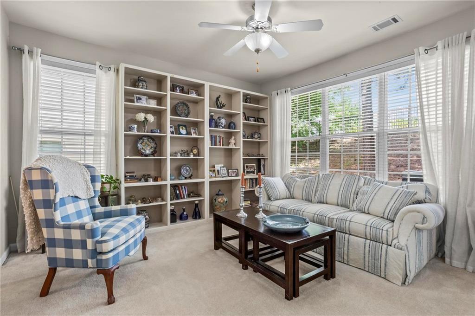
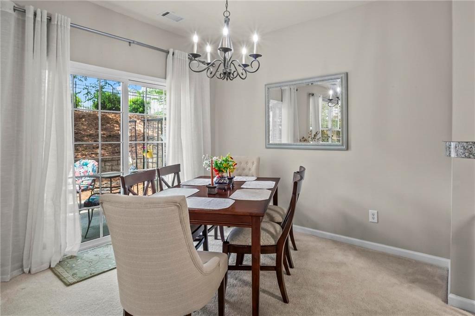
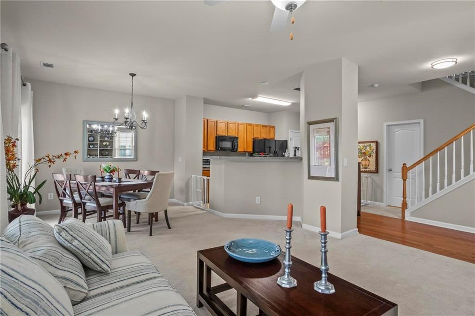
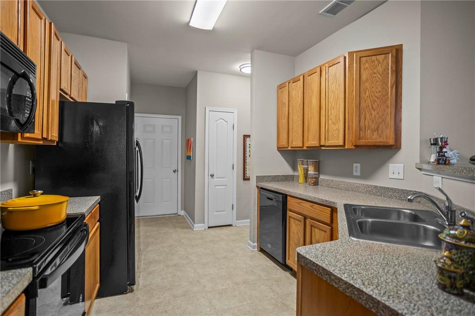
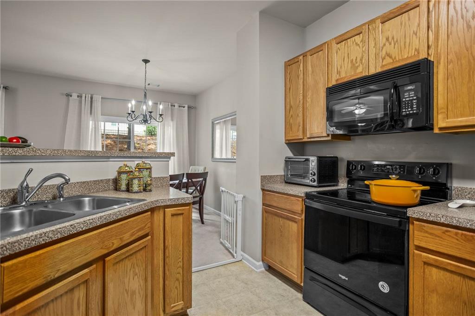
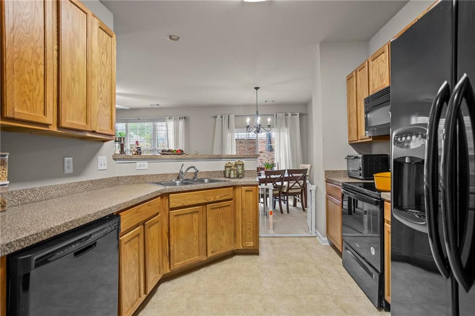
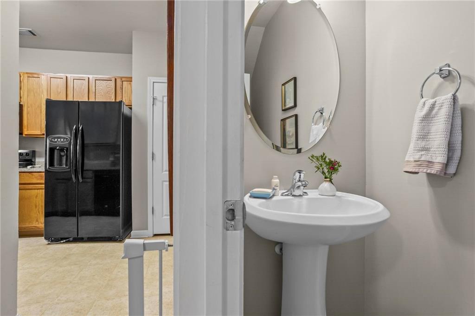
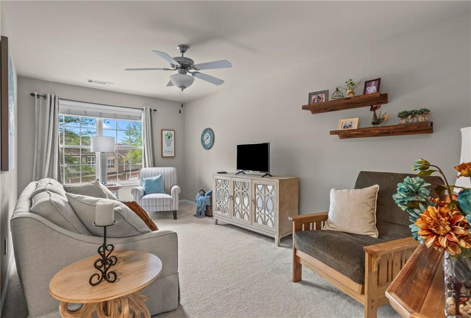
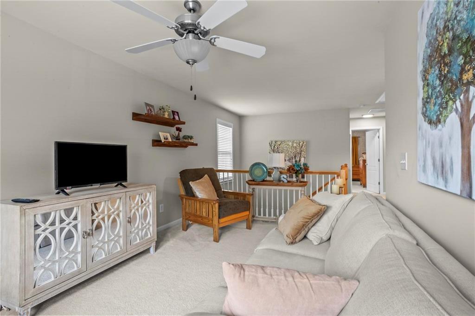
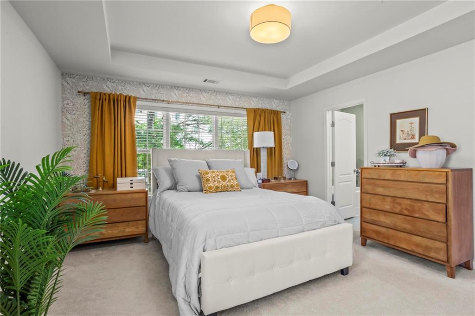
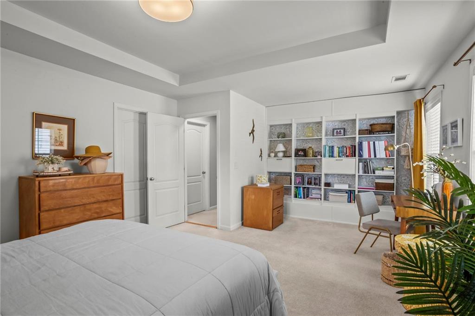
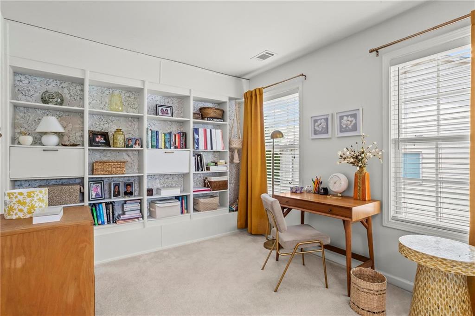
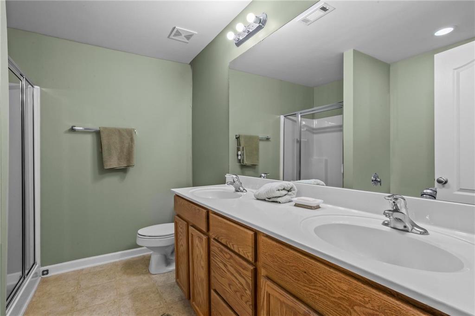
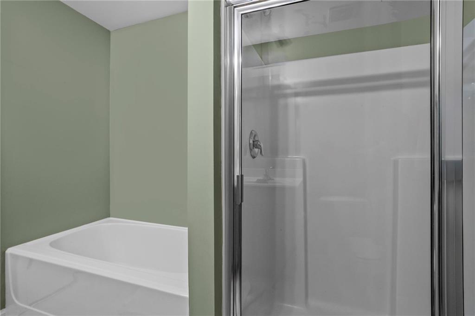
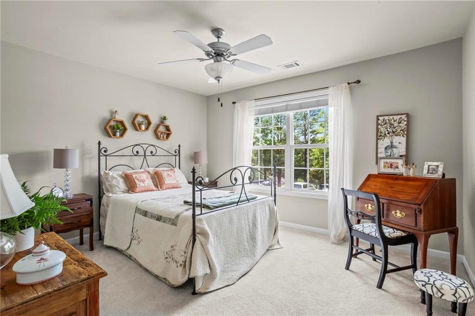
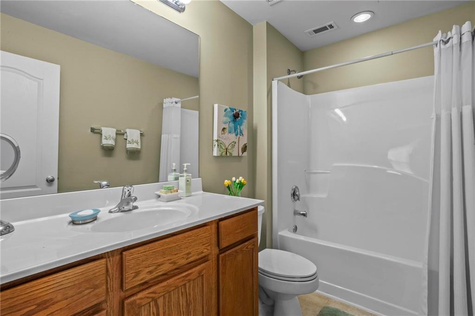
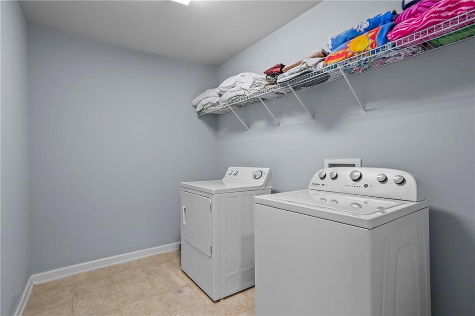
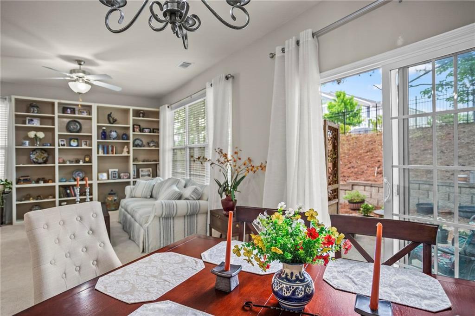
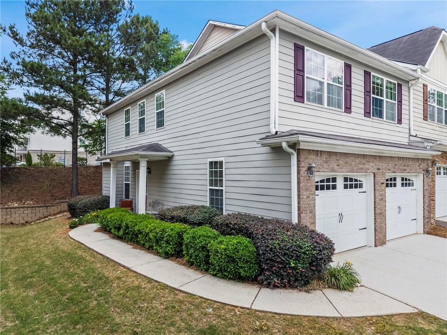
Step inside this well-maintained end-unit townhome, owned by one owner since new. The main level features a bright two-story living area, an open dining space, and a kitchen with a breakfast area, pantry, and easy connection to the main living spaces. Upstairs, a second-floor loft adds flexible living space, along with two bedrooms and two full baths, including a generously sized primary suite. A half bath on the main level and a large laundry room add everyday convenience.

Recent updates offer added peace of mind. The HOA covers the exterior, including the roof. The roof and HVAC have both been replaced within the last five years, window panes have been updated, and a new water heater and garbage disposal were installed in May 2026.

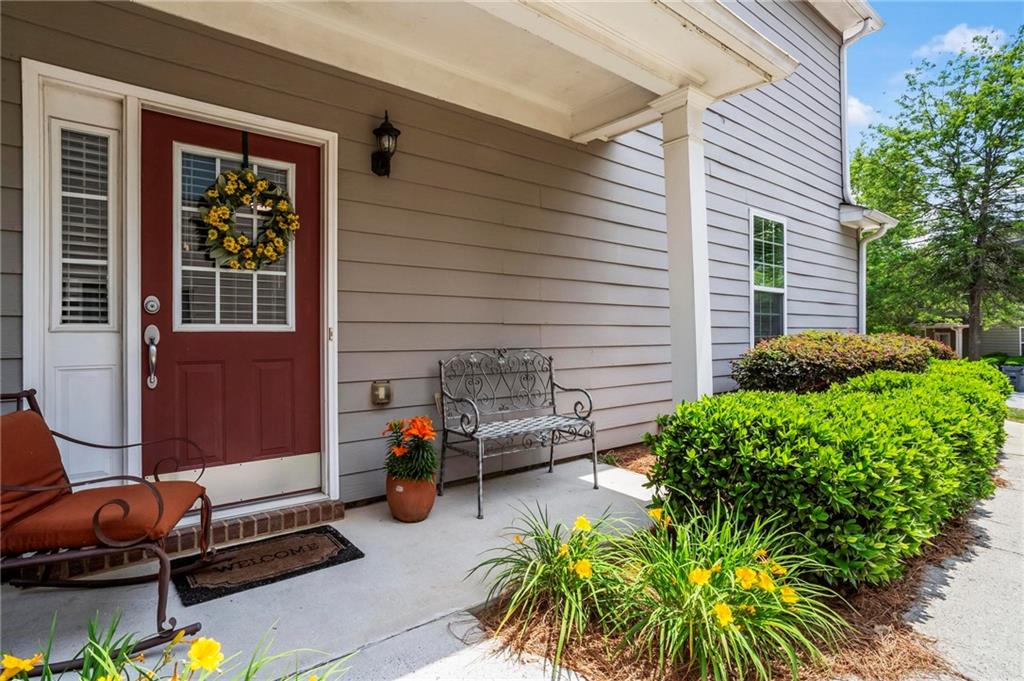
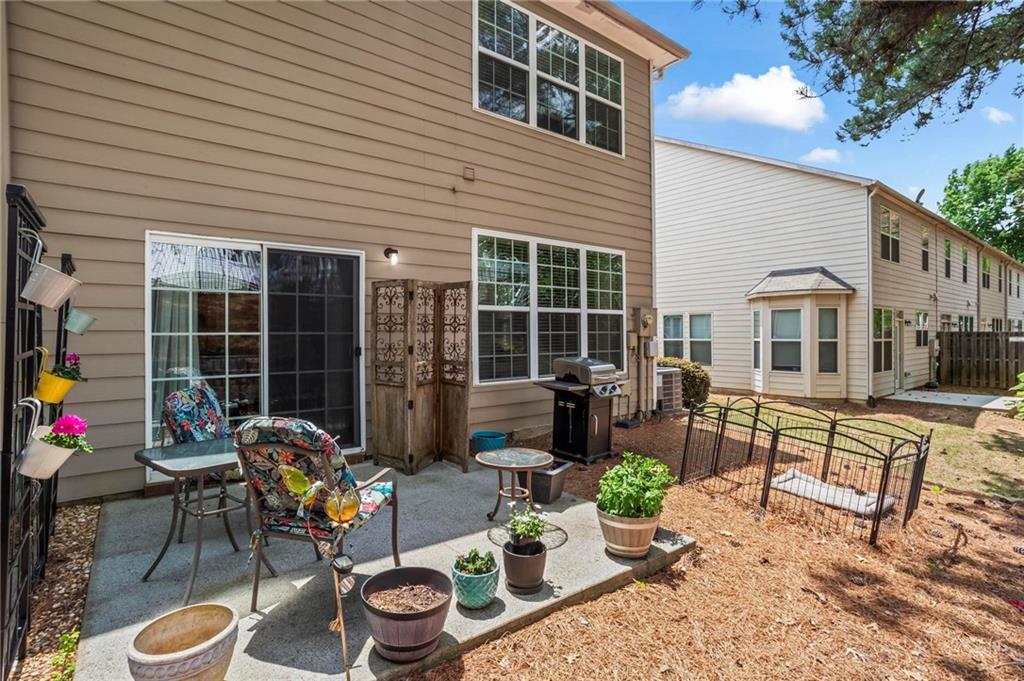
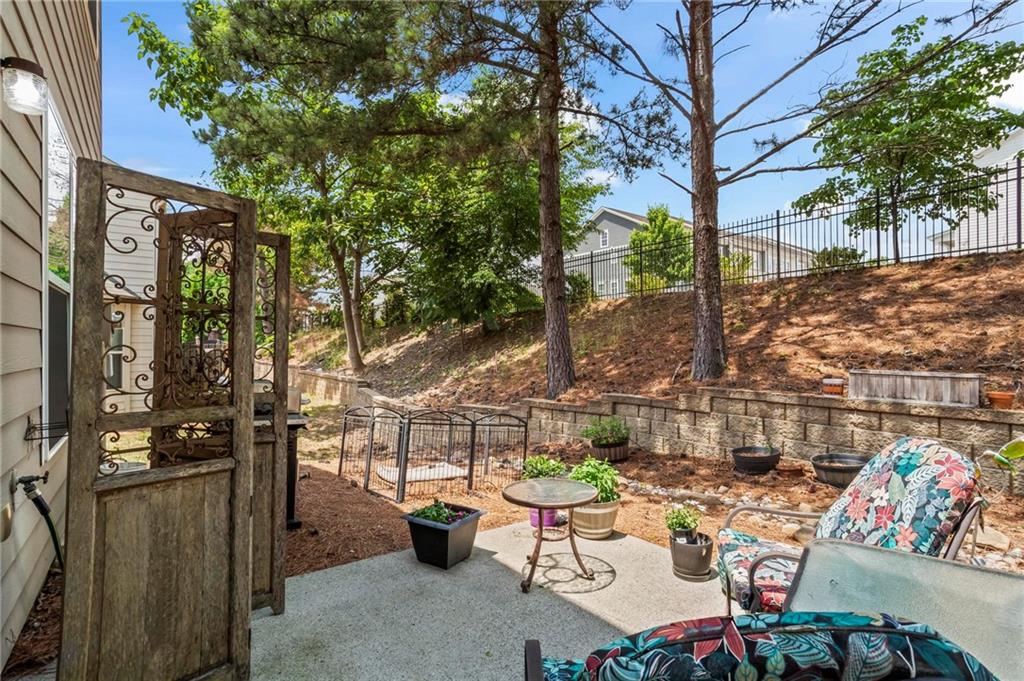
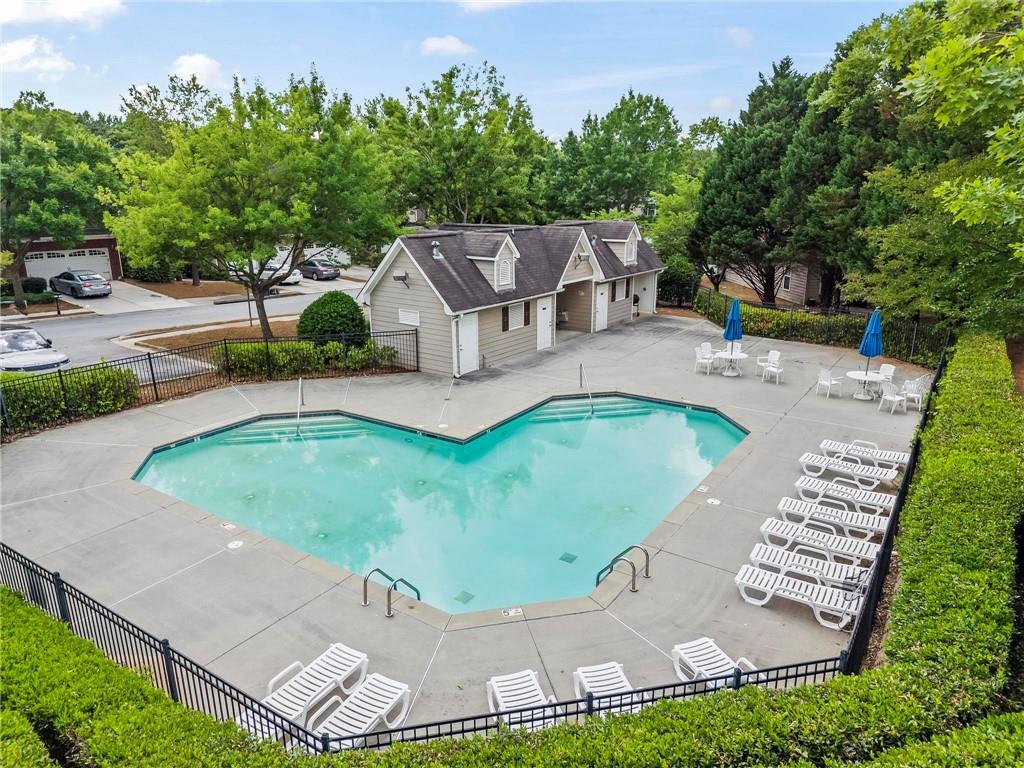
Outside, the front patio looks directly toward the community pool, and the back patio offers space for container gardening or outdoor seating. End-unit placement brings added privacy, great natural light, a private side entry, and the convenience of a two-car garage. Conveniently located near shopping, dining, parks, trails, and golf.

Share Property

Location

1509 Creek Bend Lane, Lawrenceville, GA 30043

Status

For Sale
Cayse Scott

Cayse Scott

Features & Amenities

Interior

  • total bedrooms2
  • Total bathrooms3
  • full bathrooms2
  • half bathroom1
  • Laundry room Electric Dryer Hookup, Laundry Room, Upper Level
  • Flooring Carpet
  • Fireplace None
  • APPLIANCES Dishwasher, Disposal, Electric Cooktop, Electric Oven, Microwave, Refrigerator, Washer
  • other interior Features High Ceilings 9 ft Upper, High Ceilings 10 ft Main, High Speed Internet, Permanent Attic Stairs, Walk-In Closet(s)

Area & Lot

  • Status For Sale
  • OPEN HOUSE

    5/30/2026 3:00PM - 5:00PM EDT

    5/31/2026 3:00PM - 5:00PM EDT

  • Living Area1,776 Sq.Ft.
  • Total Area1,776 Sq.Ft.
  • Lot Area3,484.8 Sq.Ft.
  • MLS® ID7775229
  • TypeTownhouse
  • YEAR BUILT2006
  • Architecture StylesModern, Townhouse
  • Water FrontageNone
  • View DescriptionNeighborhood
  • Elementary SchoolJackson - Gwinnett
  • Middle SchoolNorthbrook
  • High SchoolPeachtree Ridge

Exterior

  • STORIES2
  • Garage Space2.0
  • water SourcePublic
  • utilitiesCable Available, Electricity Available, Phone Available, Water Available
  • PoolNone
  • roofShingle
  • lot featuresLevel
  • parkingDriveway, Garage, Garage Faces Front
  • HEAT TYPEElectric
  • AIR CONDITIONINGCeiling Fan(s), Electric
  • sewerPublic Sewer
  • SubstructureConcrete Perimeter
  • Disability FeaturesAccessible Bedroom, Accessible Closets, Accessible Doors, Accessible Kitchen Appliances, Accessible Washer/Dryer
  • security FeaturesNone
  • Green featuresNone
  • other exterior FeaturesGarden, Private Entrance

Financial

  • Sales Price$320,000
  • Real Estate Tax $1,304/yr

Mortgage Calculator

Estimate your monthly mortgage payment, including the principal and interest, property taxes, and HOA. Adjust the values to generate a more accurate rate.

All estimates are provided for informational purposes only. Actual amounts may vary.
$0,000 Your Payment 20 15 65
$0,000 Your Payment

The Green Advantage

For generations, our iconic green signs have graced Atlanta’s most distinguished homes—standing for heritage, boutique service, and exceptional results. More than a color, our signature green is a trusted symbol of quality, care, and connection. When you work with us, you’re not just a client—you’re part of the family.

Follow Us on Instagram

