
Leave a Message

By providing your contact information to Dorsey Alston REALTORS®, your personal information will be processed in accordance with Dorsey Alston REALTORS®'s Privacy Policy. By checking the box(es) below, you expressly consent to receive marketing or promotional real estate communication from Dorsey Alston REALTORS® in the manner selected by you. For SMS text messages, message frequency varies. Message and data rates may apply. Consent is not a condition of purchase of any goods or services. You may opt out of receiving further communications from Dorsey Alston REALTORS® at any time. To opt out of receiving SMS text messages, reply STOP to unsubscribe. SMS text messaging is subject to our Terms of Use.

Thank you for your message. We will be in touch with you shortly.

Explore Properties
1561 Aiken Chafin Lane
SEE ALL PHOTOS
1561 Aiken Chafin Lane
For Sale

1561 Aiken Chafin Lane

1561 Aiken Chafin Lane, Mcdonough, GA 30252

$725,000
$725,000

1561 Aiken Chafin Lane

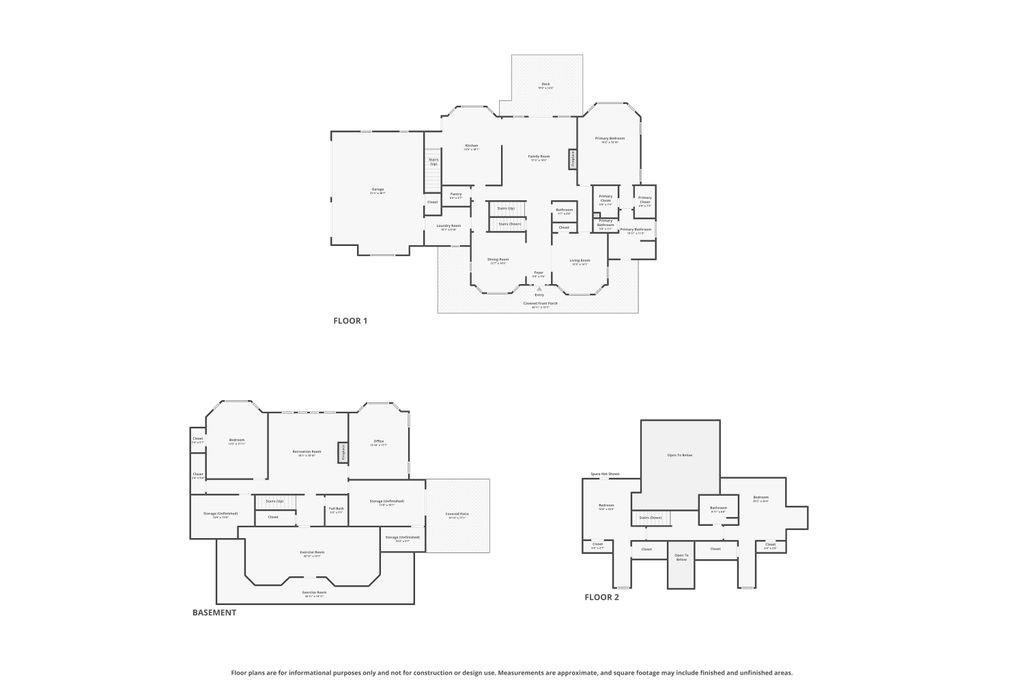
4 Beds 4 Baths 2,923 Sq.Ft. 12.73 Acres

Description

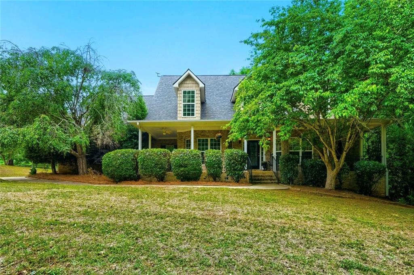
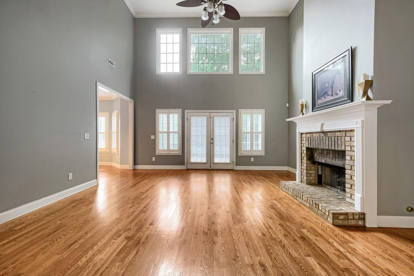
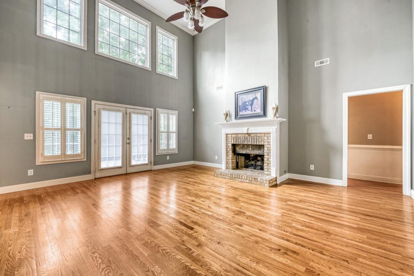
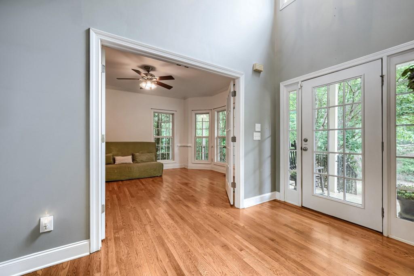
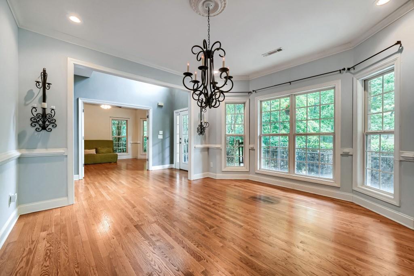
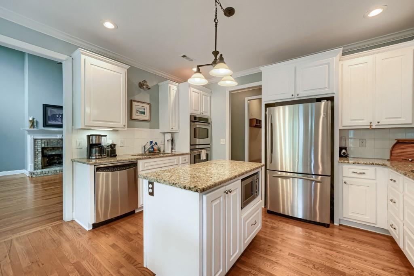
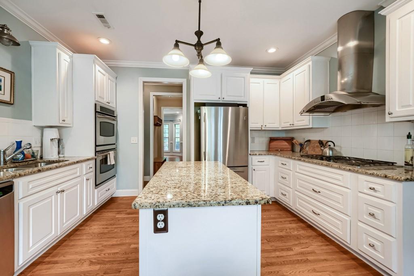
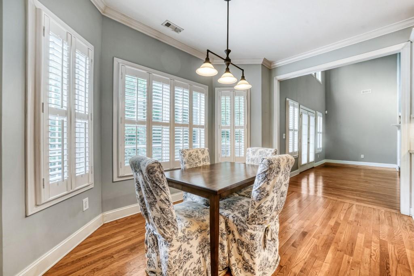
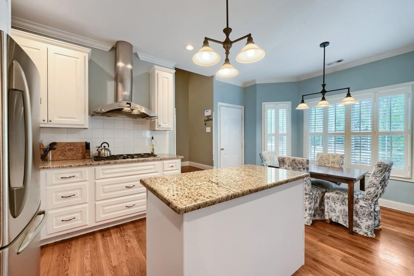
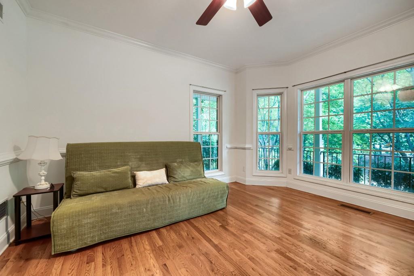
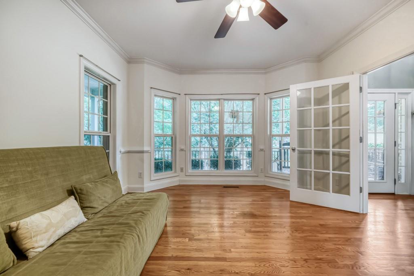
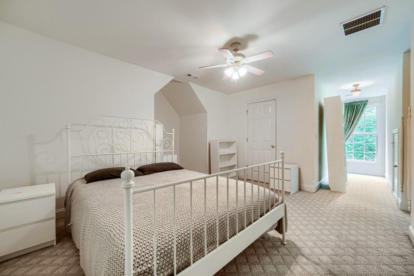
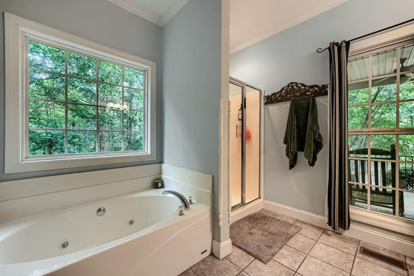
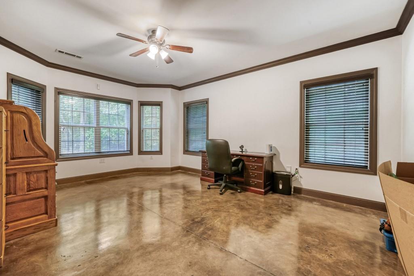
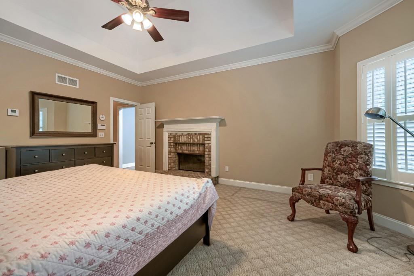
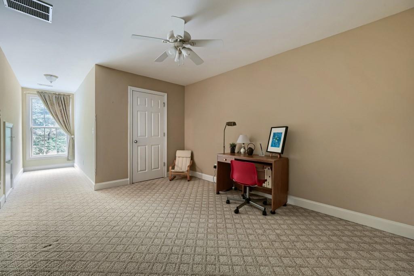
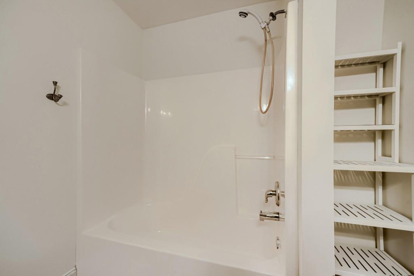
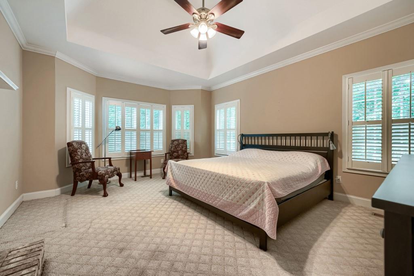
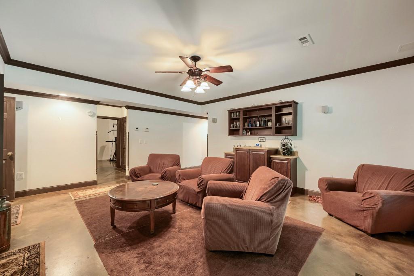
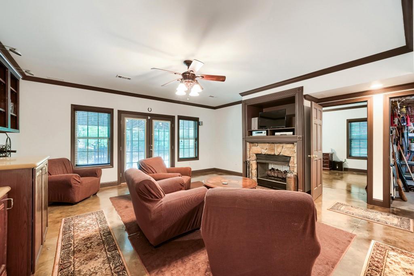
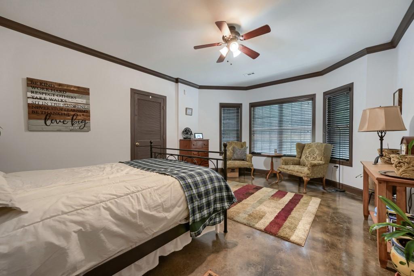
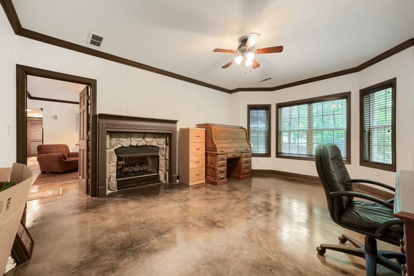
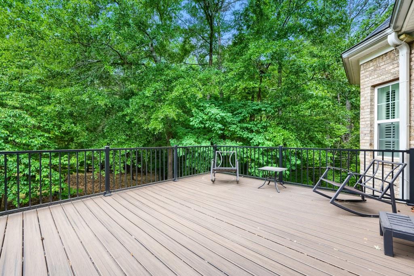
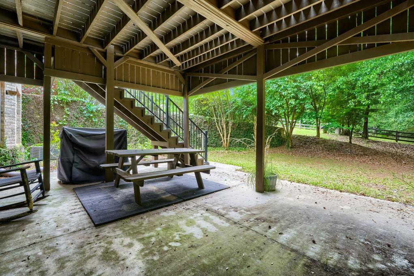
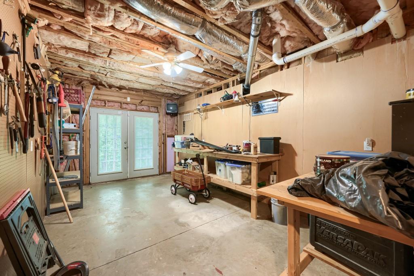
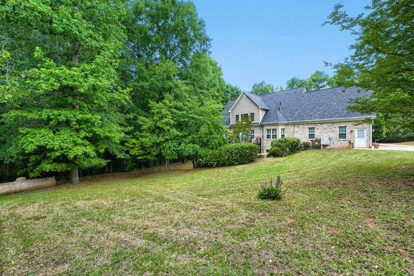
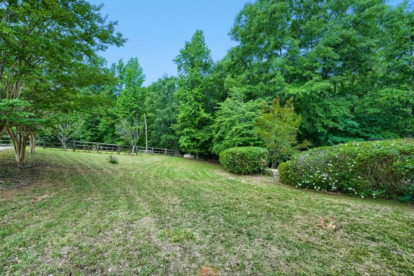
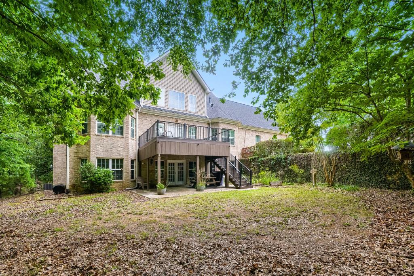
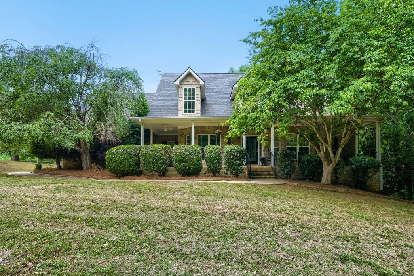
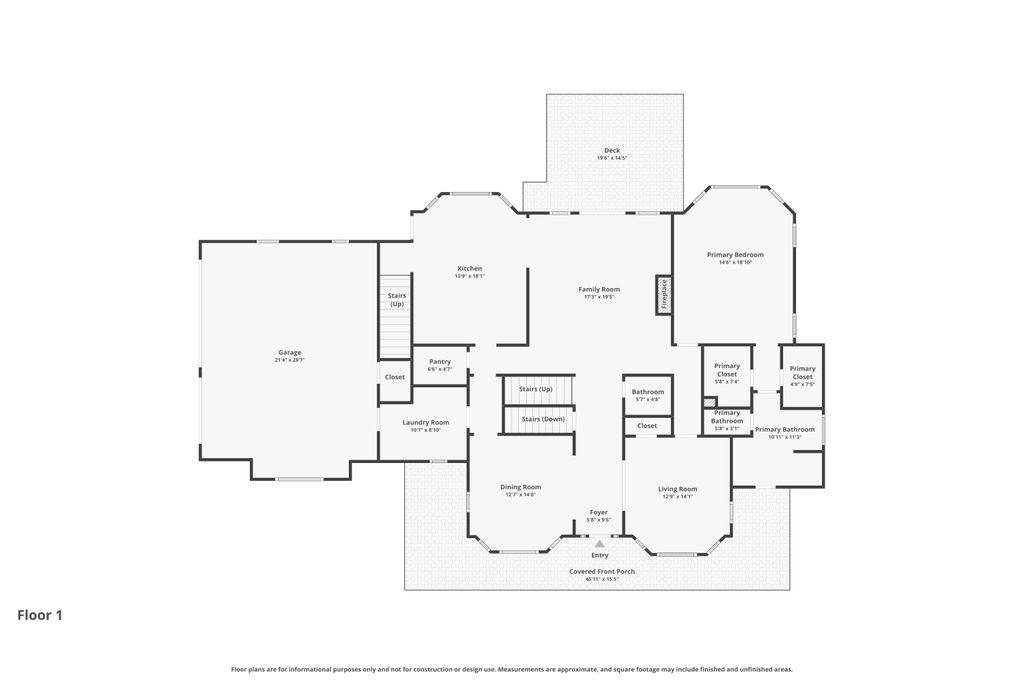
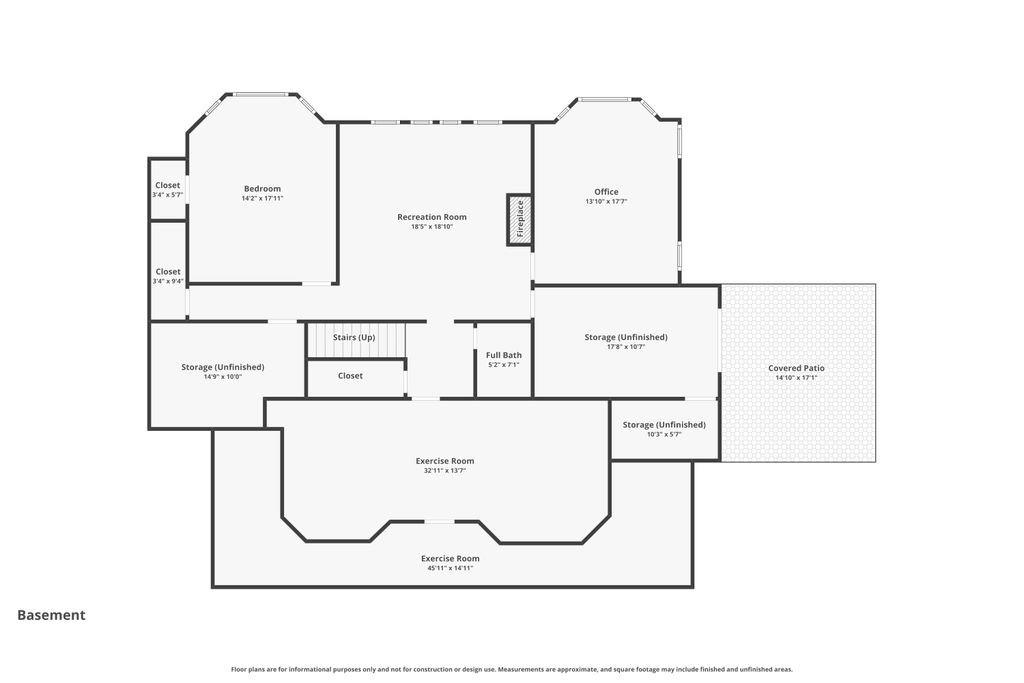
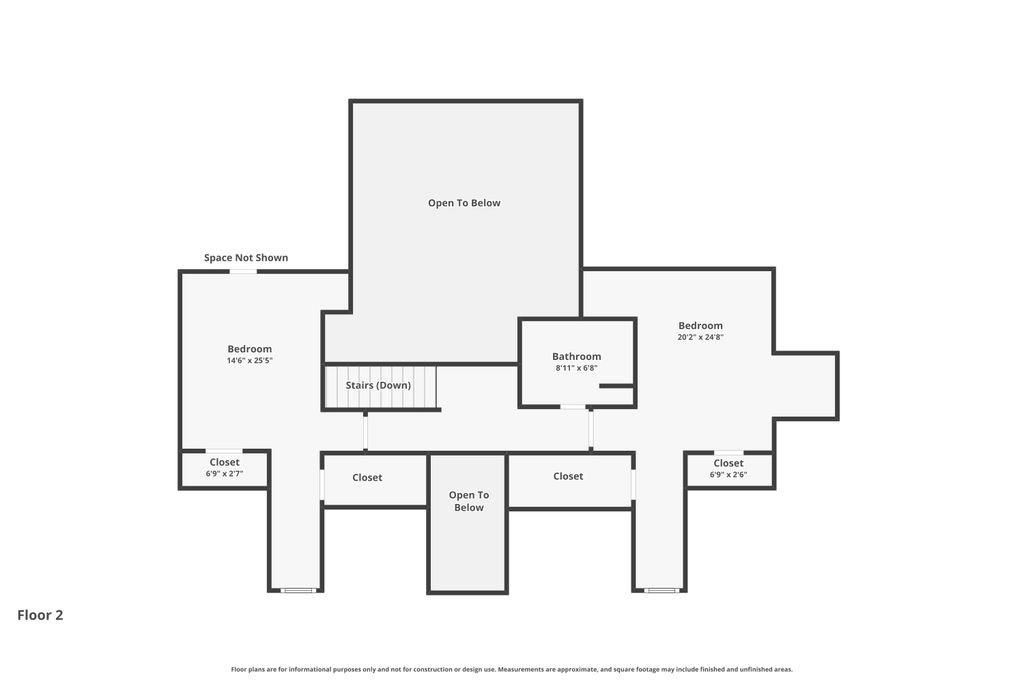
This exquisite residence, situated in the esteemed Aiken Chafin neighborhood of McDonough, GA, embodies luxury and sophistication. This exclusive enclave, devoid of HOA constraints, boasts a serene tree-lined drive that invites tranquility from the moment of arrival. Perched on 12.73 acres, the expansive property is ideal for horse enthusiasts, featuring ample fenced acreage and a tack room, or those desiring a serene natural escape. The custom-designed home showcases four sides of brick construction, an open floor plan that seamlessly merges living areas, highlighted by a grand two-story family room and foyer. Two double-sided fireplaces add warmth, complemented by hardwood floors and tray ceilings, creating a sophisticated atmosphere. The chef's kitchen, complete with stone countertops, a double oven, stainless steel appliances, and a walk-in pantry, caters to culinary enthusiasts and serves as a stylish entertainment hub. The primary suite on the main level provides a private sanctuary with choice amenities. Additional bedrooms and a bonus room upstairs offer ample space for family and guests. A new roof and three-car garage exemplify practical luxury. The expansive deck overlooks the wooded, fenced yard with a private stream, perfect for outdoor living. 1561 Aiken Chafin Ln offers an exceptional blend of luxury, space, and natural beauty, an ideal retreat near McDonough's amenities. This property is more than a home; it's a lifestyle opportunity.

Share Property

Location

1561 Aiken Chafin Lane, Mcdonough, GA 30252

Status

For Sale

Features & Amenities

Interior

  • total bedrooms4
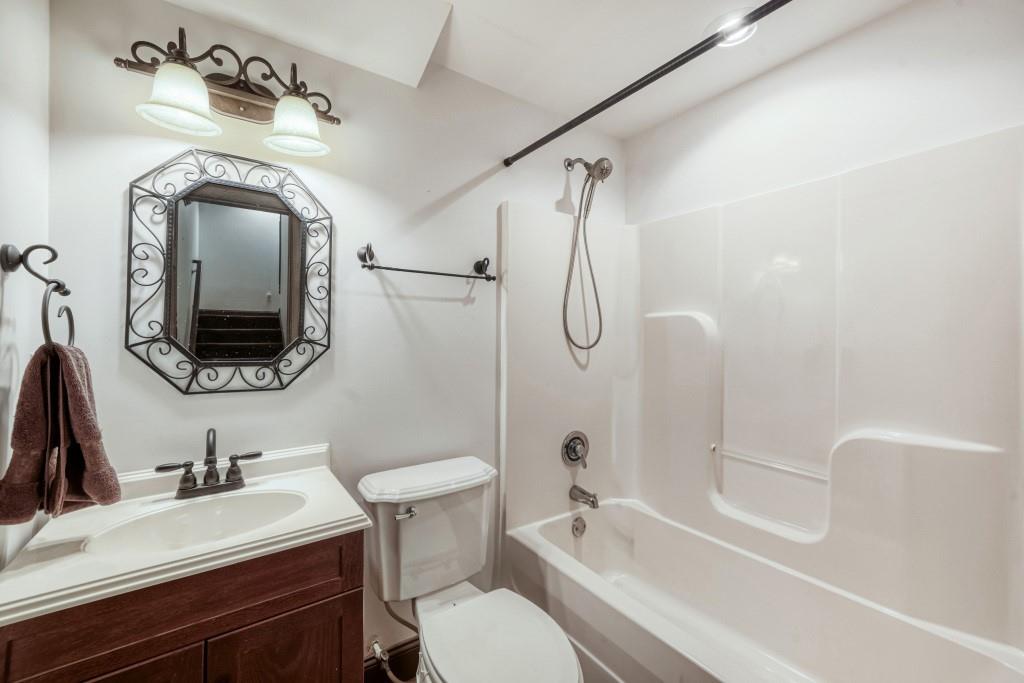
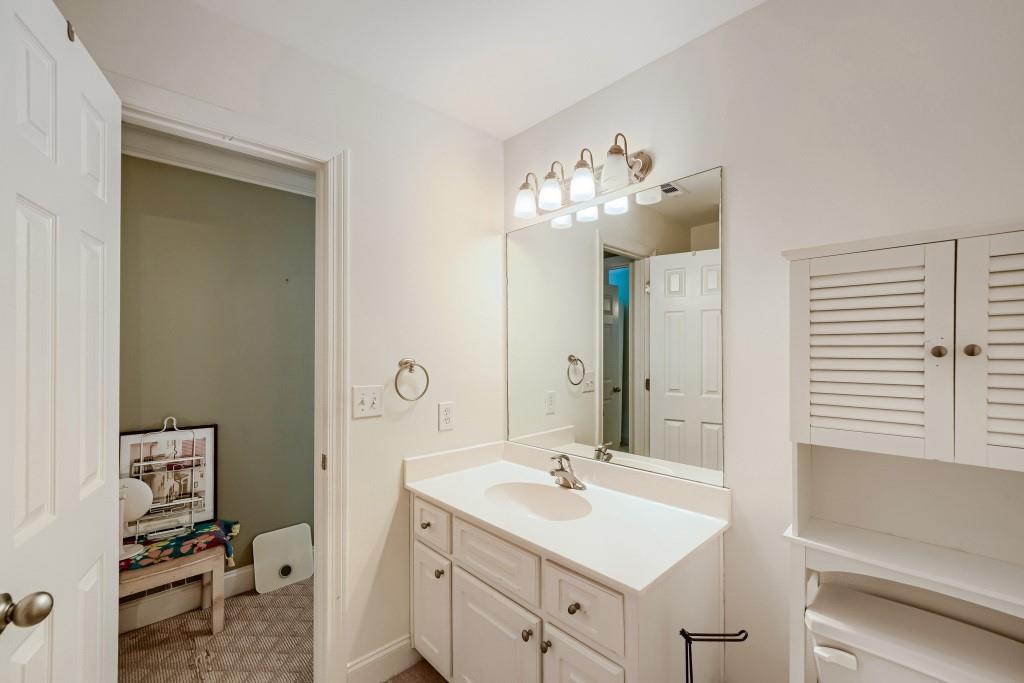
  • Total bathrooms4
  • full bathrooms3
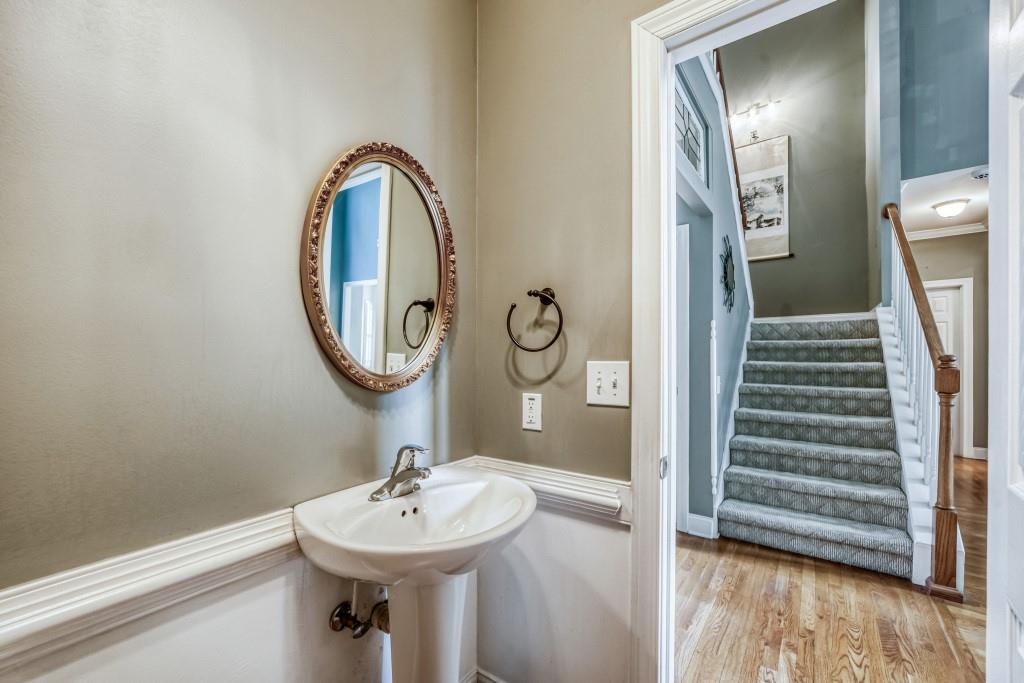
  • half bathroom1
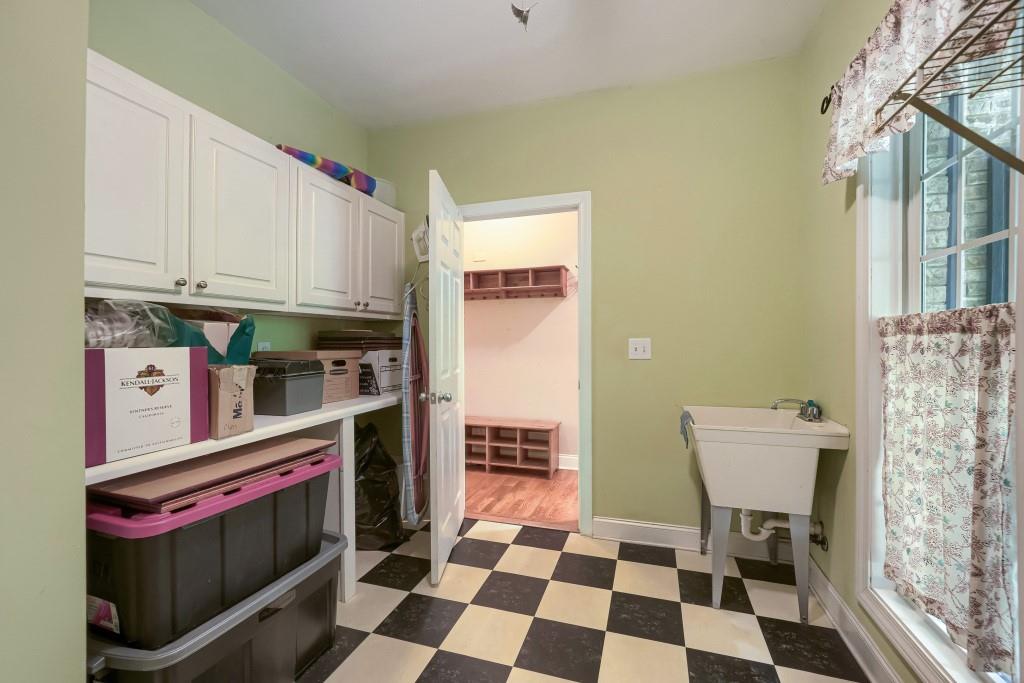
  • Laundry room Laundry Room, Main Level, Mud Room, Sink
  • Flooring Carpet, Hardwood, Painted/Stained
  • Fireplace Basement, Double Sided, Factory Built, Family Room, Master Bedroom, Stone
  • APPLIANCES Dishwasher, Disposal, Double Oven, Gas Cooktop, Gas Water Heater, Microwave, Range Hood, Refrigerator
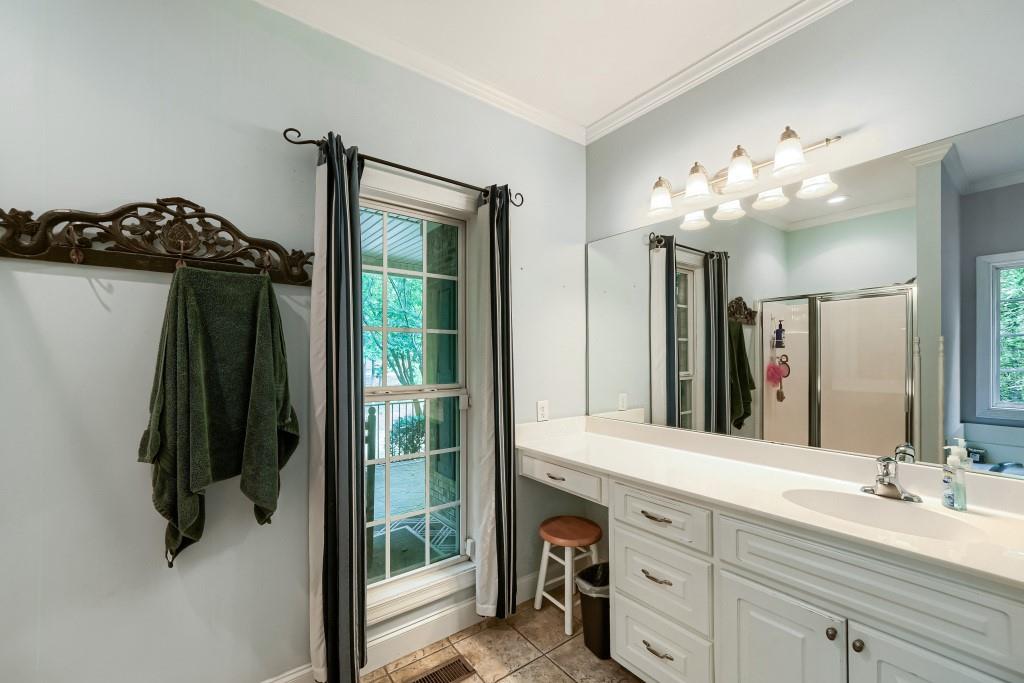
  • other interior Features Bookcases, Cathedral Ceiling(s), Crown Molding, Double Vanity, High Ceilings 9 ft Main, High Ceilings 10 ft Main, His and Hers Closets, Recessed Lighting, Tray Ceiling(s), Vaulted Ceiling(s), Walk-In Closet(s), Wet Bar

Area & Lot

  • Status For Sale
  • Living Area2,923 Sq.Ft.
  • Total Area2,923 Sq.Ft.
  • Lot Area12.73 Acres
  • MLS® ID7777124
  • TypeResidential
  • YEAR BUILT2004
  • Architecture StylesContemporary
  • Water FrontageNone
  • View DescriptionCreek/Stream, Trees/Woods
  • Elementary SchoolPleasant Grove - Henry
  • Middle SchoolWoodland - Henry
  • High SchoolWoodland - Henry

Exterior

  • STORIES2
  • Garage Space3.0
  • water SourcePublic
  • utilitiesCable Available, Electricity Available, Phone Available, Underground Utilities, Water Available
  • PoolNone
  • roofComposition
  • lot featuresBack Yard, Creek On Lot, Flag Lot, Front Yard
  • parkingGarage
  • HEAT TYPECentral, Electric, Heat Pump, Propane
  • AIR CONDITIONINGCeiling Fan(s), Central Air, Dual, Electric, Multi Units
  • sewerSeptic Tank
  • SubstructureBrick/Mortar
  • Disability FeaturesNone
  • security FeaturesSmoke Detector(s)
  • Green featuresNone
  • other exterior FeaturesGarden, Private Entrance, Private Yard

Financial

  • Sales Price$725,000
  • Real Estate Tax $7,068/yr

Mortgage Calculator

Estimate your monthly mortgage payment, including the principal and interest, property taxes, and HOA. Adjust the values to generate a more accurate rate.


All estimates are provided for informational purposes only. Actual amounts may vary.
$0,000 Your Payment 20 15 65
$0,000 Your Payment

The Green Advantage

For generations, our iconic green signs have graced Atlanta’s most distinguished homes—standing for heritage, boutique service, and exceptional results. More than a color, our signature green is a trusted symbol of quality, care, and connection. When you work with us, you’re not just a client—you’re part of the family.

Follow Us on Instagram