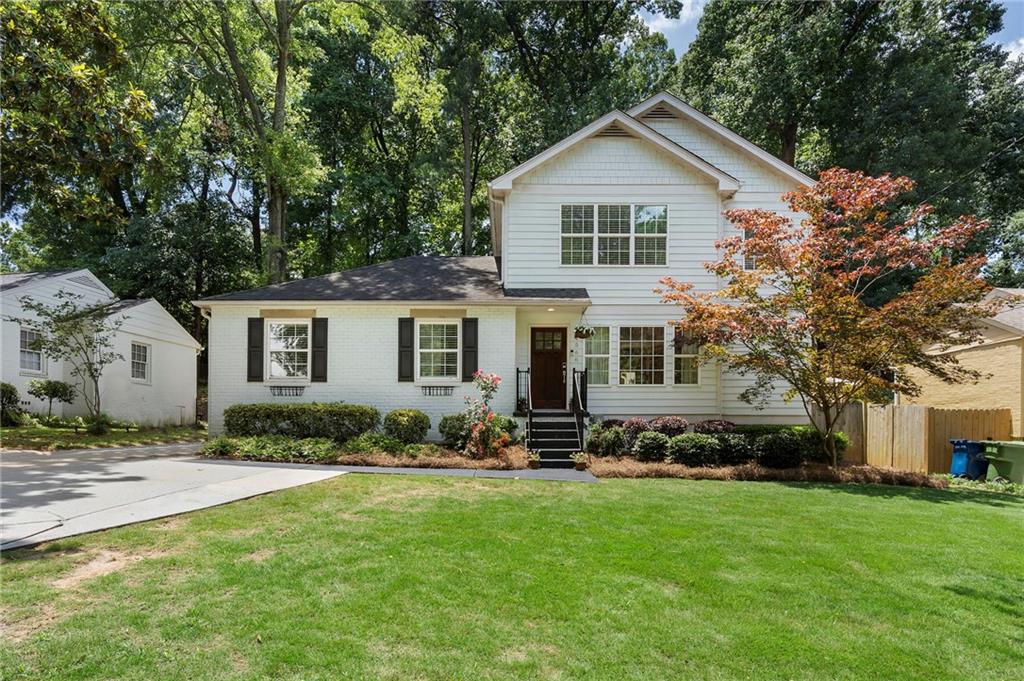
White two-story house with black shutters, a broad lawn, and a red-orange ornamental tree.
Bought with Joseph Willingham with Century 21 Results and Listed by Olivia Sekerak with Dorsey Alston Realtors  404-352-2010
Sold

1566 Steele Drive NW

1566 Steele Drive NW, Atlanta, GA 30309

$799,000
$799,000

1566 Steele Drive NW

3 Beds 3 Baths 2,100 Sq.Ft. 9,796.64 Sq.Ft.

Description

Nestled in the sought-after Loring Heights neighborhood, this beautifully updated home offers the perfect blend of timeless style and modern functionality. Rich hardwood floors flow throughout the main level, where an open-concept floor plan seamlessly connects the living area and kitchen--ideal for both everyday living and effortless entertaining. A separate laundry room adds convenience to the thoughtfully designed layout.

The oversized primary suite serves as a true retreat, featuring a spacious walk-in closet and a renovated spa-like bathroom complete with dual vanities, a large walk-in shower, and a private water closet. Upstairs, two generously sized secondary bedrooms share an updated full bathroom.

Step outside to enjoy the level, fully usable backyard, complete with lush turf for low-maintenance living and a covered gazebo featuring a wood-burning fireplace--an inviting space to gather with family and friends year-round.

Ideally located steps from Loring Heights Park and just minutes from Piedmont Hospital, the shopping and dining destinations of West Midtown, Buckhead Village shops and dining, and with convenient access to I-75 and I-85, this home offers an unbeatable combination of neighborhood charm and intown accessibility.

Share Property

Location

1566 Steele Drive NW, Atlanta, GA 30309

Status

Sold

Date Sold

September 29, 2026
Olivia Sekerak

Olivia Sekerak

Features & Amenities

Interior

  • total bedrooms3
  • Total bathrooms3
  • full bathrooms2
  • half bathroom1
  • Laundry room Laundry Room, Main Level
  • Flooring Carpet, Hardwood
  • Fireplace Outside, Stone
  • APPLIANCES Dishwasher, Dryer, Gas Range, Refrigerator, Washer
  • other interior Features High Ceilings 9 ft Main, High Ceilings 9 ft Upper, Walk-In Closet(s)

Area & Lot

  • Status Sold
  • Date Sold September 29, 2026
  • Living Area2,100 Sq.Ft.
  • Total Area2,100 Sq.Ft.
  • Lot Area9,796.64 Sq.Ft.
  • MLS® ID7820200
  • TypeResidential
  • YEAR BUILT1942
  • NeighborhoodLoring Heights
  • Architecture StylesBungalow
  • Water FrontageNone
  • View DescriptionCity
  • Elementary SchoolE. Rivers
  • Middle SchoolWillis A. Sutton
  • High SchoolNorth Atlanta

Exterior

  • STORIES2
  • water SourcePublic
  • utilitiesCable Available, Electricity Available, Natural Gas Available
  • PoolNone
  • roofShingle
  • lot featuresBack Yard, Front Yard
  • parkingDriveway
  • HEAT TYPECentral
  • AIR CONDITIONINGCentral Air
  • sewerPublic Sewer
  • SubstructureBlock
  • Disability FeaturesNone
  • security FeaturesNone
  • Green featuresNone
  • other exterior FeaturesPrivate Yard

Financial

  • Sales Price$799,000
  • Real Estate Tax $12,139/yr

Loring Heights

Historic bungalows steps from the Beltline and Georgia Tech's campus

Explore

The Green Advantage

For generations, our iconic green signs have graced Atlanta’s most distinguished homes—standing for heritage, boutique service, and exceptional results. More than a color, our signature green is a trusted symbol of quality, care, and connection. When you work with us, you’re not just a client—you’re part of the family.

Follow Us on Instagram

