Leave a Message

By providing your contact information to Dorsey Alston REALTORS®, your personal information will be processed in accordance with Dorsey Alston REALTORS®'s Privacy Policy. By checking the box(es) below, you expressly consent to receive marketing or promotional real estate communication from Dorsey Alston REALTORS® in the manner selected by you. For SMS text messages, message frequency varies. Message and data rates may apply. Consent is not a condition of purchase of any goods or services. You may opt out of receiving further communications from Dorsey Alston REALTORS® at any time. To opt out of receiving SMS text messages, reply STOP to unsubscribe. SMS text messaging is subject to our Terms of Use.

Thank you for your message. We will be in touch with you shortly.

Explore Properties
1606 LARKSPUR Trail
1606 LARKSPUR Trail
1606 LARKSPUR Trail
1606 LARKSPUR Trail
1606 LARKSPUR Trail
1606 LARKSPUR Trail
1606 LARKSPUR Trail
1606 LARKSPUR Trail
1606 LARKSPUR Trail
1606 LARKSPUR Trail
1606 LARKSPUR Trail
1606 LARKSPUR Trail
1606 LARKSPUR Trail
1606 LARKSPUR Trail
1606 LARKSPUR Trail
1606 LARKSPUR Trail
1606 LARKSPUR Trail
1606 LARKSPUR Trail
1606 LARKSPUR Trail
1606 LARKSPUR Trail
1606 LARKSPUR Trail
1606 LARKSPUR Trail
1606 LARKSPUR Trail
1606 LARKSPUR Trail
1606 LARKSPUR Trail
1606 LARKSPUR Trail
1606 LARKSPUR Trail
1606 LARKSPUR Trail
1606 LARKSPUR Trail
1606 LARKSPUR Trail
1606 LARKSPUR Trail
1606 LARKSPUR Trail
1606 LARKSPUR Trail
1606 LARKSPUR Trail
1606 LARKSPUR Trail
1606 LARKSPUR Trail
1606 LARKSPUR Trail
1606 LARKSPUR Trail
1606 LARKSPUR Trail
1606 LARKSPUR Trail
1606 LARKSPUR Trail
1606 LARKSPUR Trail
1606 LARKSPUR Trail
1606 LARKSPUR Trail
1606 LARKSPUR Trail
1606 LARKSPUR Trail
SEE ALL PHOTOS
1606 LARKSPUR Trail
1606 LARKSPUR Trail
1606 LARKSPUR Trail
1606 LARKSPUR Trail
1606 LARKSPUR Trail
1606 LARKSPUR Trail
1606 LARKSPUR Trail
1606 LARKSPUR Trail
1606 LARKSPUR Trail
1606 LARKSPUR Trail
1606 LARKSPUR Trail
1606 LARKSPUR Trail
1606 LARKSPUR Trail
1606 LARKSPUR Trail
1606 LARKSPUR Trail
1606 LARKSPUR Trail
1606 LARKSPUR Trail
1606 LARKSPUR Trail
1606 LARKSPUR Trail
1606 LARKSPUR Trail
1606 LARKSPUR Trail
1606 LARKSPUR Trail
1606 LARKSPUR Trail
1606 LARKSPUR Trail
1606 LARKSPUR Trail
1606 LARKSPUR Trail
1606 LARKSPUR Trail
1606 LARKSPUR Trail
1606 LARKSPUR Trail
1606 LARKSPUR Trail
1606 LARKSPUR Trail
1606 LARKSPUR Trail
1606 LARKSPUR Trail
1606 LARKSPUR Trail
1606 LARKSPUR Trail
1606 LARKSPUR Trail
1606 LARKSPUR Trail
1606 LARKSPUR Trail
1606 LARKSPUR Trail
1606 LARKSPUR Trail
1606 LARKSPUR Trail
1606 LARKSPUR Trail
1606 LARKSPUR Trail
1606 LARKSPUR Trail
1606 LARKSPUR Trail
1606 LARKSPUR Trail
Sold

1606 LARKSPUR Trail

1606 LARKSPUR Trail, Conyers, GA 30012

$199,000
$199,000

1606 LARKSPUR Trail

2 Beds 3 Baths 1,589 Sq.Ft. 87.12 Sq.Ft.

Description

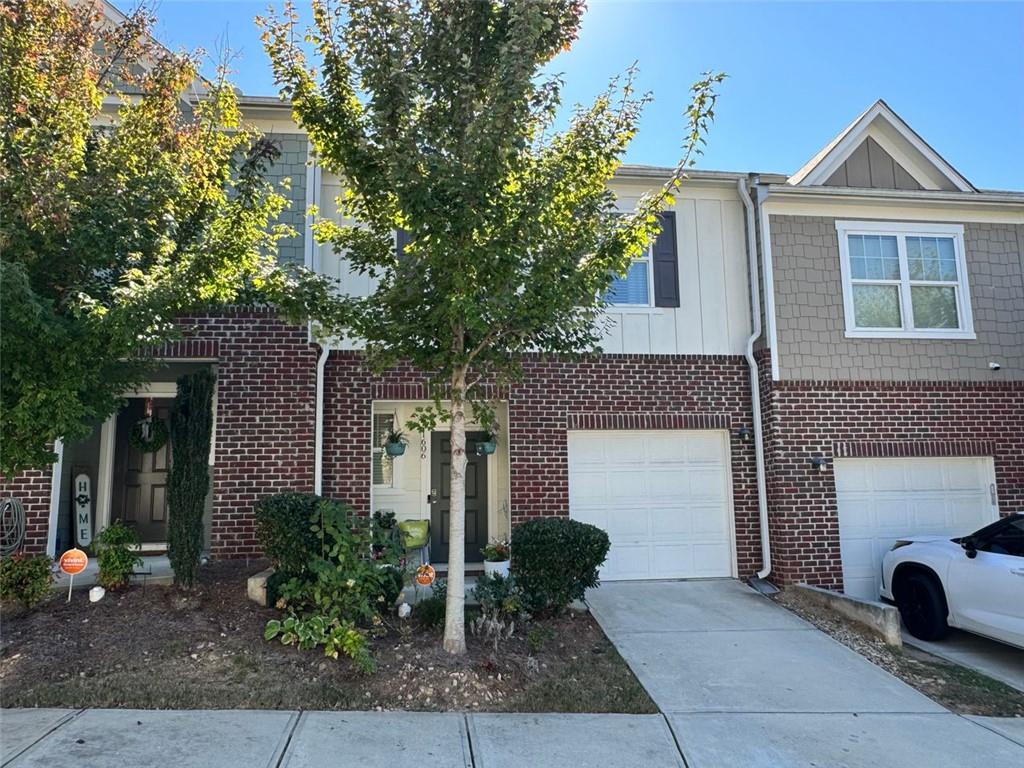
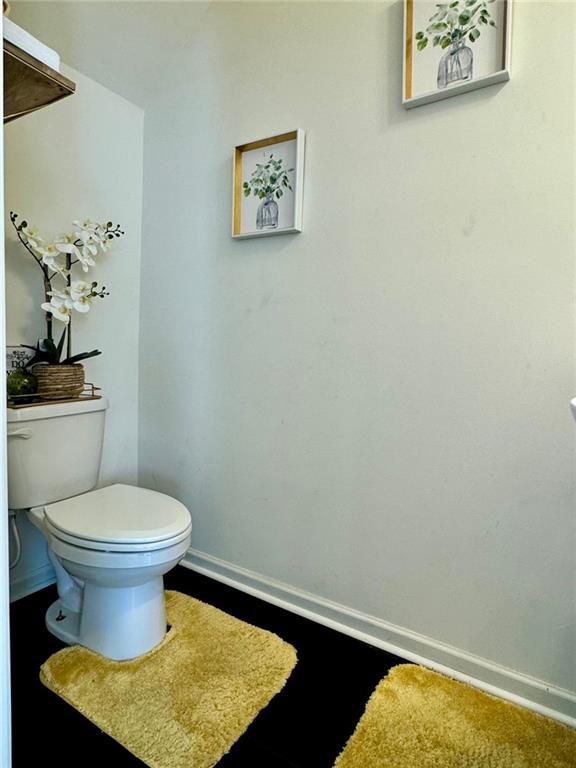
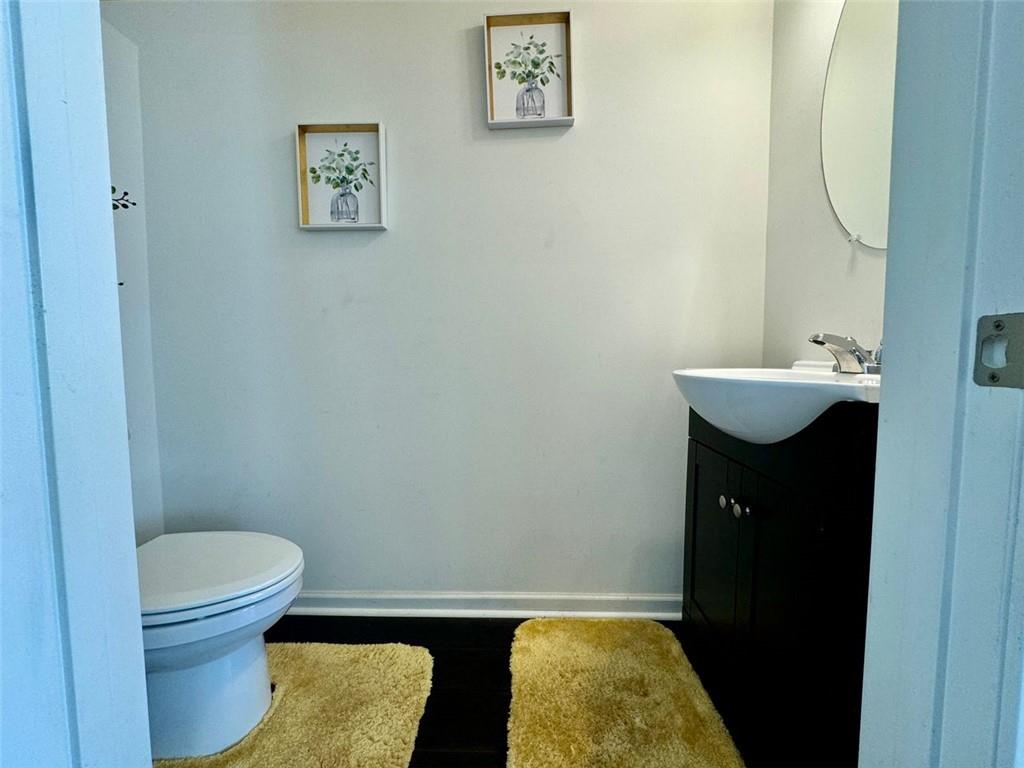
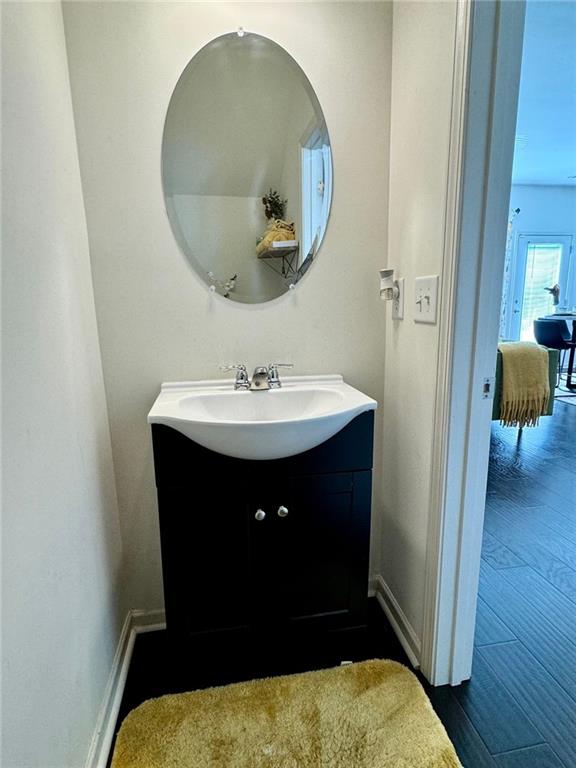
PRICE REDUCED FOR QUICK SALE. Welcome to this adorable 2-bedroom, 2.5-bathroom townhome offering comfort, convenience, and value! Buyers may qualify for little to no down payment programs, making this a smart and affordable choice for first-time buyers or those looking to downsize.

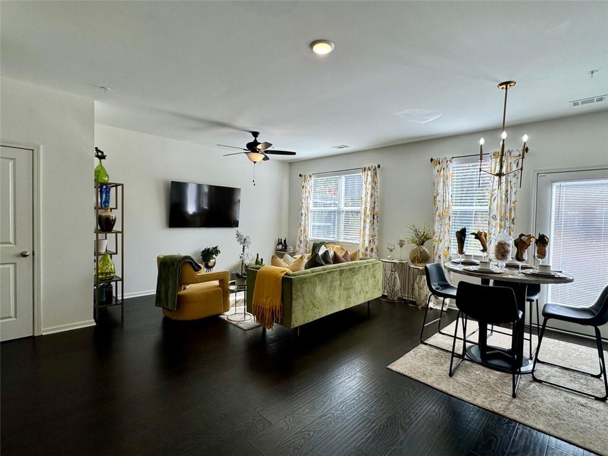
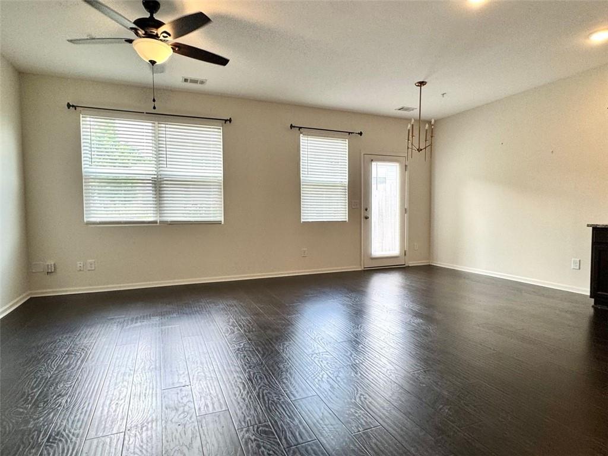
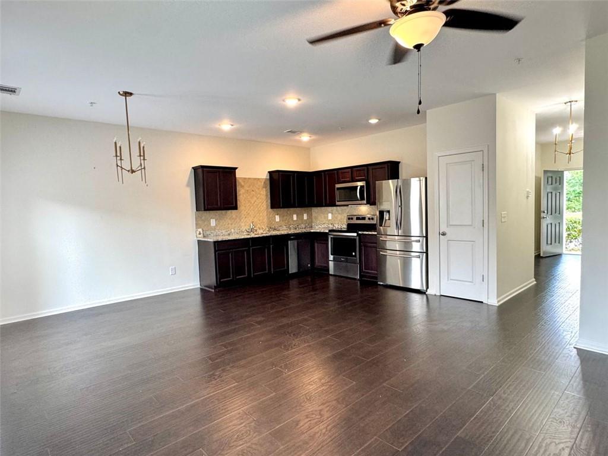
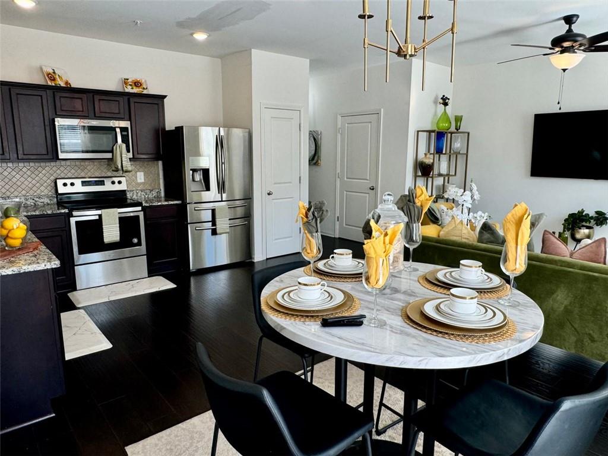
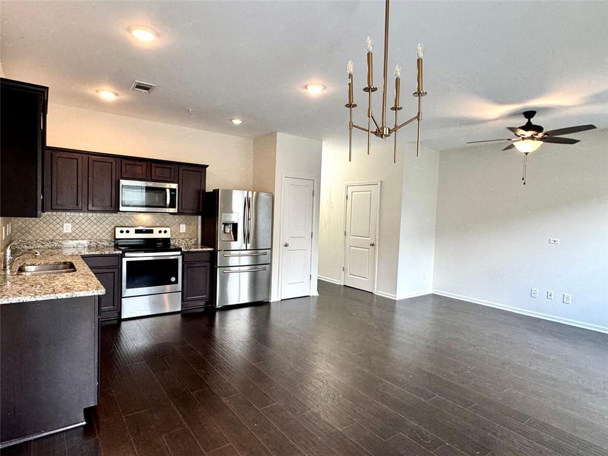
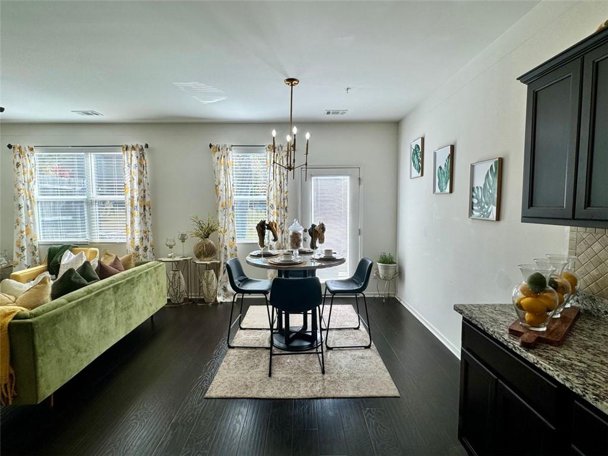
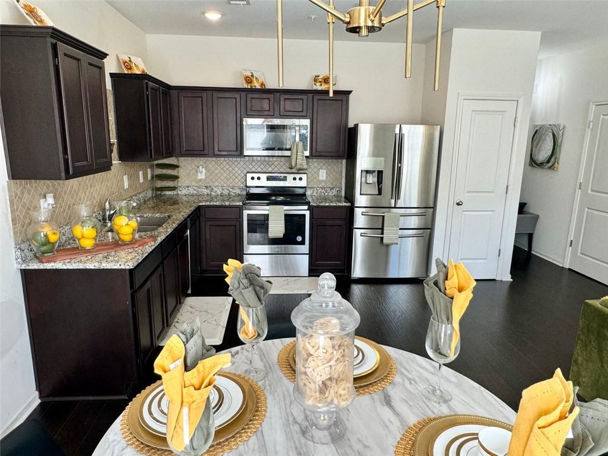
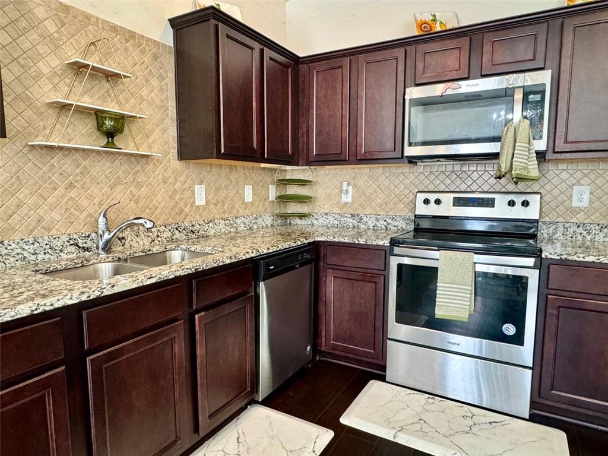
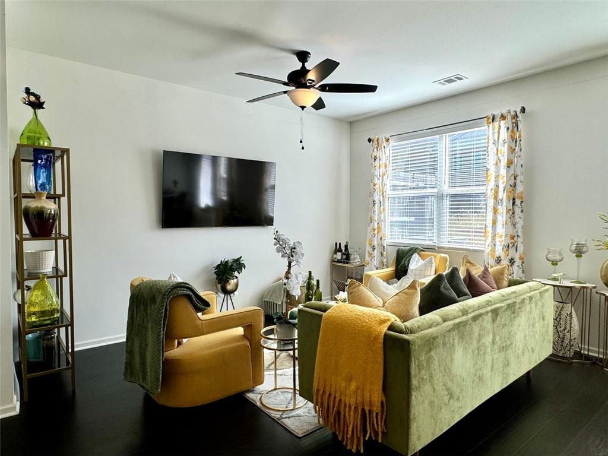
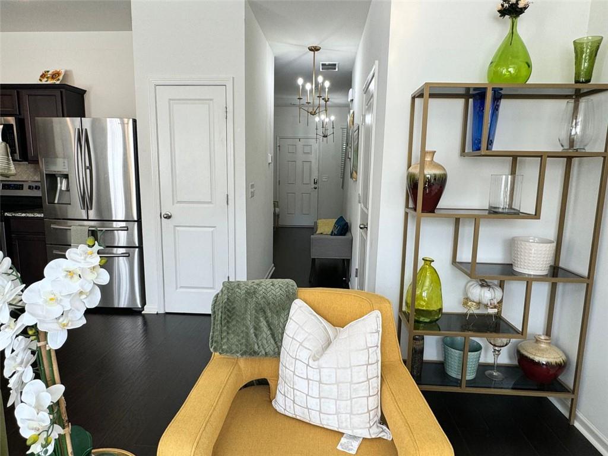
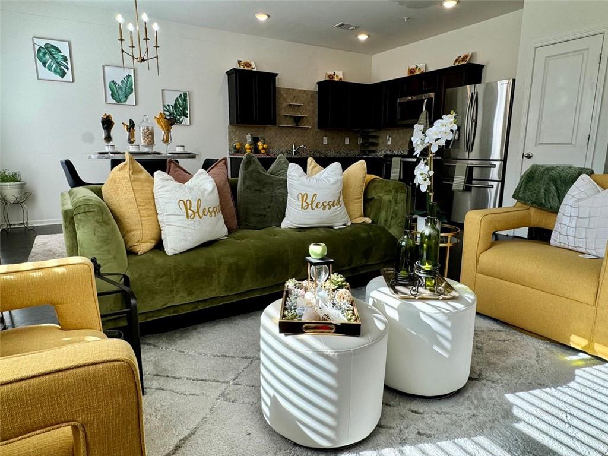
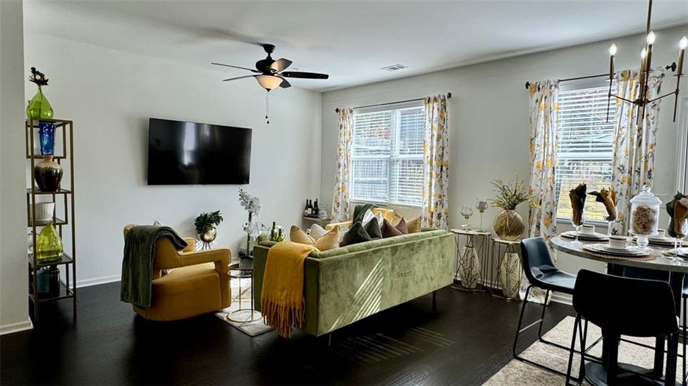
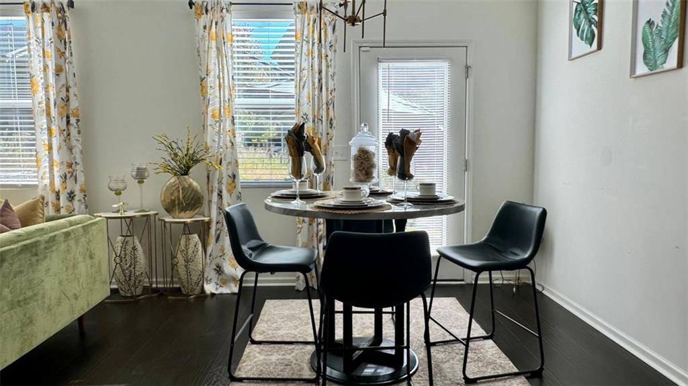
This light-filled home features an open-concept living and dining area that's perfect for everyday living or entertaining guests. The kitchen is well-appointed with plenty of cabinet space, making meal prep a breeze.

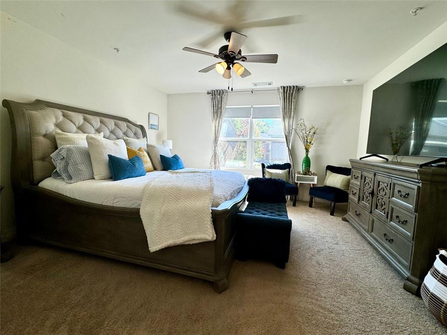
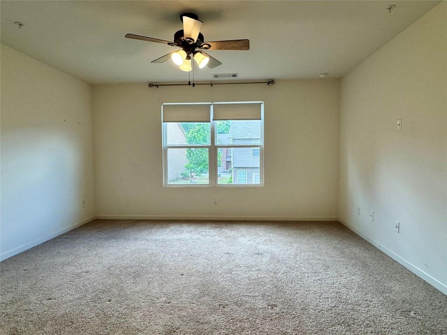
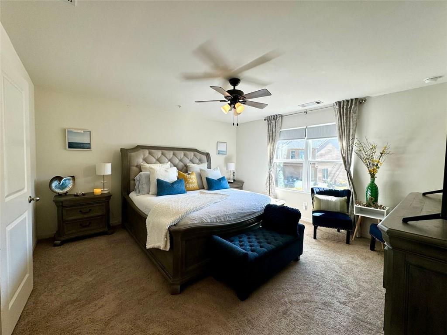
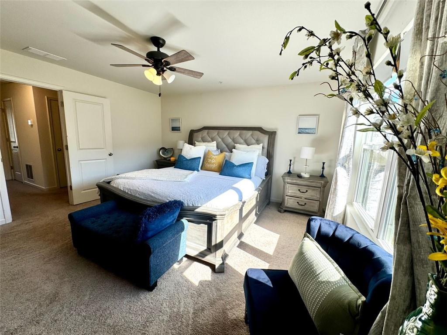
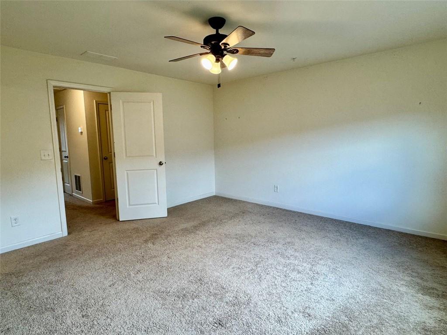
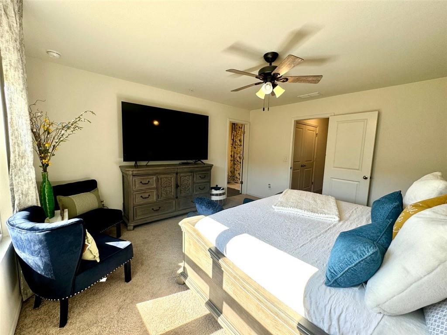
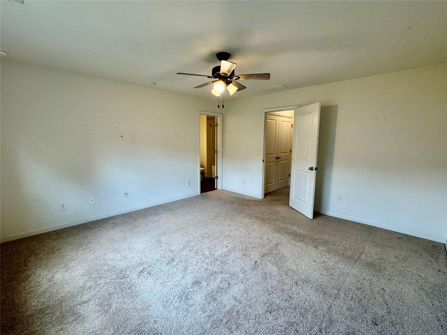
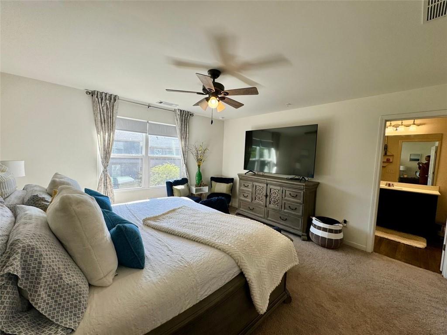
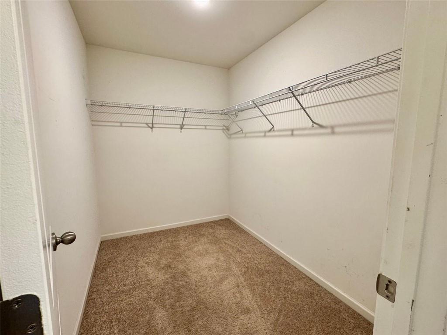
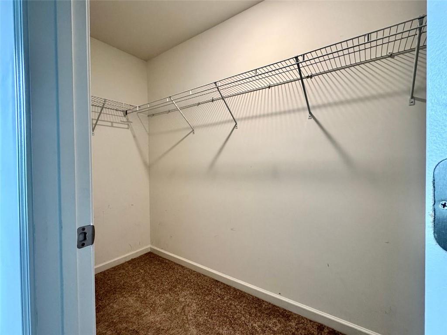
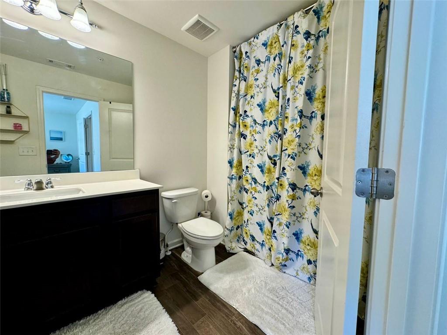
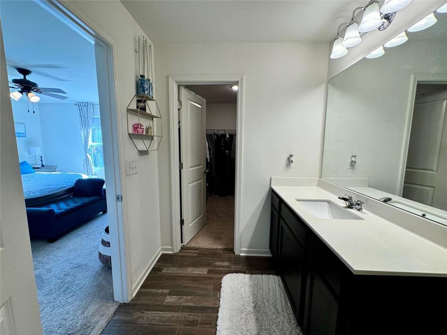
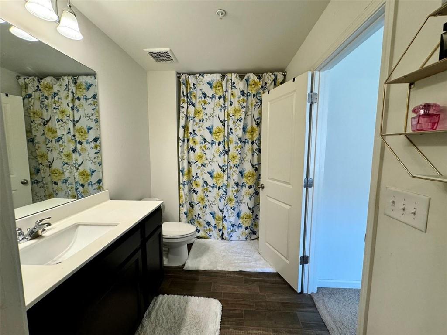
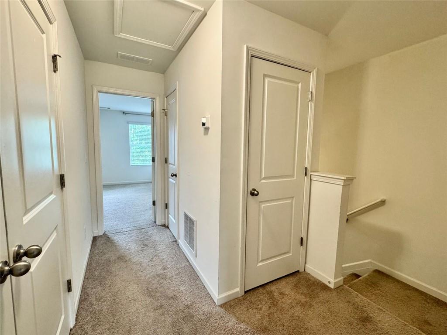
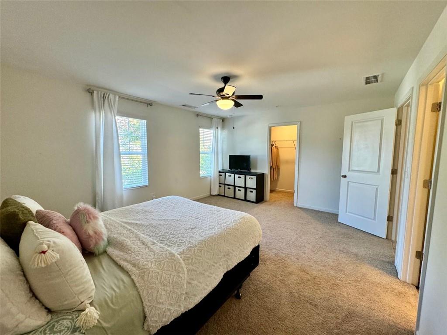
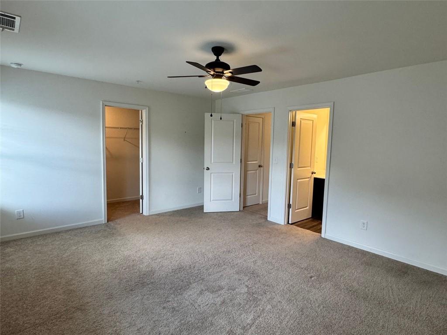
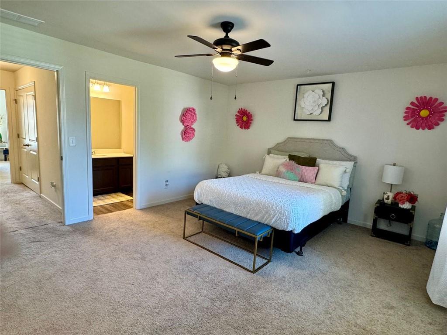
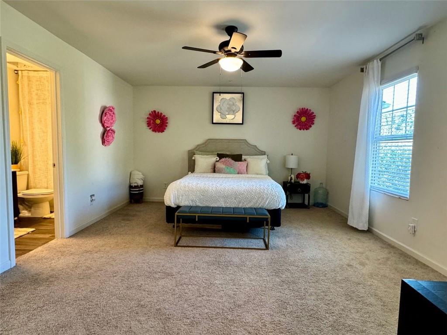
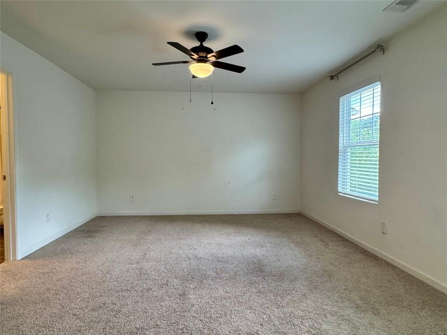
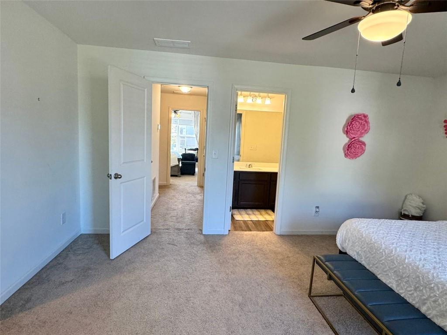
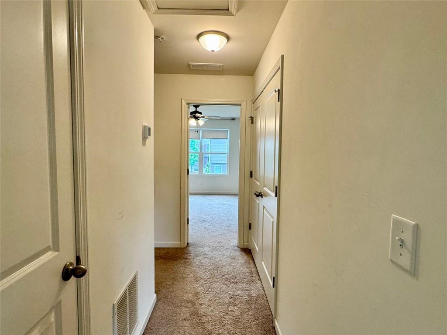
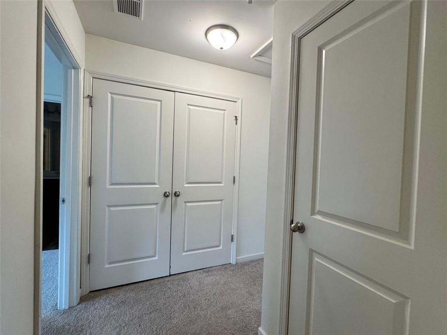
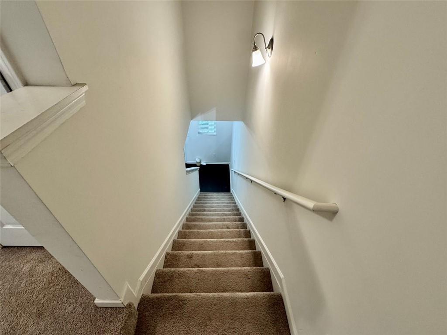
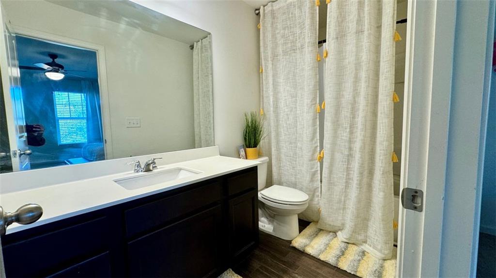
Upstairs, you'll find two spacious bedrooms--each with its own private bathroom and walk-in closet--providing the ideal setup for privacy and functionality. The washer and dryer are conveniently located on the upper level for easy access.

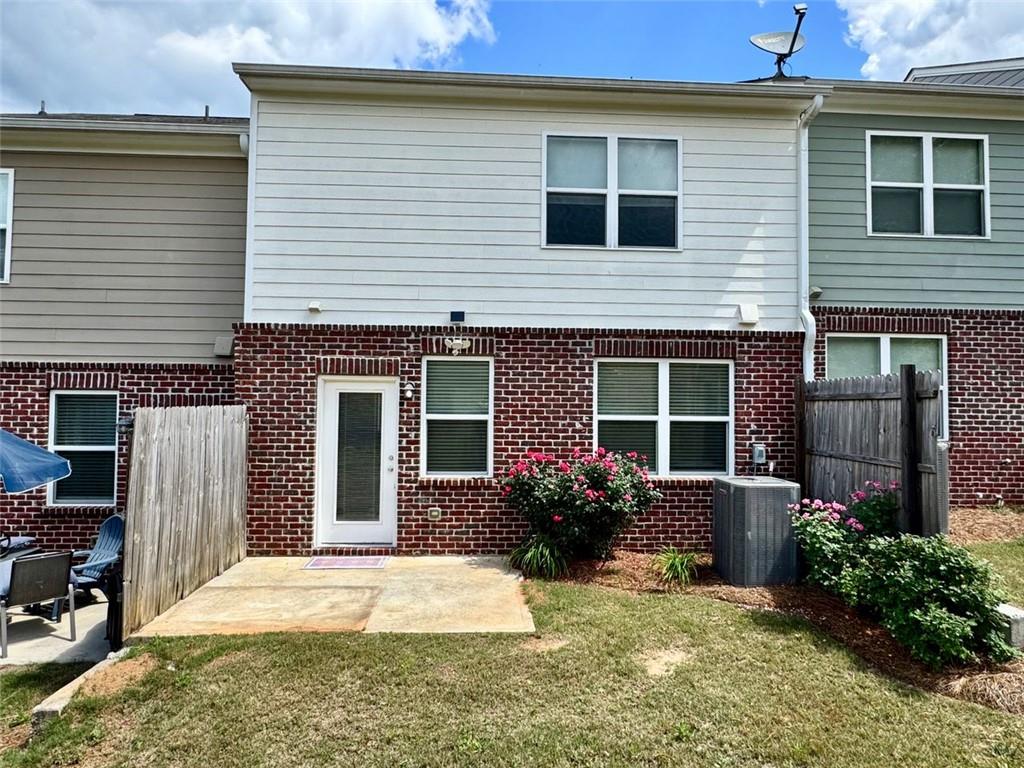
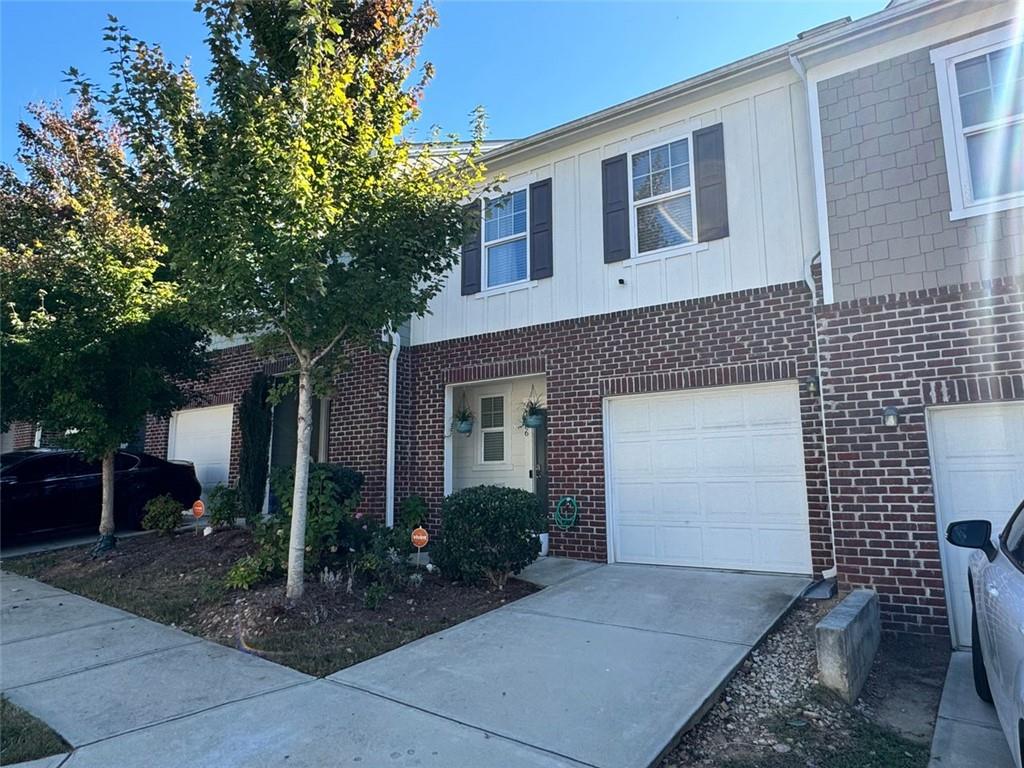
Enjoy great curb appeal, a cozy atmosphere, and a location just 5 minutes from I-20 for a quick commute.

Don't miss your chance to call this charming townhome yours--schedule your showing today!

Share Property

Location

1606 LARKSPUR Trail, Conyers, GA 30012

Status

Sold
Jyron Eaton

Jyron Eaton

Features & Amenities

Interior

  • total bedrooms2
  • Total bathrooms3
  • full bathrooms2
  • half bathroom1
  • Laundry room Upper Level
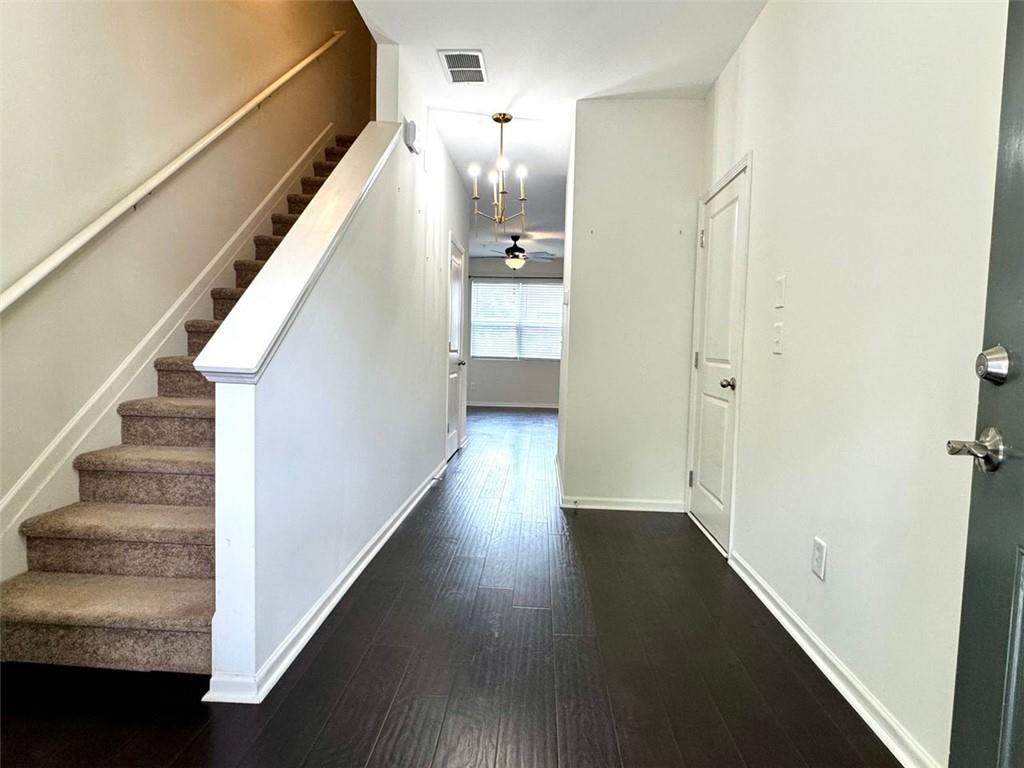
  • Flooring Luxury Vinyl, Hardwood
  • Fireplace None
  • APPLIANCES Dishwasher, Electric Range, Disposal, Electric Cooktop, Refrigerator, Microwave
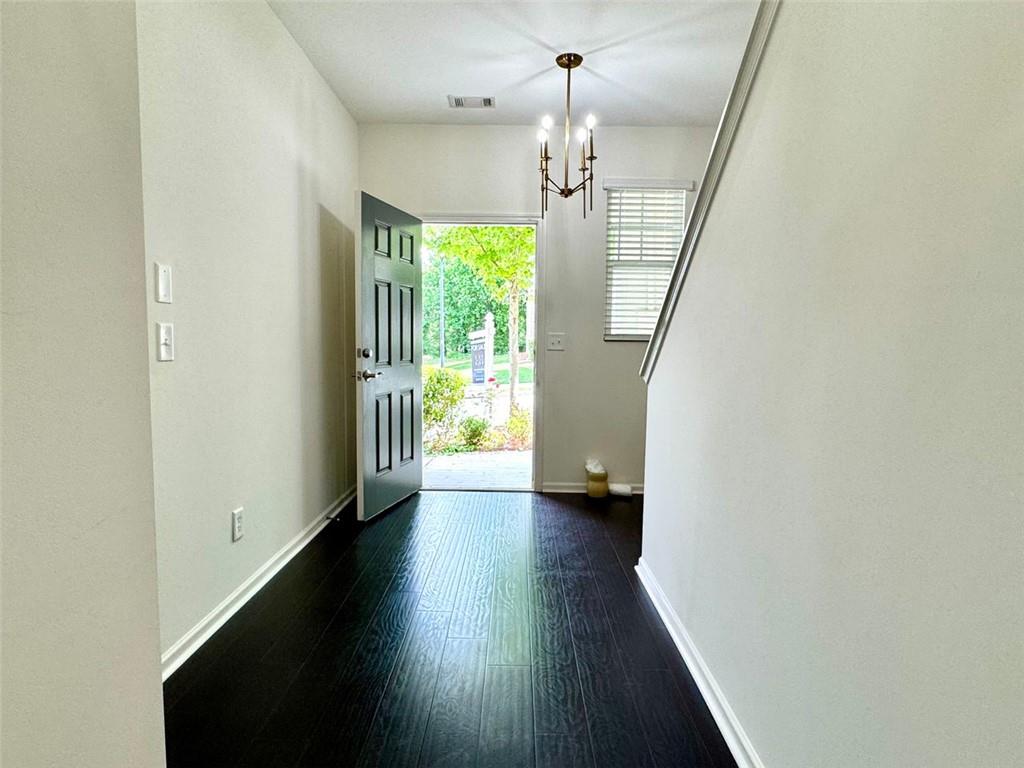
  • other interior Features High Ceilings 9 ft Main

Area & Lot

  • Status Sold
  • Living Area1,589 Sq.Ft.
  • Total Area1,589 Sq.Ft.
  • Lot Area87.12 Sq.Ft.
  • MLS® ID7580192
  • TypeTownhouse
  • YEAR BUILT2019
  • Architecture StylesTraditional
  • Water FrontageNone
  • View DescriptionNeighborhood
  • Elementary SchoolPine Street
  • Middle SchoolEdwards
  • High SchoolRockdale County

Exterior

  • STORIES2
  • Garage Space1.0
  • water SourcePublic
  • utilitiesElectricity Available, Cable Available, Phone Available, Sewer Available, Natural Gas Available
  • PoolNone
  • roofComposition
  • lot featuresBack Yard, Level
  • parkingAttached, Garage Door Opener, Garage Faces Front, Garage
  • HEAT TYPECentral
  • AIR CONDITIONINGCentral Air
  • sewerPublic Sewer
  • SubstructureSlab
  • Disability FeaturesAccessible Doors
  • security FeaturesFire Alarm
  • Green featuresNone
  • other exterior FeaturesNone

Financial

  • Sales Price$199,000
  • Real Estate Tax $5,515/yr
  • HOA $160/yr

The Green Advantage

For generations, our iconic green signs have graced Atlanta’s most distinguished homes—standing for heritage, boutique service, and exceptional results. More than a color, our signature green is a trusted symbol of quality, care, and connection. When you work with us, you’re not just a client—you’re part of the family.

Follow Us on Instagram

