Leave a Message

By providing your contact information to Dorsey Alston REALTORS®, your personal information will be processed in accordance with Dorsey Alston REALTORS®'s Privacy Policy. By checking the box(es) below, you expressly consent to receive marketing or promotional real estate communication from Dorsey Alston REALTORS® in the manner selected by you. For SMS text messages, message frequency varies. Message and data rates may apply. Consent is not a condition of purchase of any goods or services. You may opt out of receiving further communications from Dorsey Alston REALTORS® at any time. To opt out of receiving SMS text messages, reply STOP to unsubscribe. SMS text messaging is subject to our Terms of Use.

Thank you for your message. We will be in touch with you shortly.

Explore Properties
162 English Barn Way
SEE ALL PHOTOS
162 English Barn Way
Sold

162 English Barn Way

162 English Barn Way, Hiram, GA 30141

$475,000
$475,000

162 English Barn Way

3 Beds 3 Baths 2,064 Sq.Ft. 6,098.4 Sq.Ft.

Description

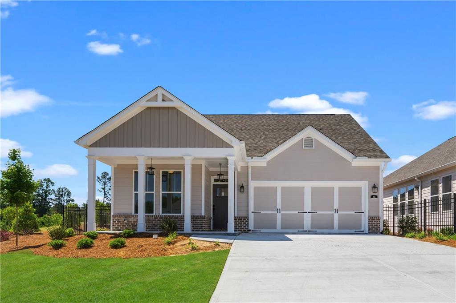
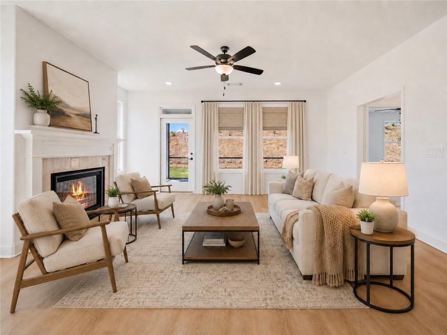
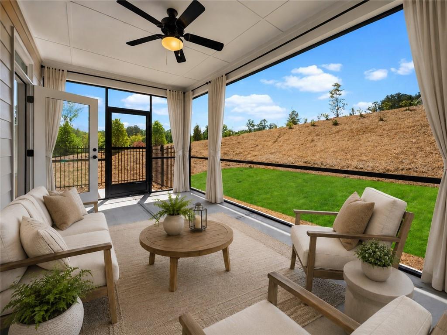
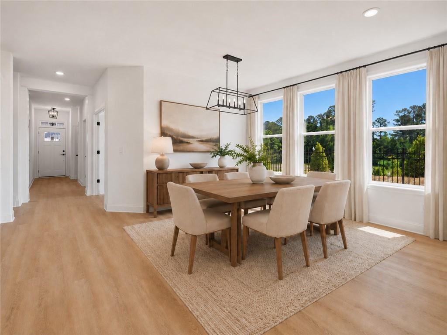
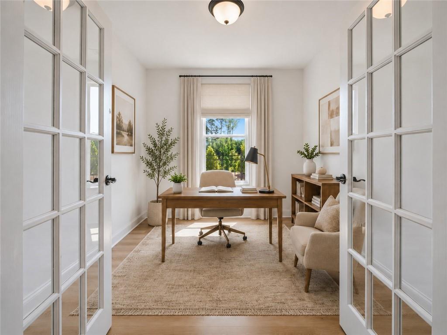
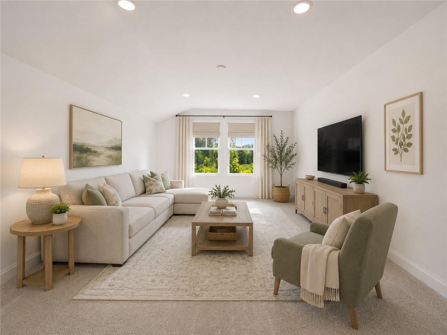
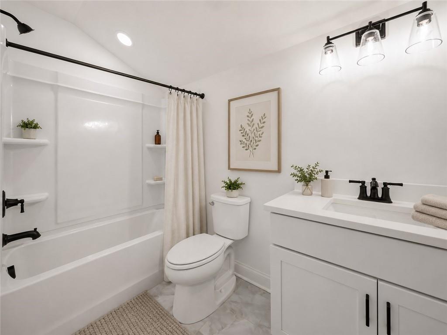
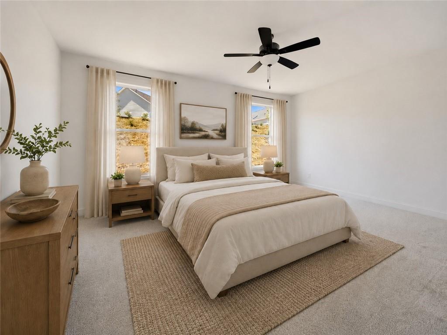
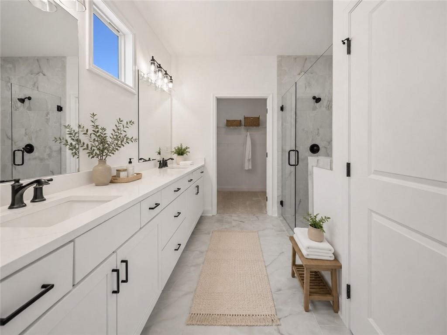
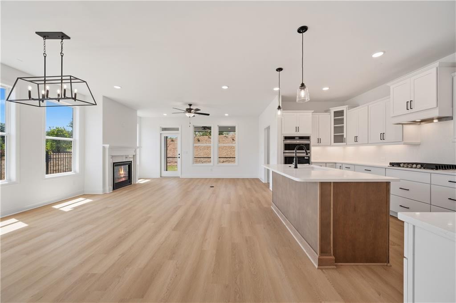
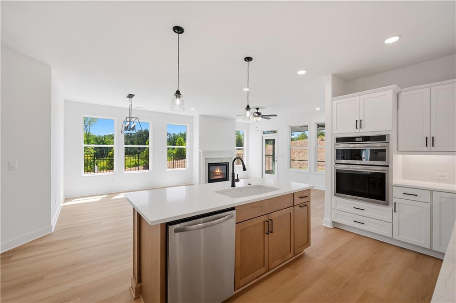
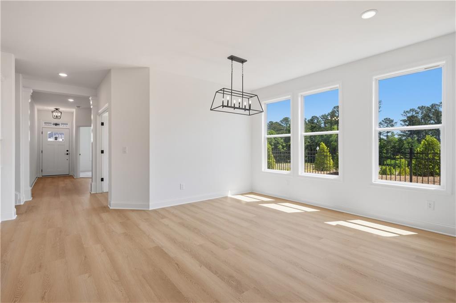
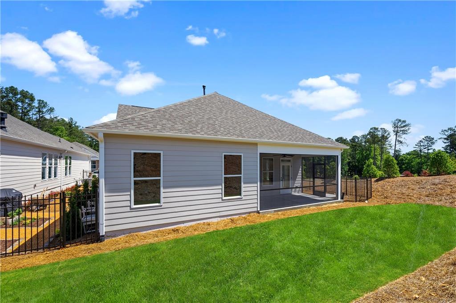
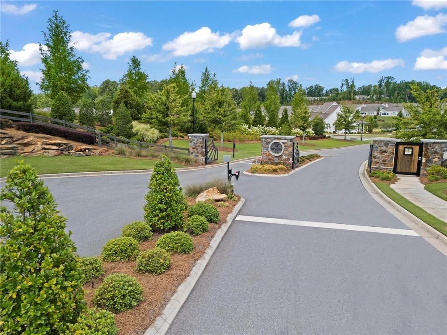
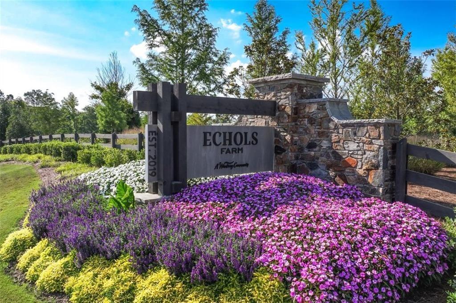
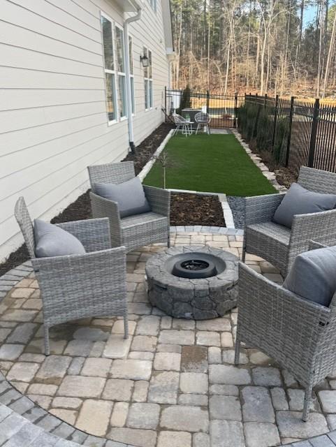
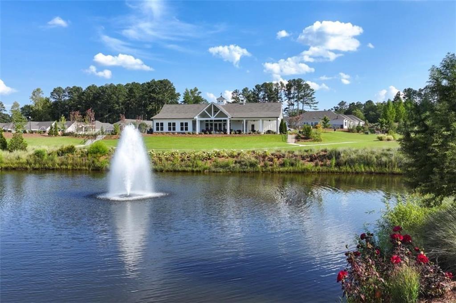
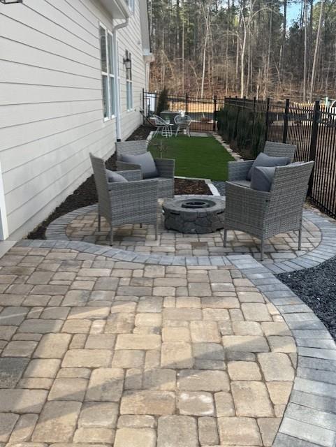
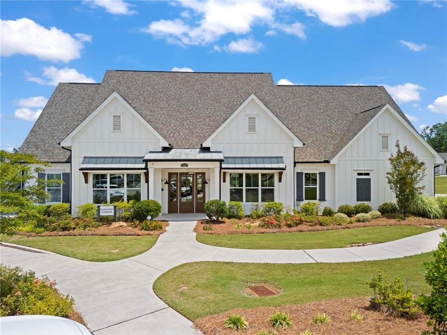
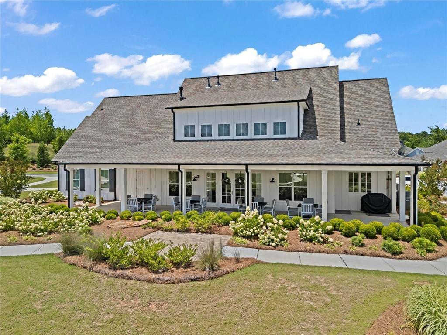
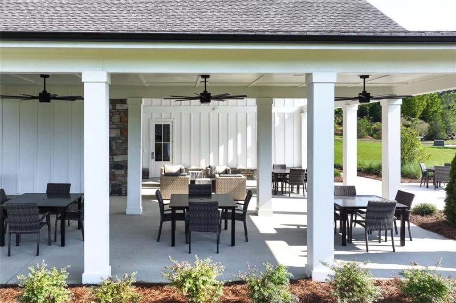
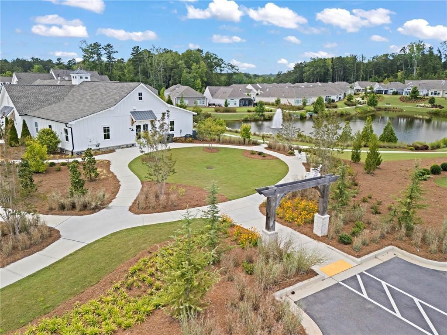
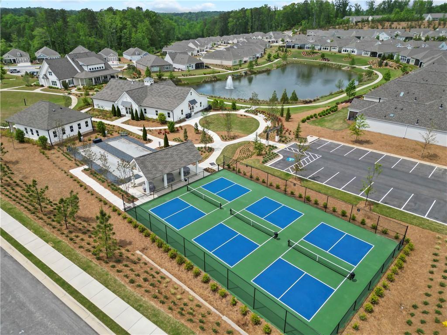
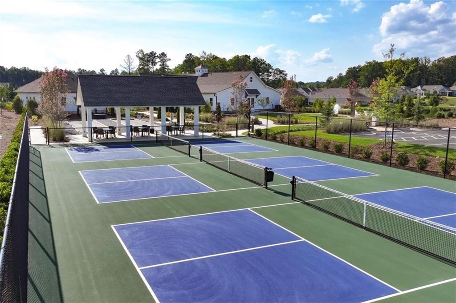
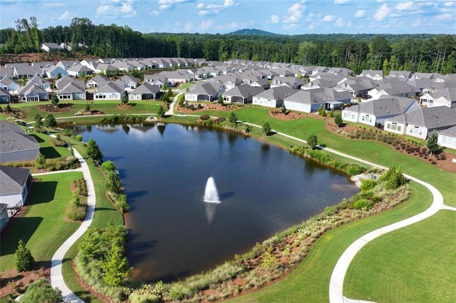
Beautiful Corner Lot and Private Courtyard this ASHLYNN plan has an abundance of Windows and Natural Light. Price reflects a $50,000 reduction. Walk right into equity in this perfect plan for those that need storage and an extra finished space for a small media room, fitness, sewing/hobby room. Echols Farm is the perfect community and home for the empty nester that's ready for minimal maintenance. In a gated community, where the HOA takes care of the lawn maintenance and more, that's what makes Echols Farm so desirable for someone looking for a lock-and-leave home in a gated community. Upon entering the gated community, you will be surrounded by lush landscaping amongst the Award Winning Amenities, including the stunningly beautiful 2 Story CLUBHOUSE, with a fully equipped gym. The clubhouse overlooks the pond with a fountain feature, walking trails, EVENT BARN, Pickle Ball, Bocce Ball and more. Now that you can't wait to enjoy the Amenities at Echols Farm, settle into the ASHLYNN 1 STORY, RANCH plan, which is the perfect place to call HOME. The Ashlynn offers an oversized primary suite on the rear of the home that offers serene privacy, a guest bedroom, plus a study/flex space. The main living area is open, and the kitchen has upgraded cabinets, quartz countertops, and upgraded appliances. The covered and screened private rear patio is stepless to your private outdoor living area, which is fenced with 2 gates. Within your outdoor living area, is your personal courtyard that can be all your favorite landscaping, shrubs, flowers and plants. Create the English Garden you've always wanted, relax in your hot tub, or build a courtyard firepit for nighttime gatherings. This one level living home, the Ashlynn, has a special promotion of $41,000 FLEX CASH reflected in the price. Ask the Sales Professional other ways to use this special promotional savings other than off the price of the home. Don't lose out on this amazing opportunity to live at Echols Farm in one of the last remaining new homes. We love our agents and are extremely happy to partner with them. We pride ourselves on taking care of buyers and agents while providing the best home-buying experience possible. Come see how easy it is to purchase a Windsong Home! Agents must accompany buyers on the first visit or pre-register them prior to the initial visit if they are unable to attend. Our Welcome Center/Decorated Model is open daily Monday - Saturday 10-5 and Sunday 1-5. *FLEX CASH HAS BEEN USED TO REDUCE THE PRICE OF THE HOME. Some photos have been virtually staged to illustrate the home's potential and intended use of space. Supra lockbox located on post in front of the decorated model at 86 English Barn Way.

Share Property

Location

162 English Barn Way, Hiram, GA 30141

Status

Sold

Date Sold

August 18, 2026
Cheryl Bright Schalk

Cheryl Bright Schalk

Features & Amenities

Interior

  • total bedrooms3
  • Total bathrooms3
  • full bathrooms3
  • Laundry room Electric Dryer Hookup, Laundry Room, Main Level
  • Flooring Carpet, Luxury Vinyl, Tile
  • Fireplace Family Room, Gas Log, Gas Starter, Great Room
  • APPLIANCES Disposal, Electric Oven, Gas Cooktop, Gas Water Heater, Microwave, Range Hood
  • other interior Features Double Vanity, Entrance Foyer, High Ceilings 9 ft Main, Low Flow Plumbing Fixtures, Recessed Lighting, Walk-In Closet(s)

Area & Lot

  • Status Sold
  • Date Sold August 18, 2026
  • Living Area2,064 Sq.Ft.
  • Total Area2,064 Sq.Ft.
  • Lot Area6,098.4 Sq.Ft.
  • MLS® ID7786722
  • TypeResidential
  • YEAR BUILT2026
  • Architecture StylesGarden (1 Level), Patio Home, Ranch
  • Water FrontageNone
  • View DescriptionTrees/Woods
  • Elementary SchoolHiram
  • Middle SchoolEast Paulding
  • High SchoolEast Paulding

Exterior

  • STORIES2
  • Garage Space2.0
  • water SourcePublic
  • utilitiesCable Available, Electricity Available, Natural Gas Available, Sewer Available, Underground Utilities, Water Available
  • PoolNone
  • roofShingle
  • lot featuresBack Yard, Front Yard, Landscaped, Level, Sprinklers In Front, Sprinklers In Rear
  • parkingAttached, Driveway, Garage, Garage Door Opener, Garage Faces Front, Level Driveway
  • HEAT TYPECentral, Forced Air, Natural Gas, Zoned
  • AIR CONDITIONINGCentral Air, Electric, Zoned
  • sewerPublic Sewer
  • SubstructureSlab
  • Disability FeaturesAccessible Bedroom, Accessible Closets, Accessible Full Bath, Accessible Hallway(s), Accessible Kitchen, Accessible Kitchen Appliances, Enhanced Accessible
  • security FeaturesCarbon Monoxide Detector(s), Security Gate, Security Lights, Smoke Detector(s)
  • Green featuresNone
  • other exterior FeaturesCourtyard, Private Yard, Rain Gutters

Financial

  • Sales Price$475,000
  • Real Estate Tax $500/yr
  • HOA $285/mo

The Green Advantage

For generations, our iconic green signs have graced Atlanta’s most distinguished homes—standing for heritage, boutique service, and exceptional results. More than a color, our signature green is a trusted symbol of quality, care, and connection. When you work with us, you’re not just a client—you’re part of the family.

Follow Us on Instagram

