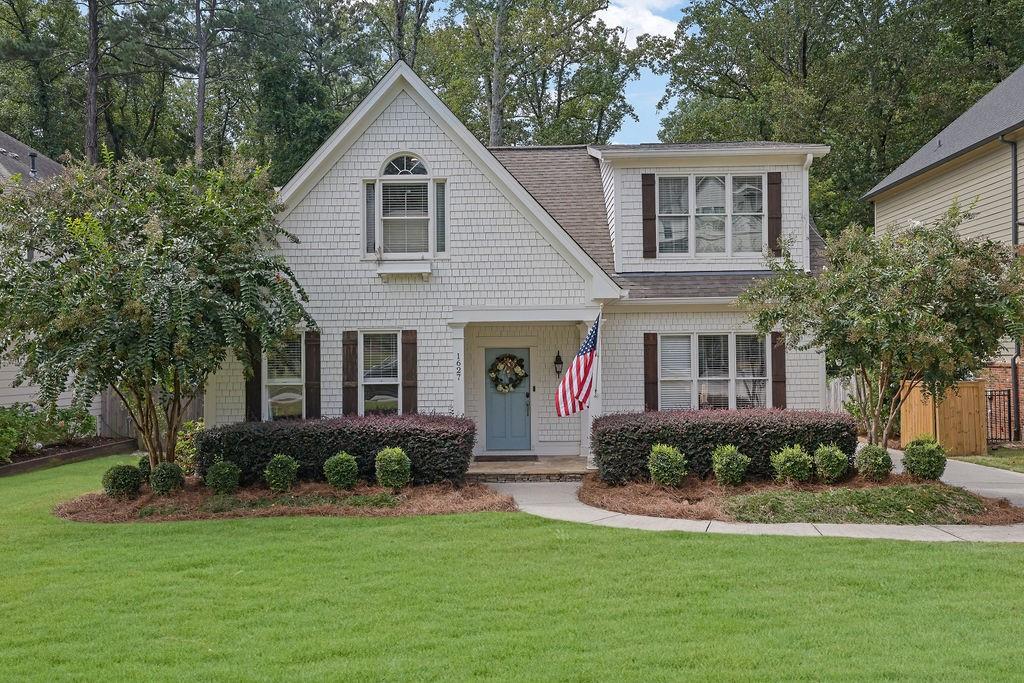
1627 Wayland Circle NE
Bought with Darcy Clements Velazquez with Dorsey Alston Realtors and Listed by Rachel Mock with Berkshire Hathaway HomeServices Georgia Properties  770-517-2150
Sold

1627 Wayland Circle NE

1627 Wayland Circle NE, Brookhaven, GA 30319

$1,050,000
$1,050,000

1627 Wayland Circle NE

4 Beds 3 Baths 2,743 Sq.Ft. 0.3 Acres

Description

Beautiful home in Ashford Park, walking distance to Brookhaven Village! This home features 3-beds, 2.5 baths with an additional room on main that's perfect for a guest room or office. Large eat-in kitchen with quartz countertops, wainscoting detail and a walk-in pantry and laundry room. Oversized living room with tongue and groove vaulted ceiling that opens to a covered paver patio with a vine filled pergola, and an outdoor gas fireplace - an effortless space for entertaining and al fresco dining!
Spacious primary suite with dual closets, newly renovated bath with marble tile, large soaker tub, walk-in shower and double vanity. All baths have been renovated within the last year, and tankless water heater was installed 3 years ago. Gorgeous natural light can be found in every room, and beautiful hardwoods run throughout most of the home. Fully fenced backyard with professional landscaping, a fire pit and the option for gated parking. With a flagstone front porch, dormer window and coastal siding, this home is overflowing with curb appeal! Sitting in a socially active neighborhood, this is an ideal location and a perfect layout with so much warmth and charm.

Share Property

Location

1627 Wayland Circle NE, Brookhaven, GA 30319

Status

Sold

Date Sold

December 19, 2024

Features & Amenities

Interior

  • total bedrooms4
  • Total bathrooms3
  • full bathrooms2
  • half bathroom1
  • Laundry room Laundry Room, Main Level
  • Flooring Ceramic Tile, Hardwood, Laminate, Tile
  • Fireplace Gas Log, Living Room, Outside
  • APPLIANCES Dishwasher, Disposal, Gas Range, Gas Water Heater, Microwave, Refrigerator, Self Cleaning Oven, Tankless Water Heater
  • other interior Features Bookcases, Cathedral Ceiling(s), Double Vanity, High Ceilings 9 ft Main, High Speed Internet, His and Hers Closets, Walk-In Closet(s)

Area & Lot

  • Status Sold
  • Date Sold December 19, 2024
  • Living Area2,743 Sq.Ft.
  • Total Area2,743 Sq.Ft.
  • Lot Area0.3 Acres
  • MLS® ID7462365
  • TypeResidential
  • YEAR BUILT2003
  • Architecture StylesCraftsman, Traditional
  • Water FrontageNone
  • View DescriptionOther
  • Elementary SchoolAshford Park
  • Middle SchoolChamblee
  • High SchoolChamblee Charter

Exterior

  • STORIES2
  • water SourcePublic
  • utilitiesCable Available, Electricity Available, Natural Gas Available, Phone Available, Water Available, Other
  • PoolNone
  • roofComposition, Shingle
  • lot featuresBack Yard, Front Yard, Landscaped, Private
  • parkingDriveway, Kitchen Level, Level Driveway
  • HEAT TYPECentral, Forced Air, Natural Gas
  • AIR CONDITIONINGCeiling Fan(s), Central Air
  • sewerPublic Sewer
  • SubstructureSlab
  • Disability FeaturesNone
  • security FeaturesCarbon Monoxide Detector(s), Smoke Detector(s)
  • Green featuresNone
  • other exterior FeaturesPrivate Yard, Rain Gutters

Financial

  • Sales Price$1,050,000
  • Real Estate Tax $8,462/yr

The Green Advantage

For generations, our iconic green signs have graced Atlanta’s most distinguished homes—standing for heritage, boutique service, and exceptional results. More than a color, our signature green is a trusted symbol of quality, care, and connection. When you work with us, you’re not just a client—you’re part of the family.

Follow Us on Instagram