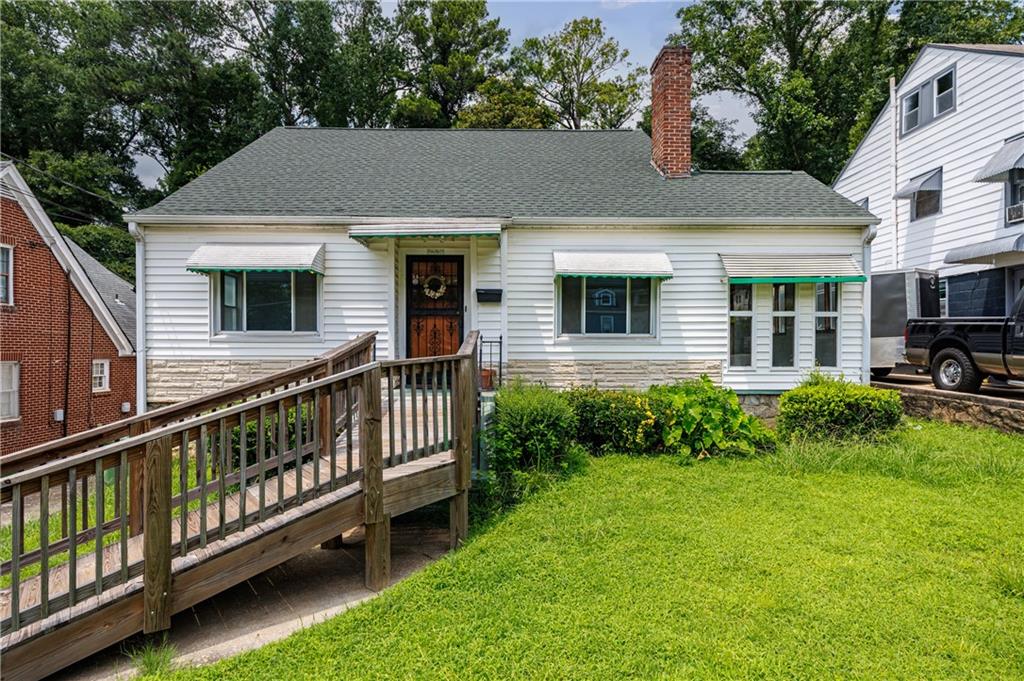
White-sided house with green awnings and a wooden ramp leading to the front entrance.
Bought with MICHELE BARBER with Homeland Realty Group, LLC. and Listed by Katherine Hernandez with Dorsey Alston Realtors  404-352-2010
Sold

1667 Westhaven Drive SW

1667 Westhaven Drive SW, Atlanta, GA 30311

$255,000
$255,000

1667 Westhaven Drive SW

4 Beds 2 Baths 2,201 Sq.Ft. 8,498.56 Sq.Ft.

Description

Located in Atlanta's thriving Westside corridor, just minutes from the BeltLine Westside Trail, Lee + White, John A. White Golf Course, Downtown Atlanta, and major highways, this spacious 4 bedroom, 2 bath home offers over 2,200 square feet of living space, providing exceptional value and room to grow. Filled with warmth and character, generous living spaces, and a floor plan designed for everyday living, this lovingly maintained residence offers an exceptional opportunity to create something truly your own. While ready for cosmetic updates, the home's major mechanical components have already been thoughtfully maintained, allowing the next owner to focus on bringing their personal vision to life with confidence. Inside, you'll find spacious bedrooms, defined living and dining areas, a bright side sunroom, and a versatile rear bonus room that could easily serve as a home office, playroom, creative studio, fitness room, or even an expansion of the kitchen. The partial basement features paneled walls and offers generous space for storage, hobbies, a workshop, or future improvements. Outside, the backyard provides endless possibilities for entertaining, gardening, or creating your own private outdoor retreat, while the long driveway offers ample off street parking. Whether you're searching for a place to personalize and call home or looking for your next investment opportunity in one of Atlanta's fastest growing neighborhoods, this property is ready for its next chapter. Property is being sold as is. Select photos have been virtually staged to illustrate the home's potential.

Share Property

Location

1667 Westhaven Drive SW, Atlanta, GA 30311

Status

Sold

Date Sold

September 14, 2026
Katherine Hernandez

Katherine Hernandez

Features & Amenities

Interior

  • total bedrooms4
  • Total bathrooms2
  • full bathrooms2
  • Laundry room Electric Dryer Hookup, Laundry Closet, Main Level
  • Flooring Carpet, Ceramic Tile, Laminate, Tile
  • Fireplace Family Room, Gas Log, Masonry
  • APPLIANCES Gas Cooktop, Gas Oven, Gas Water Heater, Range Hood, Refrigerator
  • other interior Features Bookcases, High Speed Internet

Area & Lot

  • Status Sold
  • Date Sold September 14, 2026
  • Living Area2,201 Sq.Ft.
  • Total Area2,201 Sq.Ft.
  • Lot Area8,498.56 Sq.Ft.
  • MLS® ID7808747
  • TypeResidential
  • YEAR BUILT1945
  • NeighborhoodWildwood
  • Architecture StylesCape Cod, Traditional
  • Water FrontageNone
  • View DescriptionNeighborhood
  • Elementary SchoolTuskegee Airman Global Academy
  • Middle SchoolHerman J. Russell West End Academy
  • High SchoolBooker T. Washington

Exterior

  • STORIES2
  • water SourcePublic
  • utilitiesCable Available, Natural Gas Available, Phone Available, Sewer Available, Underground Utilities, Water Available
  • PoolNone
  • roofComposition
  • lot featuresBack Yard, Level
  • parkingDriveway
  • HEAT TYPECentral
  • AIR CONDITIONINGCentral Air, Window Unit(s)
  • sewerPublic Sewer
  • SubstructureSlab
  • Disability FeaturesAccessible Approach with Ramp, Accessible Full Bath
  • security FeaturesCarbon Monoxide Detector(s), Security System Leased, Smoke Detector(s)
  • Green featuresNone
  • other exterior FeaturesAwning(s), Private Entrance, Rear Stairs

Financial

  • Sales Price$255,000
  • Real Estate Tax $244/yr

Wildwood

A secluded Buckhead gem, it offers forested lots and quaint cottages for those seeking peace and tranquility.

Explore

The Green Advantage

For generations, our iconic green signs have graced Atlanta’s most distinguished homes—standing for heritage, boutique service, and exceptional results. More than a color, our signature green is a trusted symbol of quality, care, and connection. When you work with us, you’re not just a client—you’re part of the family.

Follow Us on Instagram

