Leave a Message

By providing your contact information to Dorsey Alston REALTORS®, your personal information will be processed in accordance with Dorsey Alston REALTORS®'s Privacy Policy. By checking the box(es) below, you expressly consent to receive marketing or promotional real estate communication from Dorsey Alston REALTORS® in the manner selected by you. For SMS text messages, message frequency varies. Message and data rates may apply. Consent is not a condition of purchase of any goods or services. You may opt out of receiving further communications from Dorsey Alston REALTORS® at any time. To opt out of receiving SMS text messages, reply STOP to unsubscribe. SMS text messaging is subject to our Terms of Use.

Thank you for your message. We will be in touch with you shortly.

Explore Properties
1696 West Wesley Road NW
SEE ALL PHOTOS
1696 West Wesley Road NW
Listed by Robbie Jackson with Dorsey Alston Realtors 404-352-2010
Coming Soon

1696 West Wesley Road NW

1696 West Wesley Road NW, Atlanta, GA 30327

$2,500,000
$2,500,000

1696 West Wesley Road NW

6 Beds 7 Baths 10,000 Sq.Ft. 0.84 Acres

Description

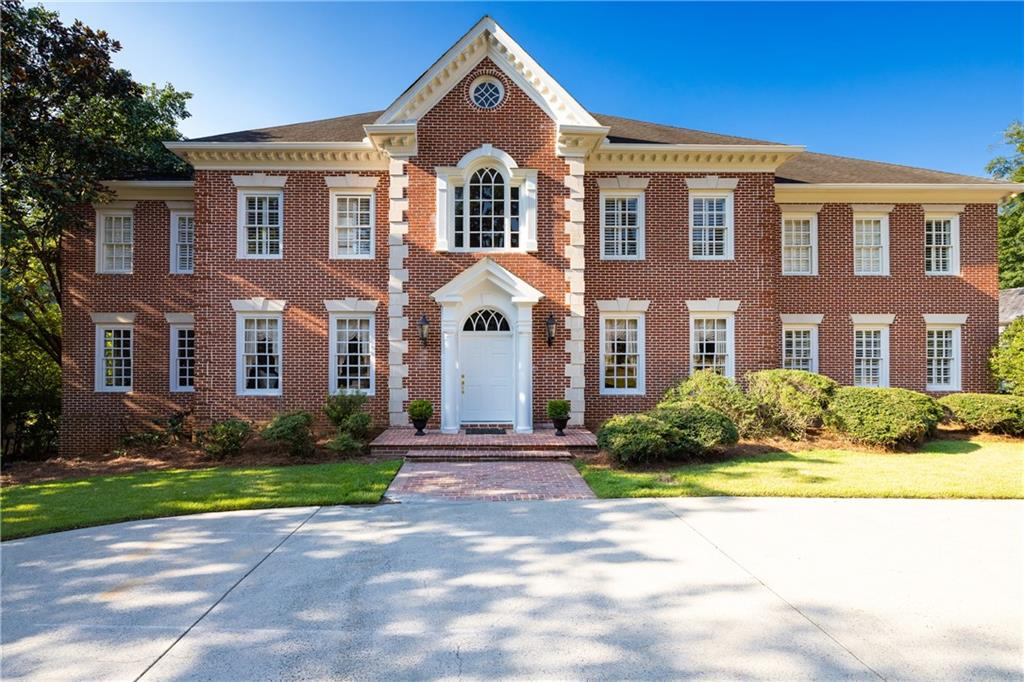
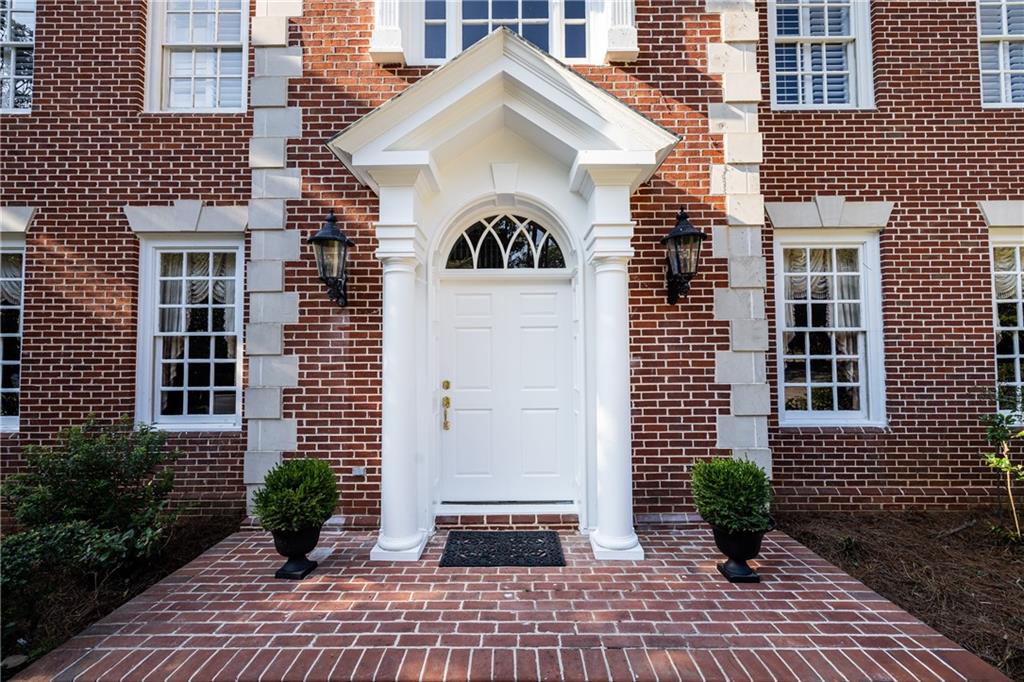
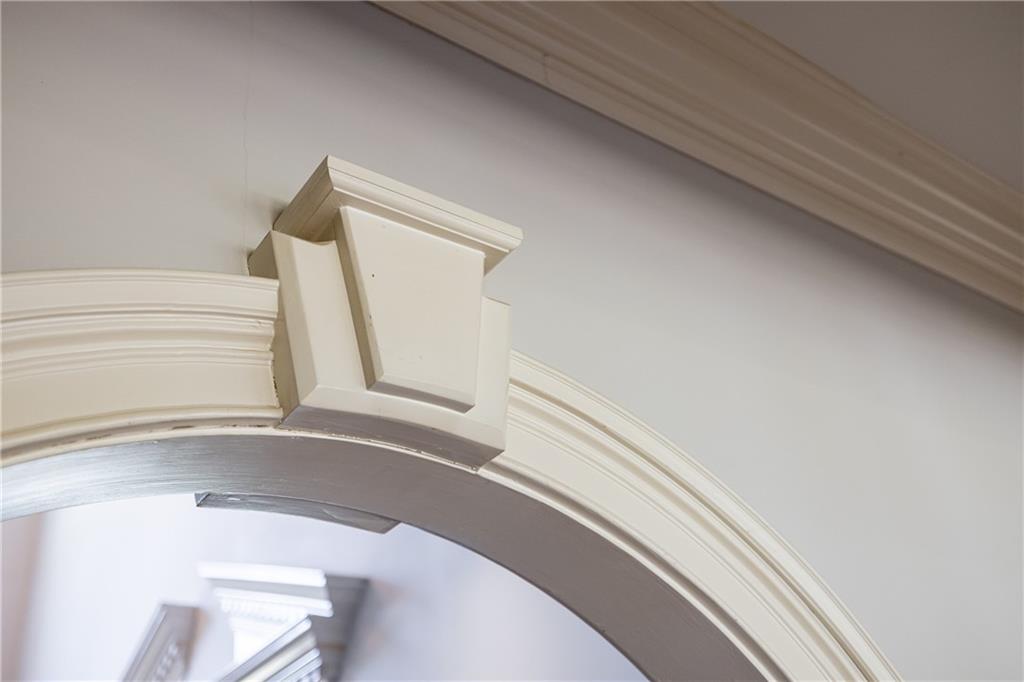
Designed by renowned classical architect William T. Baker, this exceptional custom-built home is beautifully situated on a large, flat lot in one of Buckhead's most desirable neighborhoods. Surrounded by lovely homes on generous lots, the property offers timeless architecture, gracious proportions and a thoughtfully designed floor plan for both everyday living and entertaining.

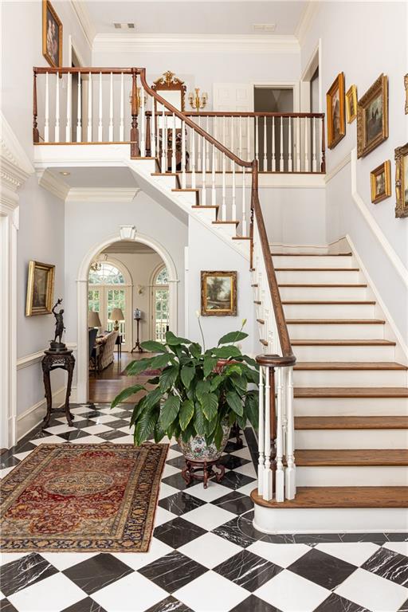
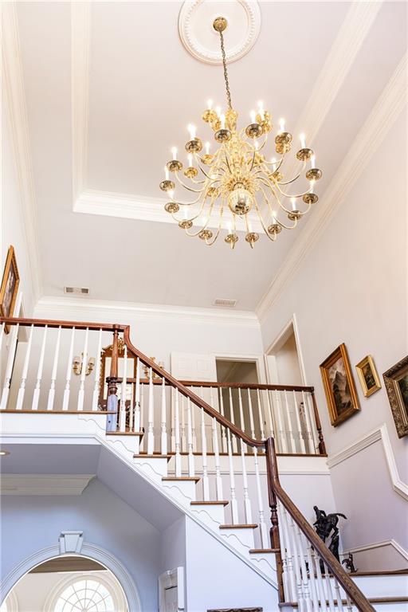
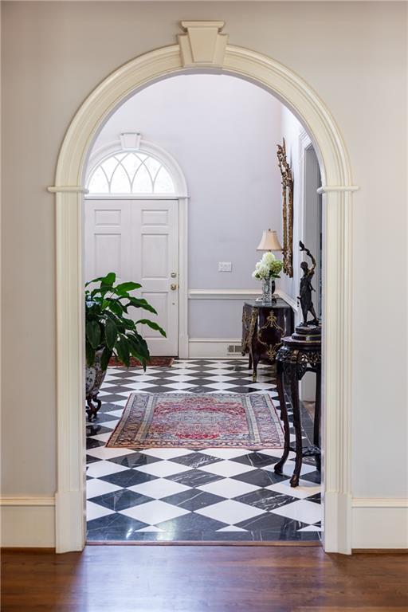
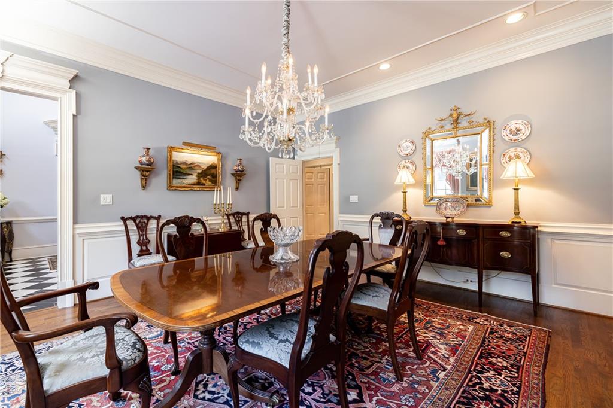
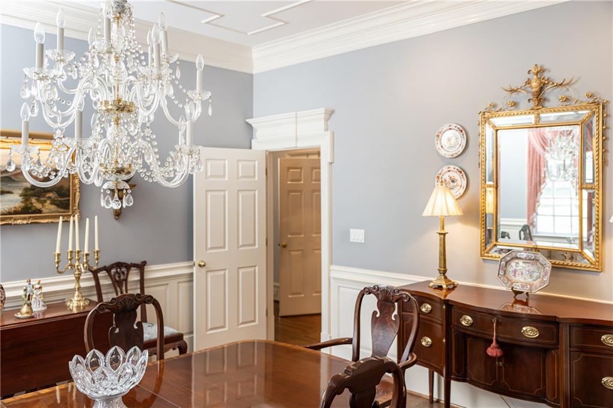
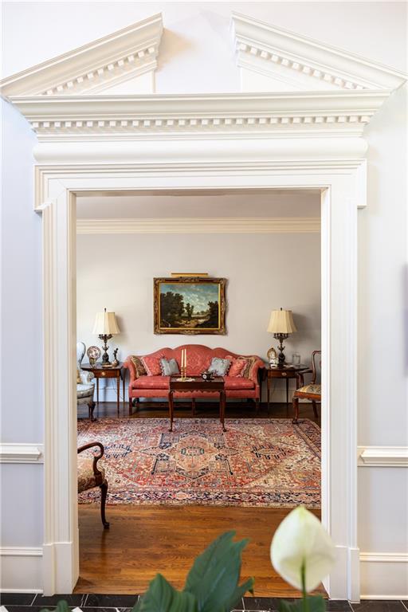
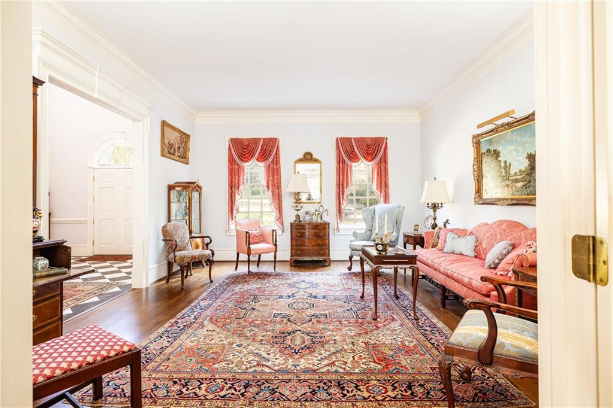
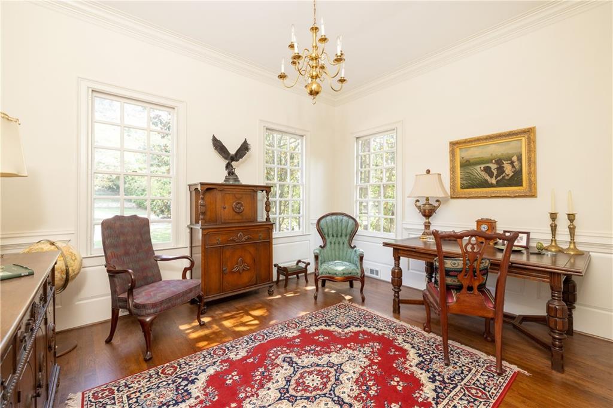
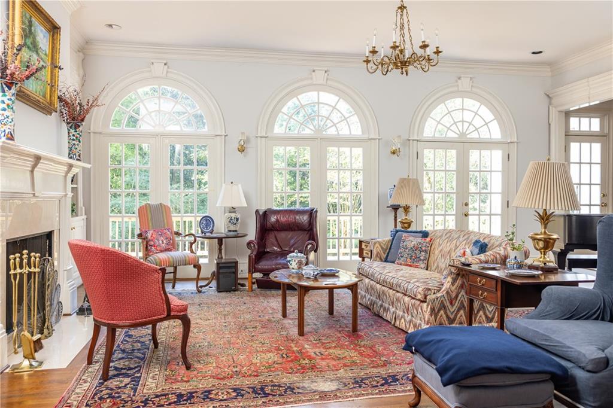
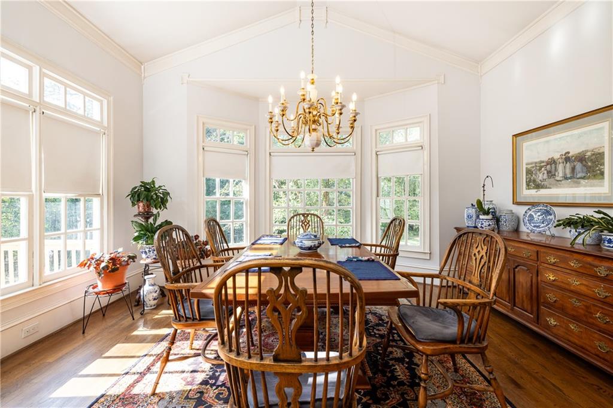
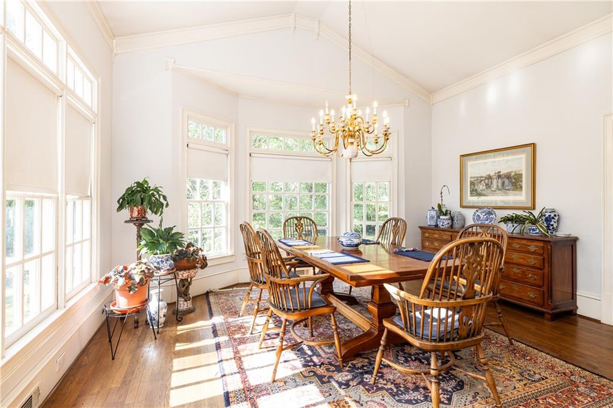
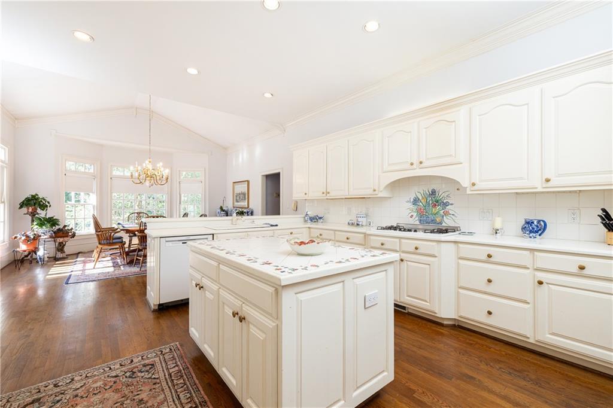
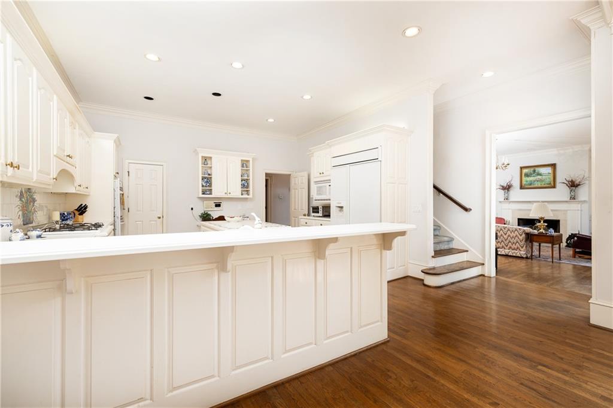
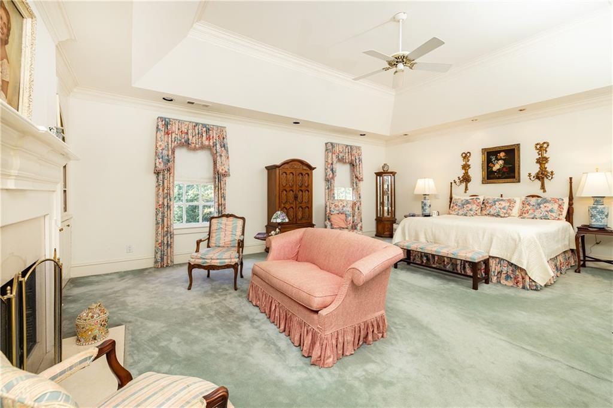
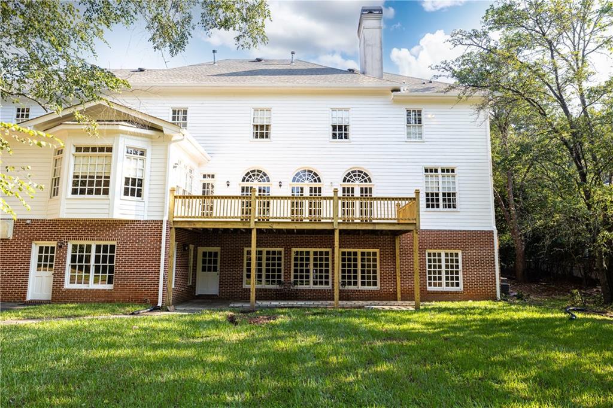
The home features three beautifully finished levels, 10-foot ceilings, generously sized rooms and an abundance of natural light. A dramatic two-story foyer welcomes you to the home while a wall of windows across the back allows light to cascade into the bright, open great room. The main level also includes gracious living and dining rooms, a handsome library, guest suite, and a spacious kitchen and breakfast area.

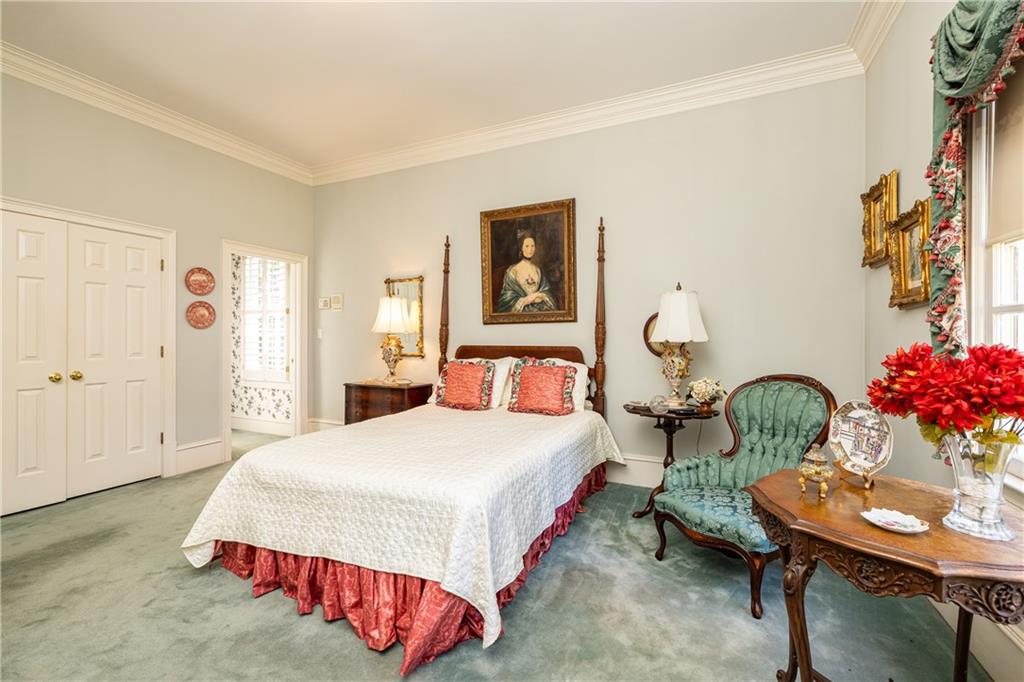
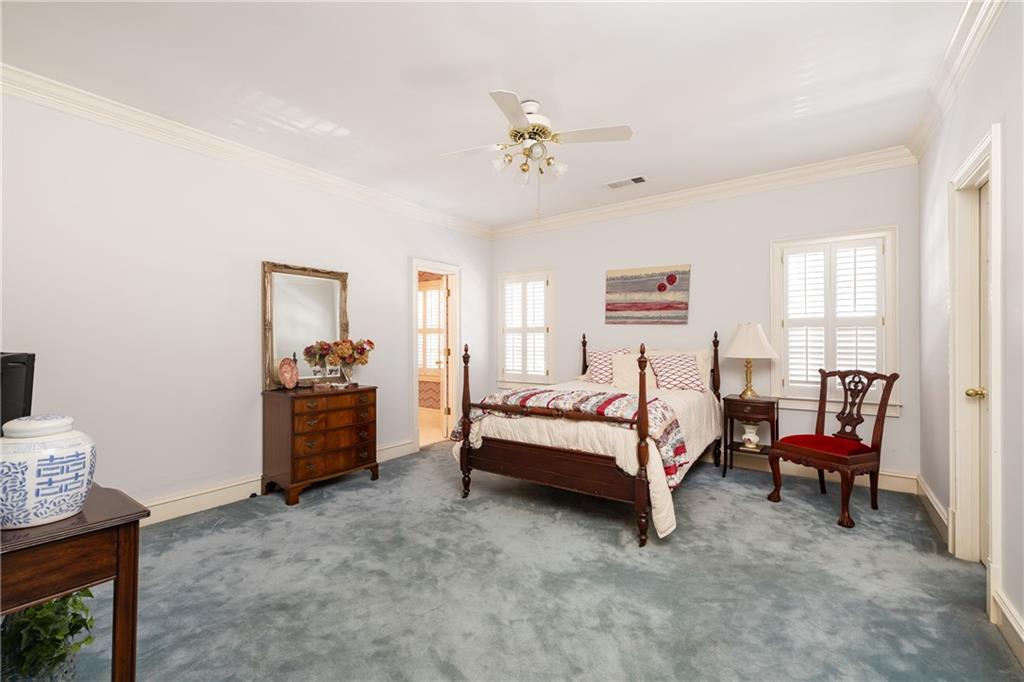
Upstairs is the expansive primary suite and three additional bedrooms each offering generously sized en suite baths and walk-in closets.

The walkout terrace level provides exceptional flexibility, with an additional bedroom and bath, second kitchen and dining area, flex spaces, and a large family room opening directly to the level backyard. With its own exterior access, this level is ideal for an in-law or au pair suite, extended-stay guests, or additional living and entertaining space.

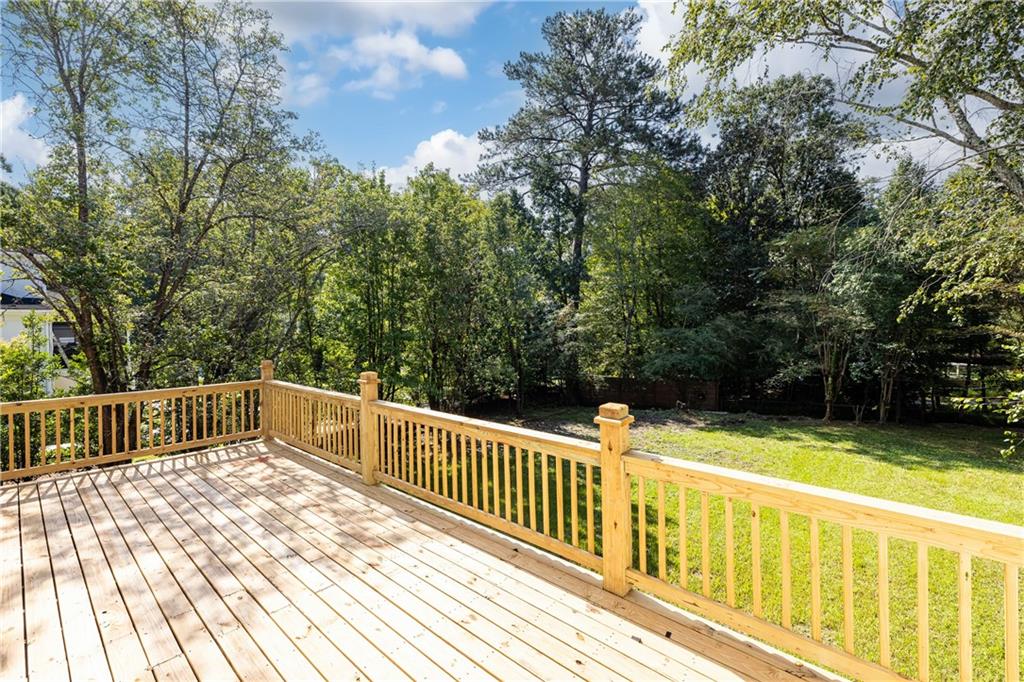
Exceptional storage is found throughout the home. A three-car garage is conveniently located on the main level, while a separate driveway leads to an additional rear garage and substantial storage area.

Timeless architecture, exceptional scale and a large level lot come together in one of Buckhead's most desirable settings, just minutes from the area's premier public and private schools with easy access to interstates and Atlanta's best shops and restaurants .

Share Property

Location

1696 West Wesley Road NW, Atlanta, GA 30327

Status

Coming Soon
Robbie Jackson

Robbie Jackson

Features & Amenities

Interior

  • total bedrooms6
  • Total bathrooms7
  • full bathrooms6
  • half bathroom1
  • Laundry room Laundry Room
  • Flooring Carpet, Hardwood, Marble
  • Fireplace Basement, Family Room, Gas Starter, Master Bedroom
  • APPLIANCES Dishwasher, Disposal, Electric Oven
  • other interior Features Cathedral Ceiling(s), Double Vanity, Entrance Foyer 2 Story, High Ceilings 9 ft Upper, High Ceilings 10 ft Main, His and Hers Closets, Walk-In Closet(s)

Area & Lot

  • Status Coming Soon
  • Living Area10,000 Sq.Ft.
  • Total Area10,000 Sq.Ft.
  • Lot Area0.84 Acres
  • MLS® ID7831947
  • TypeResidential
  • YEAR BUILT1990
  • NeighborhoodBuckhead
  • Architecture StylesTraditional
  • Water FrontageNone
  • View DescriptionNeighborhood
  • Elementary SchoolJackson - Atlanta
  • Middle SchoolWillis A. Sutton
  • High SchoolNorth Atlanta

Exterior

  • STORIES3
  • Garage Space5.0
  • water SourcePublic
  • utilitiesCable Available, Electricity Available, Natural Gas Available, Phone Available, Sewer Available
  • PoolNone
  • roofComposition
  • lot featuresBack Yard, Front Yard, Level, Private
  • parkingDrive Under Main Level, Driveway, Garage, Garage Door Opener, Kitchen Level, Parking Pad
  • HEAT TYPECentral
  • AIR CONDITIONINGCentral Air, Electric, Zoned
  • sewerPublic Sewer
  • SubstructureCombination
  • Disability FeaturesNone
  • security FeaturesSecurity System Owned, Smoke Detector(s)
  • Green featuresNone
  • other exterior FeaturesPrivate Yard, None

Financial

  • Sales Price$2,500,000
  • Real Estate Tax $20,201/yr

Mortgage Calculator

Estimate your monthly mortgage payment, including the principal and interest, property taxes, and HOA. Adjust the values to generate a more accurate rate.


All estimates are provided for informational purposes only. Actual amounts may vary.
$0,000 Your Payment 20 15 65
$0,000 Your Payment

Buckhead

Legacy homes, iconic shopping, and one of Atlanta’s most enduring standards of luxury living.

Explore

The Green Advantage

For generations, our iconic green signs have graced Atlanta’s most distinguished homes—standing for heritage, boutique service, and exceptional results. More than a color, our signature green is a trusted symbol of quality, care, and connection. When you work with us, you’re not just a client—you’re part of the family.

Follow Us on Instagram