Leave a Message

By providing your contact information to Dorsey Alston REALTORS®, your personal information will be processed in accordance with Dorsey Alston REALTORS®'s Privacy Policy. By checking the box(es) below, you expressly consent to receive marketing or promotional real estate communication from Dorsey Alston REALTORS® in the manner selected by you. For SMS text messages, message frequency varies. Message and data rates may apply. Consent is not a condition of purchase of any goods or services. You may opt out of receiving further communications from Dorsey Alston REALTORS® at any time. To opt out of receiving SMS text messages, reply STOP to unsubscribe. SMS text messaging is subject to our Terms of Use.

Thank you for your message. We will be in touch with you shortly.

Explore Properties
1756 Dresden Drive NE
SEE ALL PHOTOS
1756 Dresden Drive NE
Courtesy of Harry Norman Realtors
Leased

1756 Dresden Drive NE

1756 Dresden Drive NE, Brookhaven, GA 30319

$2,950/month
$2,950/mo

1756 Dresden Drive NE

3 Beds 3 Baths 1,206 Sq.Ft. 8,712 Sq.Ft.

Description

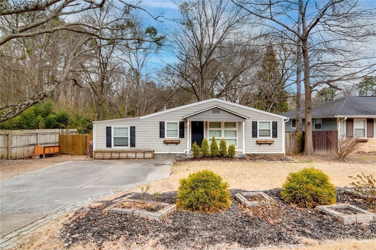
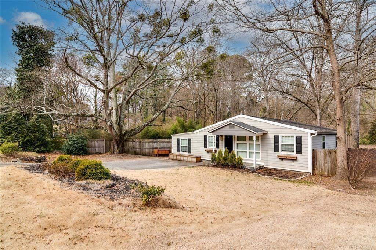
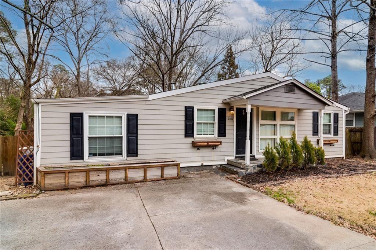
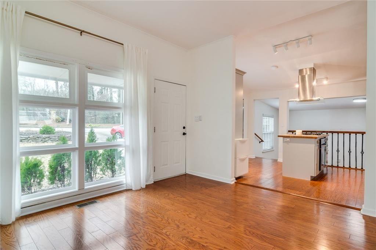
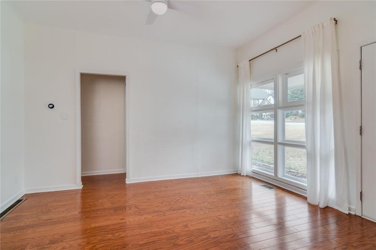
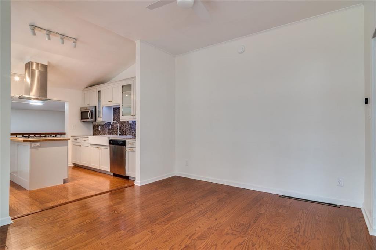
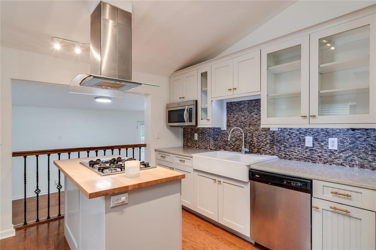
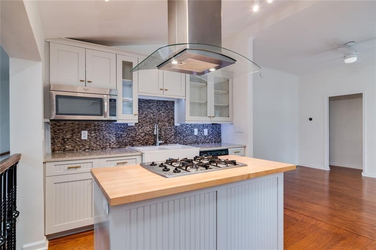
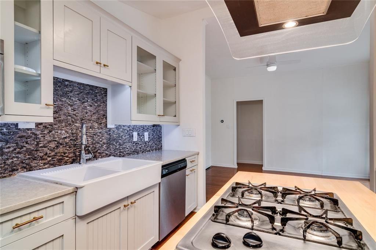
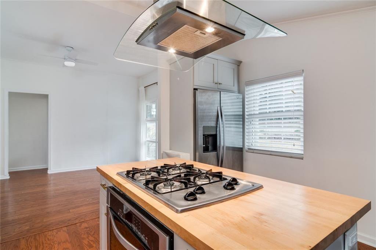
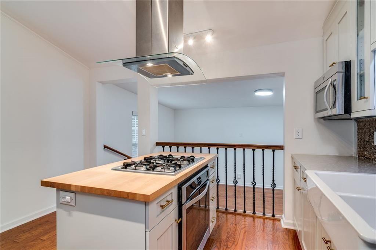
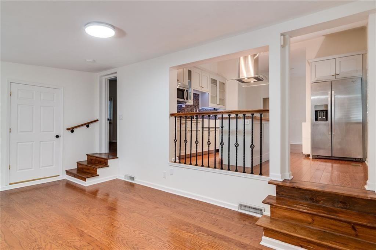
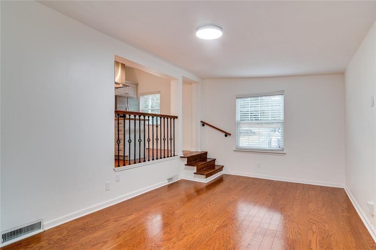
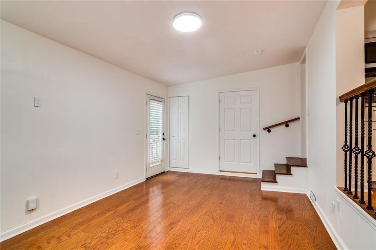
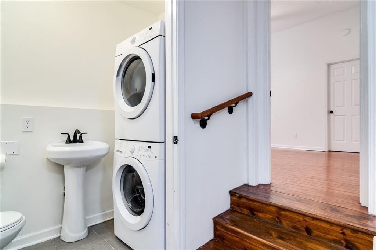
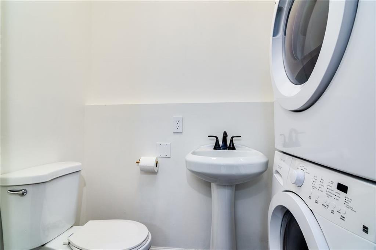
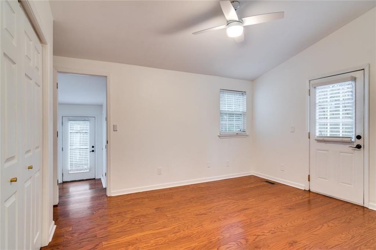
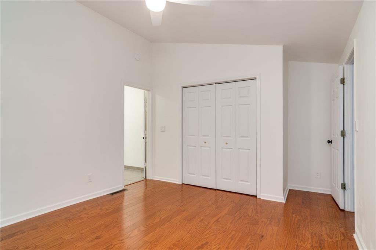
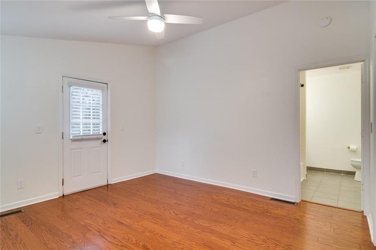
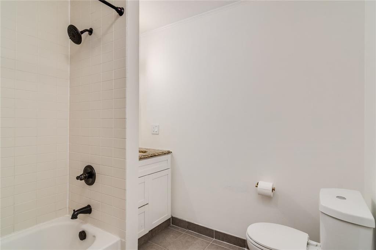
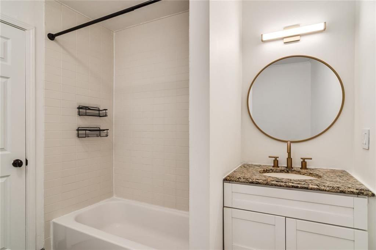
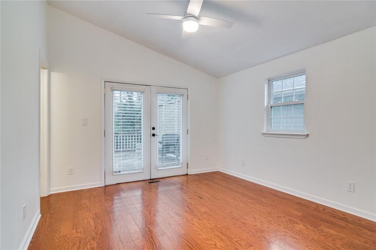
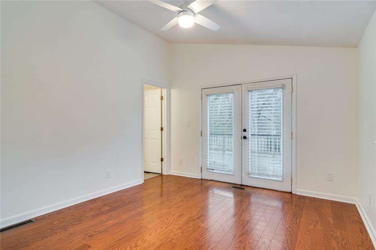
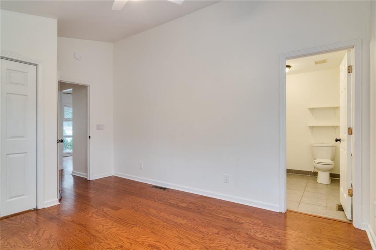
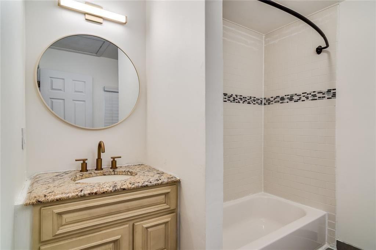
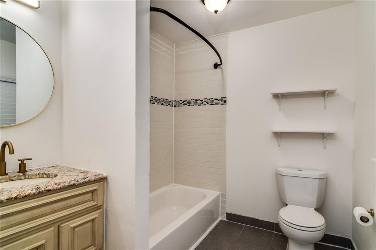
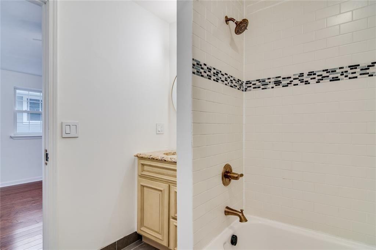
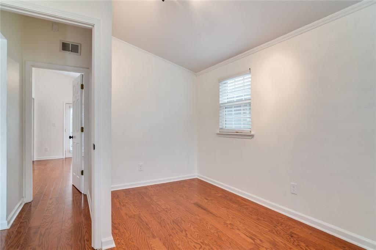
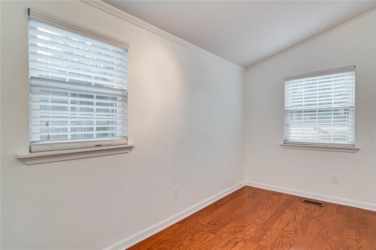
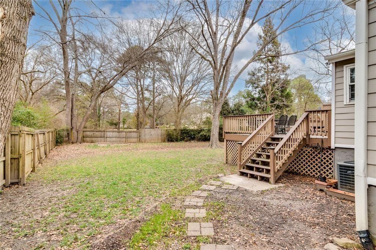
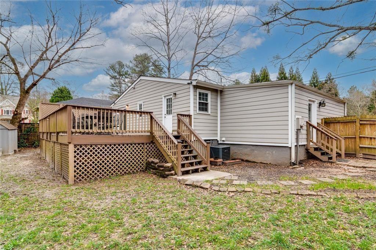
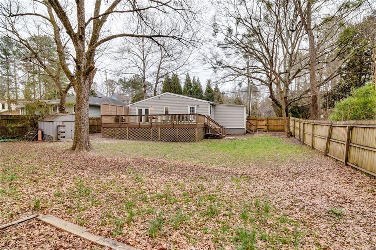
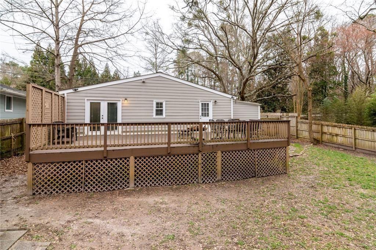
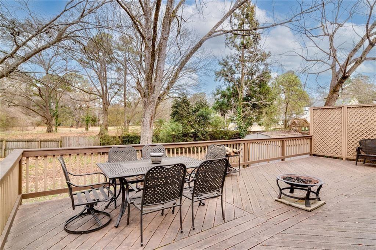
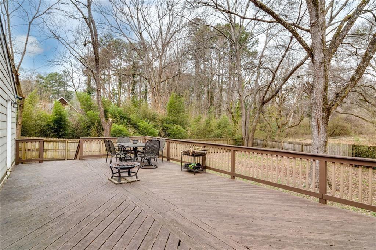
Fantastic opportunity! Turnkey ready- 1206 sq. ft. ranch in sought after Ashford Park!Steller location minutes to Buckhead. Open concept floorplan featuring hardwood floors throughout and flooded with natural light. Updated kitchen featuring white shaker cabinets, center island, stone counters and stainless-steel appliances. Welcoming dining room boasting floor to ceiling windows. Sunken living room perfect for relaxation. Primary bedroom leads to French doors opening to oversized back porch. En-suite bathroom featuring granite countertops. Second bedroom has sizeable en-suite bathroom featuring tiled shower and granite countertops. Third bedroom/flex room ideal for home office or nursery. Additional features include powder room/stacked washer/dryer laundry. Enormous fully fenced backyard with huge patio space to host your private and serene events. This ideal location is in the heart of Brookhaven, just a short stroll to neighborhood favorites such as Kaleidoscope, Haven Restaurant and Bar, and Verde Taqueria. Within minutes to Lenox Mall & Phipps Plaza. Two car driveway, Lots of front yard space nicely up kept. Family friendly neighborhood. Wifi nest controlled.Pet friendly! Welcome Home.

Share Property

Location

1756 Dresden Drive NE, Brookhaven, GA 30319

Status

Leased

Date Leased

June 16, 2026
Shelby Hinson

Shelby Hinson

Features & Amenities

Interior

  • total bedrooms3
  • Total bathrooms3
  • full bathrooms2
  • half bathroom1
  • Laundry room In Bathroom, Other
  • Flooring Carpet, Hardwood
  • Fireplace None
  • APPLIANCES Dishwasher, Disposal, Gas Range, Microwave, Range Hood, Refrigerator, Washer
  • other interior Features Other

Area & Lot

  • Status Leased
  • Date Leased June 16, 2026
  • Living Area1,206 Sq.Ft.
  • Total Area1,206 Sq.Ft.
  • Lot Area8,712 Sq.Ft.
  • MLS® ID7766434
  • TypeResidential
  • YEAR BUILT1955
  • NeighborhoodBrookhaven
  • Architecture StylesBungalow, Traditional
  • Water FrontageNone
  • View DescriptionOther
  • Elementary SchoolAshford Park
  • Middle SchoolChamblee
  • High SchoolChamblee

Exterior

  • STORIES2
  • utilitiesCable Available, Electricity Available, Natural Gas Available, Phone Available, Sewer Available, Water Available
  • PoolNone
  • roofComposition
  • lot featuresBack Yard, Other
  • parkingDriveway, Parking Pad
  • HEAT TYPEElectric, Forced Air
  • AIR CONDITIONINGCeiling Fan(s), Central Air, Electric
  • Disability FeaturesNone
  • security FeaturesFire Alarm, Smoke Detector(s)
  • other exterior FeaturesOther, None

Financial

  • Lease Price$2,950/mo
  • Lease Term 12 MONTHS

Brookhaven

Tree-lined streets, strong schools, and a connected lifestyle define one of Atlanta’s most sought-after communities.

Explore


The Green Advantage

For generations, our iconic green signs have graced Atlanta’s most distinguished homes—standing for heritage, boutique service, and exceptional results. More than a color, our signature green is a trusted symbol of quality, care, and connection. When you work with us, you’re not just a client—you’re part of the family.

Follow Us on Instagram