Leave a Message

By providing your contact information to Dorsey Alston REALTORS®, your personal information will be processed in accordance with Dorsey Alston REALTORS®'s Privacy Policy. By checking the box(es) below, you expressly consent to receive marketing or promotional real estate communication from Dorsey Alston REALTORS® in the manner selected by you. For SMS text messages, message frequency varies. Message and data rates may apply. Consent is not a condition of purchase of any goods or services. You may opt out of receiving further communications from Dorsey Alston REALTORS® at any time. To opt out of receiving SMS text messages, reply STOP to unsubscribe. SMS text messaging is subject to our Terms of Use.

Thank you for your message. We will be in touch with you shortly.

Explore Properties
1800 Leighton Lane NE
SEE ALL PHOTOS
1800 Leighton Lane NE
Courtesy of Atlanta Communities
Sold

1800 Leighton Lane NE

1800 Leighton Lane NE, Marietta, GA 30062

$1,145,000
$1,145,000

1800 Leighton Lane NE

5 Beds 5 Baths 5,199 Sq.Ft. 0.4 Acres

Description

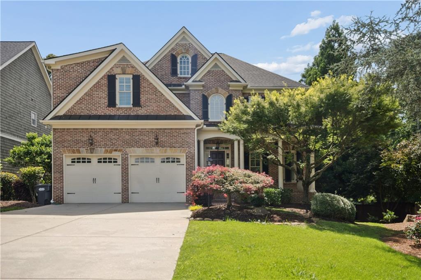
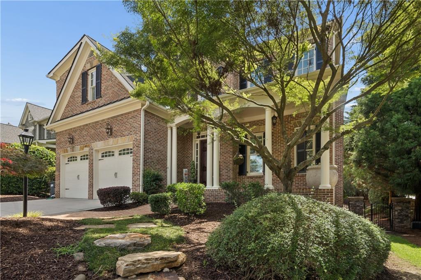
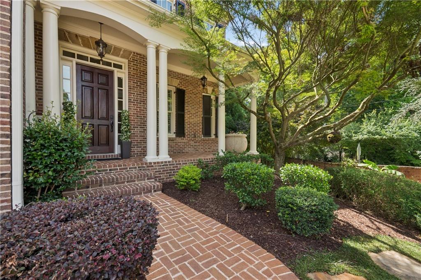
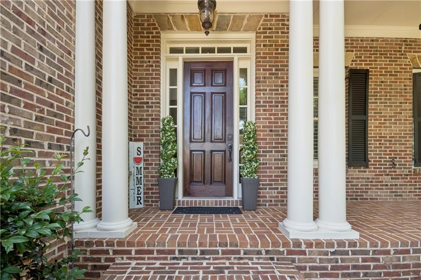
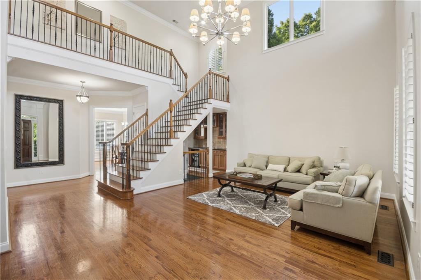
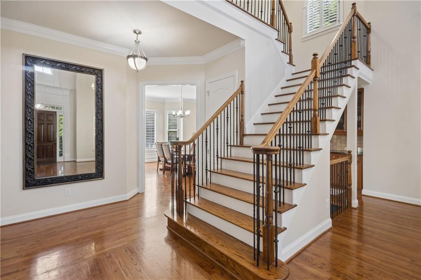
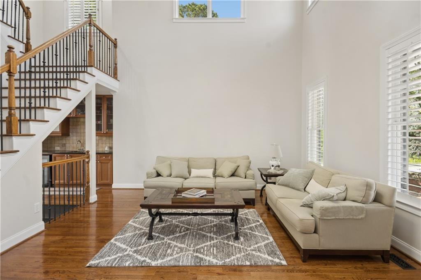
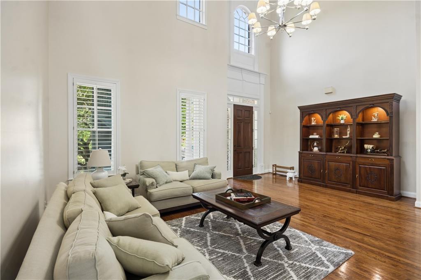
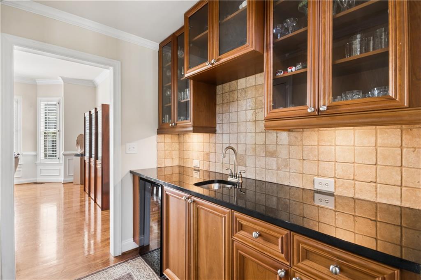
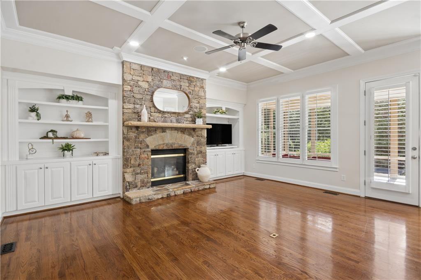
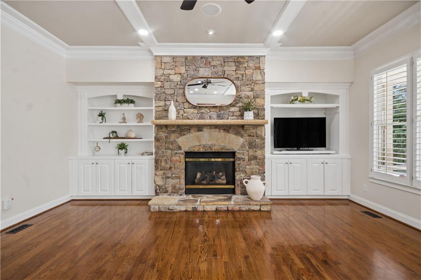
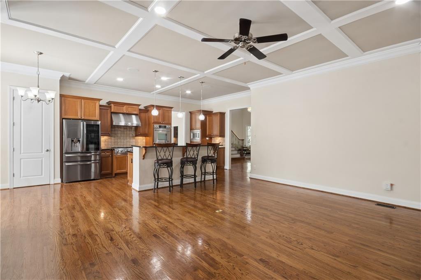
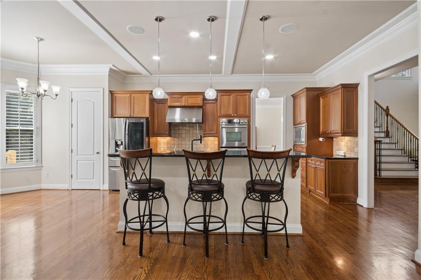
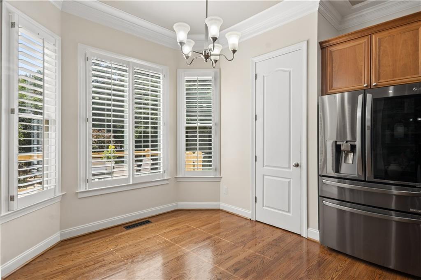
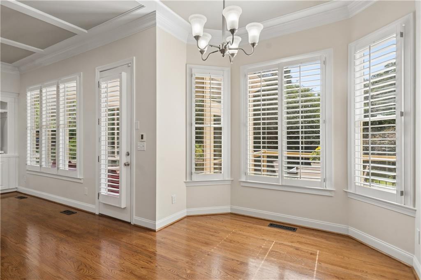
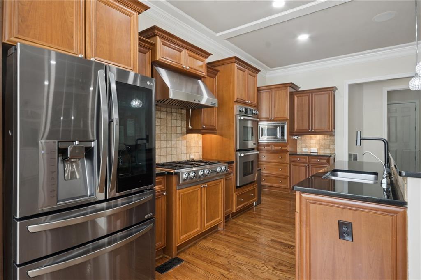
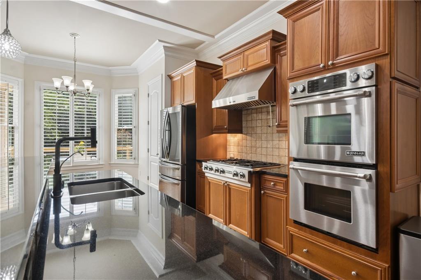
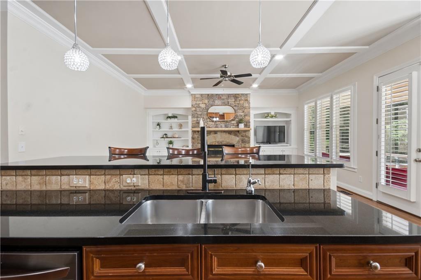
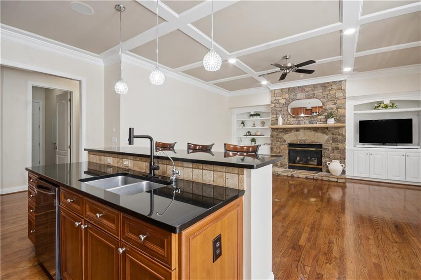
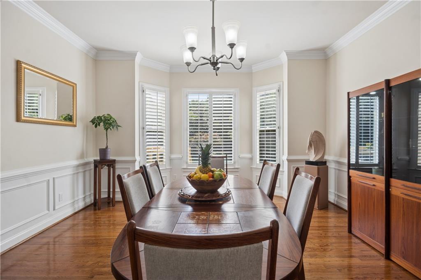
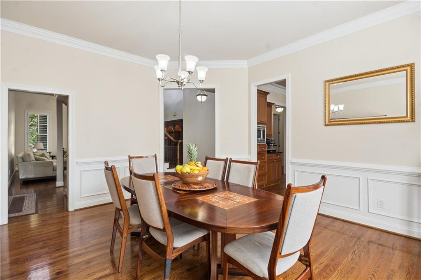
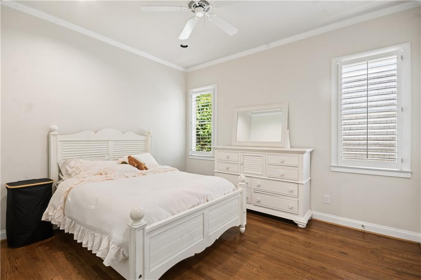
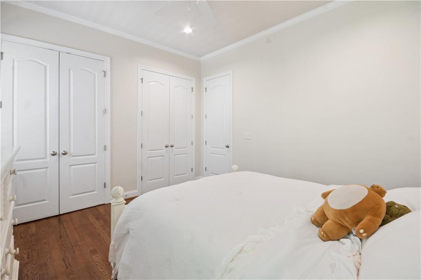
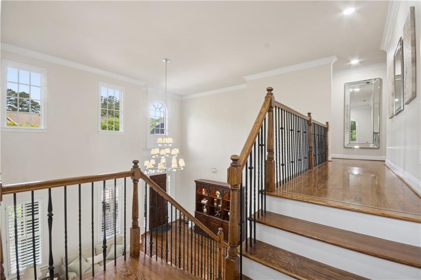
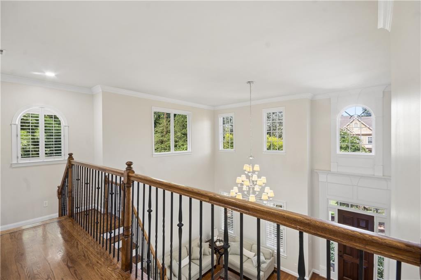
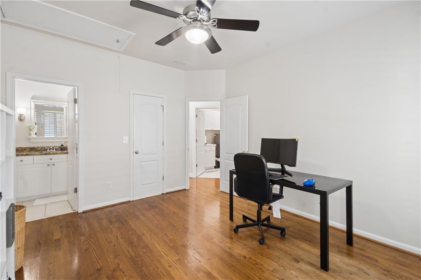
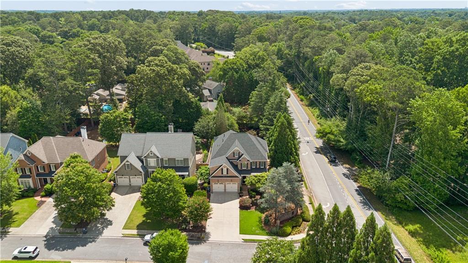
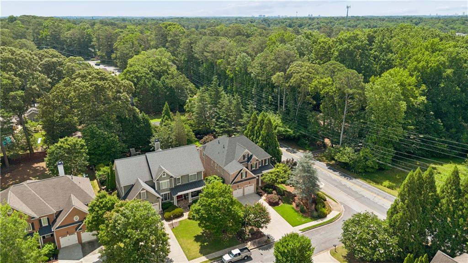
An inviting covered front porch opens into a dramatic, light-filled two-story family room overlooked by a sweeping second-level balcony. The main level is crafted for effortless entertaining, featuring site-finished hardwood floors, plantation shutters, and updated LED recessed lighting. At the heart of the home is a gourmet chef's kitchen complete with a spacious central island, custom cabinetry, premium stainless steel appliances, including double ovens and a gas range with vent hood, and luminous granite countertops. The kitchen flows seamlessly into a vaulted keeping room anchored by soaring ceilings that lend a striking sense of grandeur and volume, warmed by a cozy stacked-stone fireplace, custom built-ins, and a bright casual eating area. Host elegant dinners in the spacious formal dining room featuring a classic bay window and an adjacent butler's pantry with a built-in beverage cooler. For ultimate convenience and accessibility, the main floor also offers a dedicated mudroom leading to the attached 2-car garage, alongside a private guest suite with an adjacent full bath.
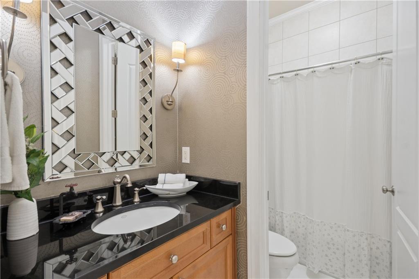
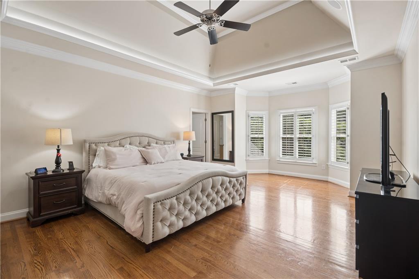
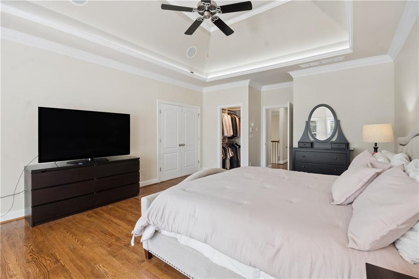
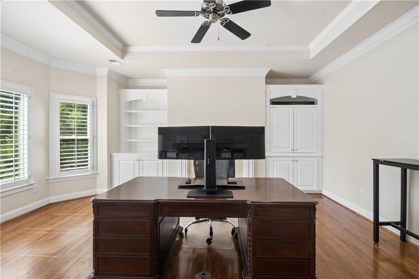
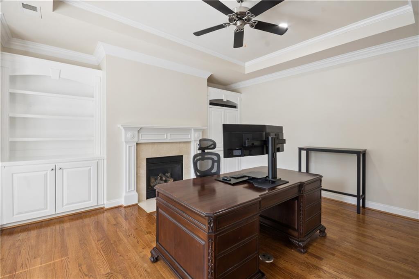
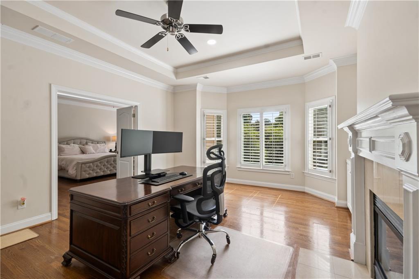
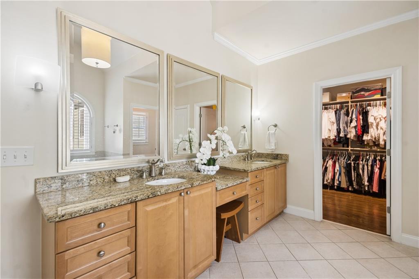
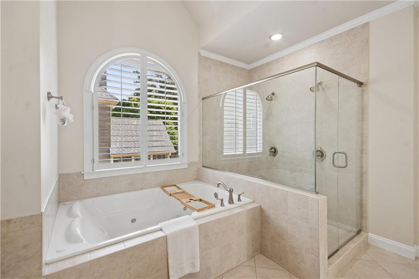
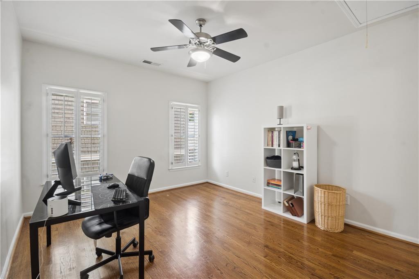
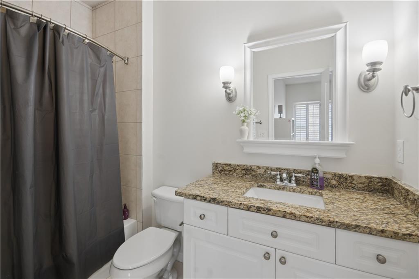
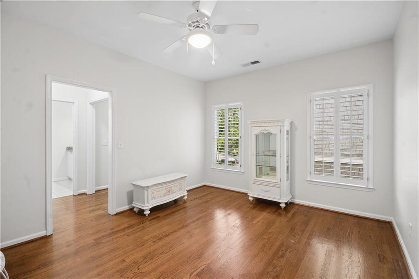
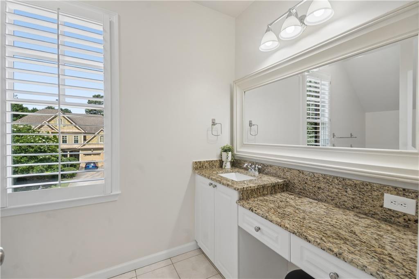
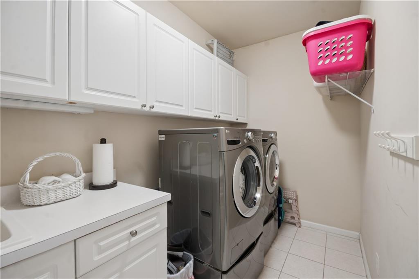
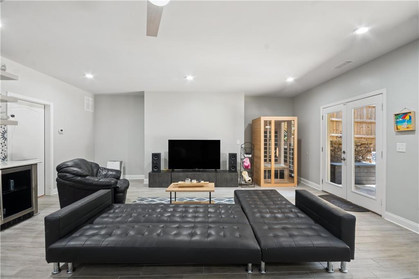
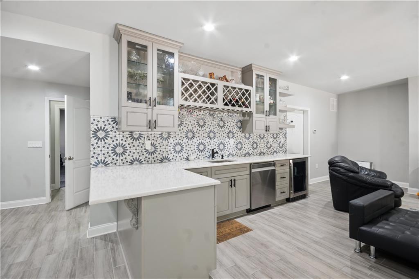
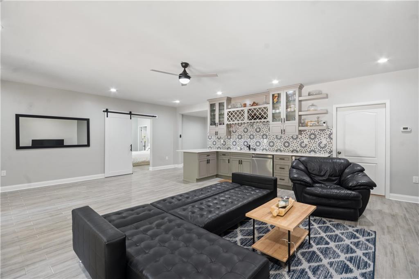
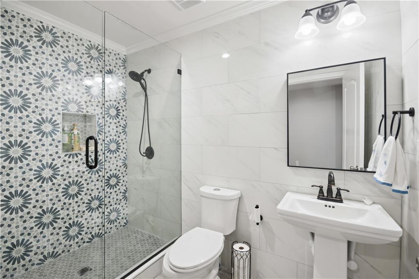
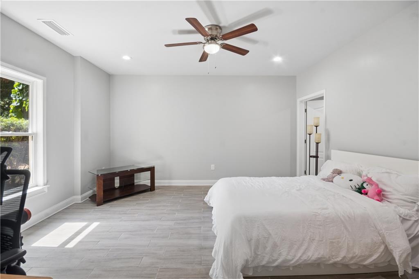
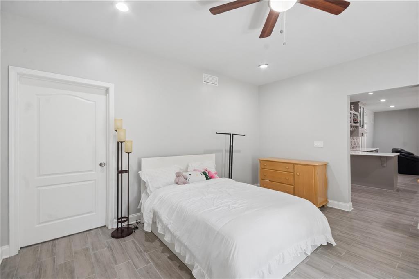
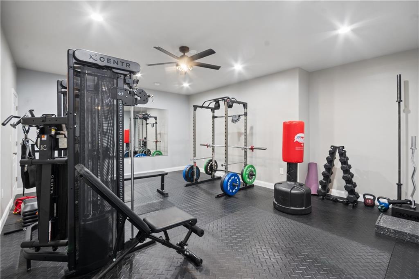
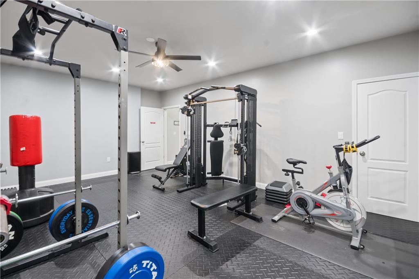
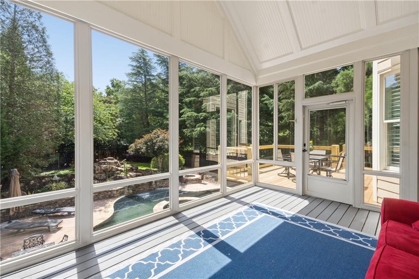
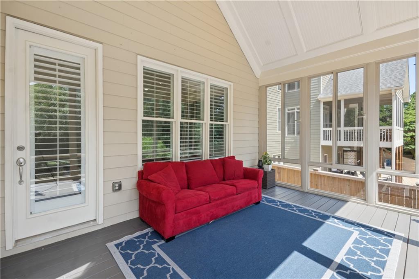
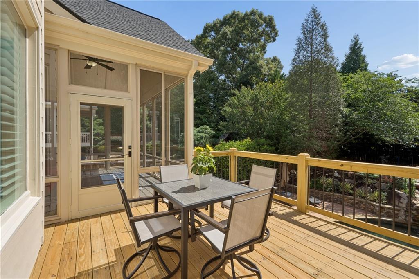
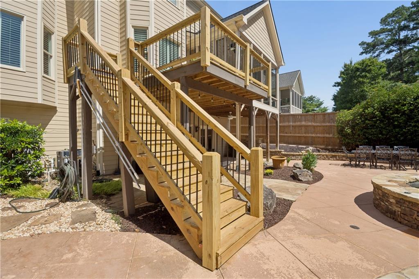
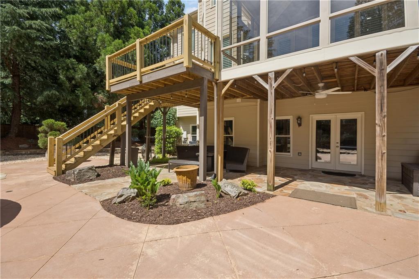
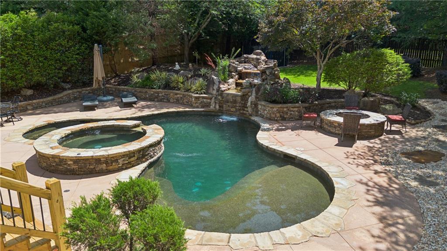
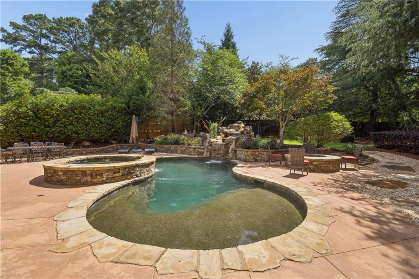
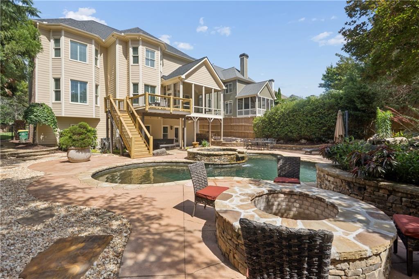
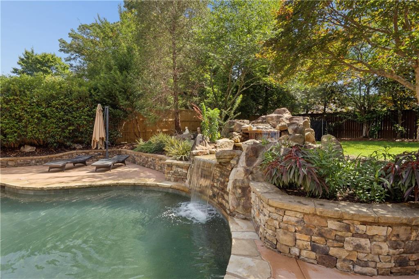
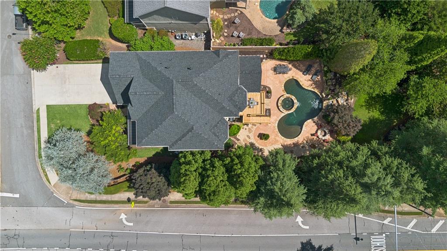
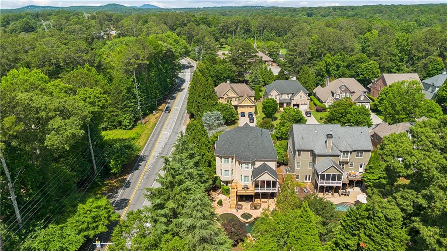
Upstairs serves as a private retreat. The expansive owner's oasis is a true haven, boasting a dedicated sitting room or home office warmed by its own cozy fireplace. Two additional secondary bedrooms each feature their own dedicated full baths, ensuring absolute privacy for the family, while an oversized laundry room with a utility sink completes the level.The fully finished deep-pour terrace level acts as a complete second home. It features a massive living area with a sleek quartz wet bar equipped with a sink, dishwasher, and beverage cooler, alongside a dedicated home gym or recreation room, a fifth bedroom, a full bath, and abundant unfinished storage. Step through French doors into an unbelievable, lagoon-like backyard paradise. A covered stone patio gives way to a custom, heated gunite pool with a cascading waterfall and an integrated hot tub. Enjoy all four seasons from the enclosed rear porch, or grill on the brand-new deck overlooking the professionally landscaped, fully fenced, park-like yard. Complete with a built-in trampoline pit and a custom fire pit for unforgettable evenings under the stars, this resort-style estate truly has it all.

Share Property

Location

1800 Leighton Lane NE, Marietta, GA 30062

Status

Sold

Date Sold

July 6, 2026
Laura Hughen

Laura Hughen

Features & Amenities

Interior

  • total bedrooms5
  • Total bathrooms5
  • full bathrooms5
  • Laundry room Laundry Room, Sink, Upper Level
  • Flooring Hardwood
  • Fireplace Factory Built, Family Room, Gas Starter, Master Bedroom
  • APPLIANCES Dishwasher, Disposal, Double Oven, Gas Cooktop, Gas Range, Gas Water Heater, Microwave, Range Hood, Refrigerator, Self Cleaning Oven, Tankless Water Heater, Washer
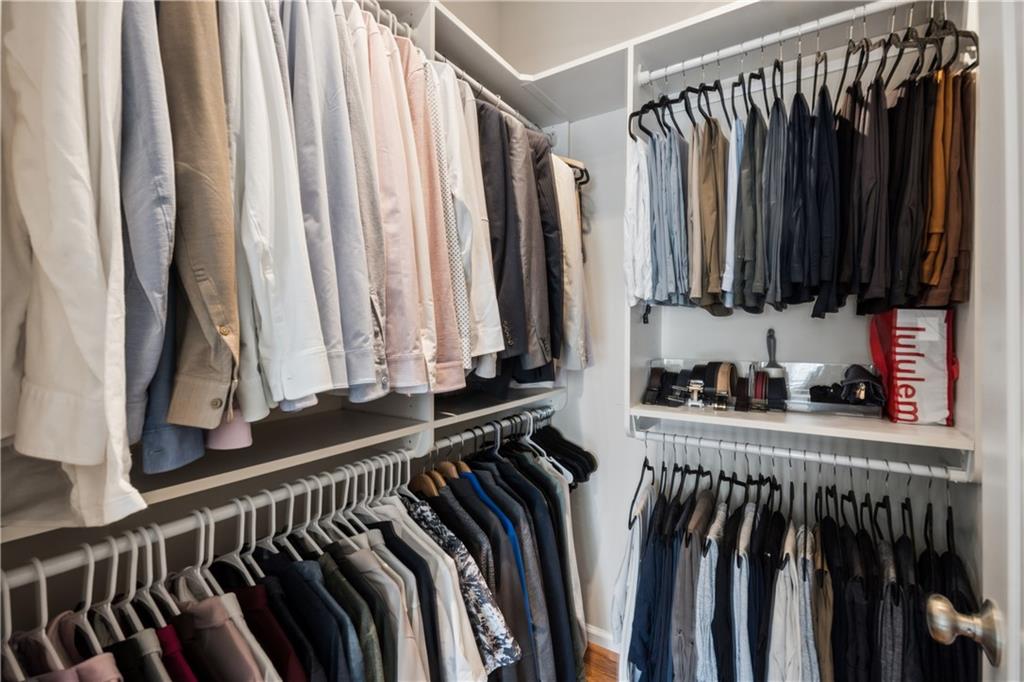
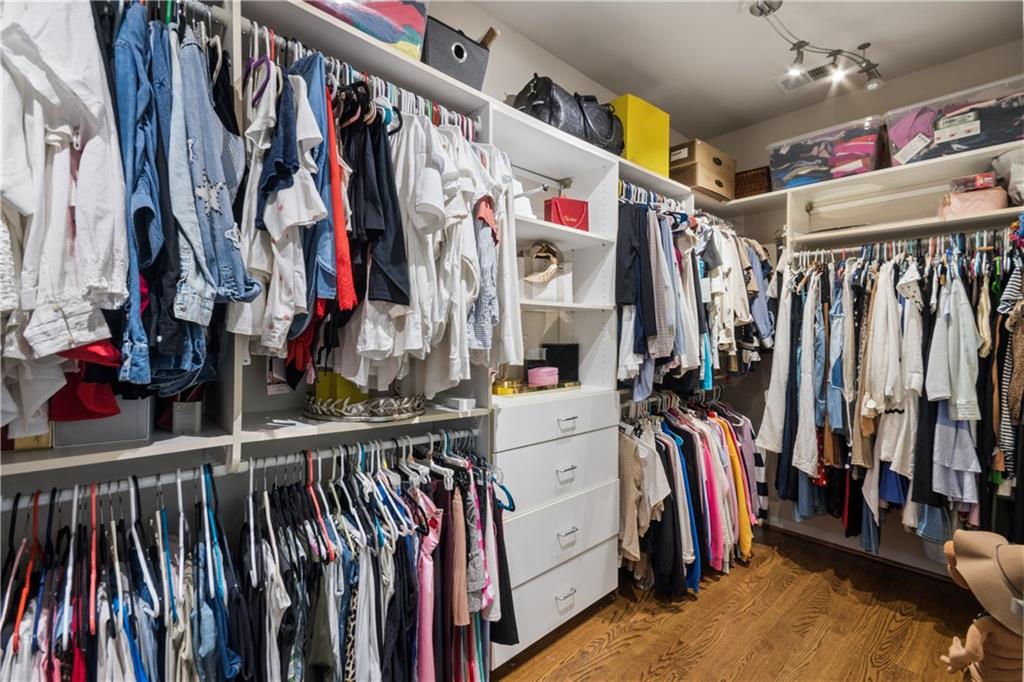
  • other interior Features Crown Molding, Disappearing Attic Stairs, Entrance Foyer, Entrance Foyer 2 Story, High Ceilings 9 ft Main, High Ceilings 10 ft Main, High Speed Internet, Recessed Lighting, Tray Ceiling(s), Vaulted Ceiling(s), Walk-In Closet(s)

Area & Lot

  • Status Sold
  • Date Sold July 6, 2026
  • Living Area5,199 Sq.Ft.
  • Total Area5,199 Sq.Ft.
  • Lot Area0.4 Acres
  • MLS® ID7789074
  • TypeResidential
  • YEAR BUILT2005
  • NeighborhoodMarietta
  • Architecture StylesTraditional
  • Water FrontageNone
  • View DescriptionTrees/Woods, Other
  • Elementary SchoolMurdock
  • Middle SchoolDodgen
  • High SchoolWalton

Exterior

  • STORIES2
  • Garage Space2.0
  • water SourcePublic
  • utilitiesCable Available, Electricity Available, Natural Gas Available, Phone Available, Sewer Available, Underground Utilities, Water Available
  • PoolGas Heat, Gunite, Heated, In Ground, Pool/Spa Combo, Waterfall
  • roofComposition
  • lot featuresBack Yard, Front Yard, Landscaped, Level, Private
  • parkingGarage, Garage Door Opener, Garage Faces Front, Kitchen Level, Level Driveway
  • HEAT TYPEForced Air, Heat Pump, Natural Gas, Zoned
  • AIR CONDITIONINGCeiling Fan(s), Central Air, Dual, Electric, ENERGY STAR Qualified Equipment
  • sewerPublic Sewer
  • SubstructureConcrete Perimeter
  • Disability FeaturesAccessible Full Bath
  • security FeaturesSmoke Detector(s)
  • Green featuresNone
  • other exterior FeaturesPrivate Entrance, Private Yard

Financial

  • Sales Price$1,145,000
  • Real Estate Tax $11,582/yr
  • HOA $1,000/yr

Marietta

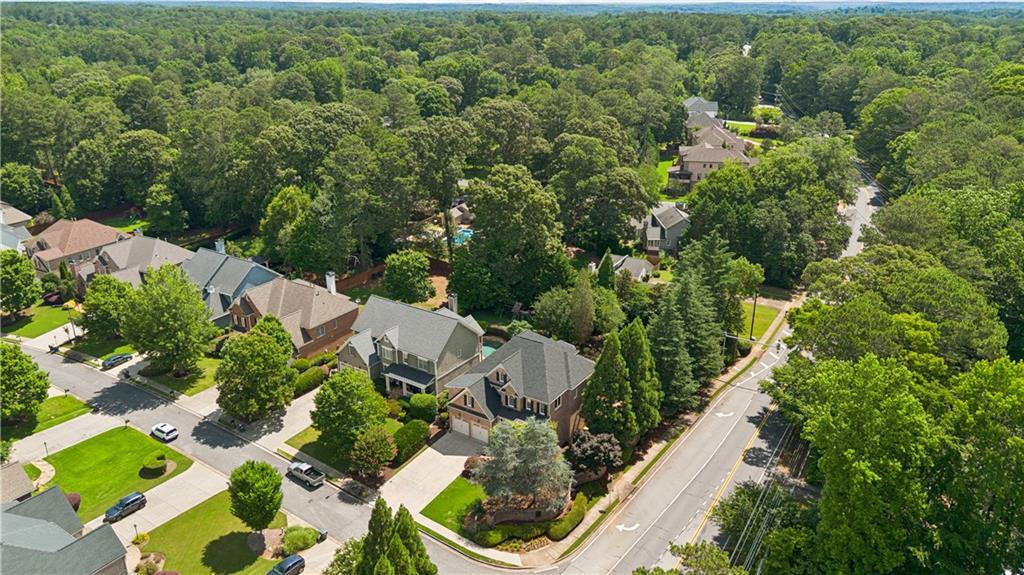
Historic charm, standout schools, and a true town-square lifestyle in one of metro Atlanta’s most enduring communities.

Explore


The Green Advantage

For generations, our iconic green signs have graced Atlanta’s most distinguished homes—standing for heritage, boutique service, and exceptional results. More than a color, our signature green is a trusted symbol of quality, care, and connection. When you work with us, you’re not just a client—you’re part of the family.

Follow Us on Instagram