Leave a Message

By providing your contact information to Dorsey Alston REALTORS®, your personal information will be processed in accordance with Dorsey Alston REALTORS®'s Privacy Policy. By checking the box(es) below, you expressly consent to receive marketing or promotional real estate communication from Dorsey Alston REALTORS® in the manner selected by you. For SMS text messages, message frequency varies. Message and data rates may apply. Consent is not a condition of purchase of any goods or services. You may opt out of receiving further communications from Dorsey Alston REALTORS® at any time. To opt out of receiving SMS text messages, reply STOP to unsubscribe. SMS text messaging is subject to our Terms of Use.

Thank you for your message. We will be in touch with you shortly.

Explore Properties
1820 Peachtree Street Unit 1015
SEE ALL PHOTOS
1820 Peachtree Street Unit 1015
Courtesy of Berkshire Hathaway HomeServices Georgia Properties
For Sale

1820 Peachtree Street Unit 1015

1820 Peachtree Street Unit 1015, Atlanta, GA 30309

$749,000
$749,000

1820 Peachtree Street Unit 1015

3 Beds 3 Baths 1,700 Sq.Ft. 1,698.84 Sq.Ft.

Description

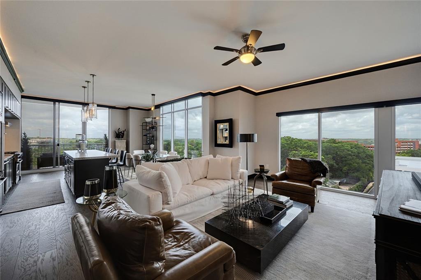
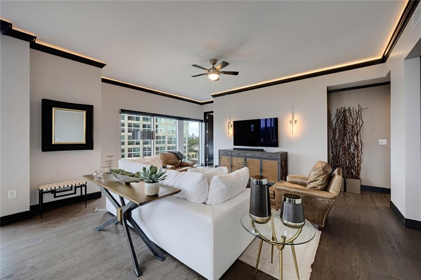
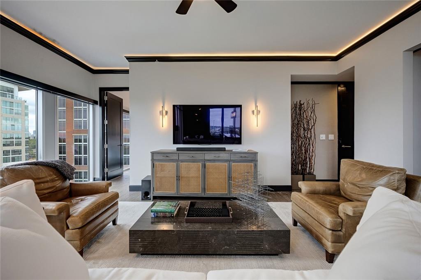
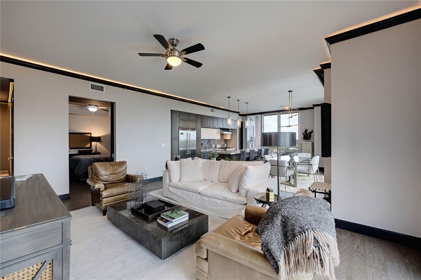
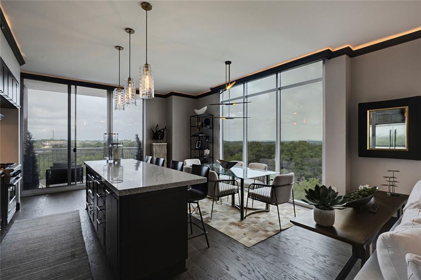
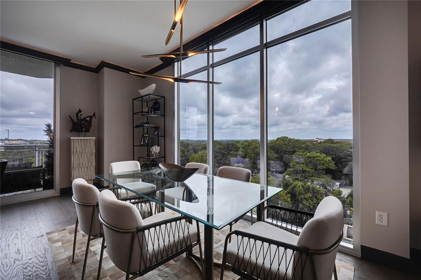
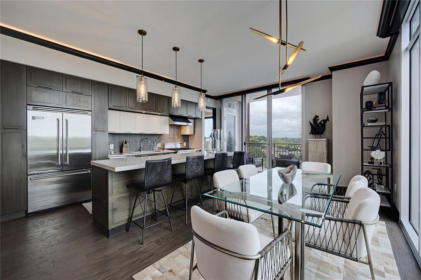
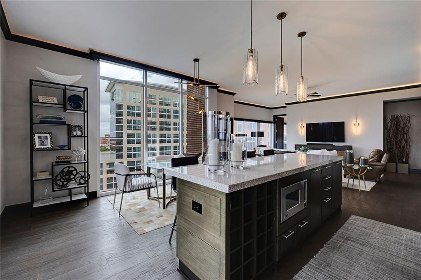
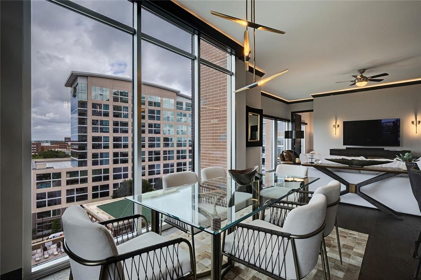
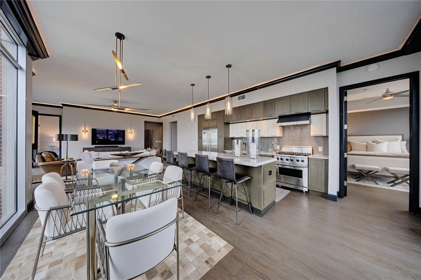
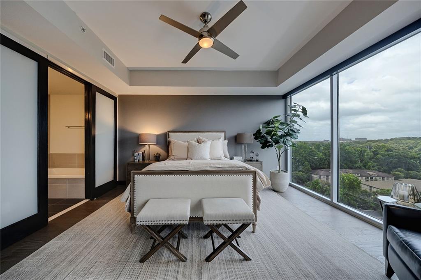
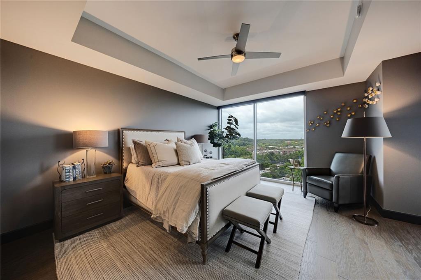
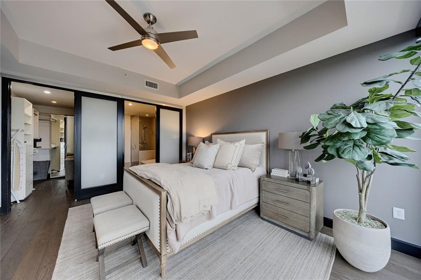
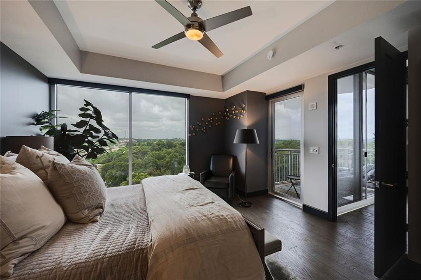
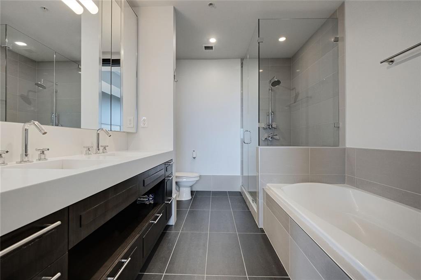
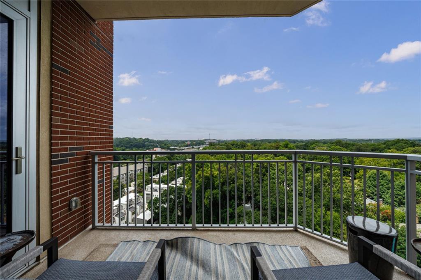
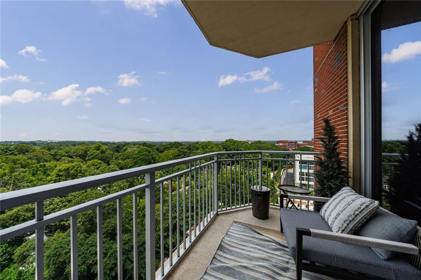
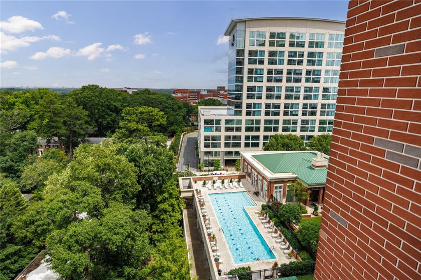
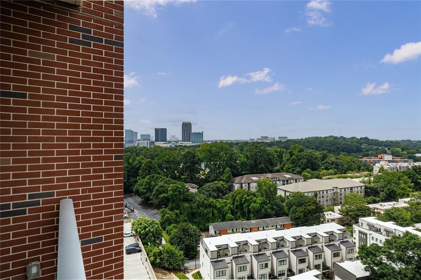
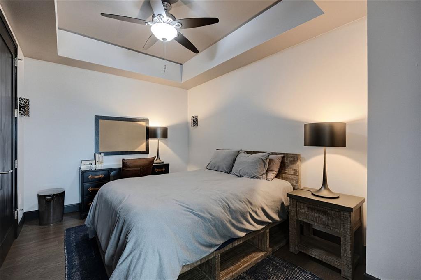
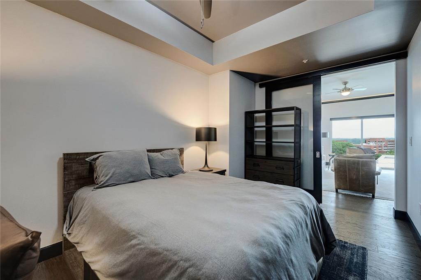
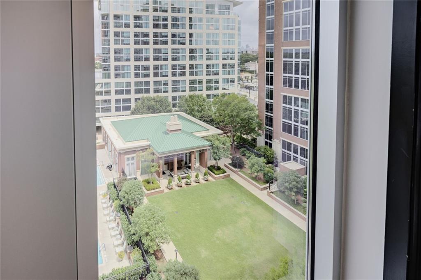
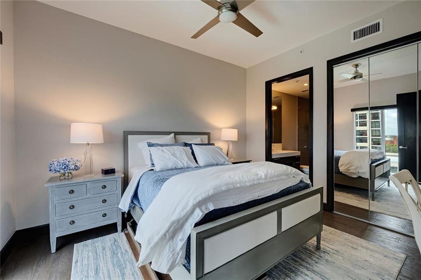
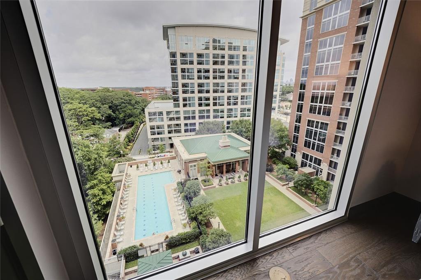
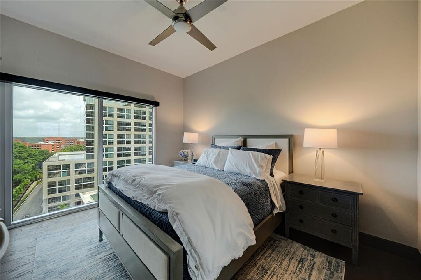
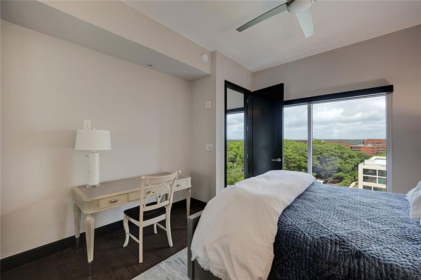
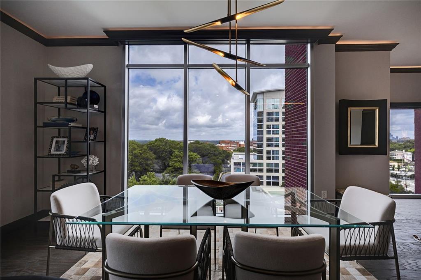
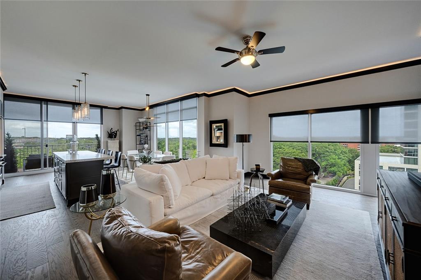
Welcome to Residence 1015 at The Brookwood, a sophisticated LEED-certified luxury high-rise in South Buckhead. This spacious 10th-floor residence offers a desirable split-bedroom floor plan with three en suite bedrooms, including a flexible den ideal for a home office or guest room, plus sweeping sunset and city skyline views.

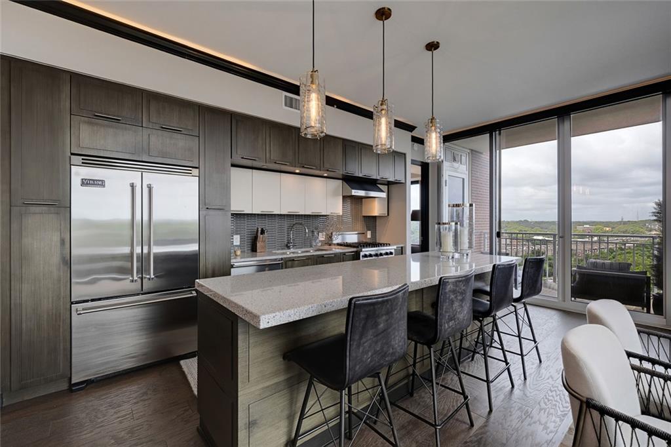
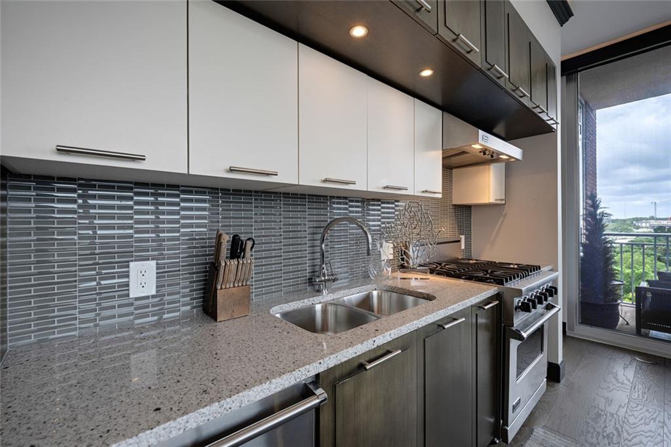
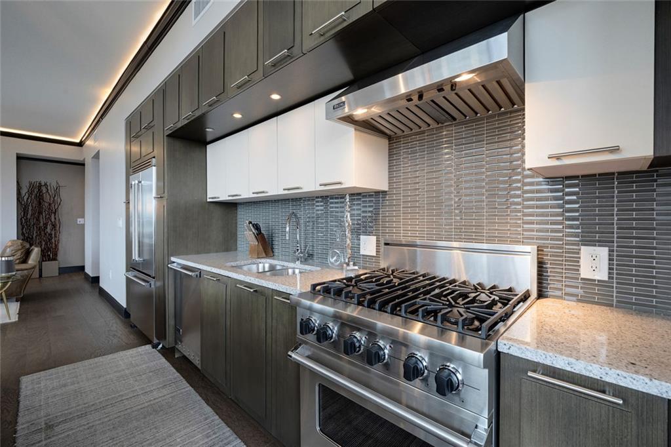
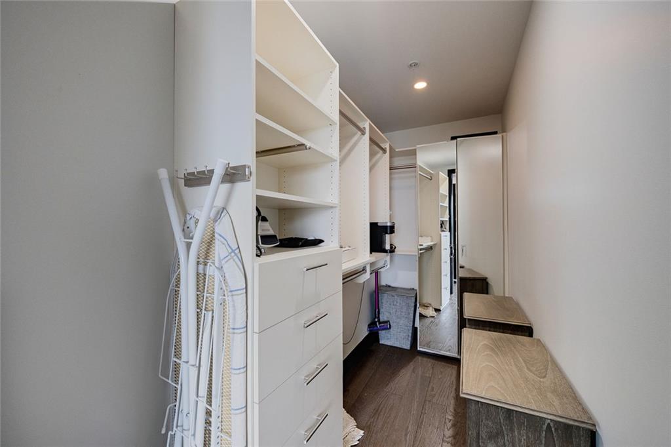
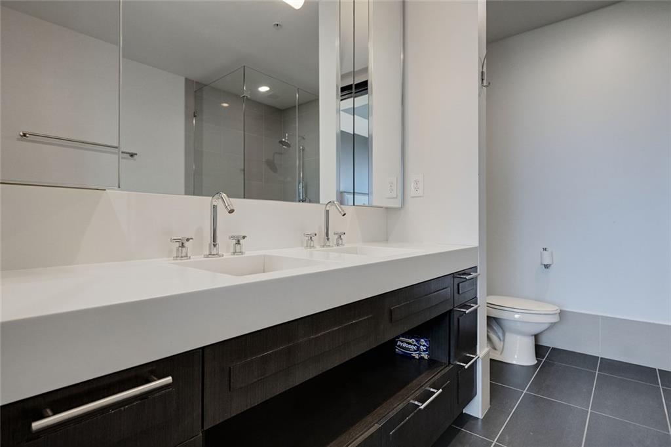
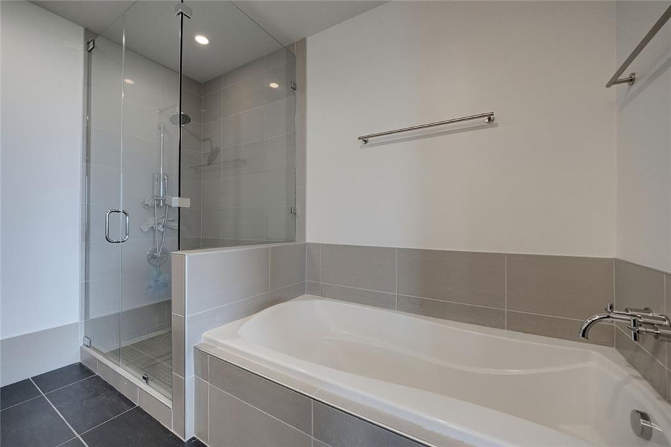
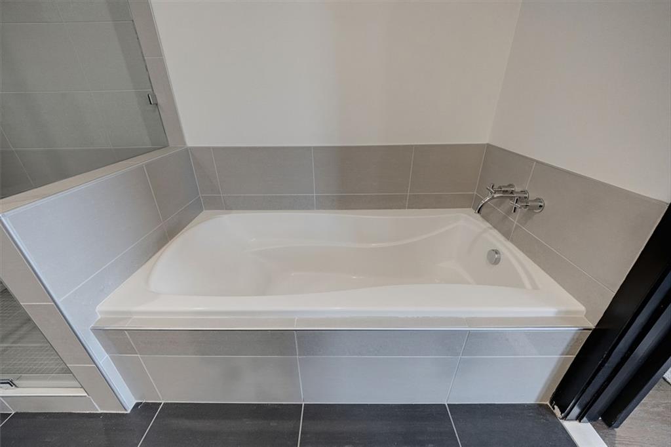
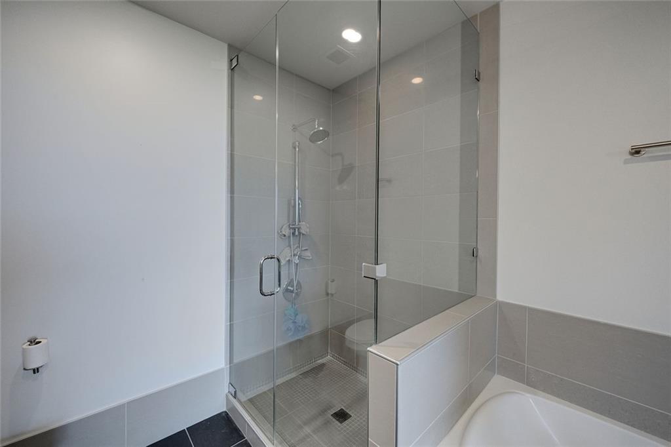
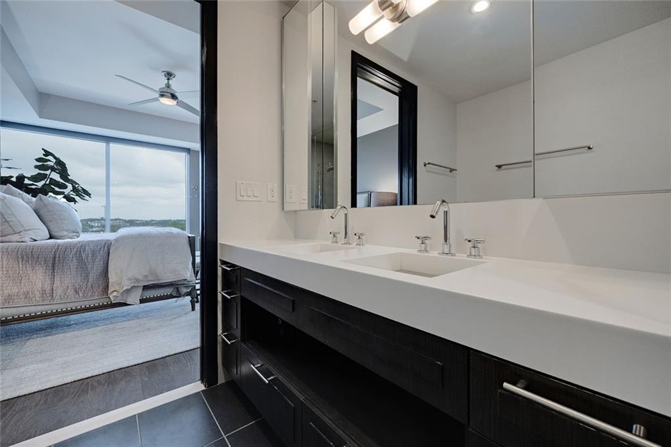
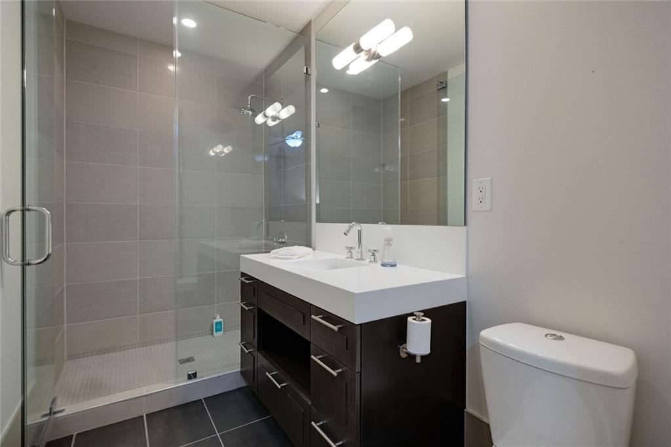
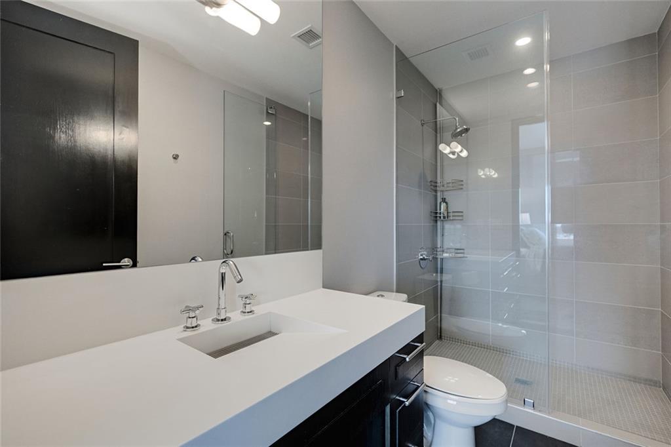
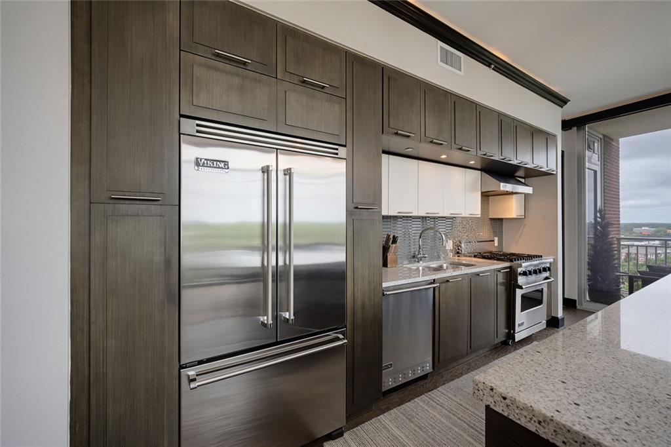
Floor-to-ceiling windows fill the open living area with natural light, while the chef's kitchen features Viking appliances, an oversized island and premium stone countertops. The primary suite includes western views, a custom walk-in closet and a spa-inspired bathroom. A covered corner balcony provides the perfect place to enjoy Atlanta sunsets.

Residents enjoy 24-hour concierge service, a saline pool, fitness center, clubroom, wine storage, grilling areas, guest suites, a private dog park and two deeded parking spaces. Conveniently located between Midtown and Buckhead near the BeltLine, Piedmont Hospital, Bobby Jones Golf Course, Bitsy Grant Tennis Center, shopping and dining.

Share Property

Location

1820 Peachtree Street Unit 1015, Atlanta, GA 30309

Status

For Sale

Features & Amenities

Interior

  • total bedrooms3
  • Total bathrooms3
  • full bathrooms3
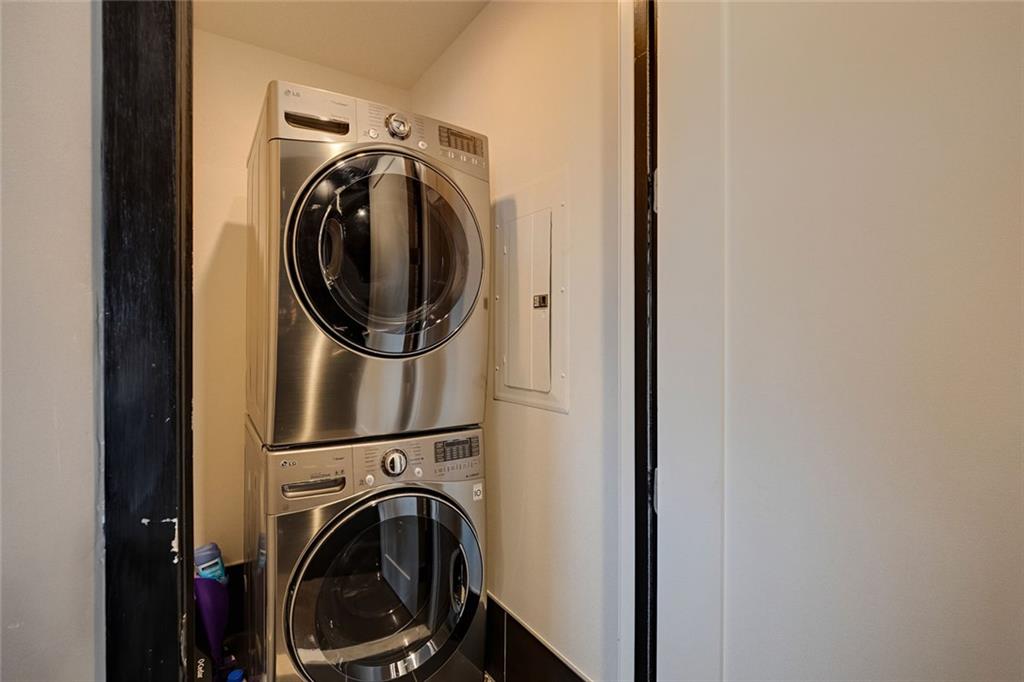
  • Laundry room Electric Dryer Hookup, Laundry Closet, Main Level, In Hall
  • Flooring Carpet, Hardwood, Tile
  • Fireplace None
  • APPLIANCES Dishwasher, Disposal, Dryer, Electric Water Heater, ENERGY STAR Qualified Appliances, Gas Cooktop, Electric Range, Microwave, Refrigerator, Self Cleaning Oven, Range Hood, Washer
  • other interior Features Coffered Ceiling(s), Double Vanity, Entrance Foyer, High Ceilings 9 ft Main, High Speed Internet, Low Flow Plumbing Fixtures, Recessed Lighting, Sound System, Walk-In Closet(s), Tray Ceiling(s)

Area & Lot

  • Status For Sale
  • Living Area1,700 Sq.Ft.
  • Total Area1,700 Sq.Ft.
  • Lot Area1,698.84 Sq.Ft.
  • MLS® ID7812217
  • TypeCondo
  • YEAR BUILT2010
  • NeighborhoodBuckhead
  • Architecture StylesHigh Rise (6 or more stories), Other
  • Water FrontageNone
  • View DescriptionTrees/Woods, Park/Greenbelt, Neighborhood
  • Elementary SchoolE. Rivers
  • Middle SchoolWillis A. Sutton
  • High SchoolNorth Atlanta

Exterior

  • STORIES1
  • Garage Space2.0
  • water SourcePublic
  • utilitiesCable Available, Electricity Available, Natural Gas Available, Phone Available, Sewer Available, Underground Utilities, Water Available
  • PoolGas Heat, In Ground, Gunite, Heated, Salt Water
  • roofComposition
  • lot featuresZero Lot Line
  • parkingAssigned, Deeded, Drive Under Main Level, Electric Vehicle Charging Station(s), Garage, Underground
  • HEAT TYPEHeat Pump, Other
  • AIR CONDITIONINGCentral Air, Ceiling Fan(s), Heat Pump
  • sewerPublic Sewer
  • SubstructureConcrete Perimeter, Pillar/Post/Pier
  • Disability FeaturesAccessible Entrance, Accessible Approach with Ramp, Accessible Doors, Accessible Hallway(s)
  • security FeaturesCarbon Monoxide Detector(s), Fire Sprinkler System, Fire Alarm, Key Card Entry, Secured Garage/Parking, Smoke Detector(s)
  • Green featuresNone
  • other exterior FeaturesBalcony

Financial

  • Sales Price$749,000
  • Real Estate Tax $8,806/yr
  • HOA $1,045/mo

Mortgage Calculator

Estimate your monthly mortgage payment, including the principal and interest, property taxes, and HOA. Adjust the values to generate a more accurate rate.

All estimates are provided for informational purposes only. Actual amounts may vary.
$0,000 Your Payment 20 15 65
$0,000 Your Payment

Buckhead

Legacy homes, iconic shopping, and one of Atlanta’s most enduring standards of luxury living.

Explore


The Green Advantage

For generations, our iconic green signs have graced Atlanta’s most distinguished homes—standing for heritage, boutique service, and exceptional results. More than a color, our signature green is a trusted symbol of quality, care, and connection. When you work with us, you’re not just a client—you’re part of the family.

Follow Us on Instagram