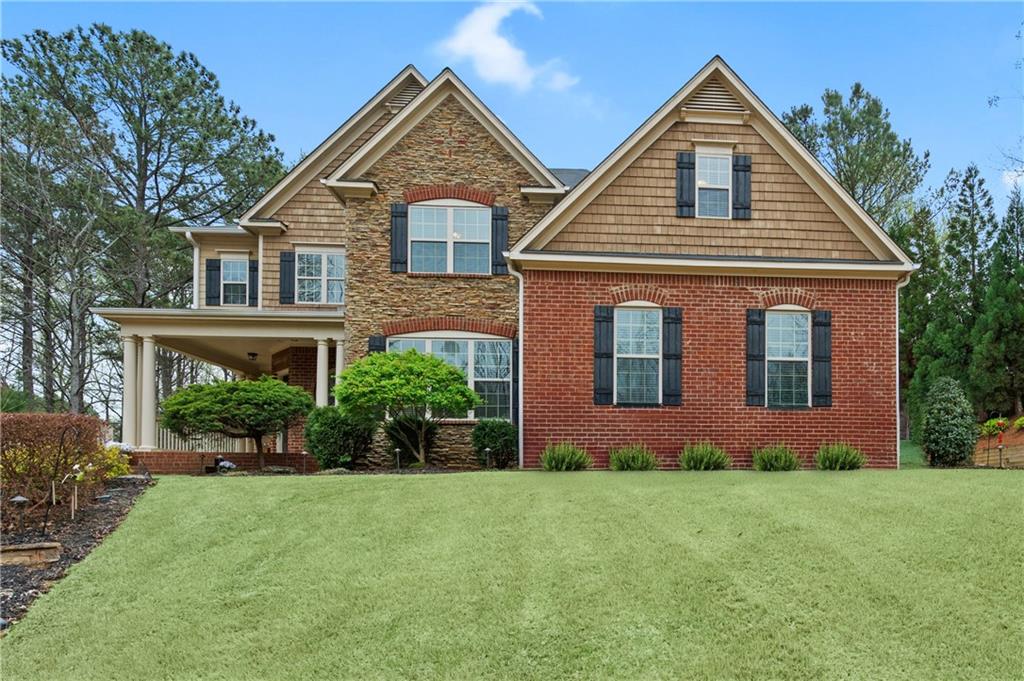
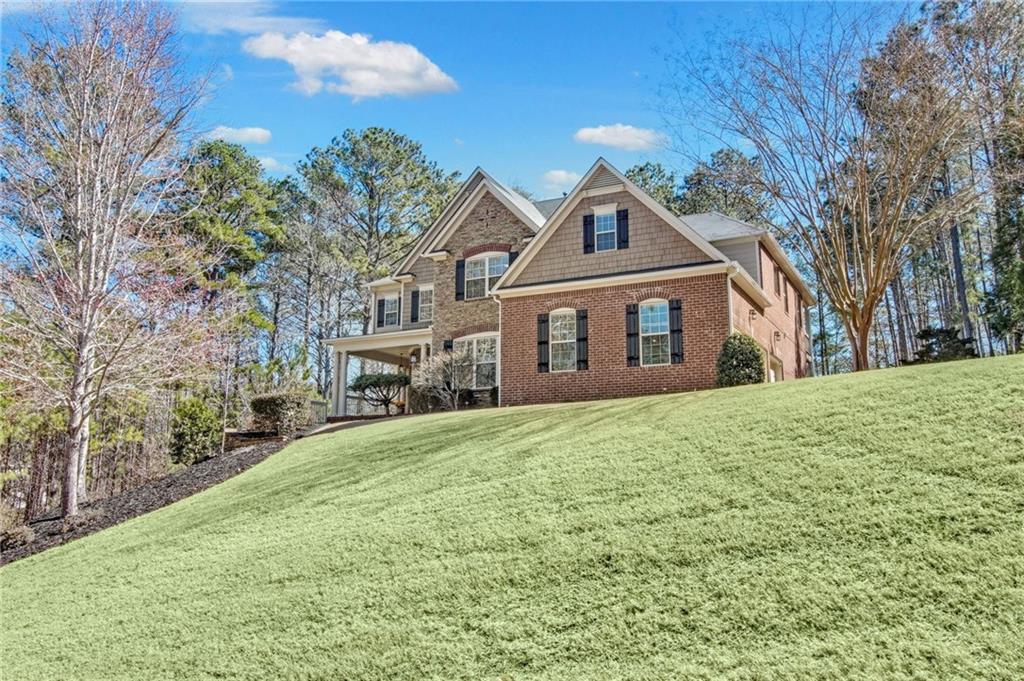
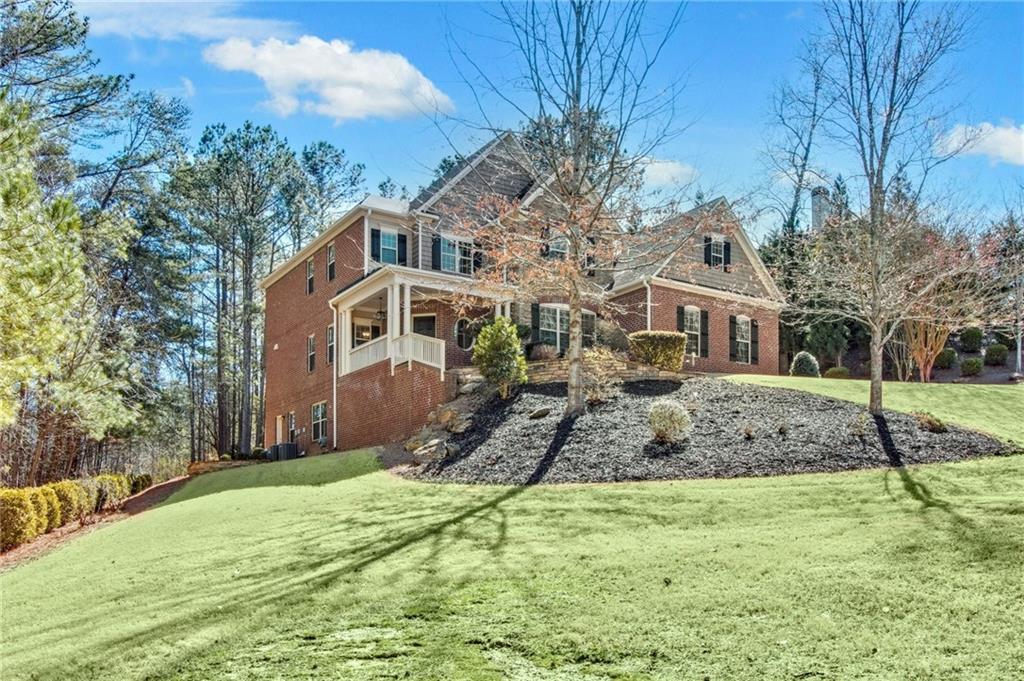
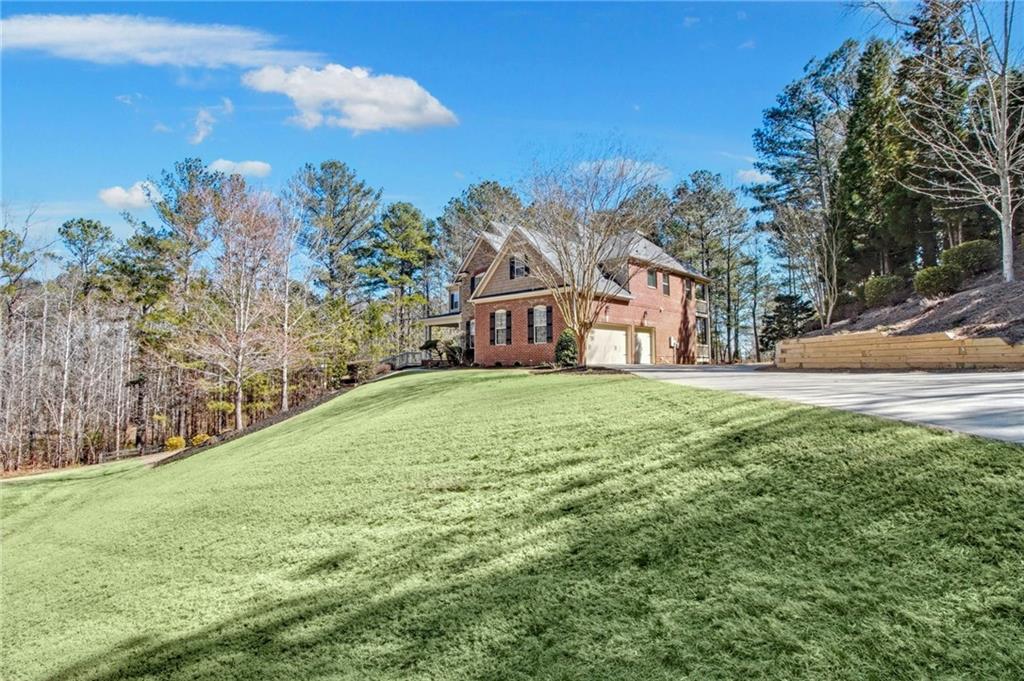
Two-story brick and stone house with shingle-sided gables, covered porch, and broad front lawn.
1836 Heritage Pass
1836 Heritage Pass
1836 Heritage Pass
1836 Heritage Pass
1836 Heritage Pass
1836 Heritage Pass
1836 Heritage Pass
1836 Heritage Pass
1836 Heritage Pass
1836 Heritage Pass
1836 Heritage Pass
1836 Heritage Pass
1836 Heritage Pass
1836 Heritage Pass
1836 Heritage Pass
1836 Heritage Pass
1836 Heritage Pass
1836 Heritage Pass
1836 Heritage Pass
1836 Heritage Pass
1836 Heritage Pass
1836 Heritage Pass
1836 Heritage Pass
1836 Heritage Pass
1836 Heritage Pass
1836 Heritage Pass
1836 Heritage Pass
1836 Heritage Pass
1836 Heritage Pass
1836 Heritage Pass
1836 Heritage Pass
1836 Heritage Pass
1836 Heritage Pass
1836 Heritage Pass
1836 Heritage Pass
1836 Heritage Pass
1836 Heritage Pass
1836 Heritage Pass
1836 Heritage Pass
1836 Heritage Pass
1836 Heritage Pass
1836 Heritage Pass
1836 Heritage Pass
1836 Heritage Pass
1836 Heritage Pass
1836 Heritage Pass
1836 Heritage Pass
1836 Heritage Pass
1836 Heritage Pass
1836 Heritage Pass
1836 Heritage Pass
1836 Heritage Pass
1836 Heritage Pass
1836 Heritage Pass
1836 Heritage Pass
1836 Heritage Pass
1836 Heritage Pass
1836 Heritage Pass
1836 Heritage Pass
1836 Heritage Pass
1836 Heritage Pass
SEE ALL PHOTOS
Two-story brick and stone house with shingle-sided gables, covered porch, and broad front lawn.
1836 Heritage Pass
1836 Heritage Pass
1836 Heritage Pass
1836 Heritage Pass
1836 Heritage Pass
1836 Heritage Pass
1836 Heritage Pass
1836 Heritage Pass
1836 Heritage Pass
1836 Heritage Pass
1836 Heritage Pass
1836 Heritage Pass
1836 Heritage Pass
1836 Heritage Pass
1836 Heritage Pass
1836 Heritage Pass
1836 Heritage Pass
1836 Heritage Pass
1836 Heritage Pass
1836 Heritage Pass
1836 Heritage Pass
1836 Heritage Pass
1836 Heritage Pass
1836 Heritage Pass
1836 Heritage Pass
1836 Heritage Pass
1836 Heritage Pass
1836 Heritage Pass
1836 Heritage Pass
1836 Heritage Pass
1836 Heritage Pass
1836 Heritage Pass
1836 Heritage Pass
1836 Heritage Pass
1836 Heritage Pass
1836 Heritage Pass
1836 Heritage Pass
1836 Heritage Pass
1836 Heritage Pass
1836 Heritage Pass
1836 Heritage Pass
1836 Heritage Pass
1836 Heritage Pass
1836 Heritage Pass
1836 Heritage Pass
1836 Heritage Pass
1836 Heritage Pass
1836 Heritage Pass
1836 Heritage Pass
1836 Heritage Pass
1836 Heritage Pass
1836 Heritage Pass
1836 Heritage Pass
1836 Heritage Pass
1836 Heritage Pass
1836 Heritage Pass
1836 Heritage Pass
1836 Heritage Pass
1836 Heritage Pass
1836 Heritage Pass
1836 Heritage Pass
Bought with Allan S Minter with Dorsey Alston Realtors and Listed by Dawn Hobby with Harry Norman Realtors  678-461-8700
Sold

1836 Heritage Pass

1836 Heritage Pass, Milton, GA 30004

$1,025,000
$1,025,000

1836 Heritage Pass

5 Beds 5 Baths 5,145 Sq.Ft. 1.52 Acres

Description

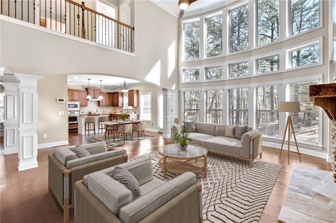
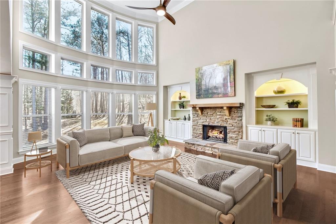
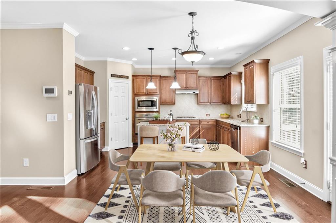
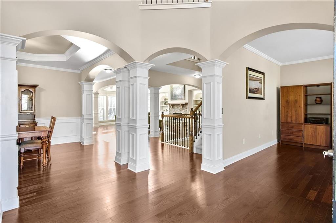
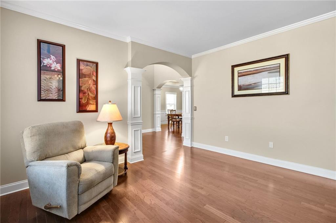
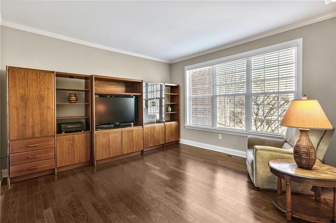
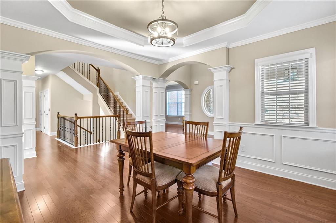
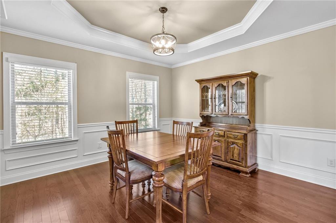
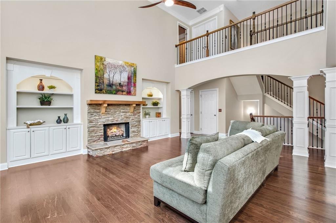
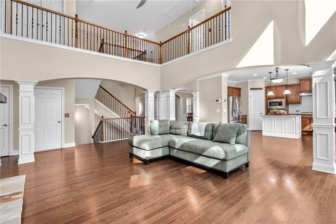
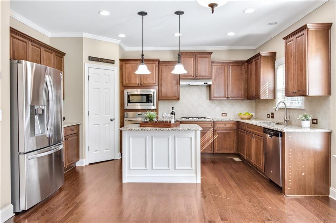
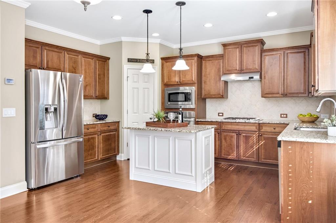
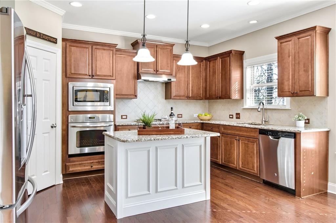
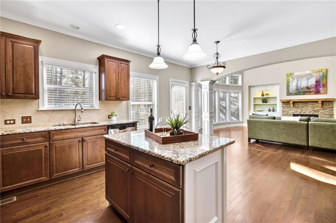
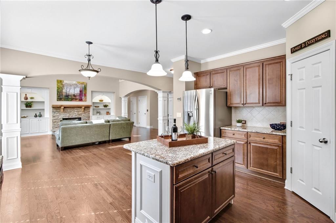
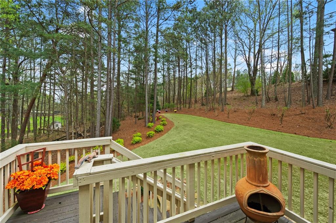
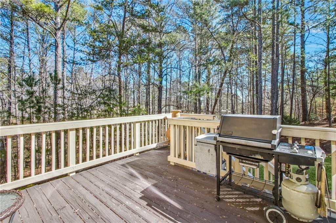
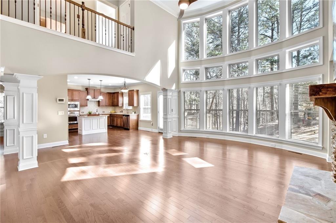
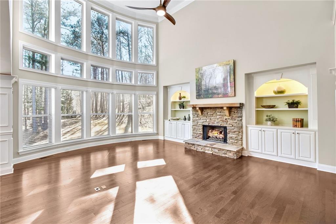
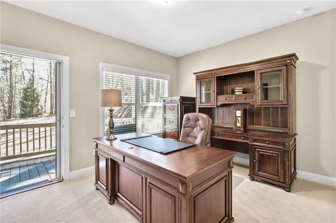
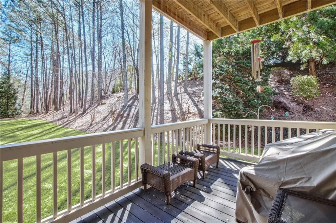
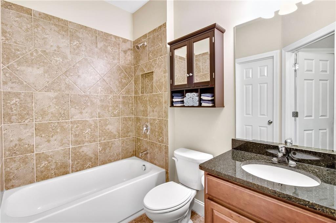
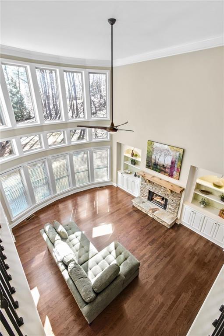
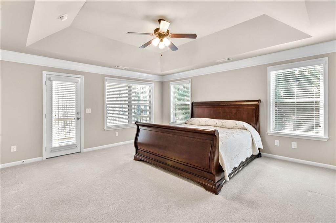
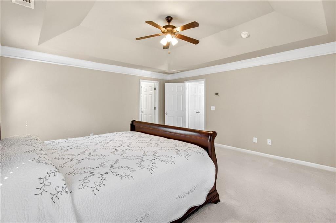
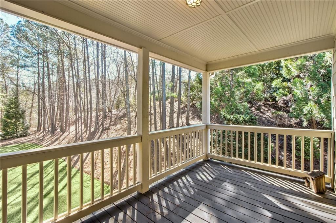
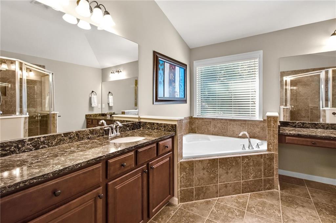
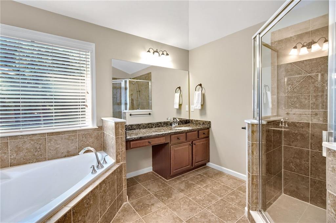
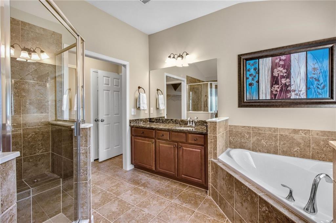
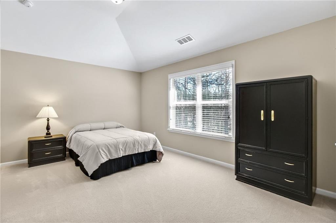
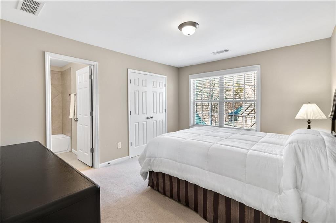
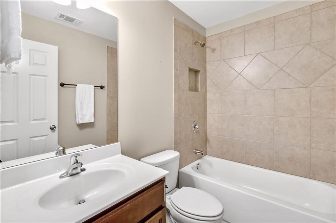
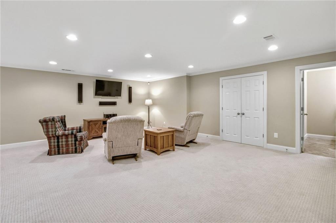
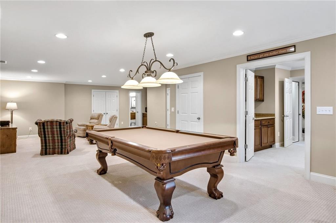
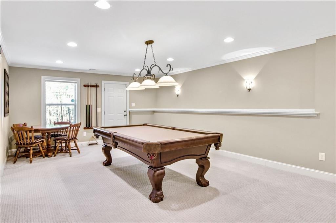
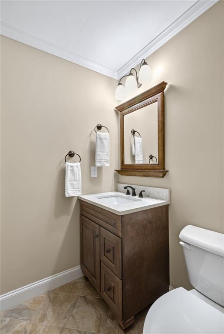
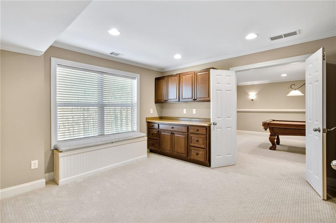
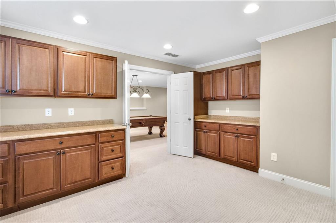
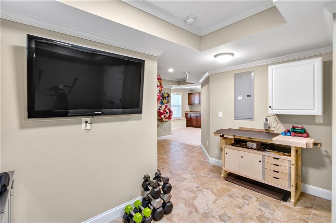
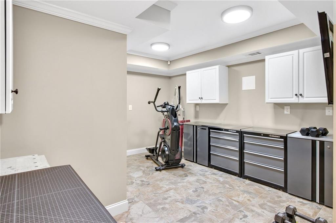
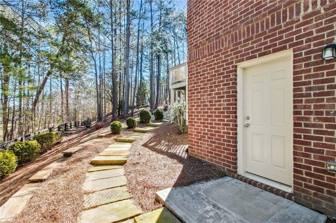
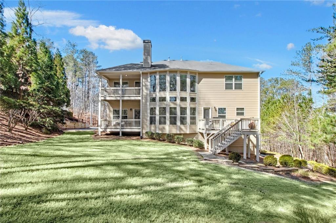
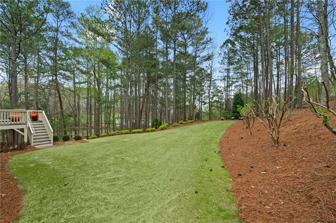
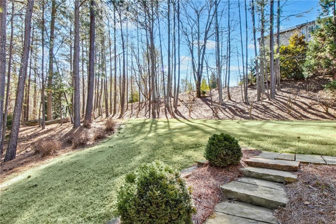
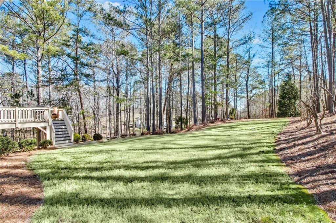
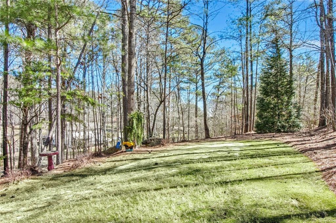
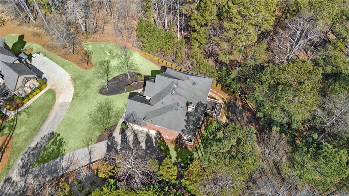
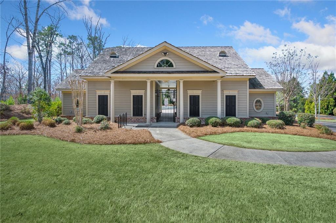
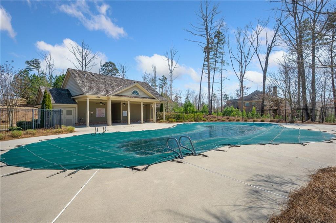
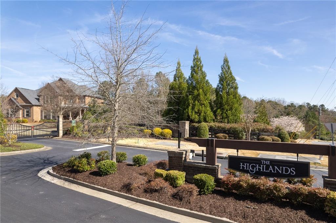
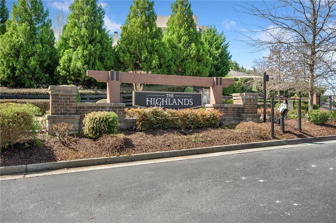
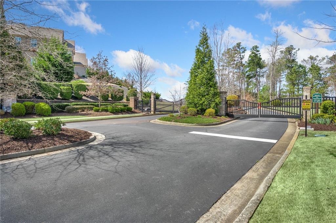
Welcome to your dream home in Milton! This stunning 5 bedroom, 4.5 bath retreat is nestled on a private 1.5 acre lot inside The Highlands, an upscale gated community. This elegant property exudes sophistication and comfort with three levels of expansive living spaces. Step inside to gleaming hardwood floors that flow throughout the main living areas. The gourmet kitchen dazzles with granite countertops and ample cabinetry, perfect for culinary enthusiasts. With a fully finished basement, the home offers versatile space for a media room, home office, or an additional living area to suit your lifestyle needs. Outdoor living is redefined with three expansive decks that provide the ideal backdrop for entertaining guests or enjoying peaceful moments in nature. Every detail has been thoughtfully designed to blend luxury with practicality in a serene, secure setting. Don't miss the opportunity to make this exceptional property your own. Tranquil living awaits.

Share Property

Location

1836 Heritage Pass, Milton, GA 30004

Status

Sold

Date Sold

April 4, 2025
Allan Minter

Allan Minter

Features & Amenities

Interior

  • total bedrooms5
  • Total bathrooms5
  • full bathrooms4
  • half bathroom1
  • Laundry room Upper Level
  • Flooring Carpet, Ceramic Tile, Hardwood
  • Fireplace Gas Log, Great Room
  • APPLIANCES Dishwasher, Electric Oven, Gas Cooktop, Microwave, Range Hood
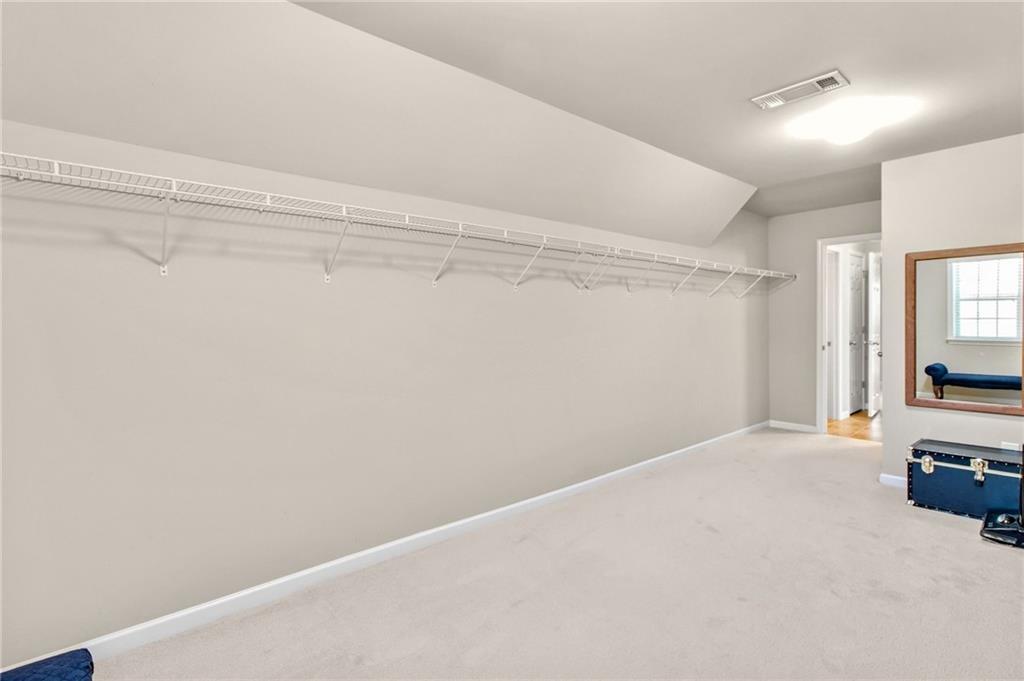
  • other interior Features Bookcases, Entrance Foyer, Entrance Foyer 2 Story, High Speed Internet, Walk-In Closet(s)

Area & Lot

  • Status Sold
  • Date Sold April 4, 2025
  • Living Area5,145 Sq.Ft.
  • Total Area5,145 Sq.Ft.
  • Lot Area1.52 Acres
  • MLS® ID7533715
  • TypeResidential
  • YEAR BUILT2013
  • Architecture StylesTraditional
  • Water FrontageNone
  • View DescriptionOther
  • Elementary SchoolBirmingham Falls
  • Middle SchoolHopewell
  • High SchoolCambridge

Exterior

  • STORIES3
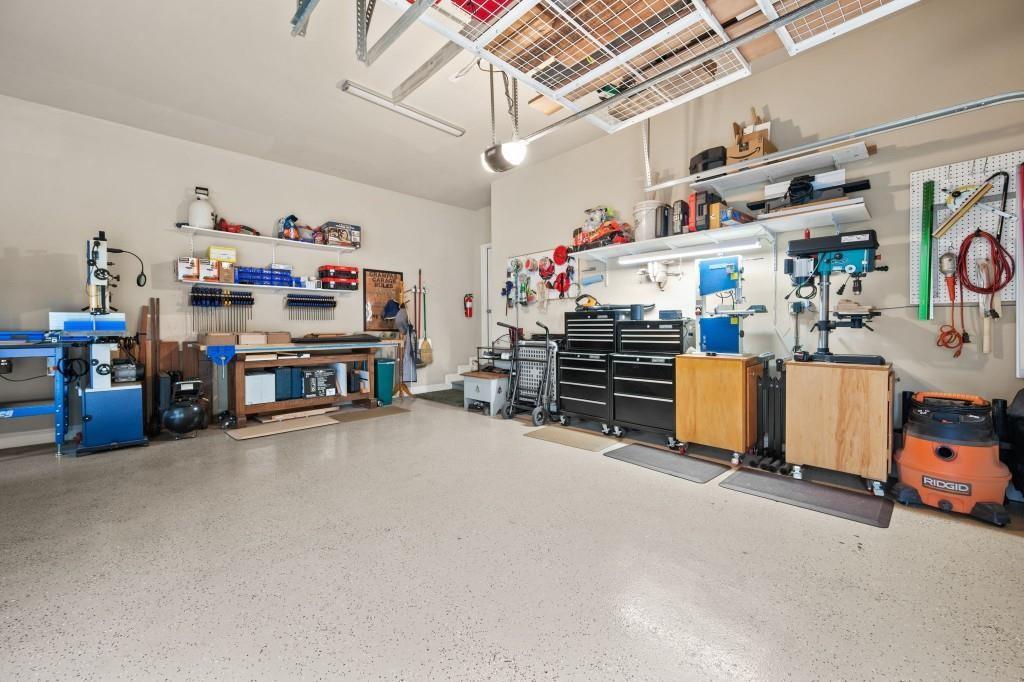
  • Garage Space3.0
  • water SourcePublic
  • utilitiesCable Available, Electricity Available, Natural Gas Available, Phone Available, Underground Utilities, Water Available
  • PoolNone
  • roofComposition, Shingle
  • lot featuresBack Yard, Cul-De-Sac, Front Yard, Landscaped, Private
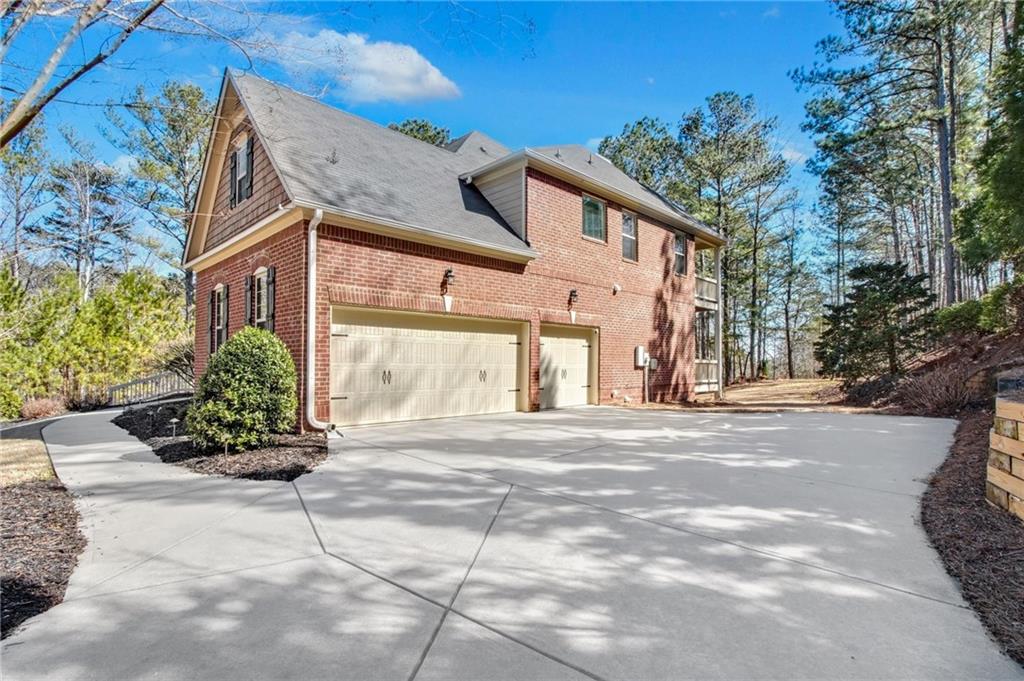
  • parkingGarage, Garage Door Opener, Garage Faces Side
  • HEAT TYPENatural Gas
  • AIR CONDITIONINGCentral Air, Electric
  • sewerSeptic Tank
  • SubstructureConcrete Perimeter
  • Disability FeaturesNone
  • security FeaturesSecurity Gate, Security System Owned, Smoke Detector(s)
  • Green featuresNone
  • other exterior FeaturesBalcony, Private Yard, Rain Gutters, Rear Stairs, Storage, None

Financial

  • Sales Price$1,025,000
  • Real Estate Tax $6,779/yr
  • HOA $1,600/yr
View Virtual Tour

The Green Advantage

For generations, our iconic green signs have graced Atlanta’s most distinguished homes—standing for heritage, boutique service, and exceptional results. More than a color, our signature green is a trusted symbol of quality, care, and connection. When you work with us, you’re not just a client—you’re part of the family.

Follow Us on Instagram

