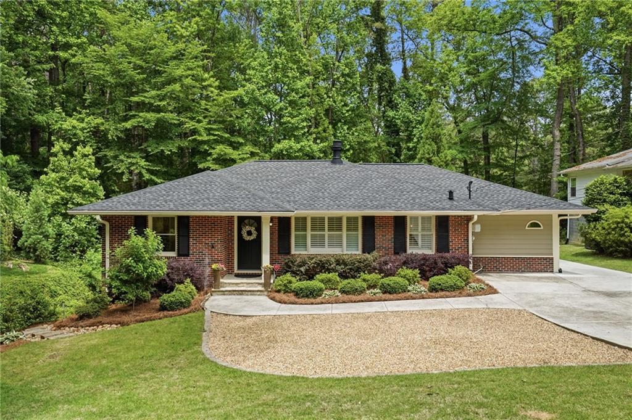
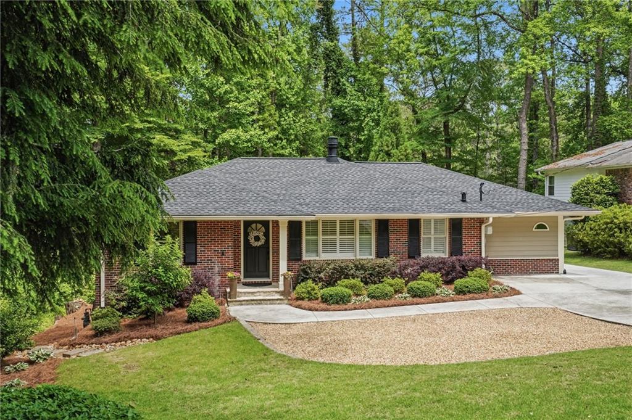
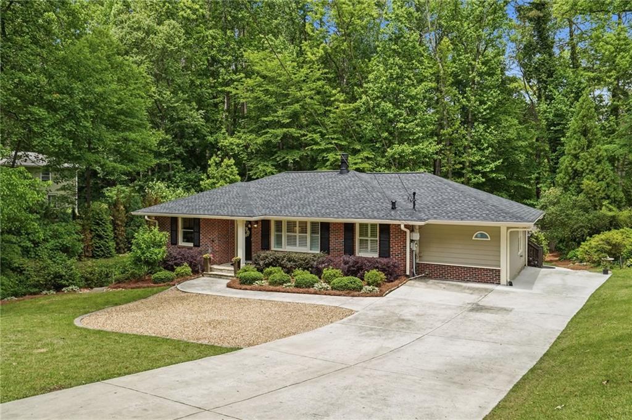
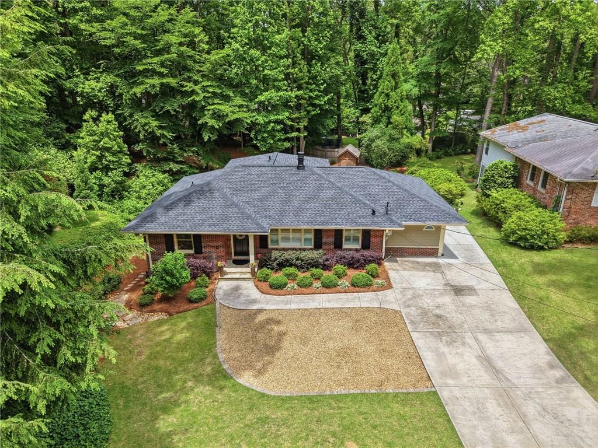
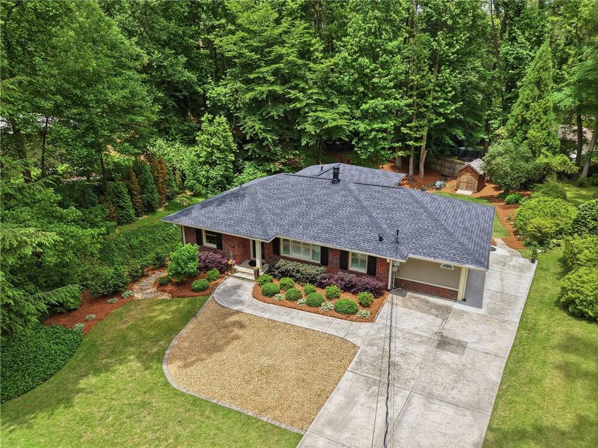
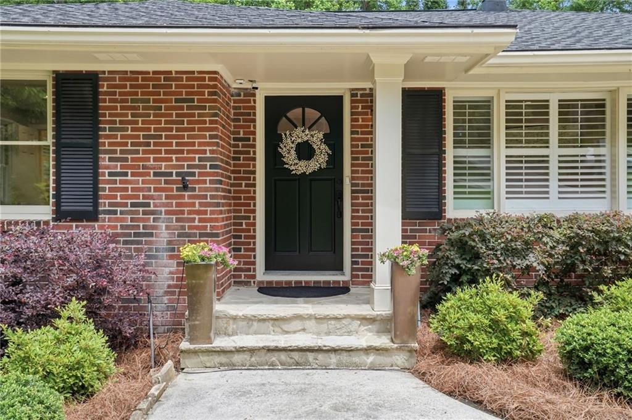
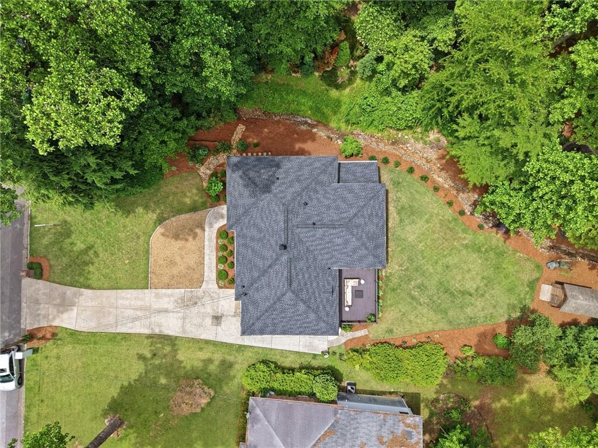
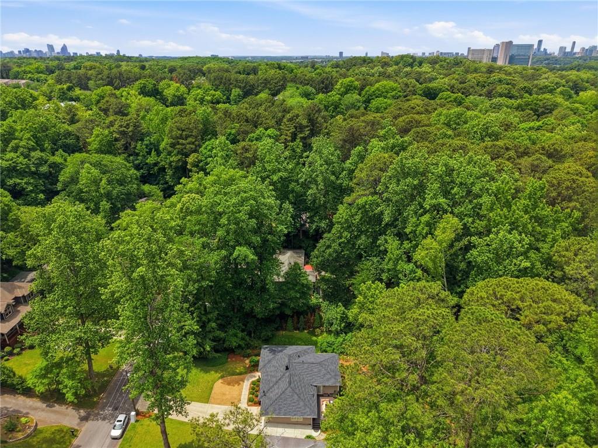
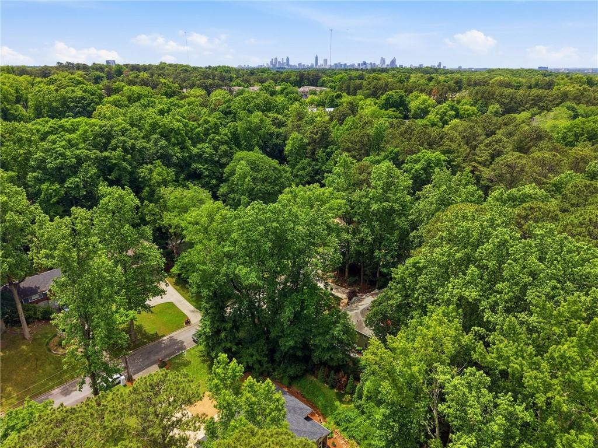
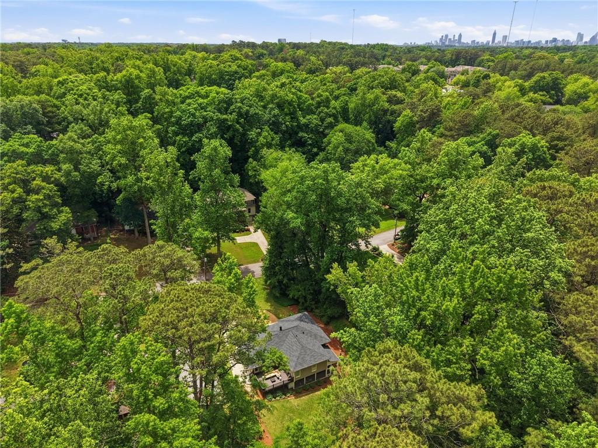
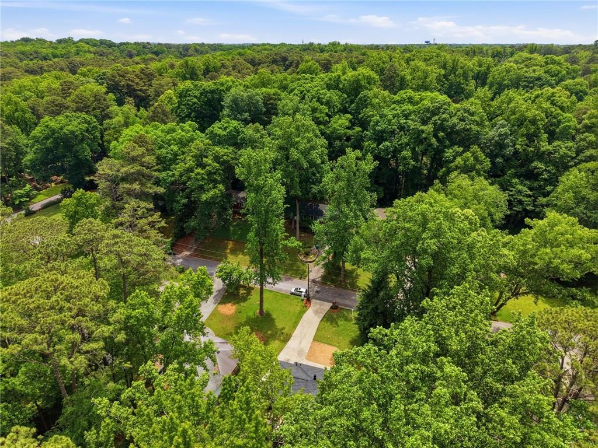
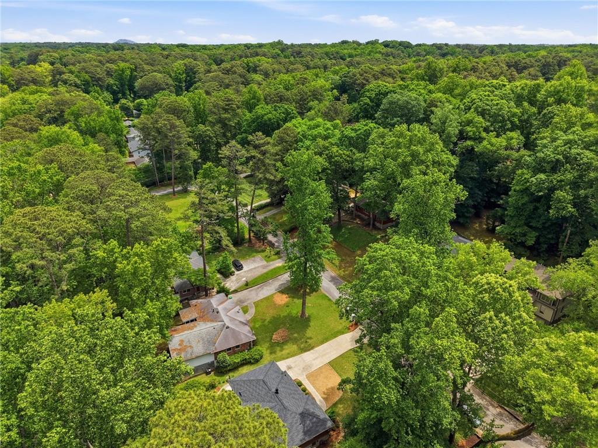
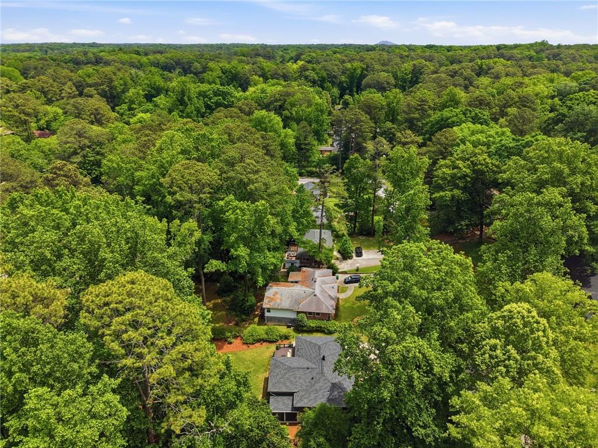
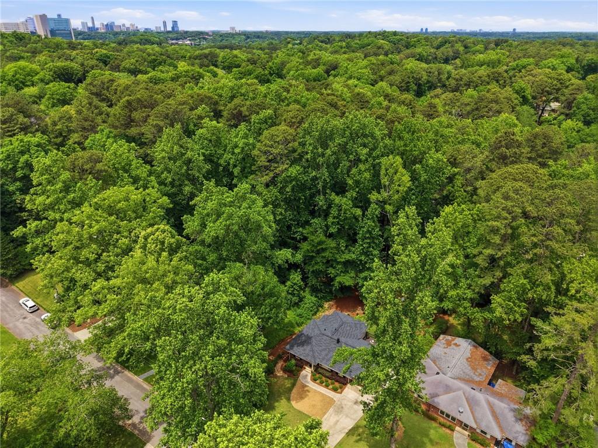
Single-story brick home with an attached garage and curved gravel driveway, surrounded by mature trees.
1850 Fern Creek Lane NE
SEE ALL PHOTOS
Single-story brick home with an attached garage and curved gravel driveway, surrounded by mature trees.
1850 Fern Creek Lane NE
Bought with Shanna Smith with Dorsey Alston Realtors and Listed by CARLA LUNDY with Realty Professionals, Inc.  770-491-1494
Sold

1850 Fern Creek Lane NE

1850 Fern Creek Lane NE, Atlanta, GA 30329

$768,000
$768,000

1850 Fern Creek Lane NE

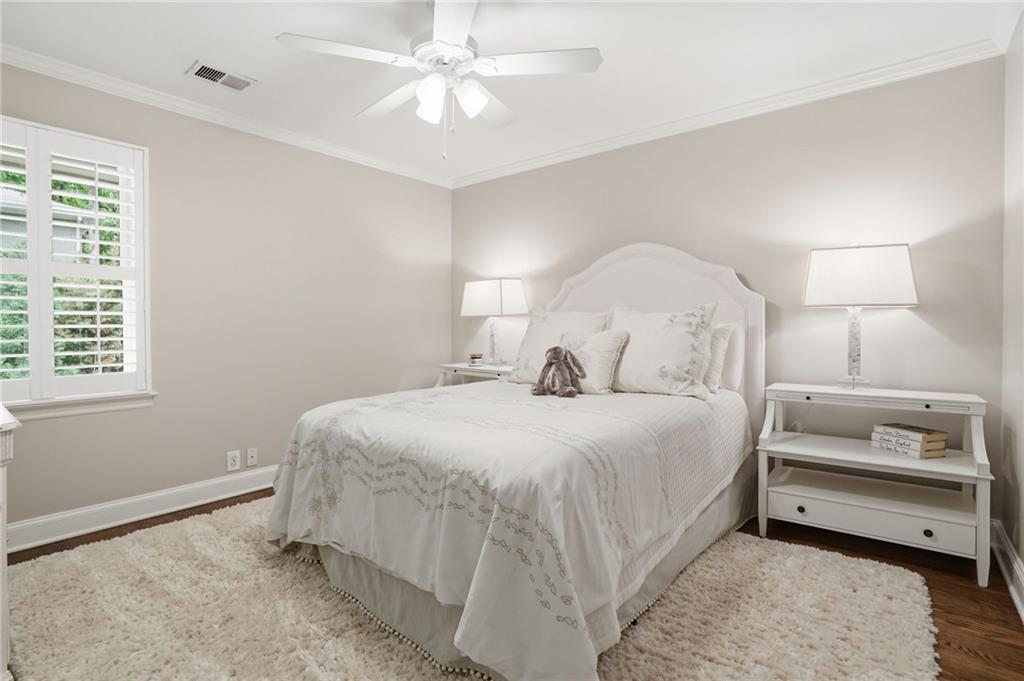
4 Beds 4 Baths 3,252 Sq.Ft. 0.44 Acres

Description

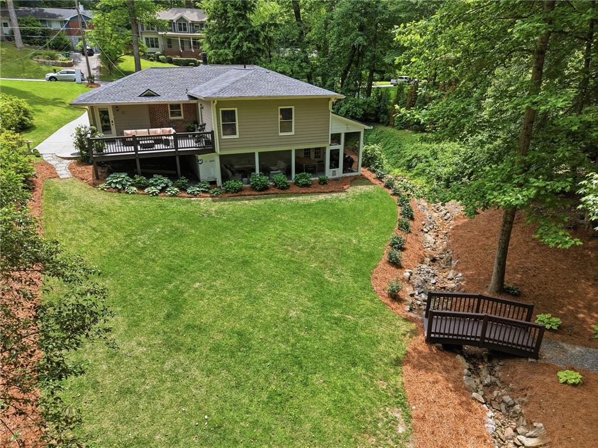
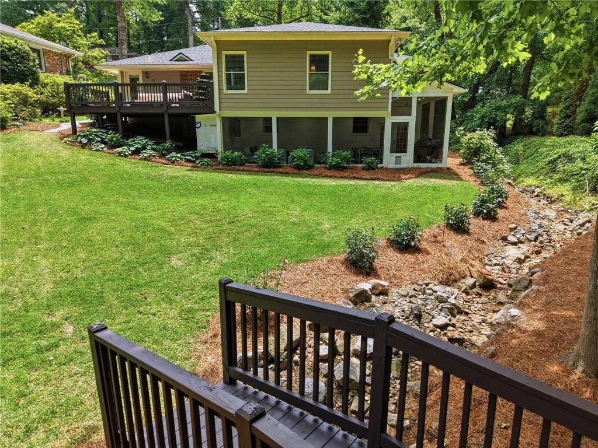
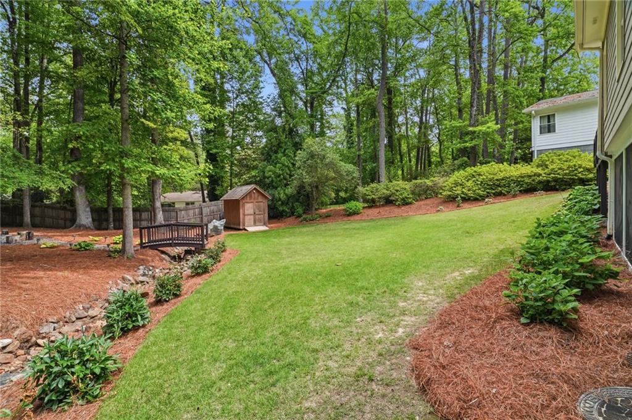
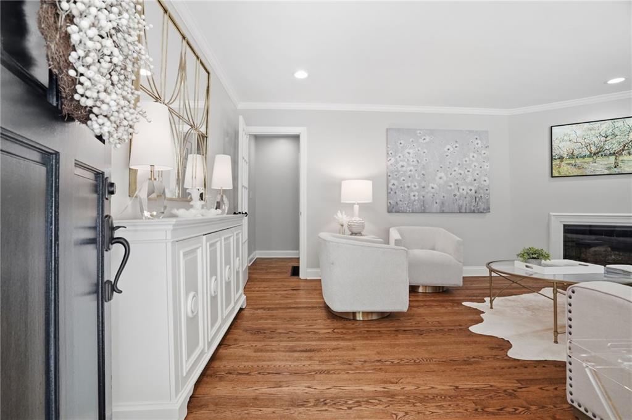
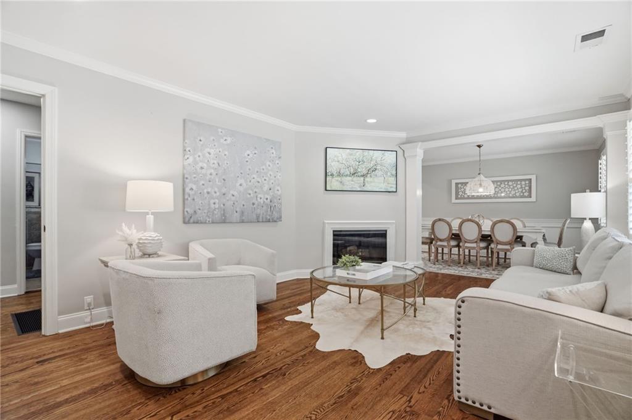
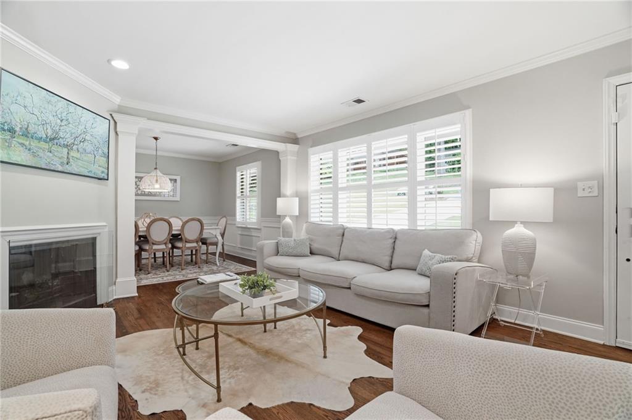
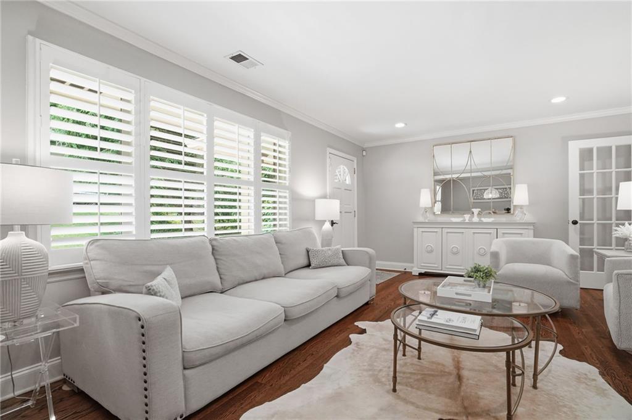
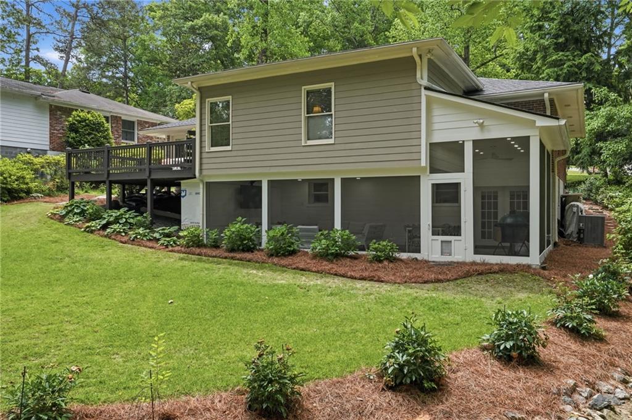
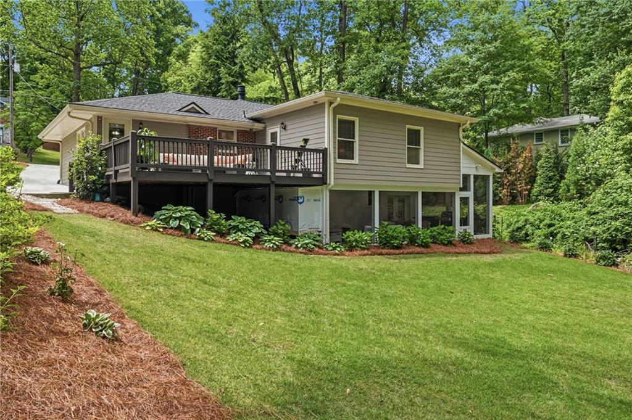
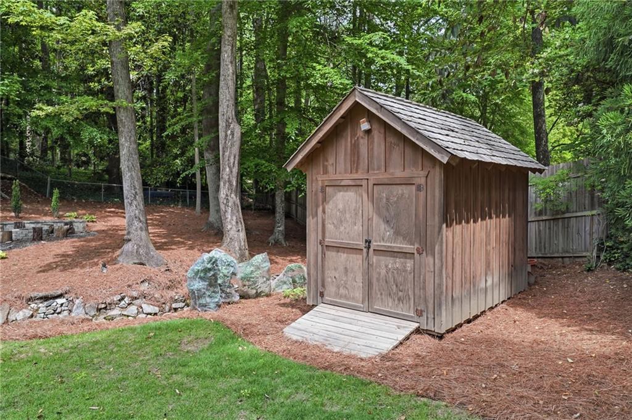
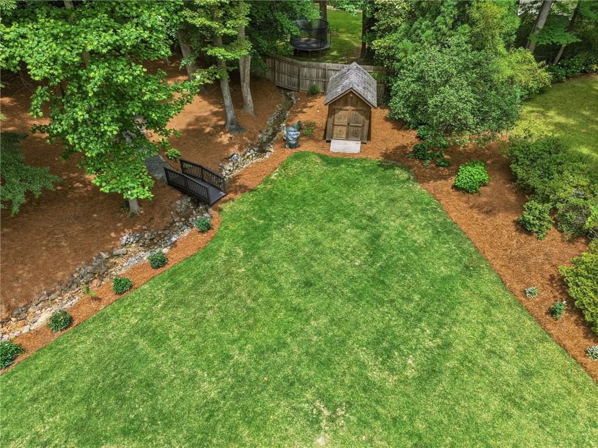
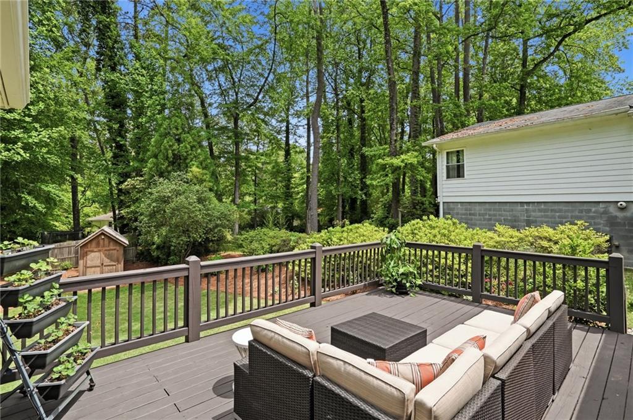
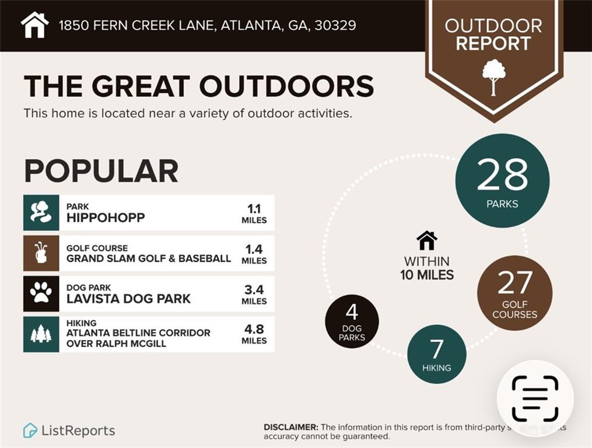
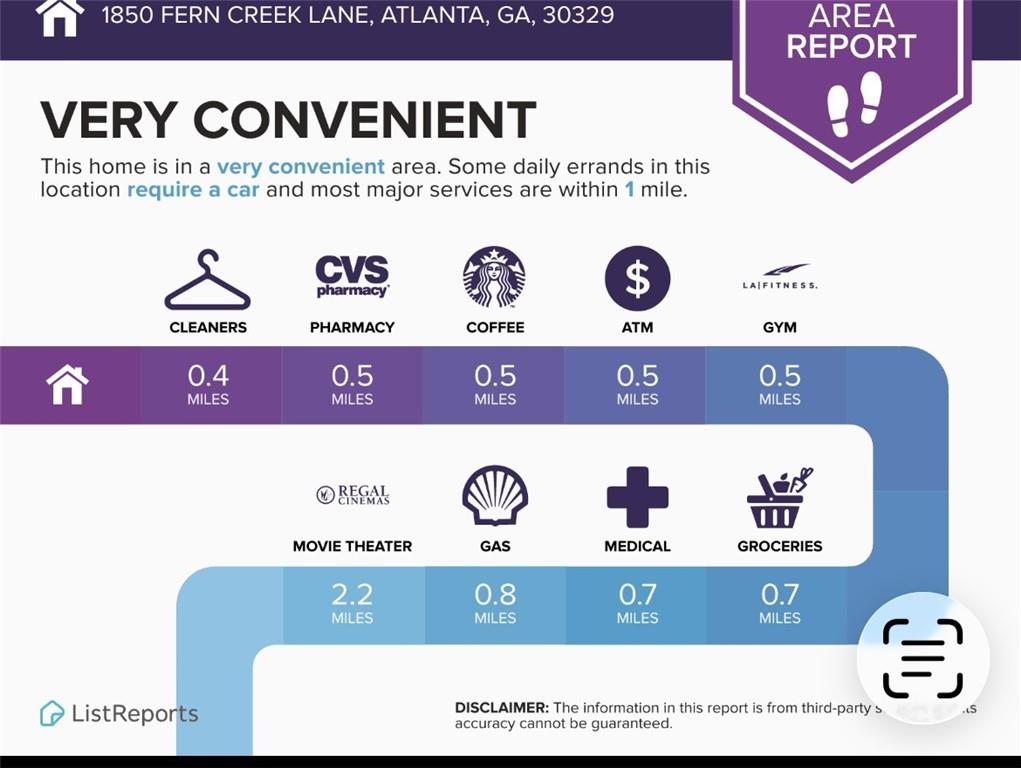
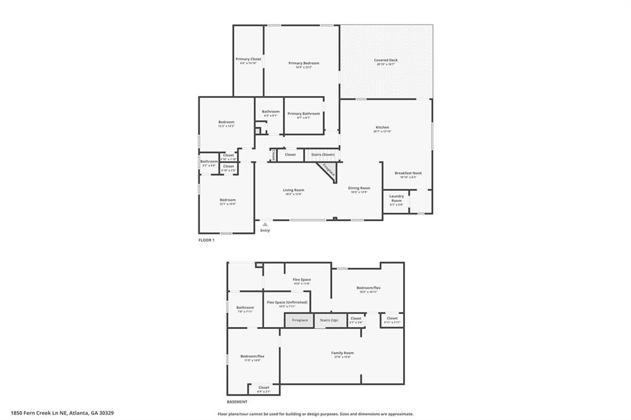
Welcome home to one of Sagamore Hills' best-kept secrets. Beautifully updated brick ranch on a private nearly 1/2-acre lot with incredible indoor-outdoor living on a quiet cul-de-sac style street, complete with a storage shed, just minutes to Emory, CDC, CHOA, Decatur, and Buckhead.

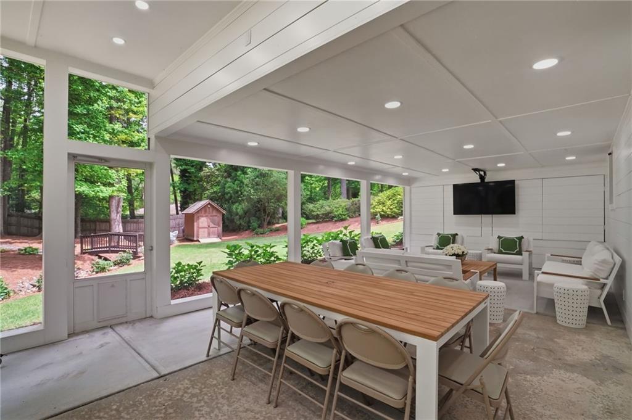
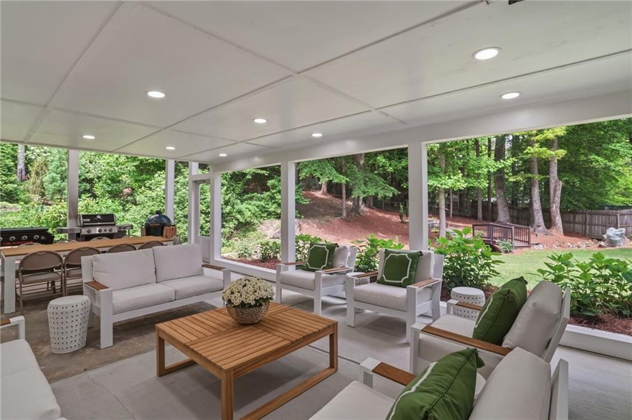
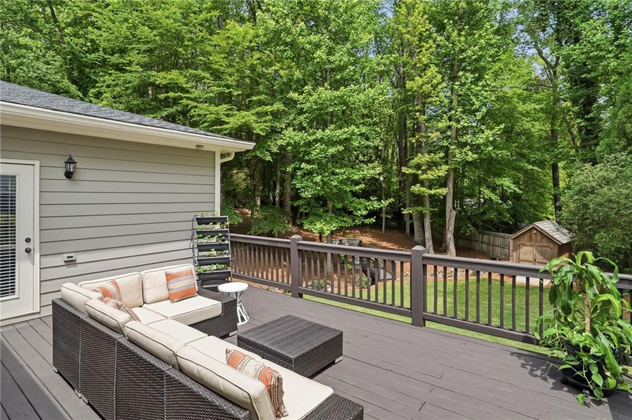
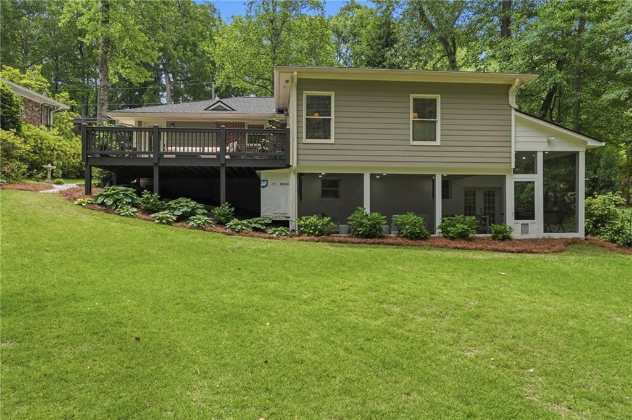
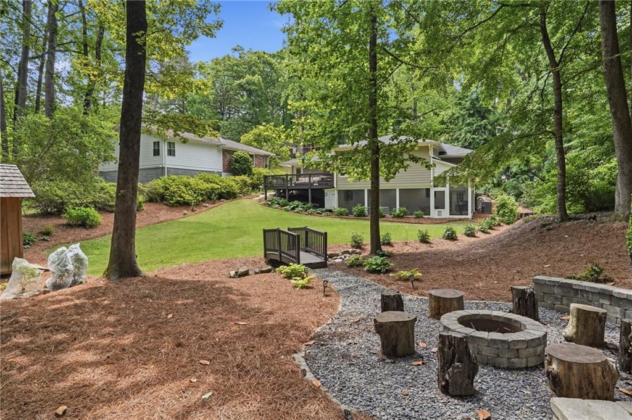
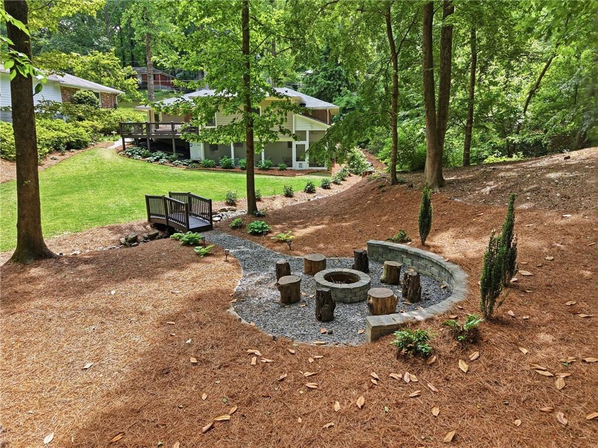
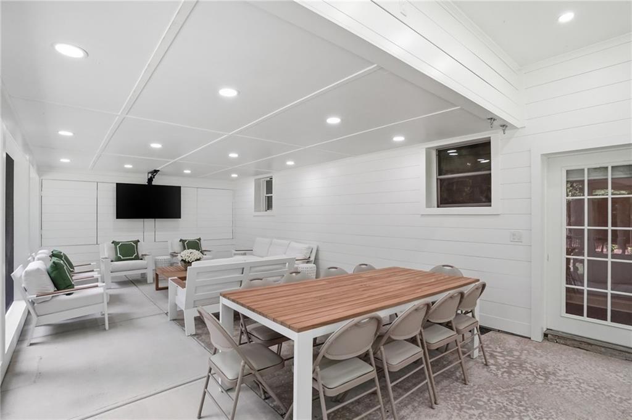
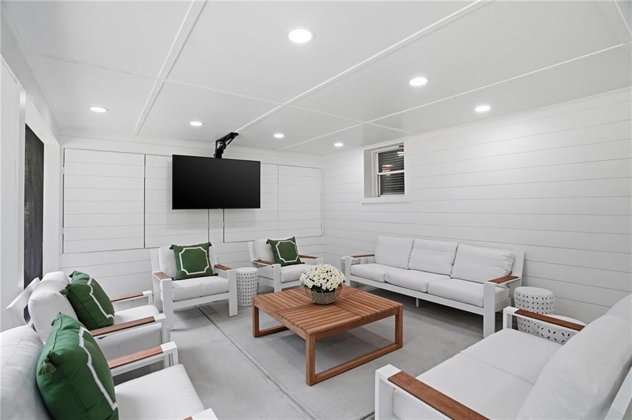
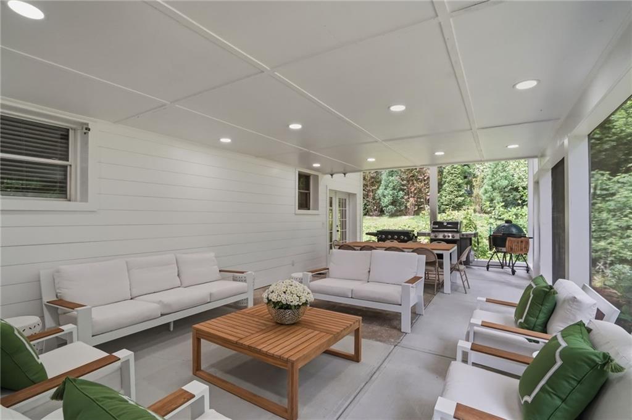
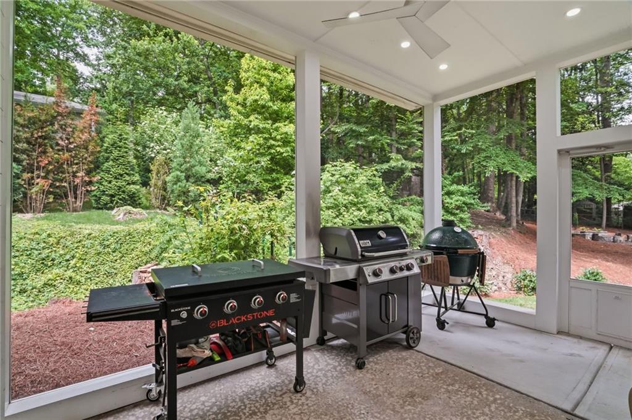
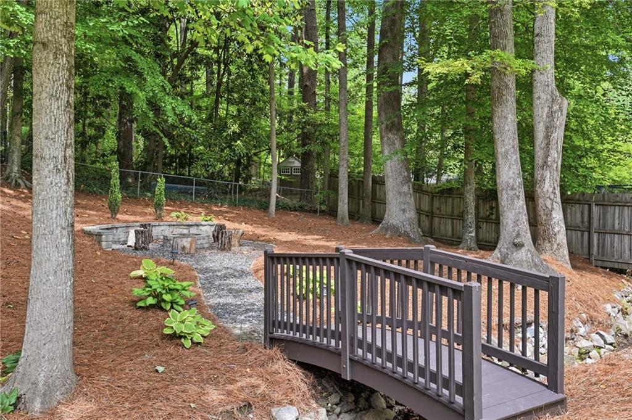
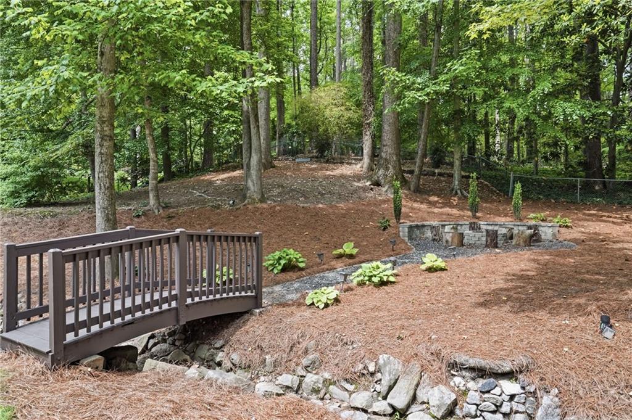
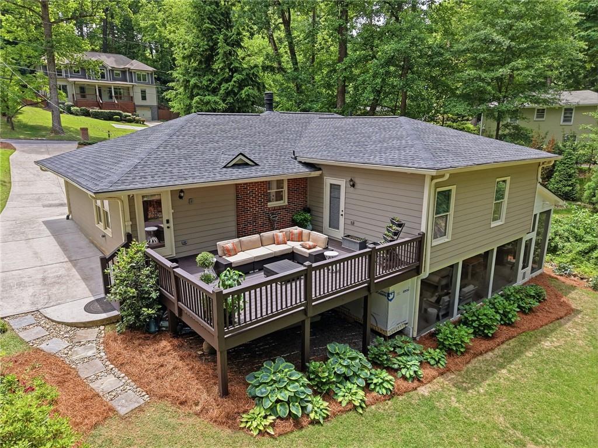
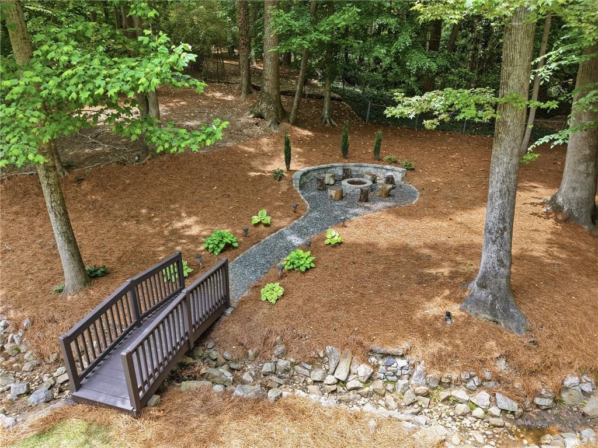
Imagine football Saturdays on the fully screened lower deck with mounted TV, evenings around the custom firepit, and quiet mornings overlooking the peaceful backyard from the expansive upper deck.

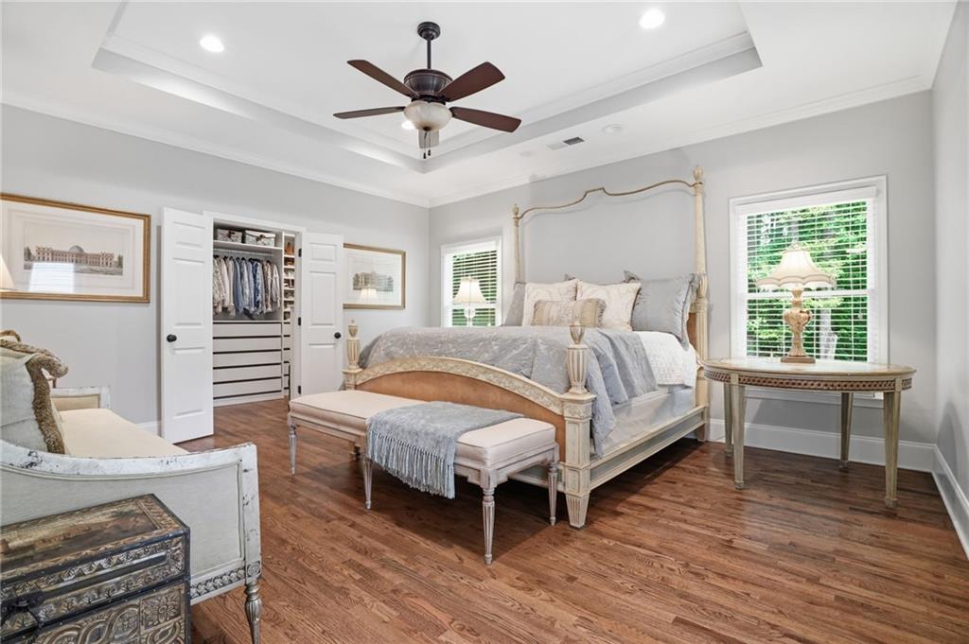
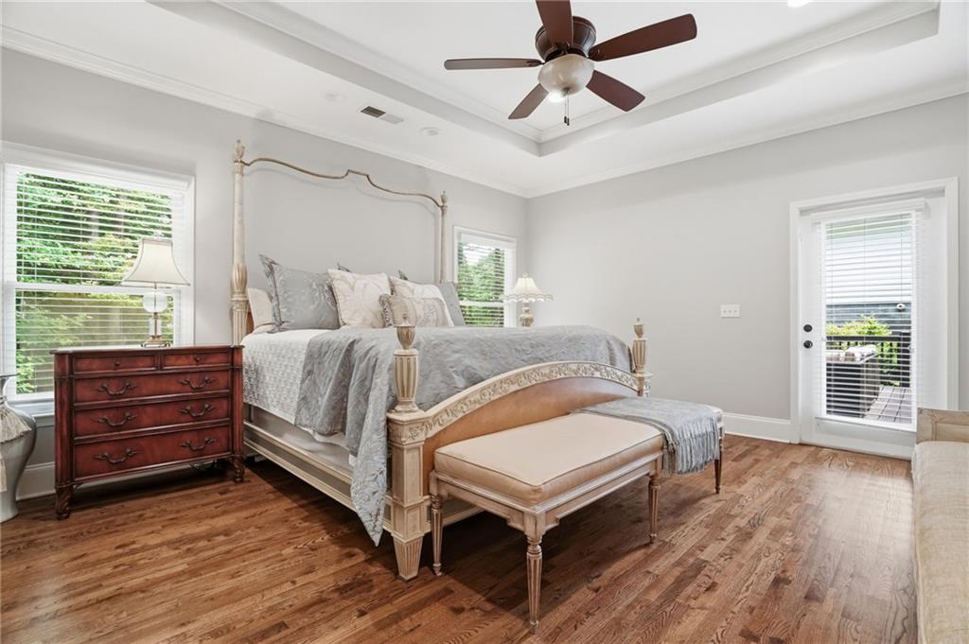
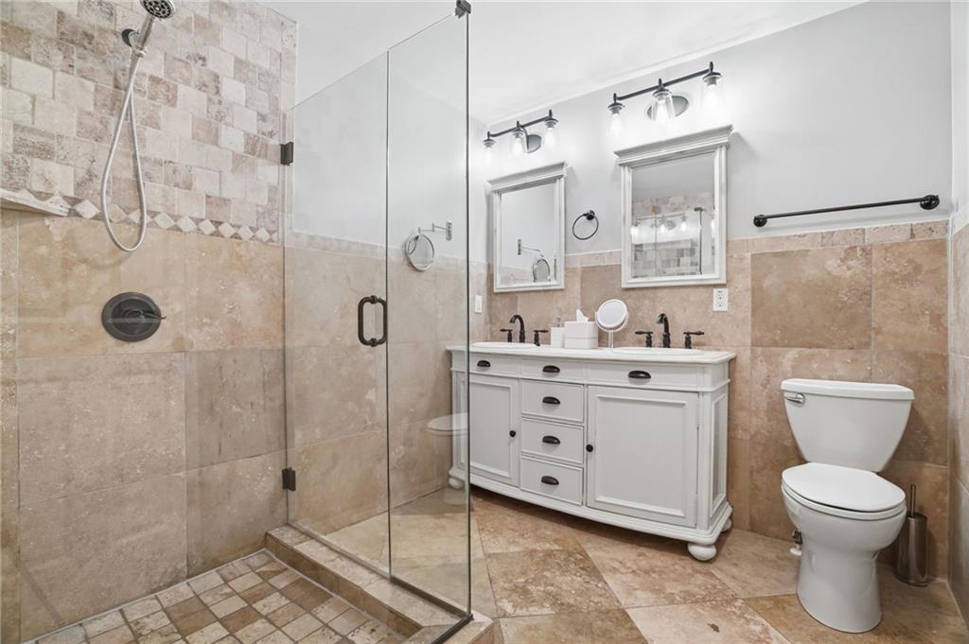
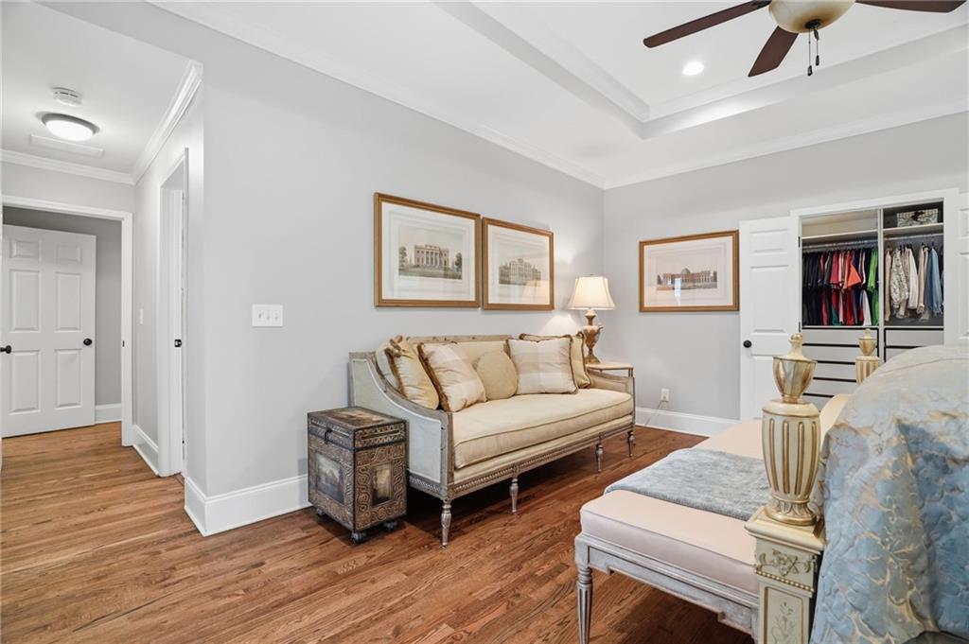
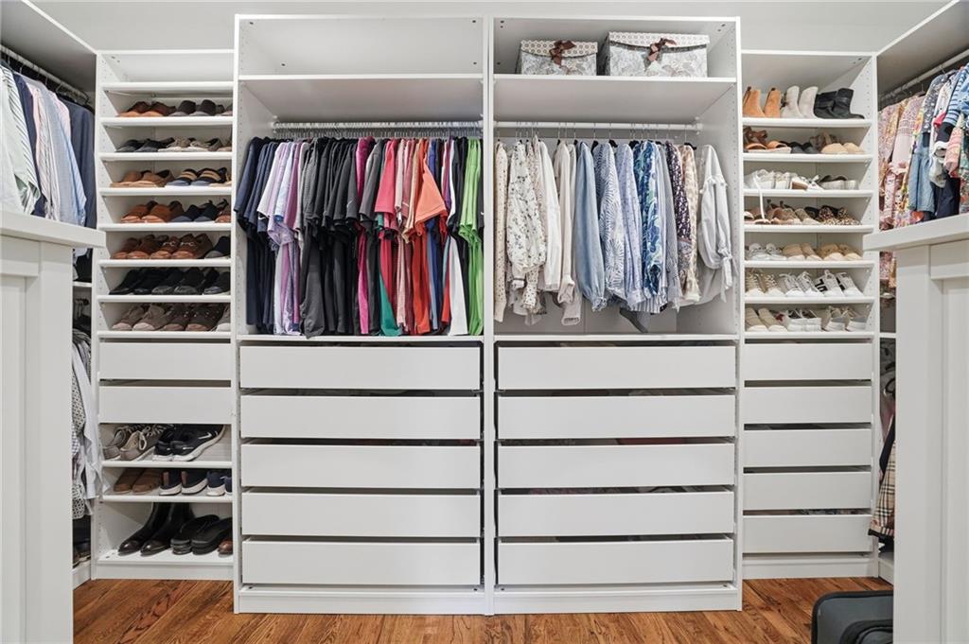
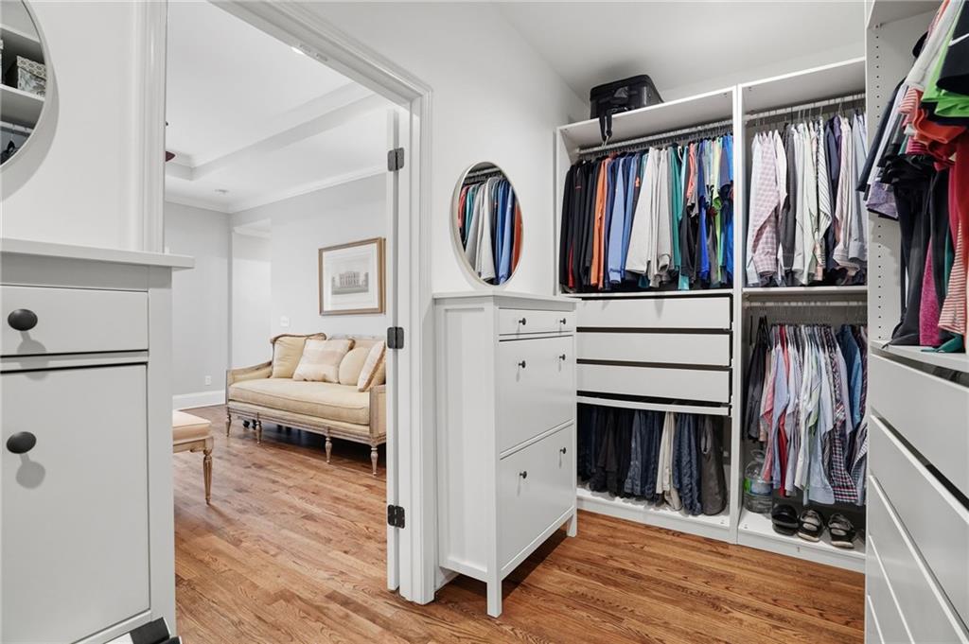
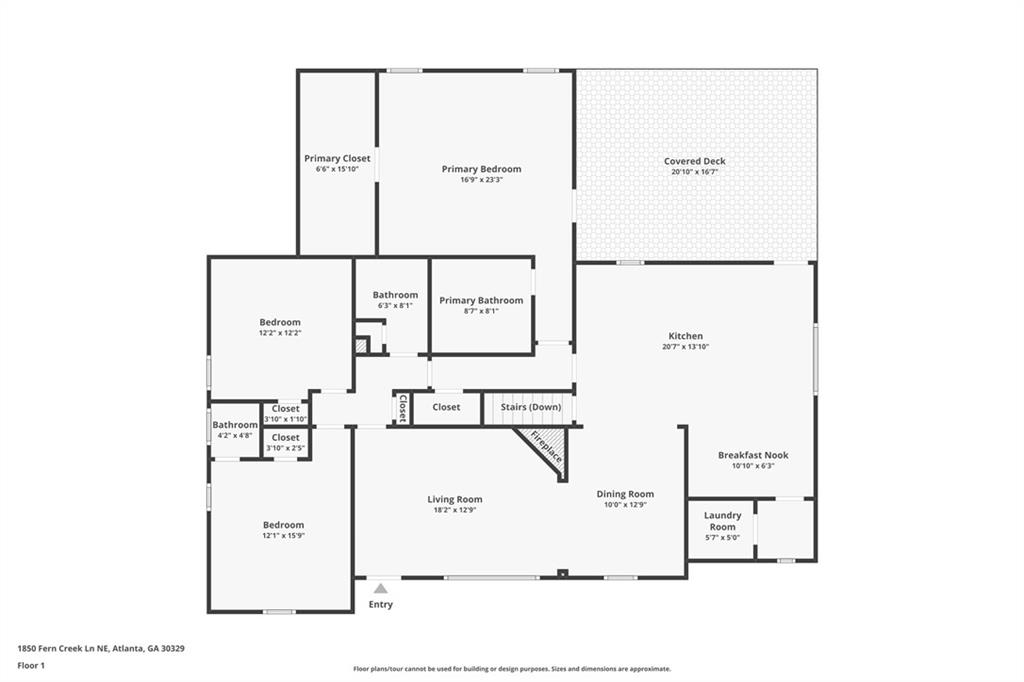
The oversized primary suite features a private bath and large walk-in closet with custom storage system.

Major updates already completed: New roof (May 2026), HVAC & water heater (2021), refinished hardwoods (2022).

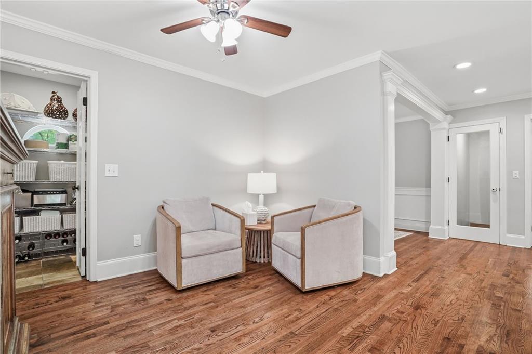
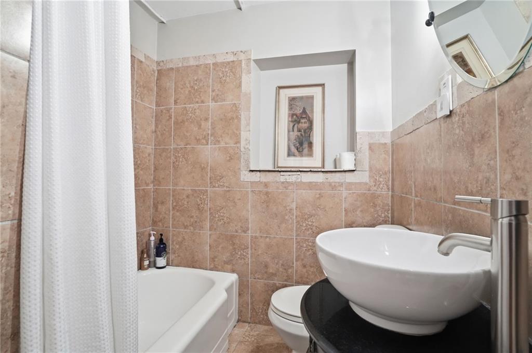
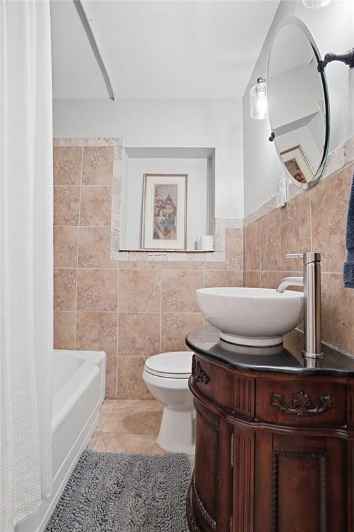
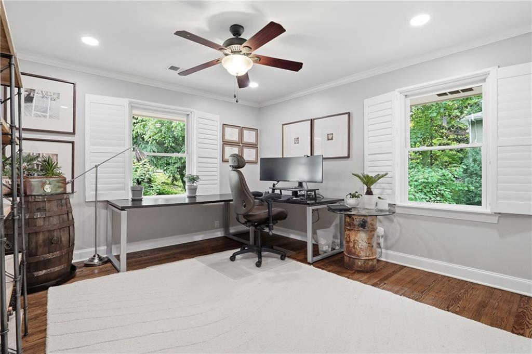
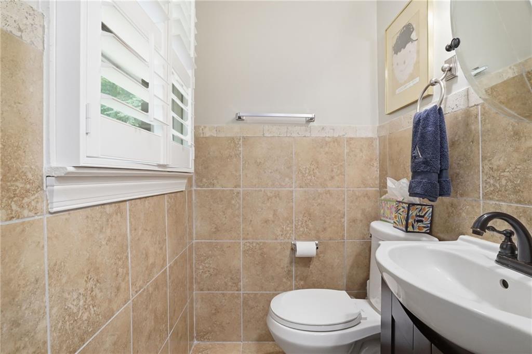
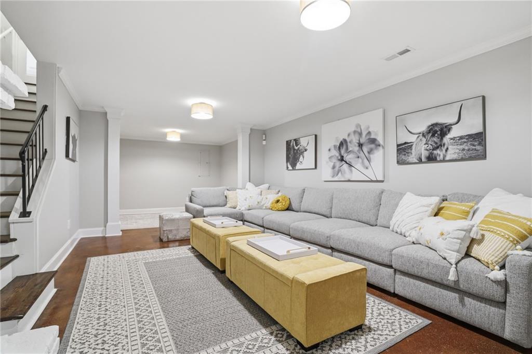
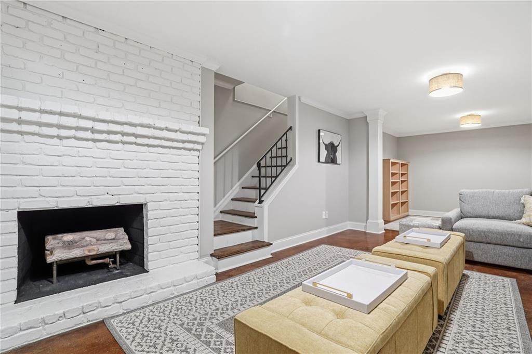
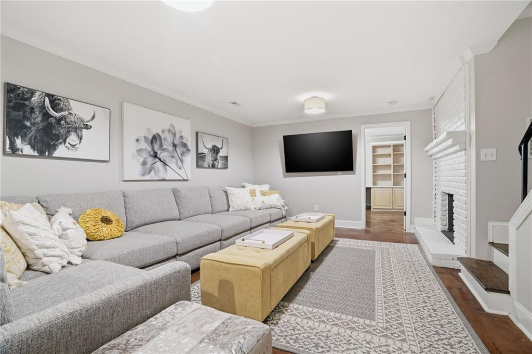
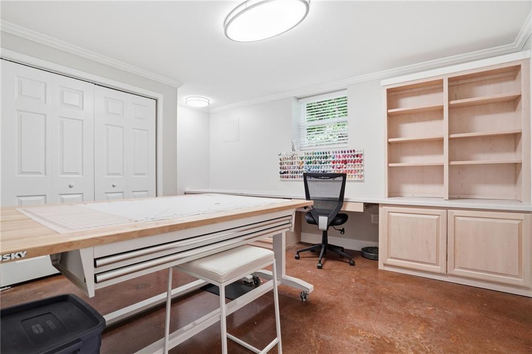
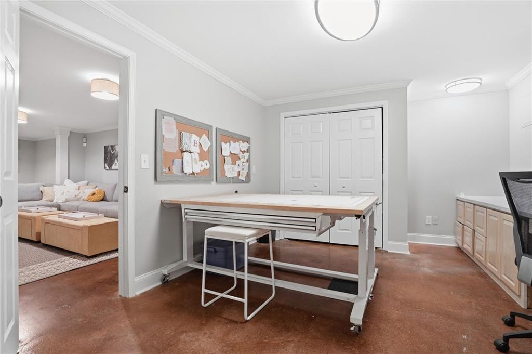
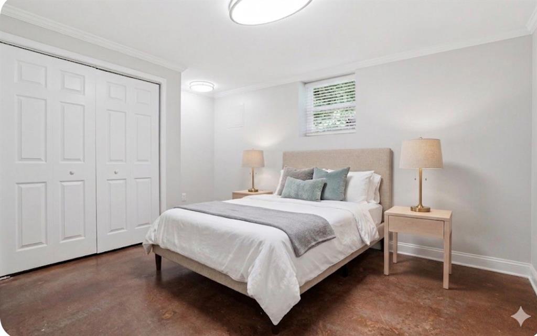
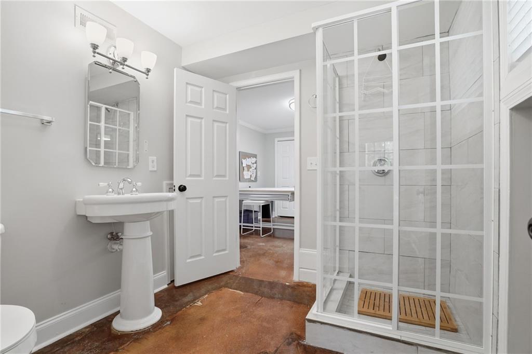
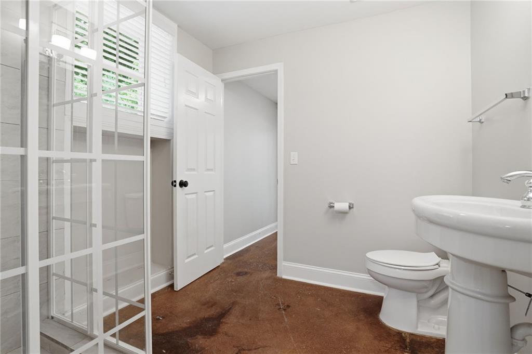
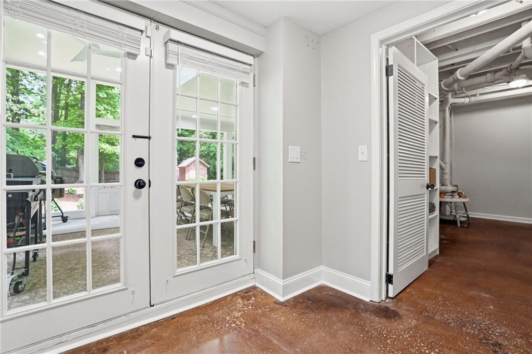
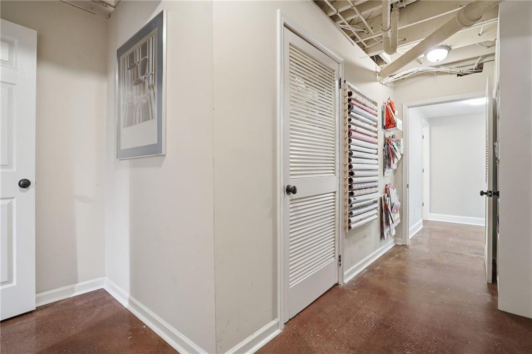
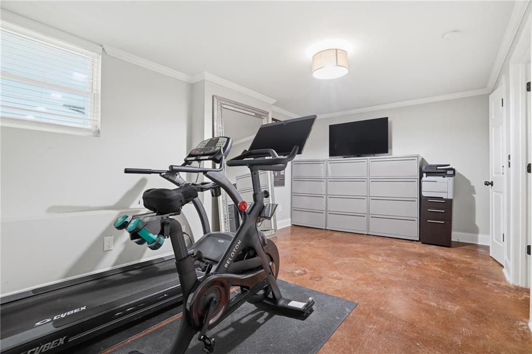
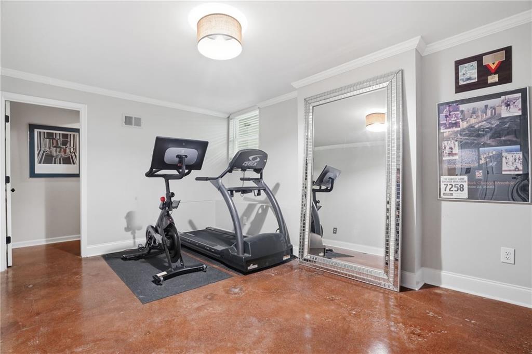
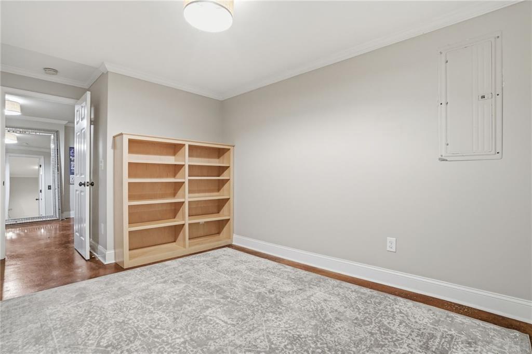
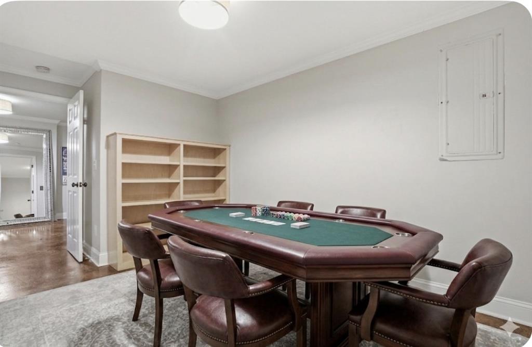
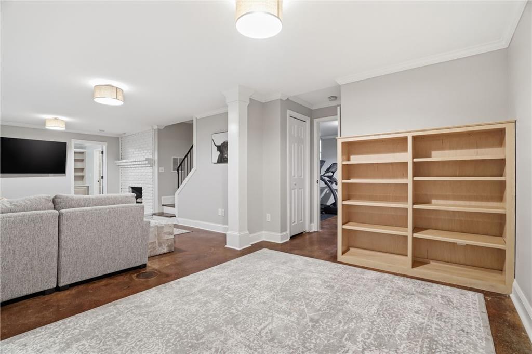
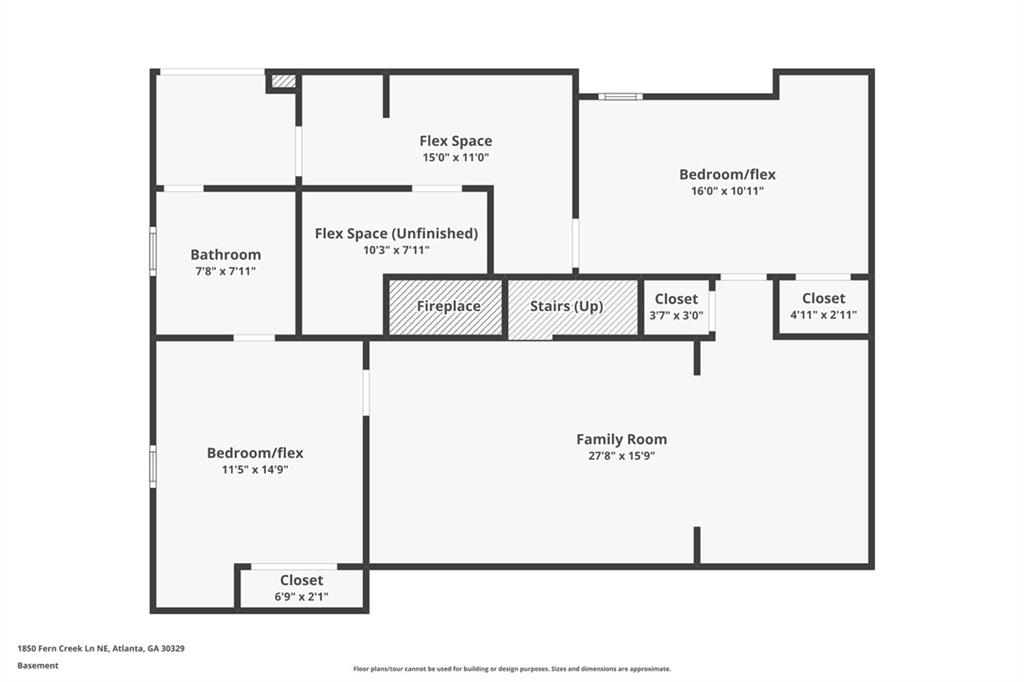
Inside offers approximately 3,200 sq ft with 4 bedrooms, flex spaces, 3.5 baths, and a finished terrace level with fireplace, full bath, and separate entrance -- perfect for guests, office, gym, or multigenerational living.

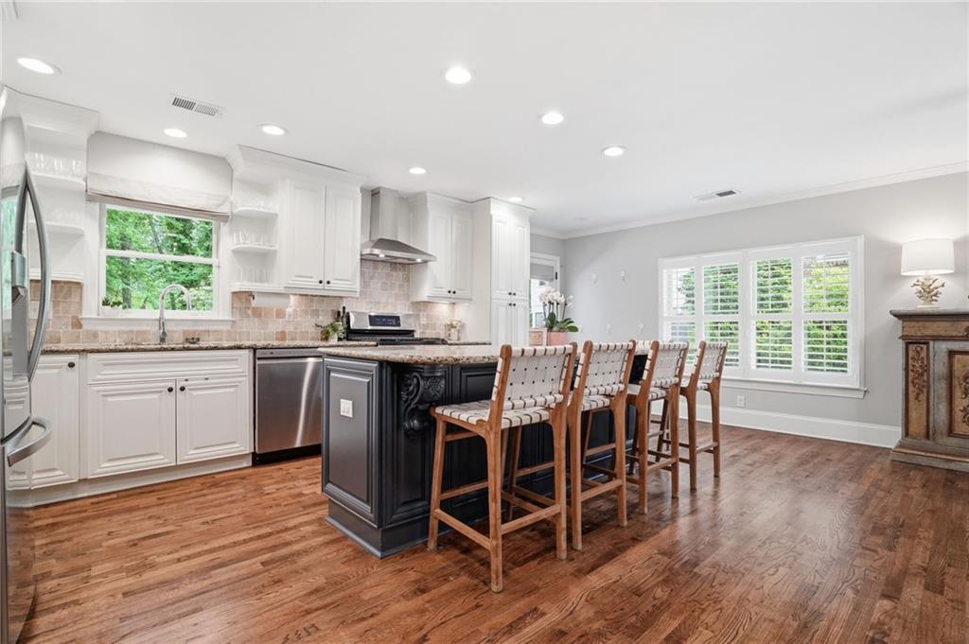
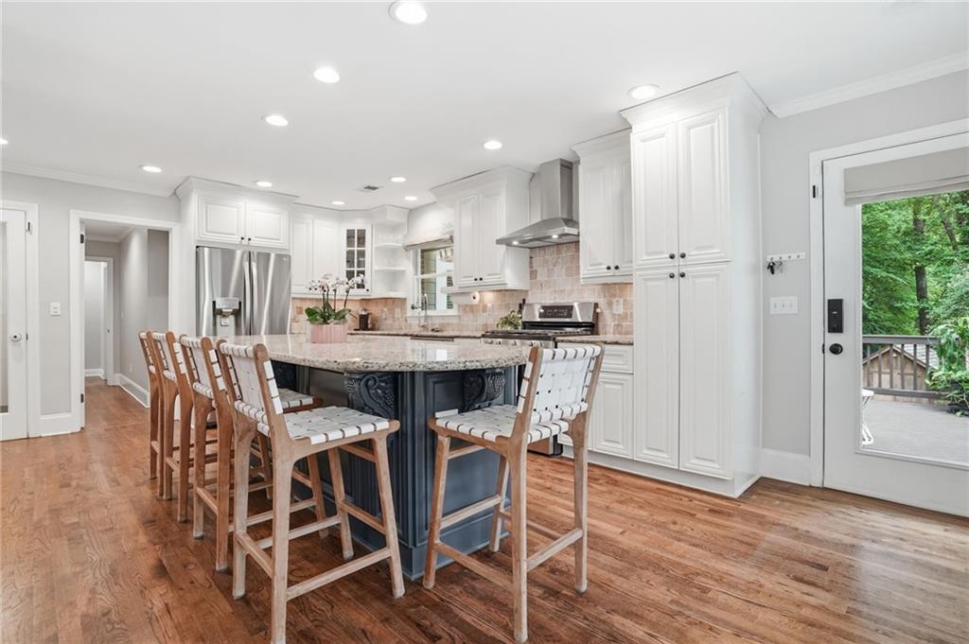
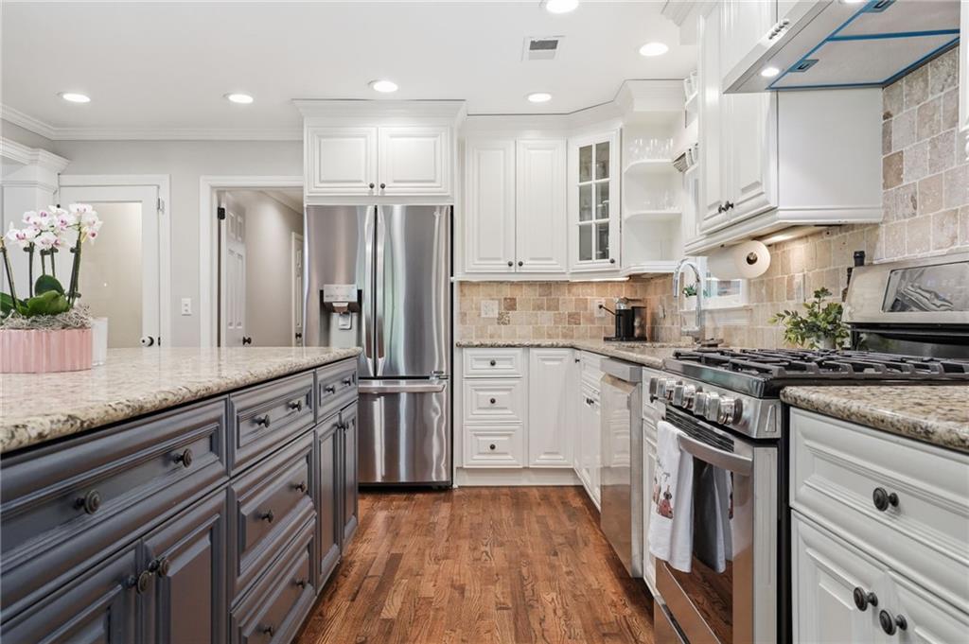
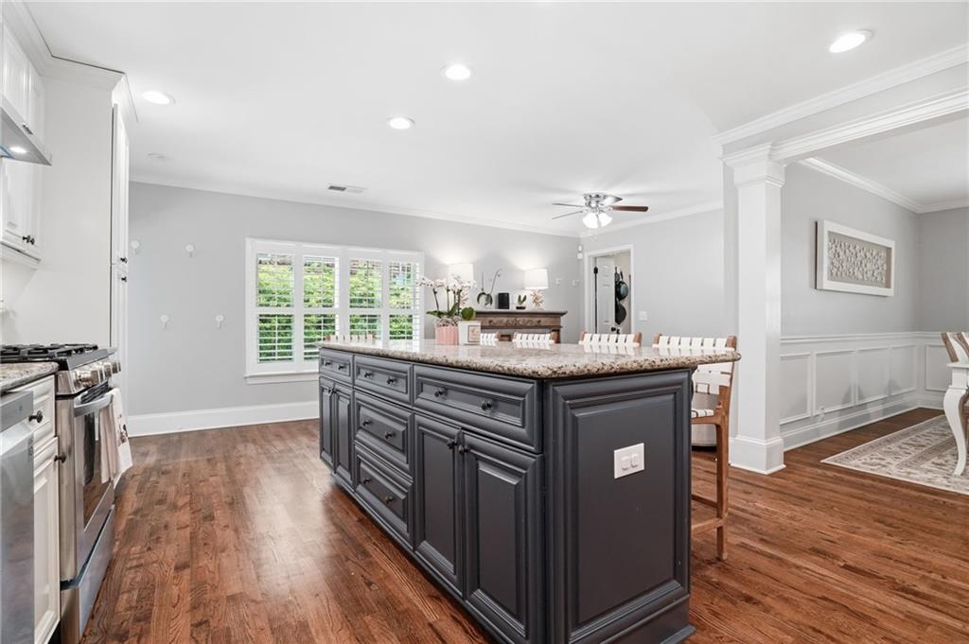
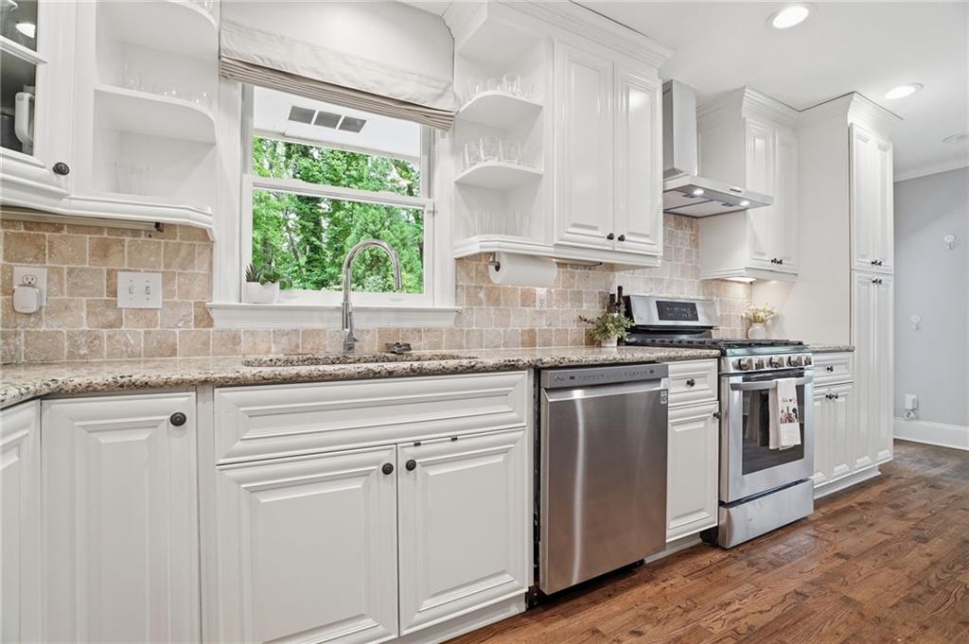
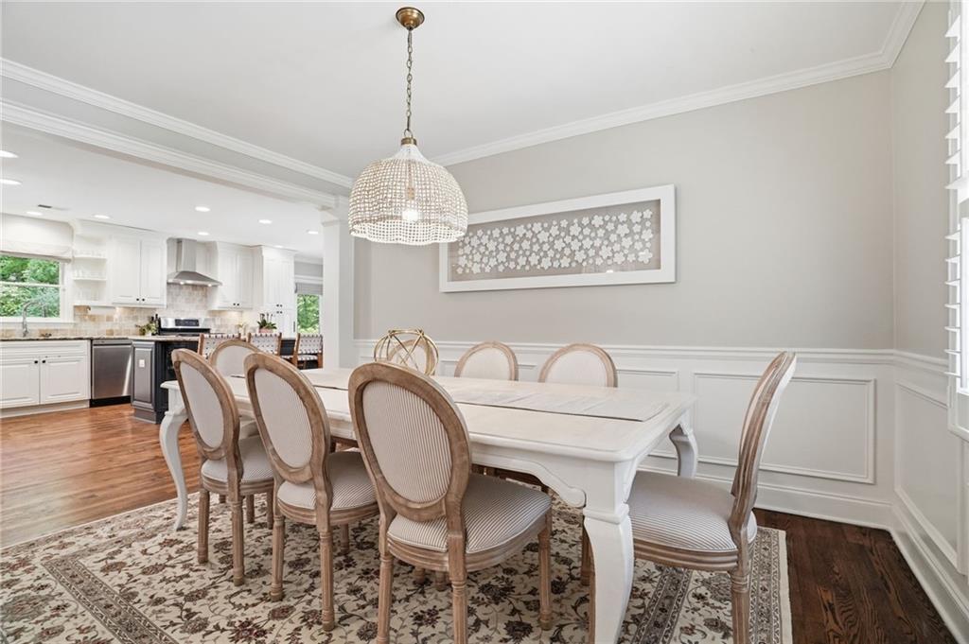
The chef's kitchen features granite countertops, white cabinetry, stainless steel appliances, abundant storage, and a large entertaining island that naturally becomes the heart of the home.

Private. Updated. Move-in ready. Rarely does a home blend location, lifestyle, and entertaining this effortlessly.

Share Property

Location

1850 Fern Creek Lane NE, Atlanta, GA 30329

Status

Sold

Date Sold

June 15, 2026
Shanna Smith

Shanna Smith

Features & Amenities

Interior

  • total bedrooms4
  • Total bathrooms4
  • full bathrooms3
  • half bathroom1
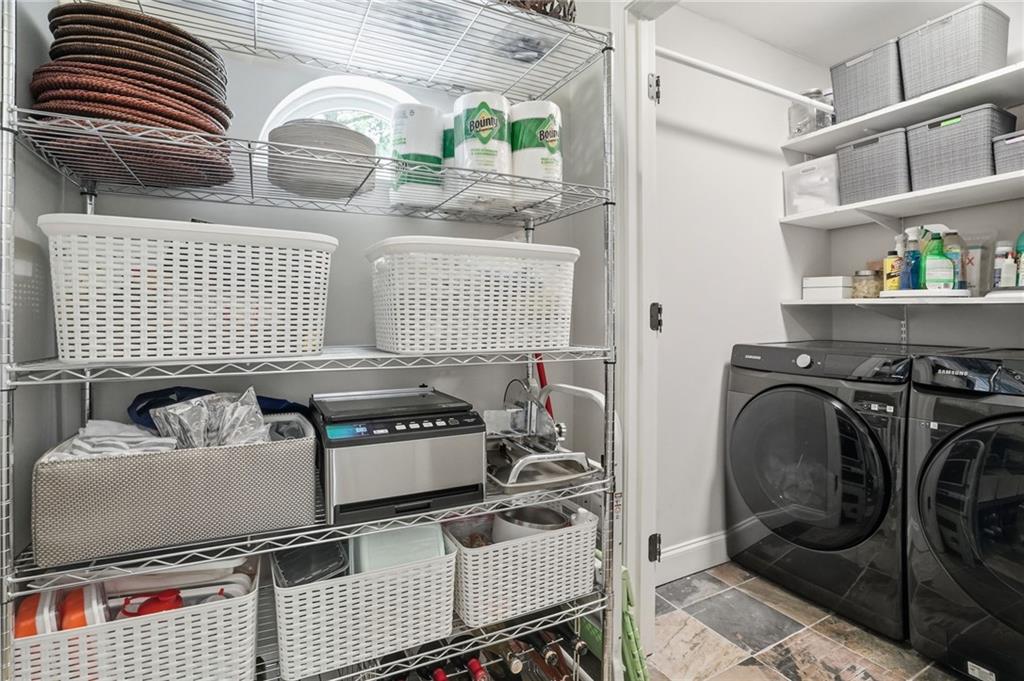
  • Laundry room Electric Dryer Hookup, Laundry Closet, Main Level
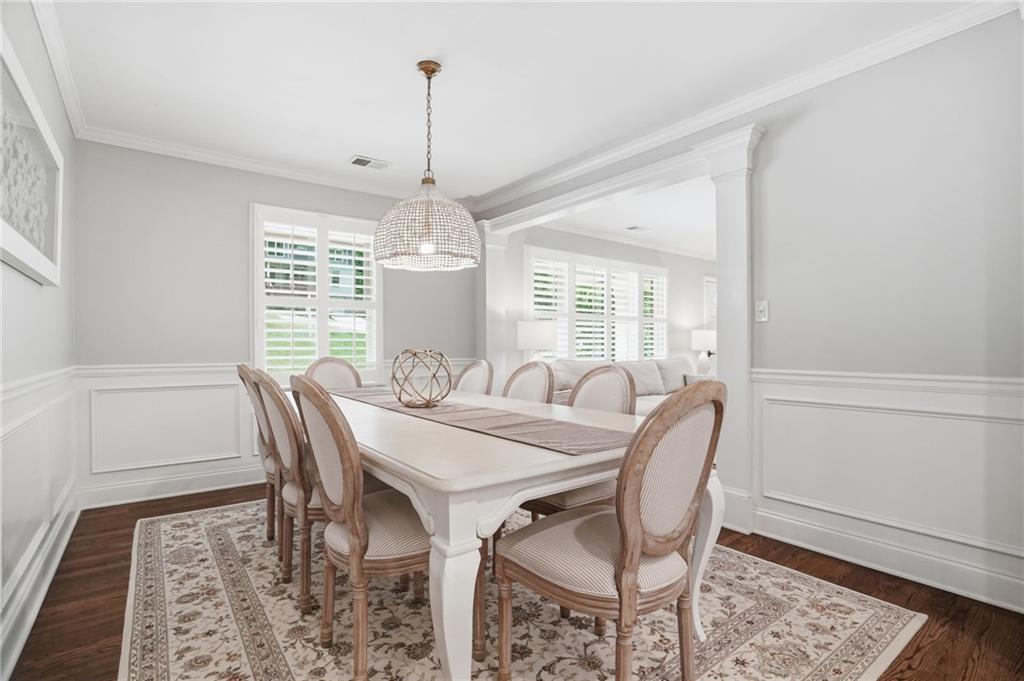
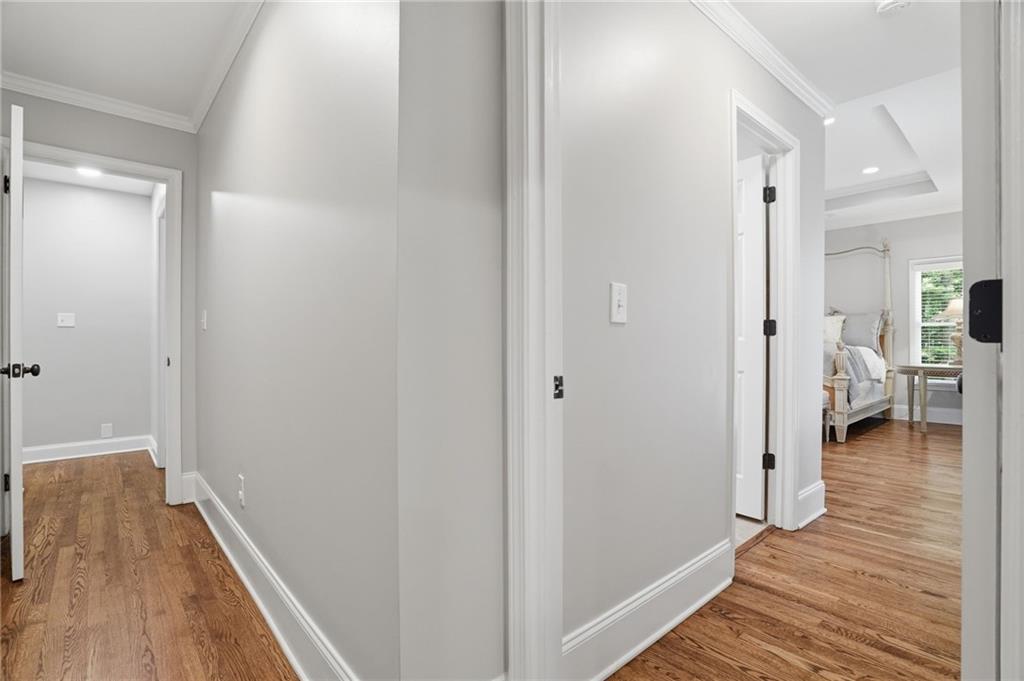
  • Flooring Ceramic Tile, Hardwood, Painted/Stained
  • Fireplace Basement, Family Room
  • APPLIANCES Dishwasher, Disposal, Gas Range, Range Hood, Refrigerator
  • other interior Features Double Vanity, Entrance Foyer, Walk-In Closet(s)

Area & Lot

  • Status Sold
  • Date Sold June 15, 2026
  • Living Area3,252 Sq.Ft.
  • Total Area3,252 Sq.Ft.
  • Lot Area0.44 Acres
  • MLS® ID7768749
  • TypeResidential
  • YEAR BUILT1956
  • NeighborhoodBrookhaven
  • Architecture StylesRanch, Traditional
  • Water FrontageNone
  • View DescriptionTrees/Woods
  • Elementary SchoolSagamore Hills
  • Middle SchoolHenderson - Dekalb
  • High SchoolLakeside - Dekalb

Exterior

  • STORIES1
  • water SourcePublic
  • utilitiesCable Available, Electricity Available, Natural Gas Available, Phone Available, Sewer Available, Water Available
  • PoolNone
  • roofComposition
  • lot featuresBack Yard, Front Yard, Landscaped
  • parkingDriveway, Kitchen Level, Parking Pad
  • HEAT TYPENatural Gas
  • AIR CONDITIONINGCeiling Fan(s), Central Air
  • sewerPublic Sewer
  • SubstructureBlock
  • Disability FeaturesNone
  • security FeaturesSmoke Detector(s)
  • Green featuresNone
  • other exterior FeaturesPrivate Yard

Financial

  • Sales Price$768,000
  • Real Estate Tax $13,841/yr
View Virtual Tour

Brookhaven

New-construction luxury homes near Brookhaven's walkable town center

Explore

The Green Advantage

For generations, our iconic green signs have graced Atlanta’s most distinguished homes—standing for heritage, boutique service, and exceptional results. More than a color, our signature green is a trusted symbol of quality, care, and connection. When you work with us, you’re not just a client—you’re part of the family.

Follow Us on Instagram

