






Leave a Message

By providing your contact information to Dorsey Alston REALTORS®, your personal information will be processed in accordance with Dorsey Alston REALTORS®'s Privacy Policy. By checking the box(es) below, you expressly consent to receive marketing or promotional real estate communication from Dorsey Alston REALTORS® in the manner selected by you. For SMS text messages, message frequency varies. Message and data rates may apply. Consent is not a condition of purchase of any goods or services. You may opt out of receiving further communications from Dorsey Alston REALTORS® at any time. To opt out of receiving SMS text messages, reply STOP to unsubscribe. SMS text messaging is subject to our Terms of Use.

Thank you for your message. We will be in touch with you shortly.

Explore Properties
1852 Adagio Drive
1852 Adagio Drive
1852 Adagio Drive
1852 Adagio Drive
1852 Adagio Drive
1852 Adagio Drive
1852 Adagio Drive
1852 Adagio Drive
1852 Adagio Drive
1852 Adagio Drive
1852 Adagio Drive
1852 Adagio Drive
1852 Adagio Drive
1852 Adagio Drive
1852 Adagio Drive
1852 Adagio Drive
1852 Adagio Drive
1852 Adagio Drive
1852 Adagio Drive
1852 Adagio Drive
1852 Adagio Drive
1852 Adagio Drive
1852 Adagio Drive
1852 Adagio Drive
1852 Adagio Drive
1852 Adagio Drive
1852 Adagio Drive
1852 Adagio Drive
1852 Adagio Drive
1852 Adagio Drive
1852 Adagio Drive
1852 Adagio Drive
1852 Adagio Drive
1852 Adagio Drive
1852 Adagio Drive
1852 Adagio Drive
1852 Adagio Drive
1852 Adagio Drive
1852 Adagio Drive
1852 Adagio Drive
1852 Adagio Drive
1852 Adagio Drive
1852 Adagio Drive
1852 Adagio Drive
1852 Adagio Drive
1852 Adagio Drive
1852 Adagio Drive
1852 Adagio Drive
1852 Adagio Drive
1852 Adagio Drive
1852 Adagio Drive
1852 Adagio Drive
1852 Adagio Drive
1852 Adagio Drive
1852 Adagio Drive
1852 Adagio Drive
1852 Adagio Drive
1852 Adagio Drive
1852 Adagio Drive
1852 Adagio Drive
1852 Adagio Drive
1852 Adagio Drive
1852 Adagio Drive
1852 Adagio Drive
1852 Adagio Drive
1852 Adagio Drive
1852 Adagio Drive
1852 Adagio Drive
1852 Adagio Drive
1852 Adagio Drive
1852 Adagio Drive
SEE ALL PHOTOS
1852 Adagio Drive
1852 Adagio Drive
1852 Adagio Drive
1852 Adagio Drive
1852 Adagio Drive
1852 Adagio Drive
1852 Adagio Drive
1852 Adagio Drive
1852 Adagio Drive
1852 Adagio Drive
1852 Adagio Drive
1852 Adagio Drive
1852 Adagio Drive
1852 Adagio Drive
1852 Adagio Drive
1852 Adagio Drive
1852 Adagio Drive
1852 Adagio Drive
1852 Adagio Drive
1852 Adagio Drive
1852 Adagio Drive
1852 Adagio Drive
1852 Adagio Drive
1852 Adagio Drive
1852 Adagio Drive
1852 Adagio Drive
1852 Adagio Drive
1852 Adagio Drive
1852 Adagio Drive
1852 Adagio Drive
1852 Adagio Drive
1852 Adagio Drive
1852 Adagio Drive
1852 Adagio Drive
1852 Adagio Drive
1852 Adagio Drive
1852 Adagio Drive
1852 Adagio Drive
1852 Adagio Drive
1852 Adagio Drive
1852 Adagio Drive
1852 Adagio Drive
1852 Adagio Drive
1852 Adagio Drive
1852 Adagio Drive
1852 Adagio Drive
1852 Adagio Drive
1852 Adagio Drive
1852 Adagio Drive
1852 Adagio Drive
1852 Adagio Drive
1852 Adagio Drive
1852 Adagio Drive
1852 Adagio Drive
1852 Adagio Drive
1852 Adagio Drive
1852 Adagio Drive
1852 Adagio Drive
1852 Adagio Drive
1852 Adagio Drive
1852 Adagio Drive
1852 Adagio Drive
1852 Adagio Drive
1852 Adagio Drive
1852 Adagio Drive
1852 Adagio Drive
1852 Adagio Drive
1852 Adagio Drive
1852 Adagio Drive
1852 Adagio Drive
1852 Adagio Drive
For Sale

1852 Adagio Drive

1852 Adagio Drive, Alpharetta, GA 30009

$615,000
$615,000

1852 Adagio Drive

4 Beds 4 Baths 3,090 Sq.Ft. 1,132.56 Sq.Ft.

Description

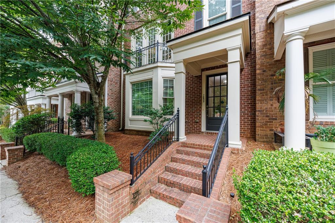
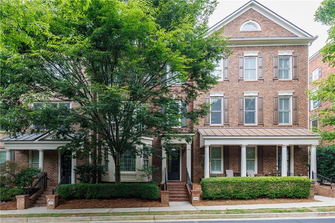
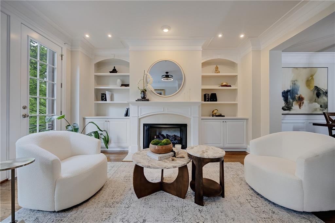
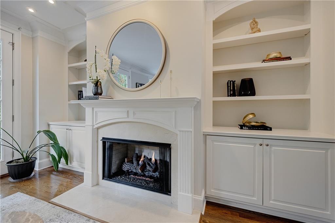
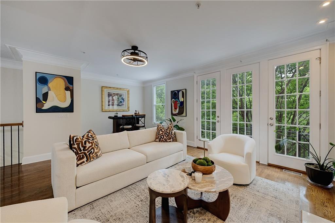
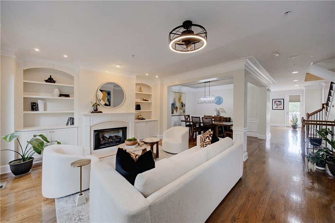
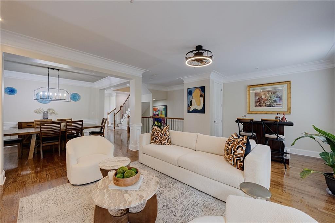
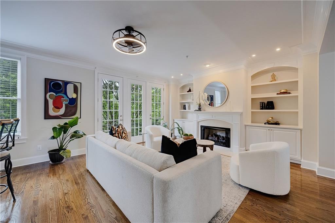
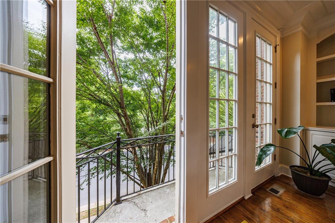
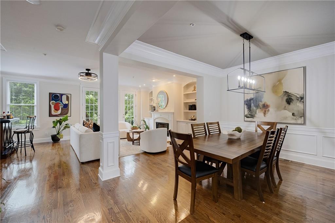
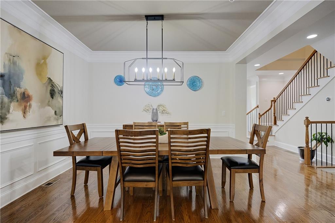
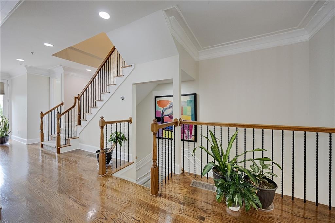
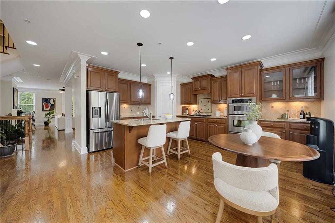
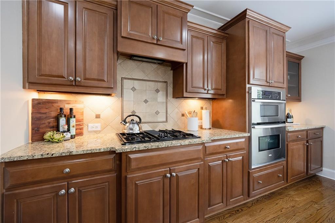
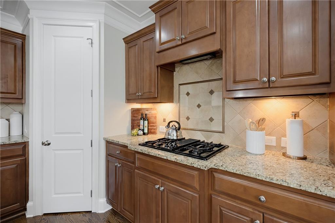
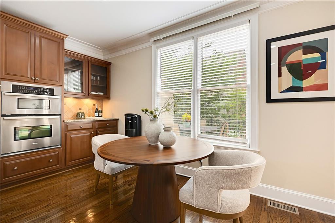
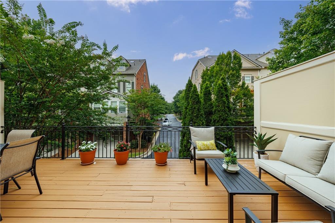
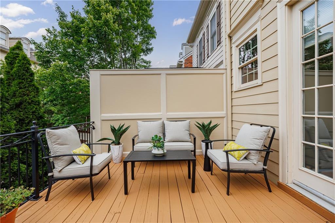
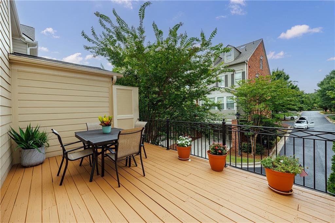
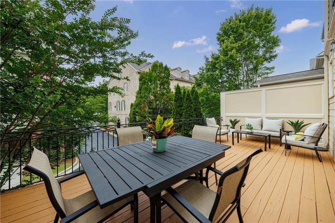
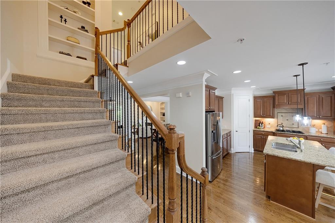
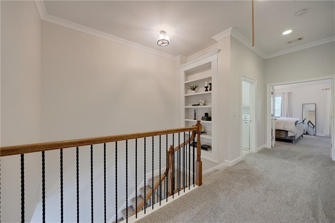
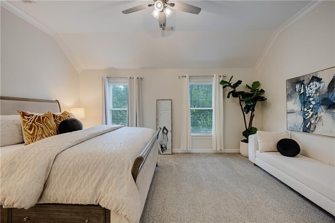
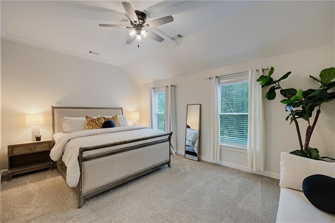
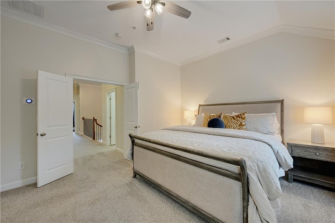
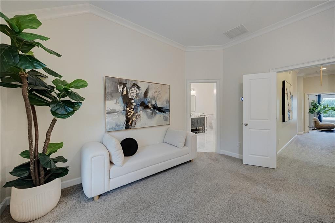
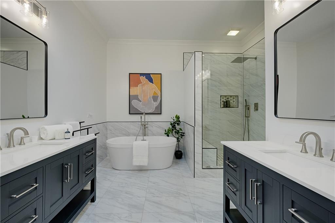
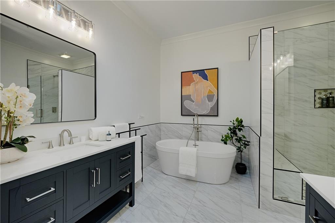
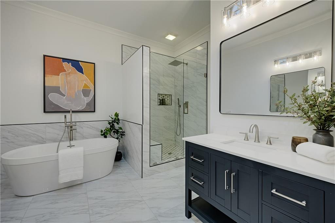
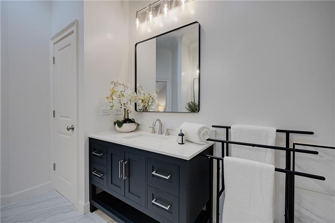
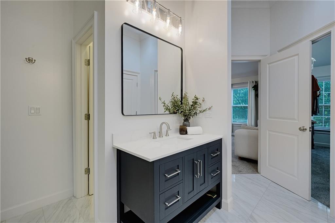
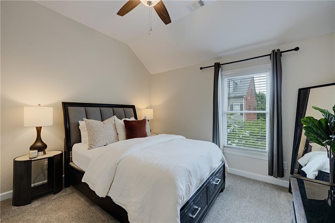
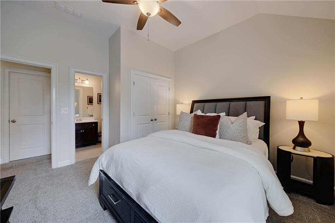
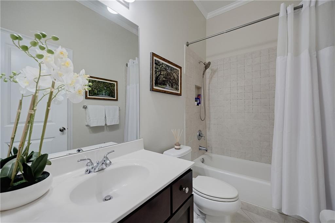
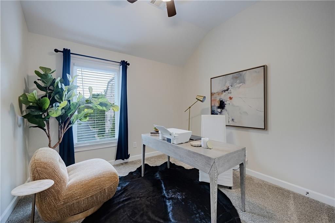
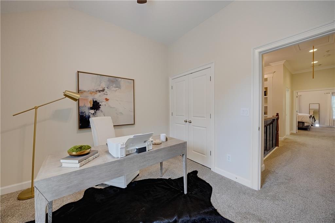
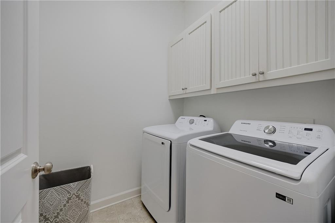
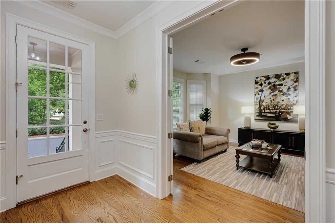
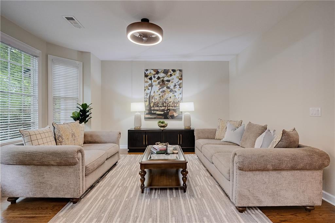
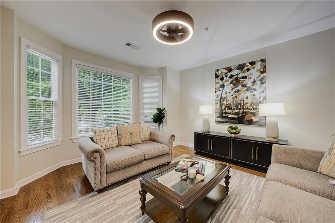
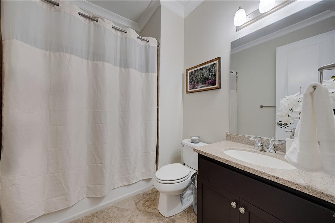
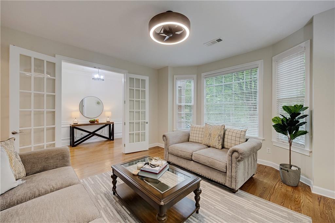
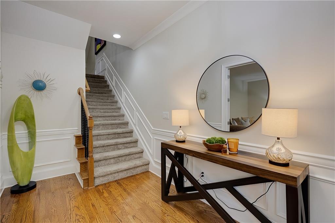
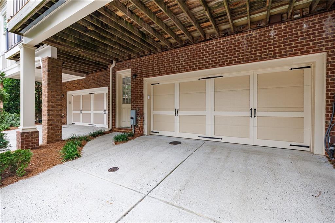
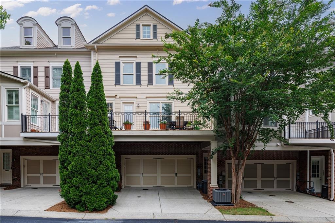
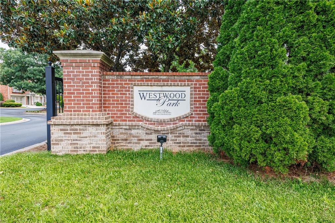
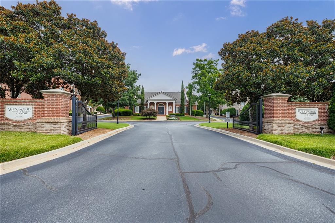
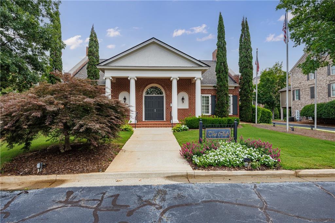
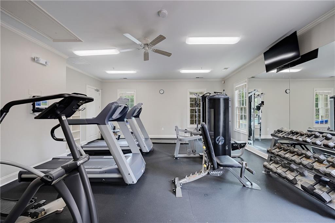
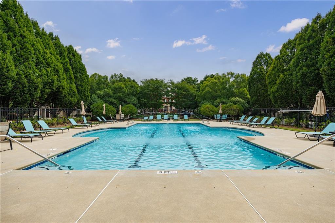
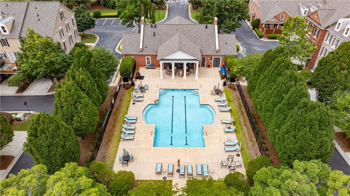
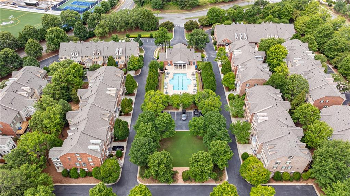
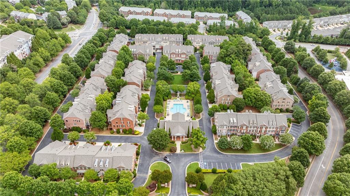
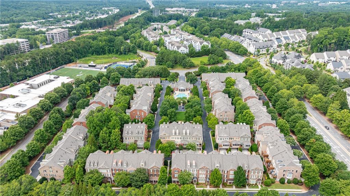
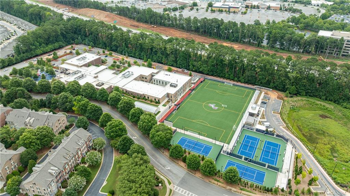
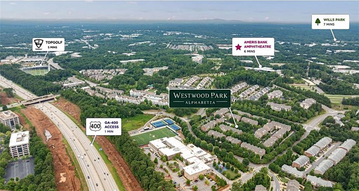
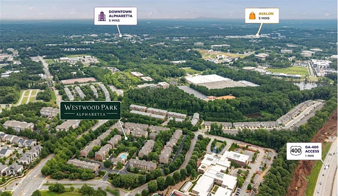
Perfectly positioned on one of Westwood Park's most desirable streets, this beautifully refreshed John Weiland townhome offers an exceptional combination of privacy, thoughtful updates, and an unbeatable Alpharetta location. Freshly painted throughout and move-in ready, the home offers a versatile floor plan with thoughtfully designed living spaces. From the moment you step inside, the home unfolds beautifully. A welcoming foyer opens to a spacious flexible living area and full bath, creating the perfect space for guests, a private home office, media room, fitness studio, or second family room. Upstairs, the main living level feels bright, inviting, and thoughtfully designed for both everyday living and entertaining. Anchored by a convenient remote controlled fireplace, the fireside family room is framed by elegant French doors opening to a charming walk out balcony that welcomes natural light and fresh air into the space. The adjoining dining room flows into a spacious kitchen appointed with abundant cabinetry, granite countertops, stainless steel appliances, gas cooking, a center island with breakfast bar seating, and a sunlit breakfast area. Just beyond the kitchen, the expansive covered deck extends the living space outdoors, offering peaceful open views with generous separation from neighboring homes. Whether enjoying morning coffee, dining with friends, or simply unwinding at the end of the day, this inviting outdoor retreat is one of the home's most exceptional features. The upper level is highlighted by a spacious primary suite featuring a beautifully renovated spa inspired bathroom with a freestanding soaking tub, frameless glass shower, dual vanities, and timeless designer finishes. Two additional bedrooms, a full bath, and a conveniently located laundry room complete the level. Perfectly situated within Westwood Park, the home enjoys guest parking directly across the street and is just a short stroll from the community clubhouse, pool with decorative water feature, fitness center, and beautifully maintained green spaces. Walking distance to Fulton Science Academy and located just minutes from Avalon, Downtown Alpharetta, Ameris Bank Amphitheatre, North Point Mall, Big Creek Greenway, the Alpha Loop, GA 400, premier shopping, dining, parks, and year round entertainment, this home offers an exceptional opportunity to enjoy one of Alpharetta's most desirable lifestyles. Beautifully maintained, thoughtfully updated, and ideally located, this home offers the perfect balance of comfort, style, and convenience.

Share Property

Location

1852 Adagio Drive, Alpharetta, GA 30009

Status

For Sale
Katherine Hernandez

Katherine Hernandez

Features & Amenities

Interior

  • total bedrooms4
  • Total bathrooms4
  • full bathrooms3
  • half bathroom1
  • Laundry room In Hall, Laundry Room, Upper Level
  • Flooring Carpet, Ceramic Tile, Hardwood
  • Fireplace Family Room, Gas Log, Gas Starter, Living Room
  • APPLIANCES Dishwasher, Disposal, Dryer, Gas Water Heater, Microwave, Refrigerator, Washer
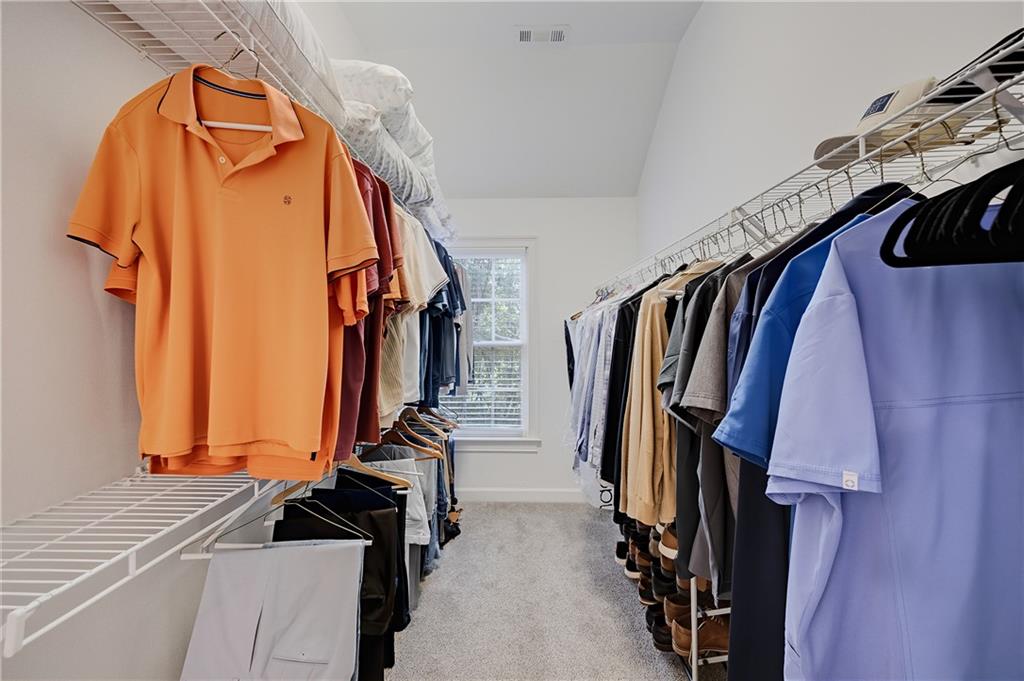
  • other interior Features Bookcases, Crown Molding, Double Vanity, Entrance Foyer, High Ceilings 10 ft Main, High Ceilings 10 ft Upper, High Speed Internet, Recessed Lighting, Tray Ceiling(s), Walk-In Closet(s)

Area & Lot

  • Status For Sale
  • Living Area3,090 Sq.Ft.
  • Total Area3,090 Sq.Ft.
  • Lot Area1,132.56 Sq.Ft.
  • MLS® ID7806370
  • TypeTownhouse
  • YEAR BUILT2009
  • NeighborhoodAlpharetta
  • Architecture StylesTownhouse
  • Water FrontageNone
  • View DescriptionNeighborhood, Trees/Woods
  • Elementary SchoolManning Oaks
  • Middle SchoolNorthwestern
  • High SchoolMilton - Fulton

Exterior

  • STORIES3
  • Garage Space2.0
  • water SourcePublic
  • utilitiesCable Available, Electricity Available, Natural Gas Available, Phone Available, Sewer Available, Underground Utilities, Water Available
  • PoolIn Ground
  • roofComposition
  • lot featuresLandscaped, Level, Private, Other
  • parkingAttached, Driveway, Garage, Garage Door Opener, Garage Faces Rear
  • HEAT TYPECentral, Forced Air, Natural Gas
  • AIR CONDITIONINGCeiling Fan(s), Central Air
  • sewerPublic Sewer
  • SubstructureConcrete Perimeter, Slab
  • Disability FeaturesNone
  • security FeaturesCarbon Monoxide Detector(s), Fire Sprinkler System, Secured Garage/Parking, Smoke Detector(s)
  • Green featuresNone
  • other exterior FeaturesPrivate Entrance, None

Financial

  • Sales Price$615,000
  • Real Estate Tax $4,542/yr
  • HOA $490/mo

Mortgage Calculator

Estimate your monthly mortgage payment, including the principal and interest, property taxes, and HOA. Adjust the values to generate a more accurate rate.

All estimates are provided for informational purposes only. Actual amounts may vary.
$0,000 Your Payment 20 15 65
$0,000 Your Payment

Alpharetta

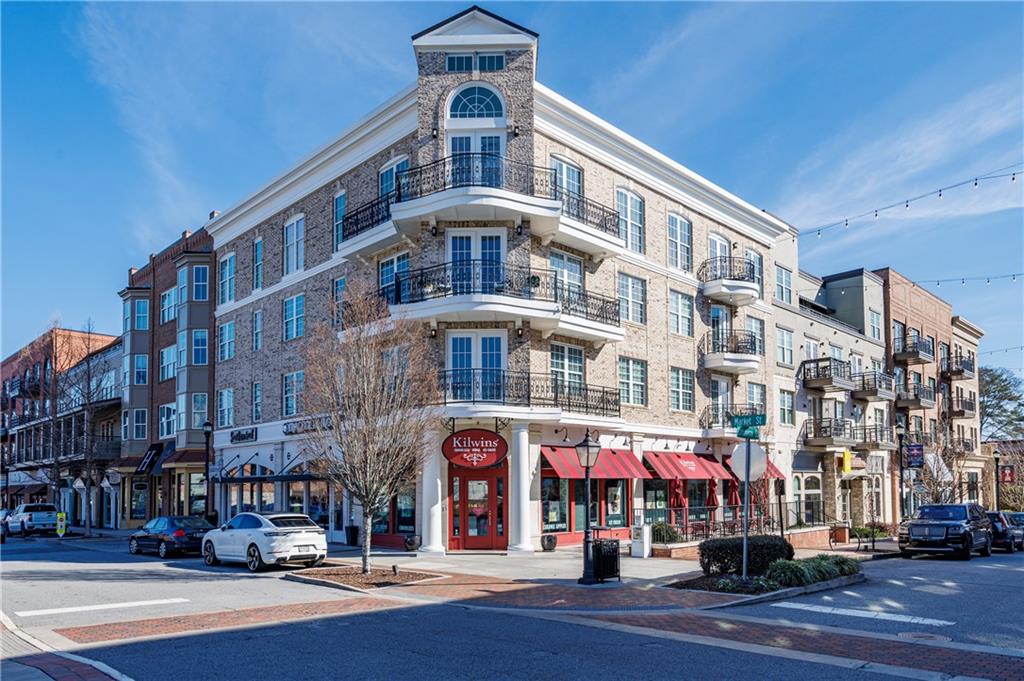
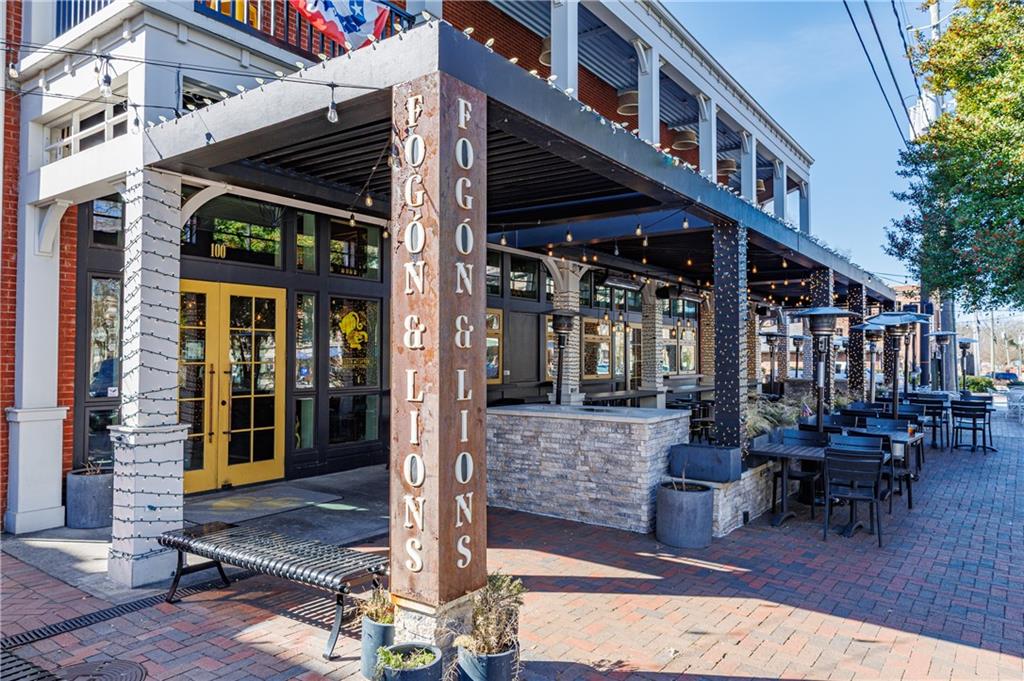
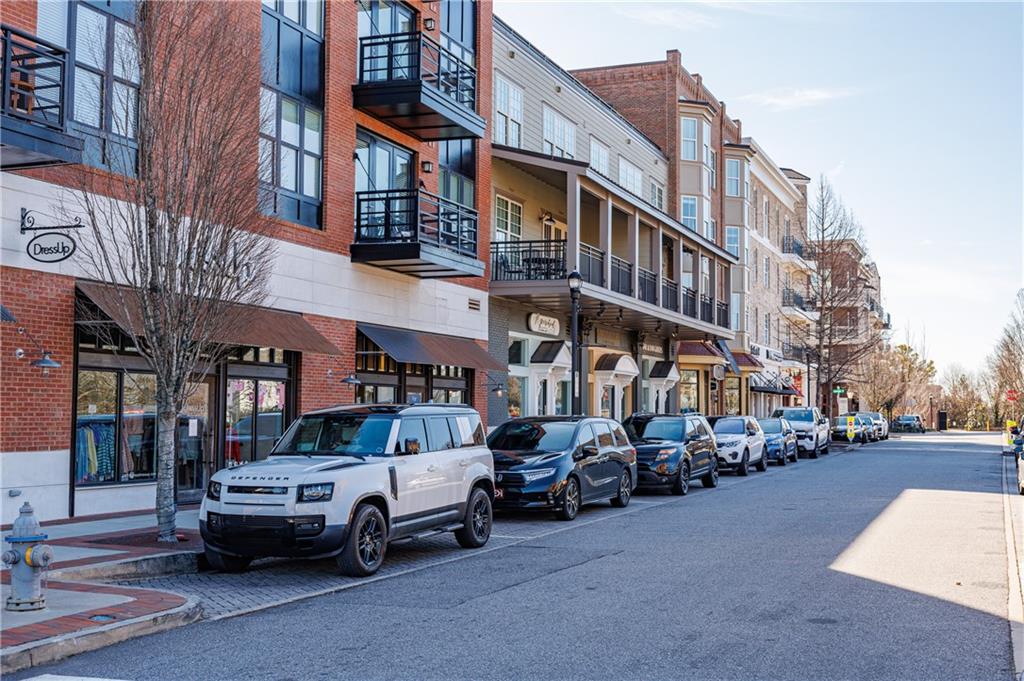
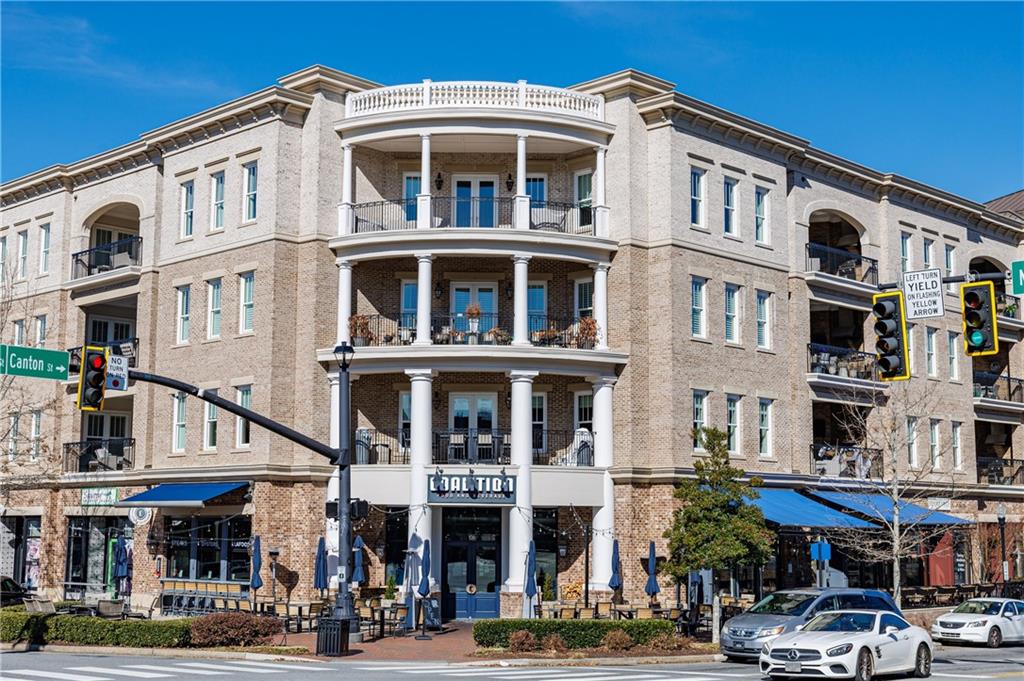
With its boutique-lined streets, fine dining, and top-tier schools, this thriving community offers.

Explore

The Green Advantage

For generations, our iconic green signs have graced Atlanta’s most distinguished homes—standing for heritage, boutique service, and exceptional results. More than a color, our signature green is a trusted symbol of quality, care, and connection. When you work with us, you’re not just a client—you’re part of the family.

Follow Us on Instagram

