Leave a Message

By providing your contact information to Dorsey Alston REALTORS®, your personal information will be processed in accordance with Dorsey Alston REALTORS®'s Privacy Policy. By checking the box(es) below, you expressly consent to receive marketing or promotional real estate communication from Dorsey Alston REALTORS® in the manner selected by you. For SMS text messages, message frequency varies. Message and data rates may apply. Consent is not a condition of purchase of any goods or services. You may opt out of receiving further communications from Dorsey Alston REALTORS® at any time. To opt out of receiving SMS text messages, reply STOP to unsubscribe. SMS text messaging is subject to our Terms of Use.

Thank you for your message. We will be in touch with you shortly.

Explore Properties
1855 Bedfordshire Court
SEE ALL PHOTOS
1855 Bedfordshire Court
Courtesy of Harry Norman Realtors
Sold

1855 Bedfordshire Court

1855 Bedfordshire Court, Decatur, GA 30033

$665,000
$665,000

1855 Bedfordshire Court

3 Beds 4 Baths 2,268 Sq.Ft.

Description


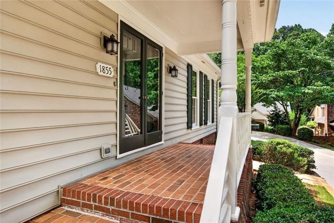
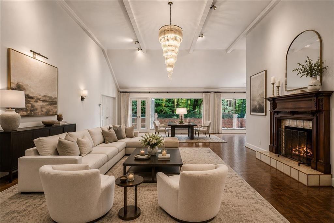
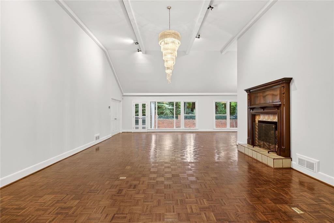
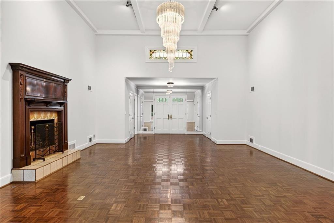
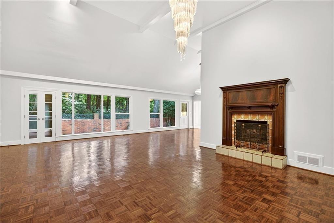
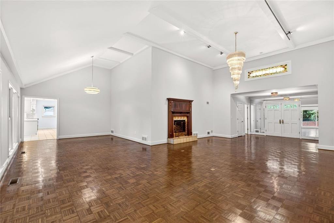
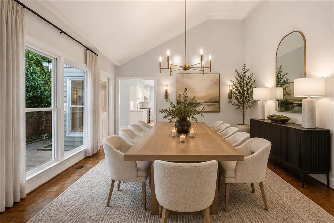
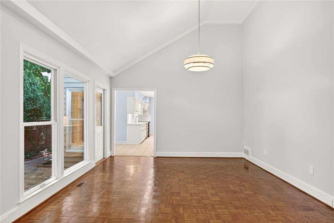
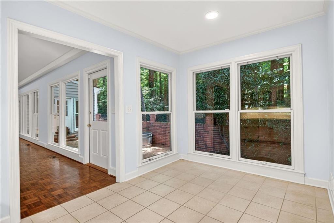
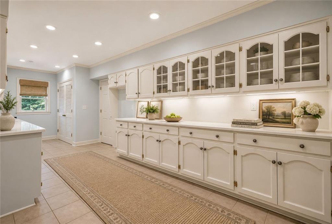
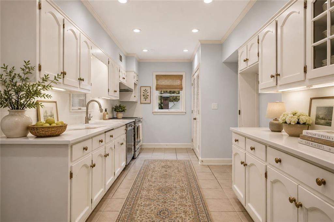
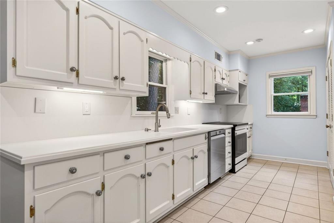
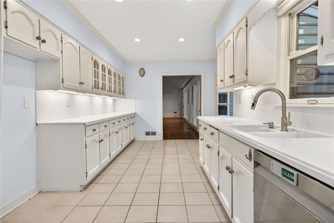
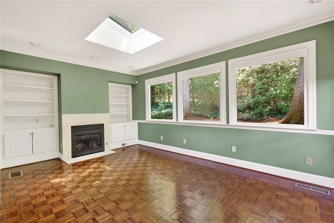
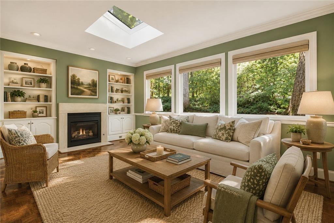
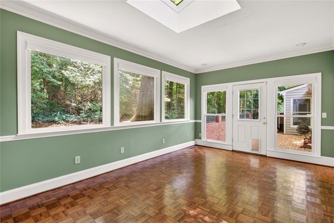
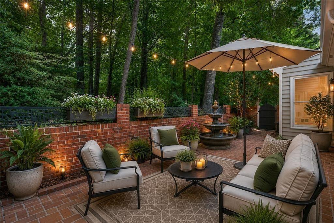
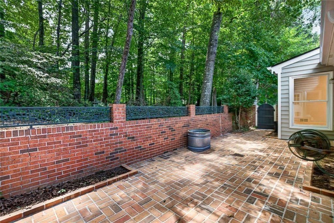
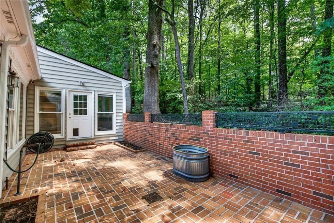
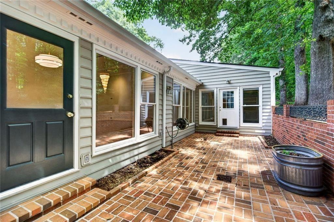
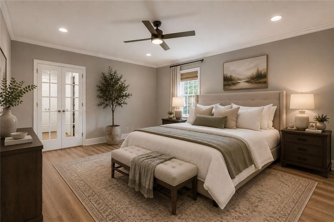
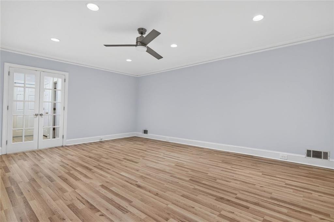
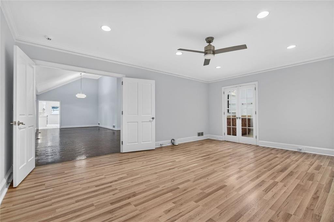
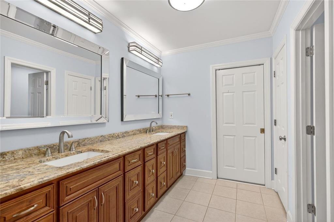
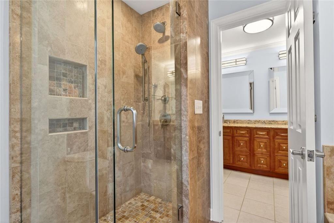
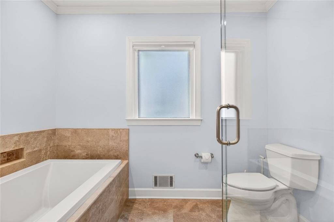
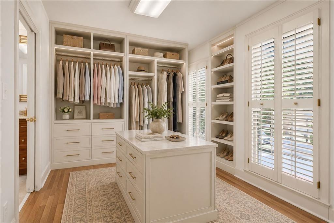
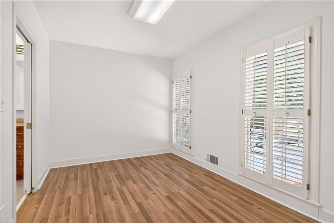
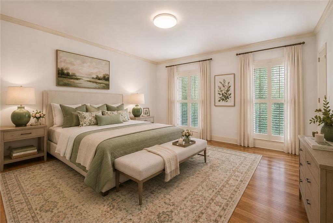
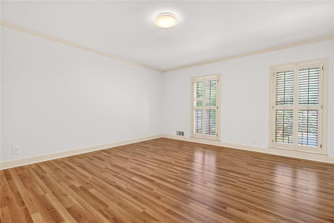
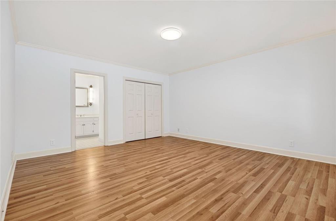
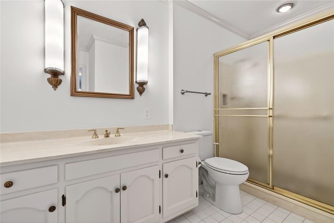
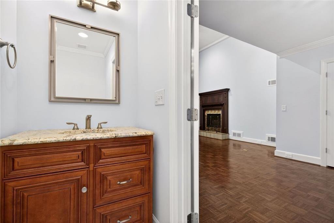
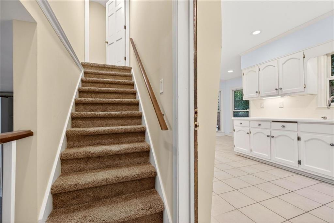
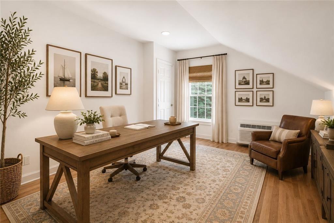
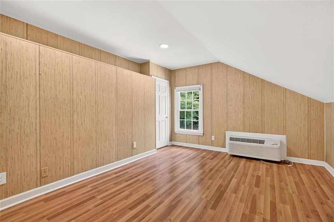
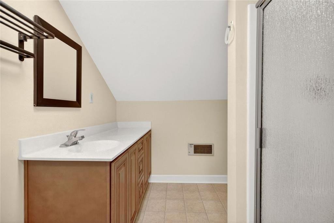
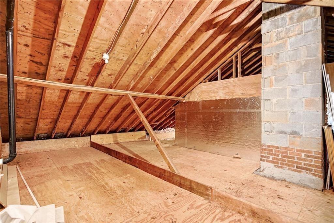
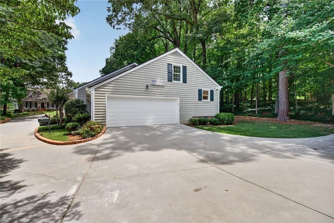
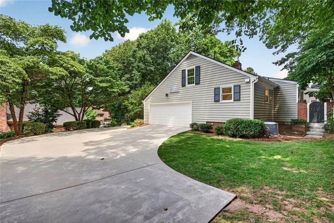
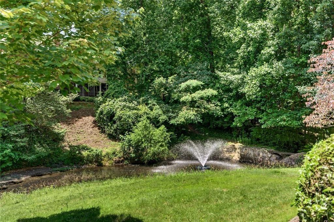
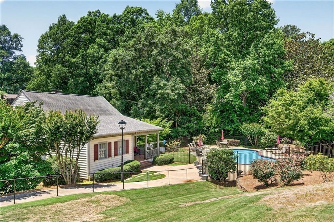
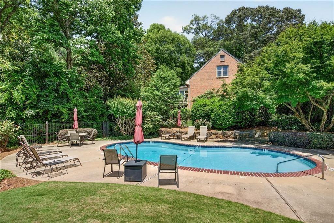
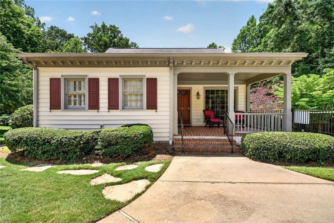
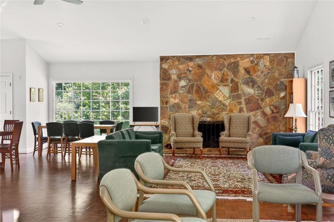
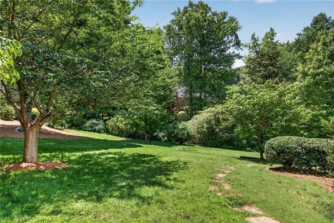
An Exceptional Harrogate Retreat! Welcome to one of Decatur's most sought-after cluster-home communities--there is truly nothing else quite like Harrogate. This meticulously maintained, move-in ready residence offers spacious one-level living, thoughtful updates, and a private wooded setting. Step into the welcoming foyer and immediately appreciate the expansive great room, where vaulted ceilings, beautiful parquet floors, cozy fireplaces, and a wall of windows create a bright and inviting living space overlooking the private all-brick patio. The open-concept layout flows seamlessly into the dining area, easily accommodating large gatherings and dinner parties while remaining comfortable for everyday living. The kitchen offers generous counter space, abundant cabinetry, and a charming breakfast nook. Conveniently located on the kitchen level, the garage provides easy access with only a few steps into the home. Just beyond the great room, a delightful sunroom serves as a peaceful retreat, featuring built-in bookshelves, a fireplace, skylight, and tranquil views of the wooded surroundings. Whether enjoying your morning coffee or unwinding with a good book, this is a space you'll never want to leave. The oversized main-level owner's suite offers exceptional comfort and privacy, complete with double vanities, a separate shower, soaking tub, and an enormous walk-in closet. A spacious secondary bedroom on the main level enjoys abundant natural light and its own private full bath, creating an ideal guest suite or potential second primary bedroom. Upstairs, a third bedroom or private office provides excellent separation for guests, remote work, hobbies, or additional flex space. Additional highlights include extensive walk-in attic storage above the garage, a level driveway with ample parking, private mailbox, updated systems, a tankless water heater, EV charging capability, a professionally remediated crawlspace, and recently painted exterior trim. Harrogate residents enjoy exceptional amenities, including a private clubhouse, swimming pool, professionally maintained landscaping, water, trash service, cable and internet, exterior grounds maintenance, and access to the community clubhouse and pool. Ideally located near Emory University, the CDC, Children's Healthcare of Atlanta, I-85, and I-285, this home offers easy access to top-rated DeKalb County schools, shopping, dining, and everything intown living has to offer. Rarely does a home offer this combination of space, privacy, convenience, and community. Come experience the Harrogate lifestyle for yourself and schedule your private tour today!

Share Property

Location

1855 Bedfordshire Court, Decatur, GA 30033

Status

Sold

Date Sold

August 7, 2026
Carrie Cala

Carrie Cala

Features & Amenities

Interior

  • total bedrooms3
  • Total bathrooms4
  • full bathrooms3
  • half bathroom1
  • Laundry room Other
  • Flooring Hardwood, Ceramic Tile, Other
  • Fireplace Living Room, Gas Log, Gas Starter
  • APPLIANCES Dishwasher, Disposal, Microwave, Refrigerator, Other, Gas Range, Gas Oven
  • other interior Features Double Vanity, Entrance Foyer, Walk-In Closet(s), Bookcases, Crown Molding, Other, Recessed Lighting, Vaulted Ceiling(s)

Area & Lot

  • Status Sold
  • Date Sold August 7, 2026
  • Living Area2,268 Sq.Ft.
  • Total Area2,268 Sq.Ft.
  • MLS® ID7794921
  • TypeResidential
  • YEAR BUILT1977
  • NeighborhoodDecatur
  • Architecture StylesTraditional
  • Water FrontageNone
  • View DescriptionOther, Neighborhood, Trees/Woods
  • Elementary SchoolBriarlake
  • Middle SchoolHenderson - Dekalb
  • High SchoolLakeside - Dekalb

Exterior

  • STORIES2
  • Garage Space2.0
  • water SourcePublic
  • utilitiesCable Available, Electricity Available, Other, Water Available, Sewer Available, Natural Gas Available
  • PoolNone
  • roofOther, Composition, Shingle
  • lot featuresOther, Private
  • parkingAttached, Driveway, Garage, Garage Faces Side
  • HEAT TYPECentral, Heat Pump, Natural Gas
  • AIR CONDITIONINGCentral Air, Ceiling Fan(s), Other, Zoned
  • sewerPublic Sewer
  • SubstructureBrick/Mortar, Block
  • Disability FeaturesNone
  • security FeaturesFire Alarm, Smoke Detector(s)
  • Green featuresNone
  • other exterior FeaturesOther, Courtyard, Private Yard, Private Entrance

Financial

  • Sales Price$665,000
  • Real Estate Tax $8,875/yr
  • HOA $6,000/yr

Decatur

Offers a dynamic, community-focused lifestyle that appeals to those seeking sophistication in a vibrant setting.

Explore

The Green Advantage

For generations, our iconic green signs have graced Atlanta’s most distinguished homes—standing for heritage, boutique service, and exceptional results. More than a color, our signature green is a trusted symbol of quality, care, and connection. When you work with us, you’re not just a client—you’re part of the family.

Follow Us on Instagram