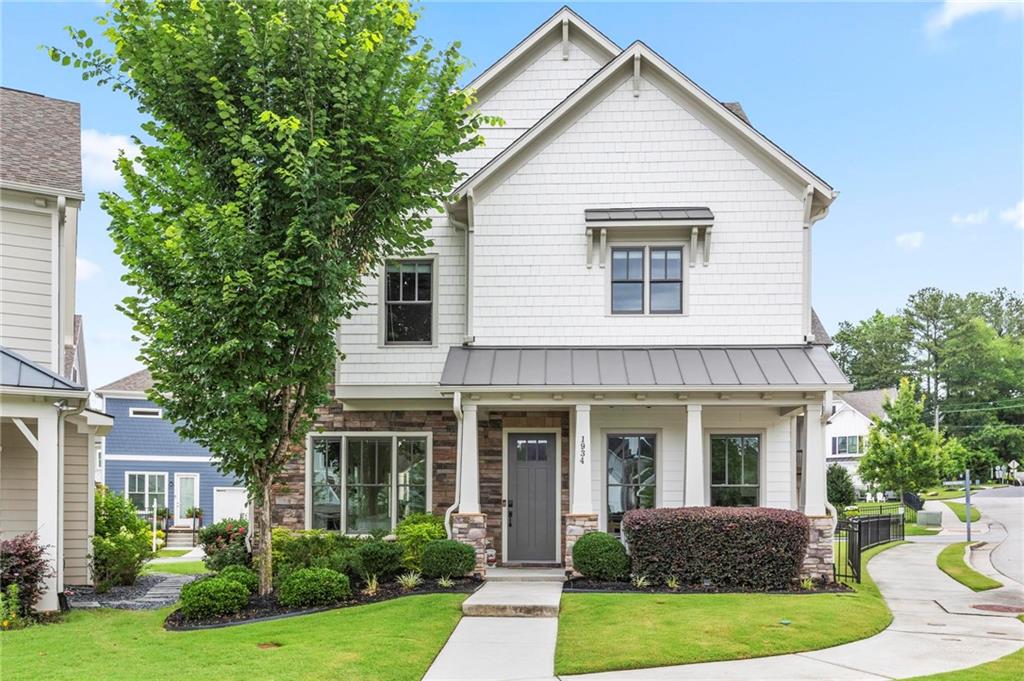
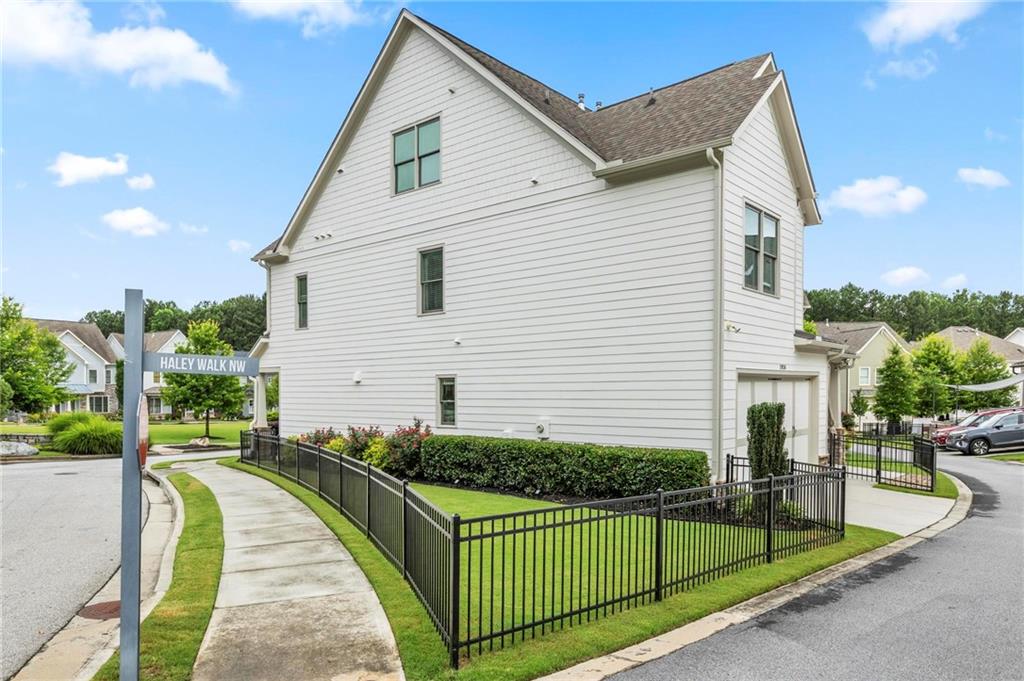
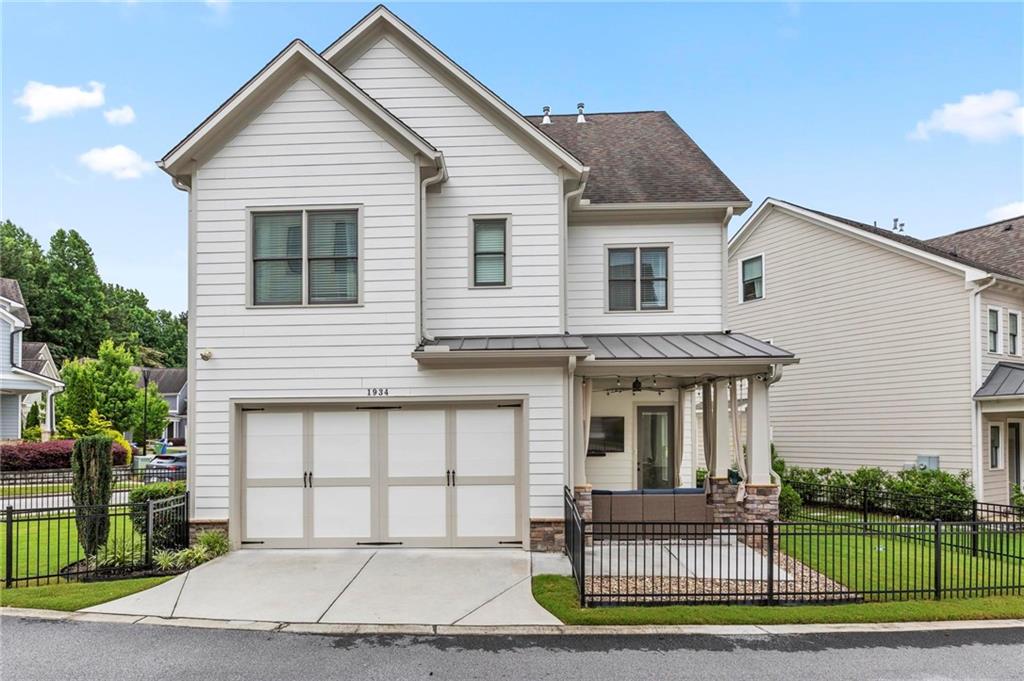
Two-story white house with a stone facade, covered porch, and landscaped front lawn.
1934 Westside Boulevard
SEE ALL PHOTOS
Two-story white house with a stone facade, covered porch, and landscaped front lawn.
1934 Westside Boulevard
Bought with Amadu Funna with Redfin Corporation and Listed by Amy Moore with Dorsey Alston Realtors  404-352-2010
Sold

1934 Westside Boulevard

1934 Westside Boulevard, Atlanta, GA 30318

$750,000
$750,000

1934 Westside Boulevard

5 Beds 4 Baths 2,971 Sq.Ft. 3,528.36 Sq.Ft.

Description

Stunning corner-lot 5 bedroom home in sought-after Westside Station!

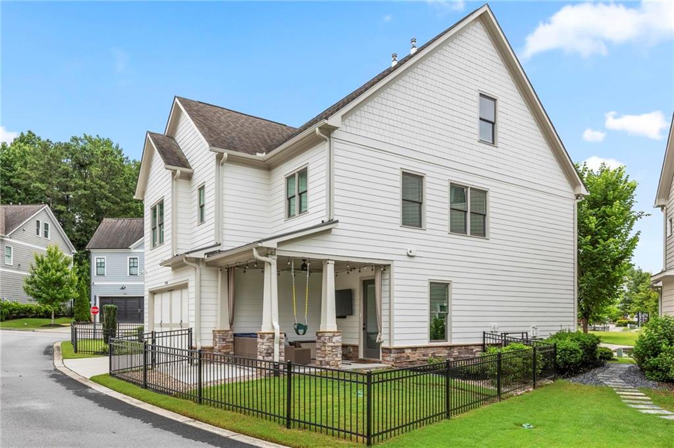
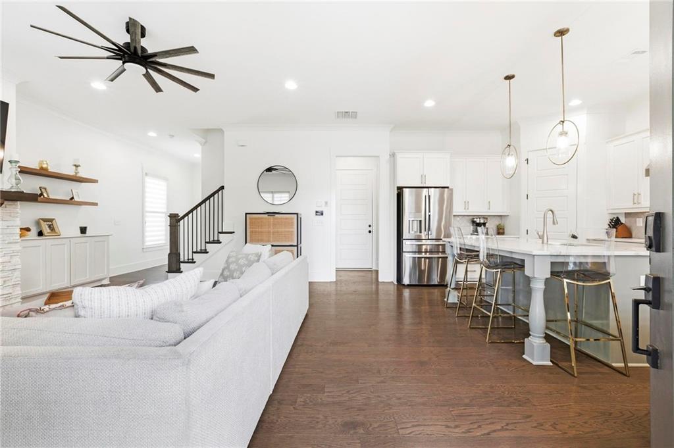
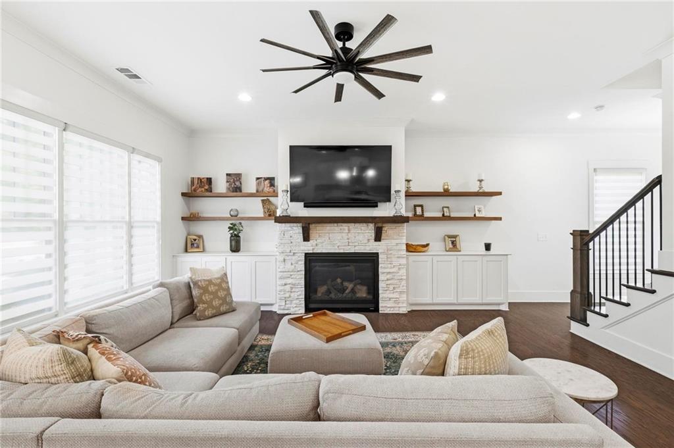
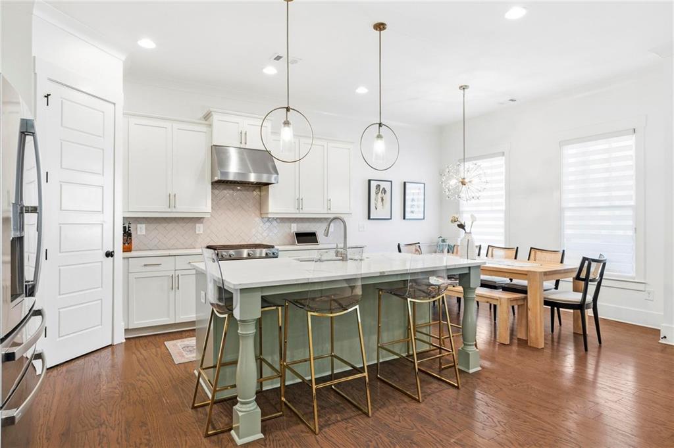
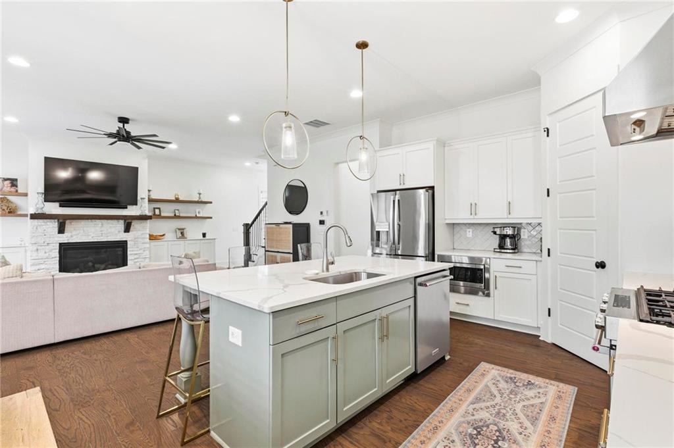
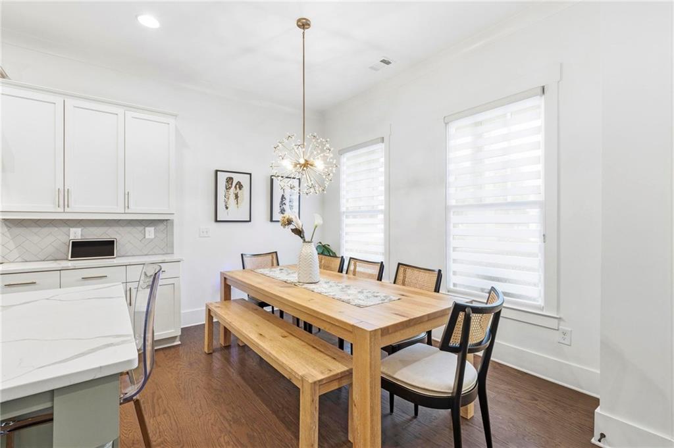
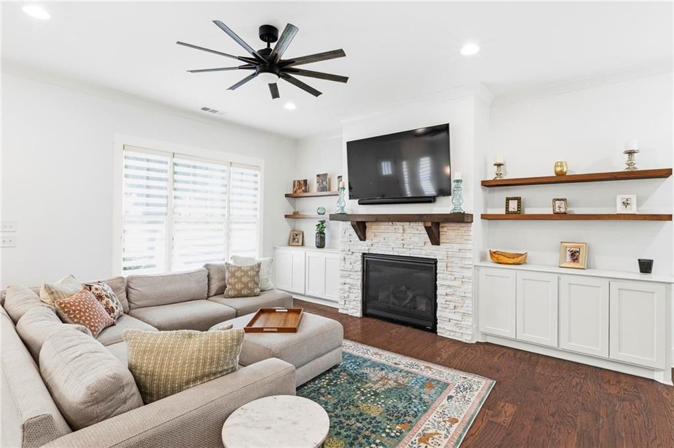
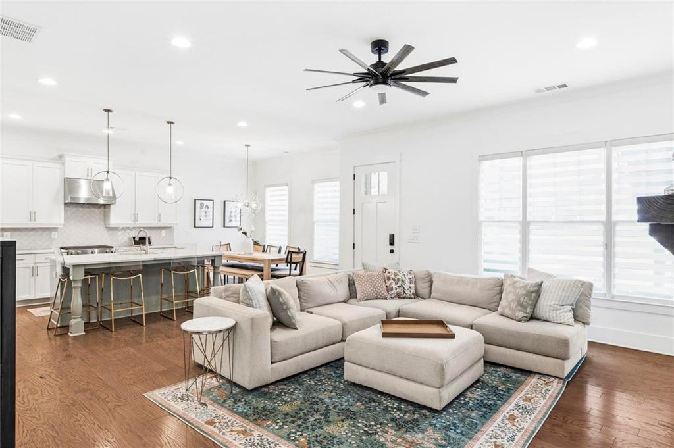
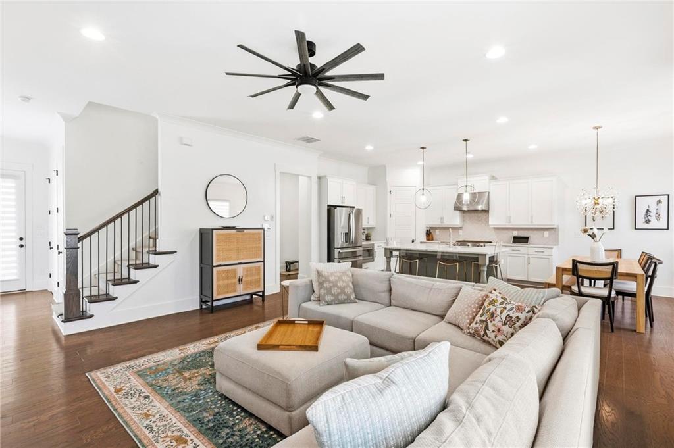
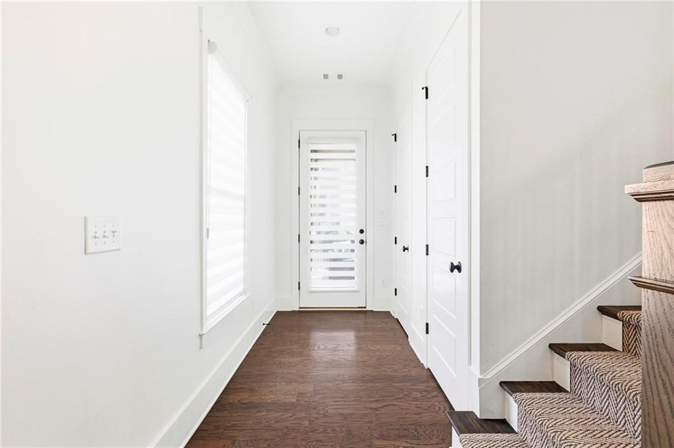
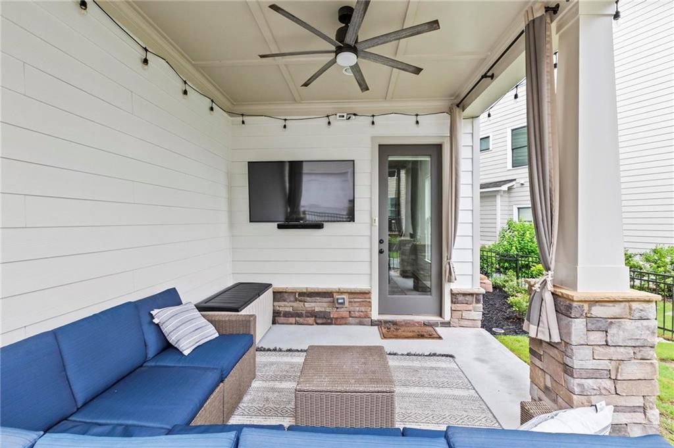
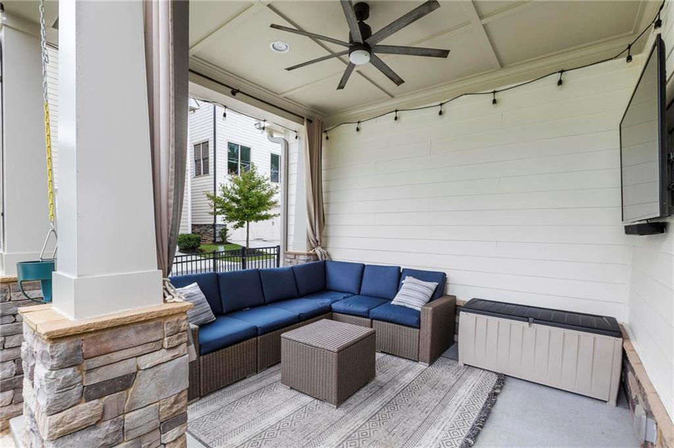
This open main-level floor plan features hardwood floors, quartz countertops, custom built-ins, floating shelves, and covered front and back porches perfect for entertaining.

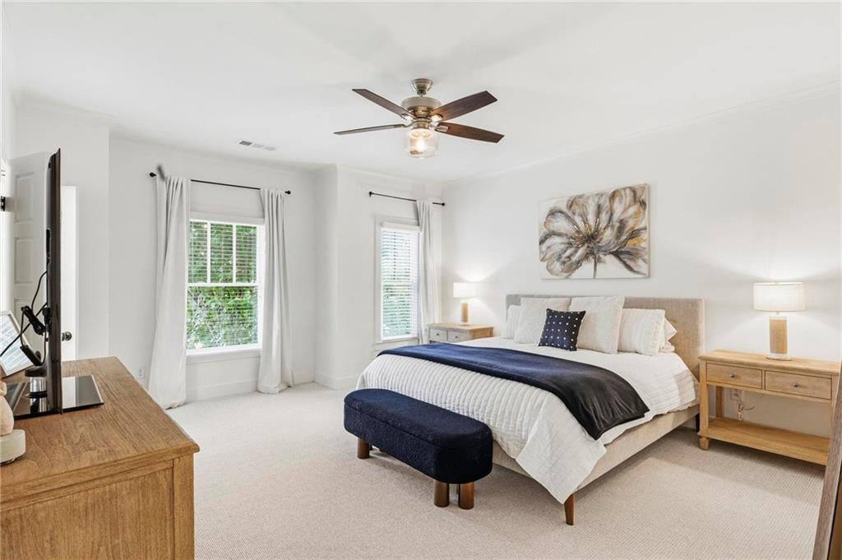
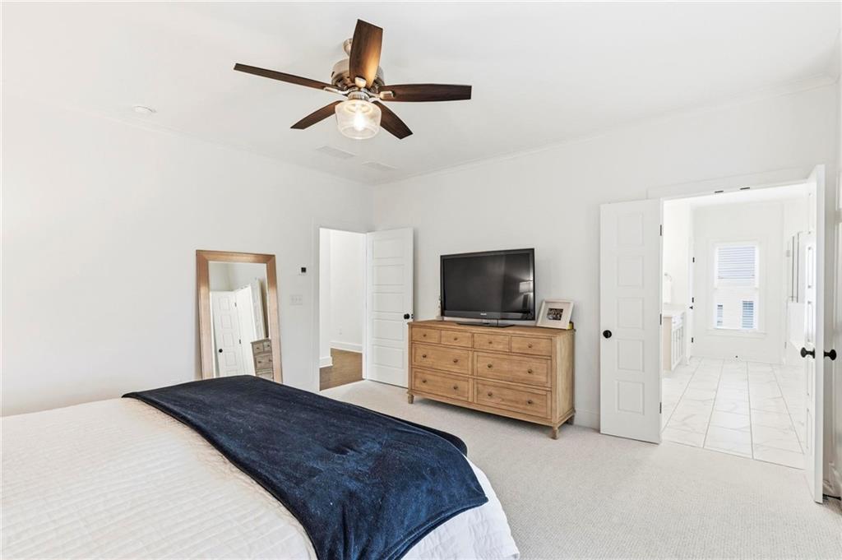
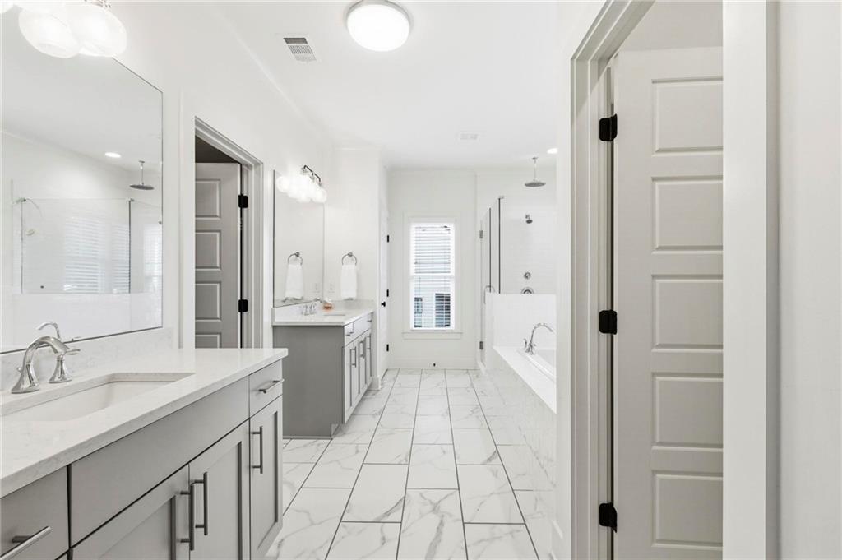
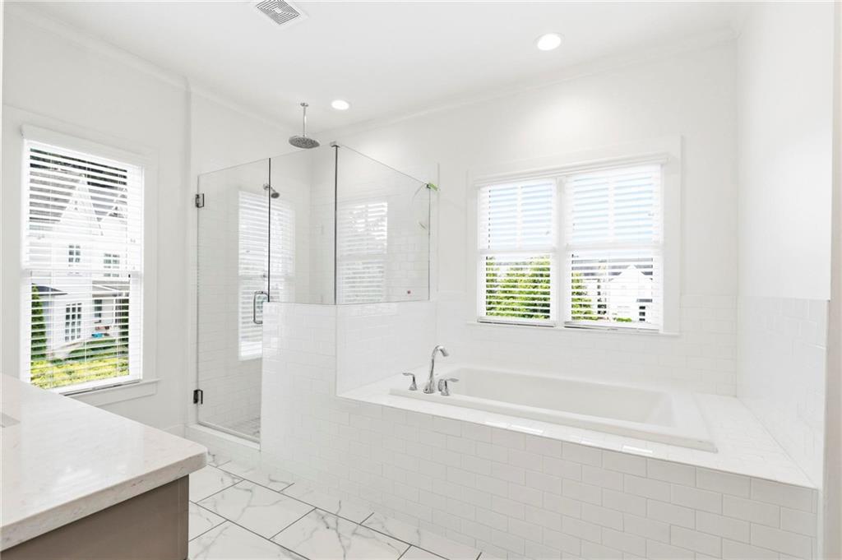
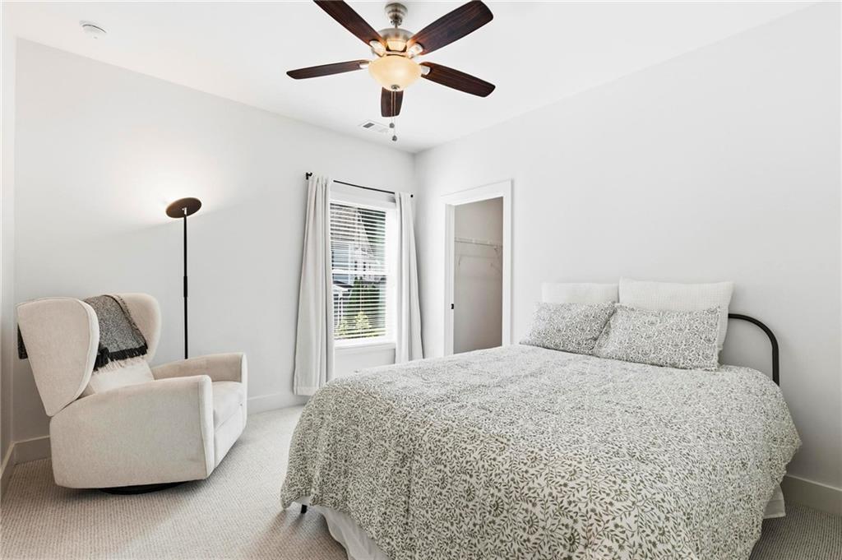
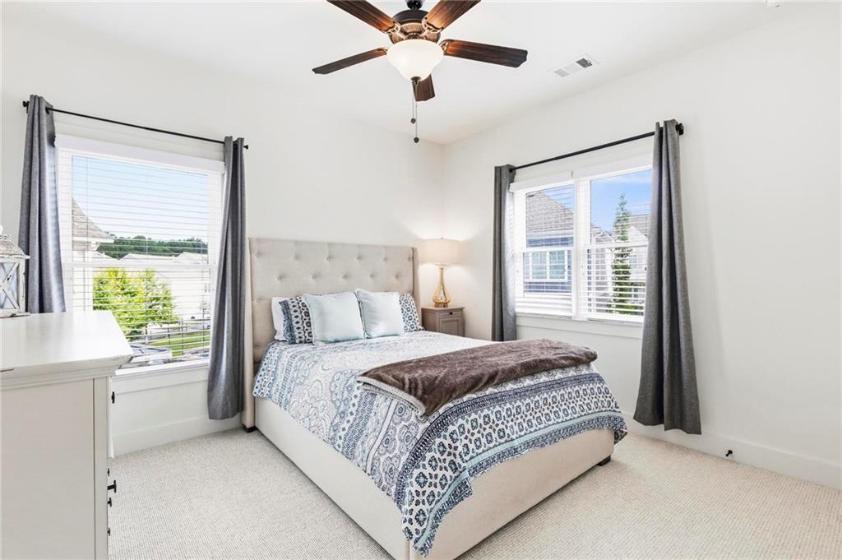
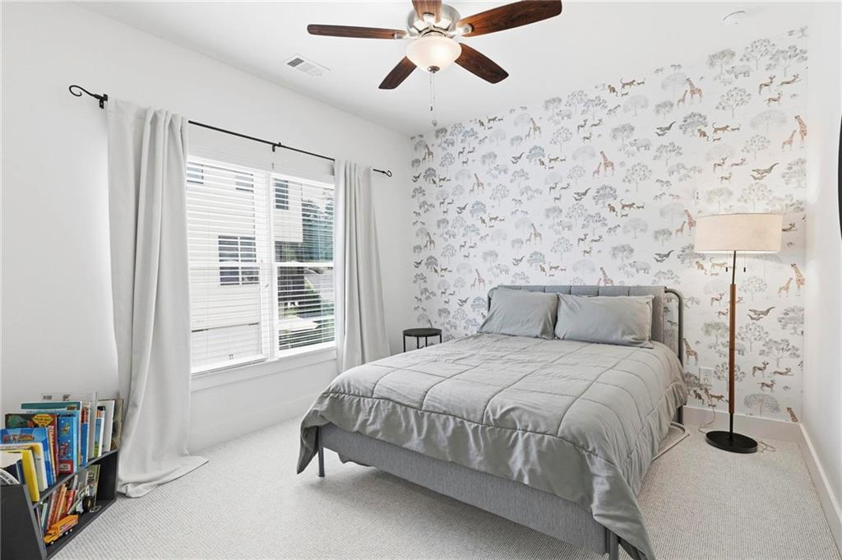
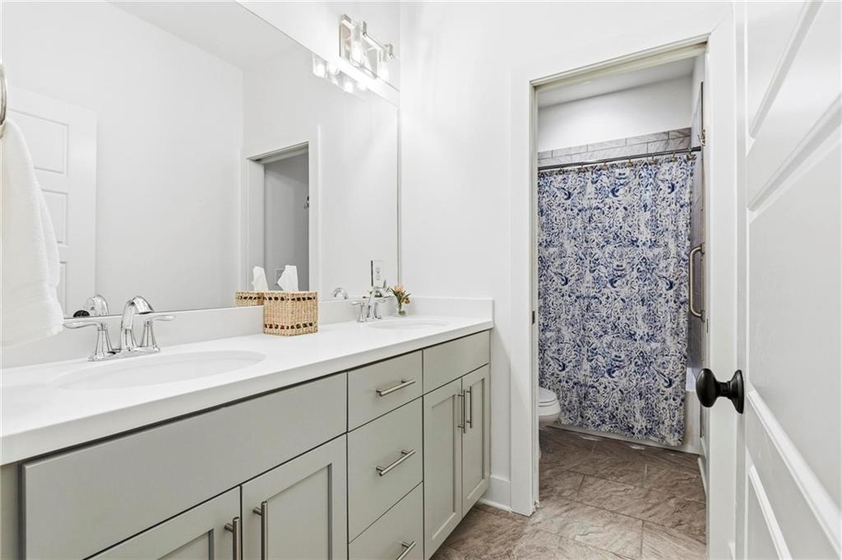
Upstairs, the spacious primary suite offers dual vanities, a large soaking tub, separate shower, and generous walk-in closet. Three additional bedrooms each include walk-in closets, plus a secondary bath with double vanity and separate shower area.

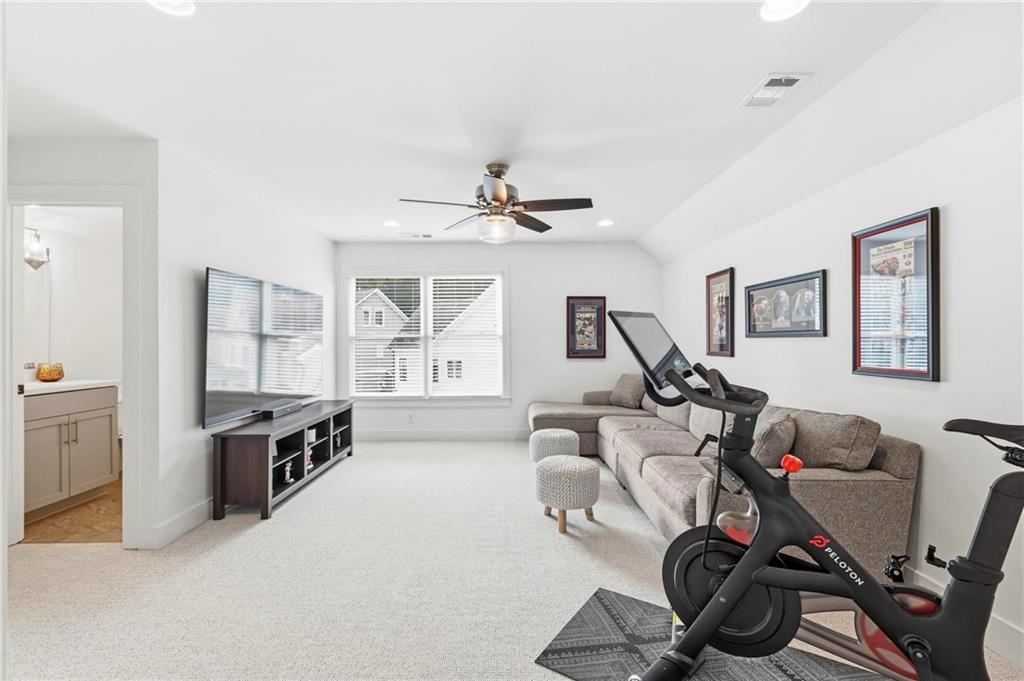
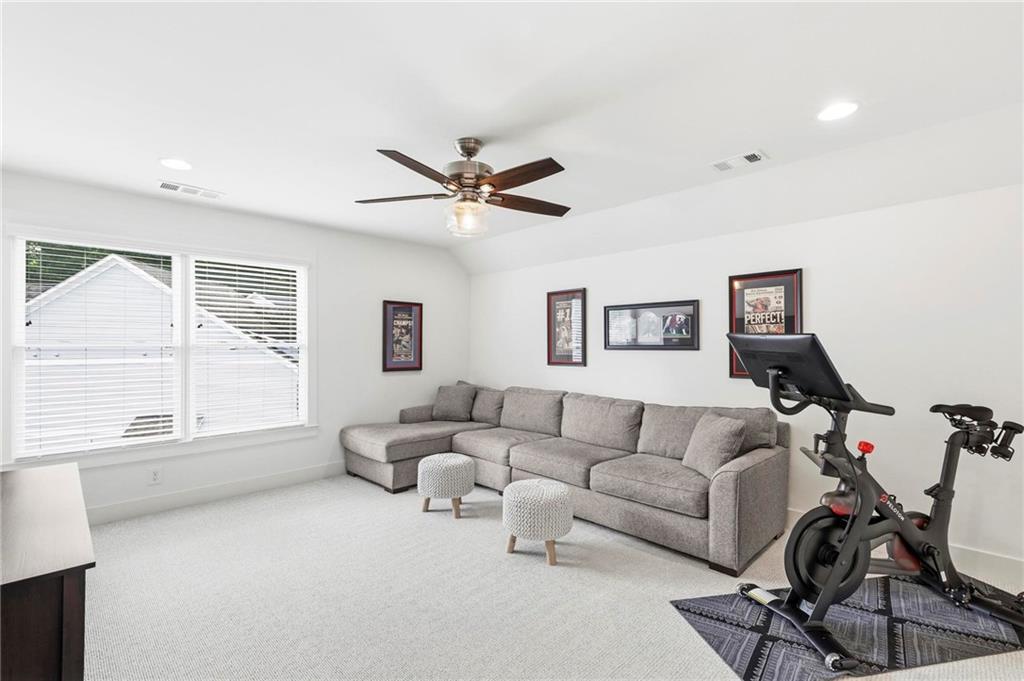
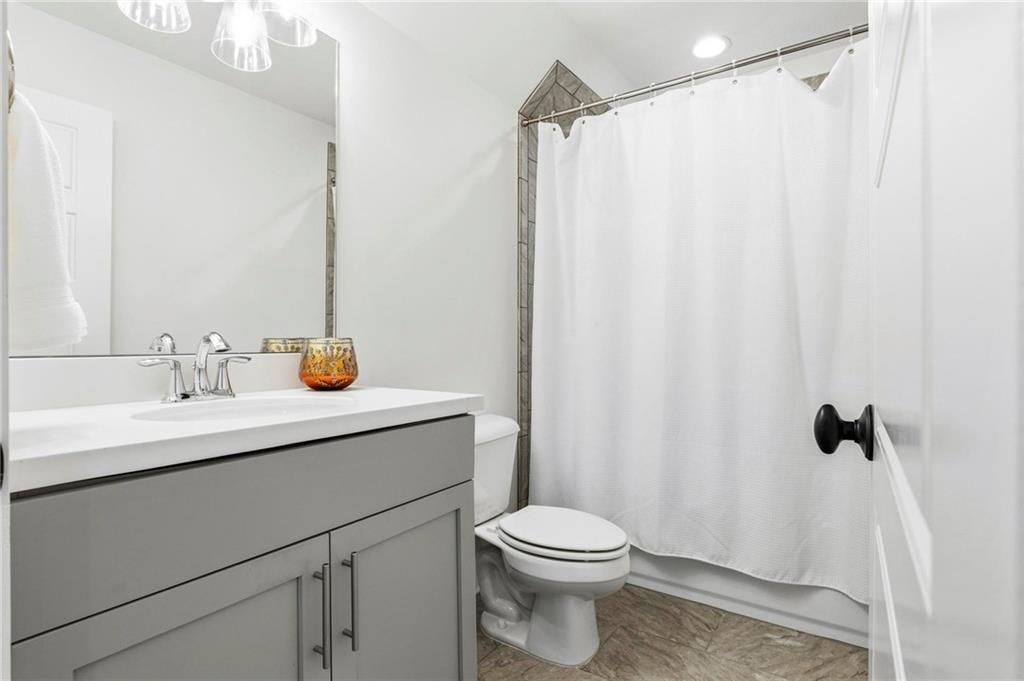
The third level offers a 5th bedroom and full bath--ideal as a bonus room, office, or guest suite.

Enjoy two fenced yards, professional landscaping, neighborhood green space views, and fresh updates including new interior/exterior paint, designer carpet, outdoor lighting, and more. Storage galore with a multitide of walk-in closets, linen closets and two walk-in attic spaces.

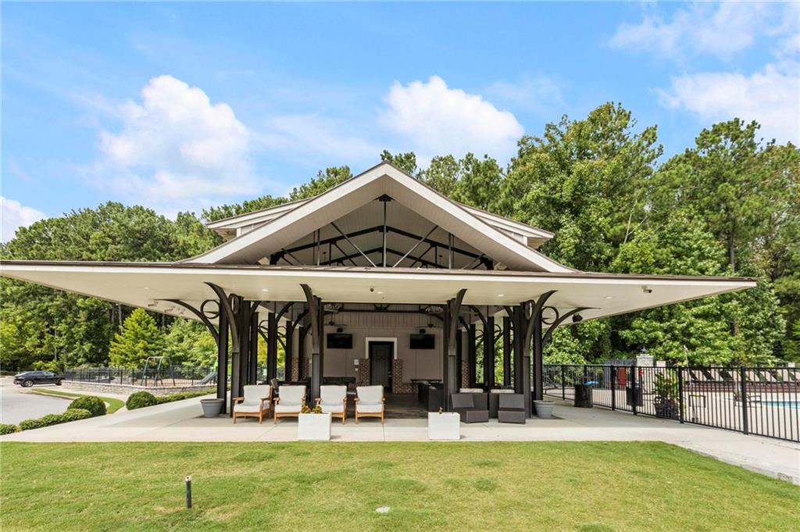
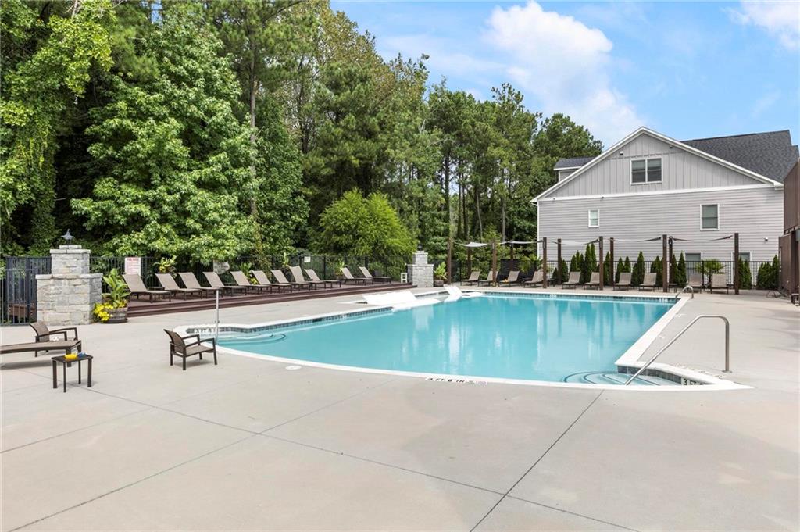
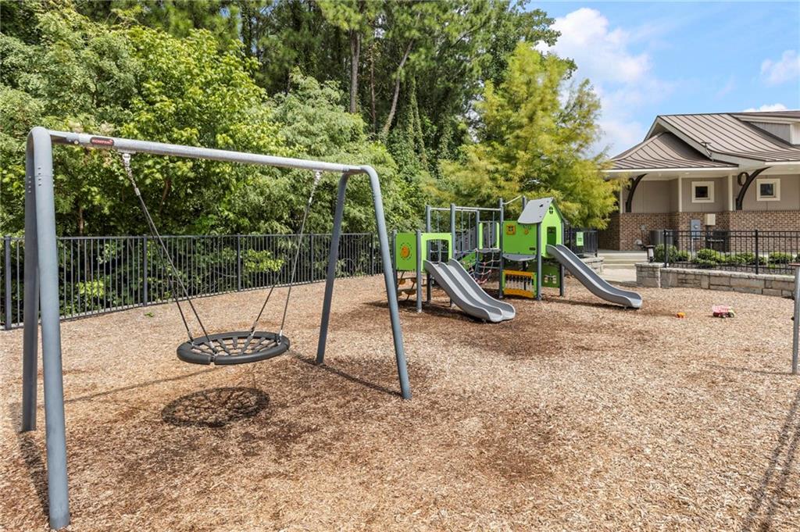
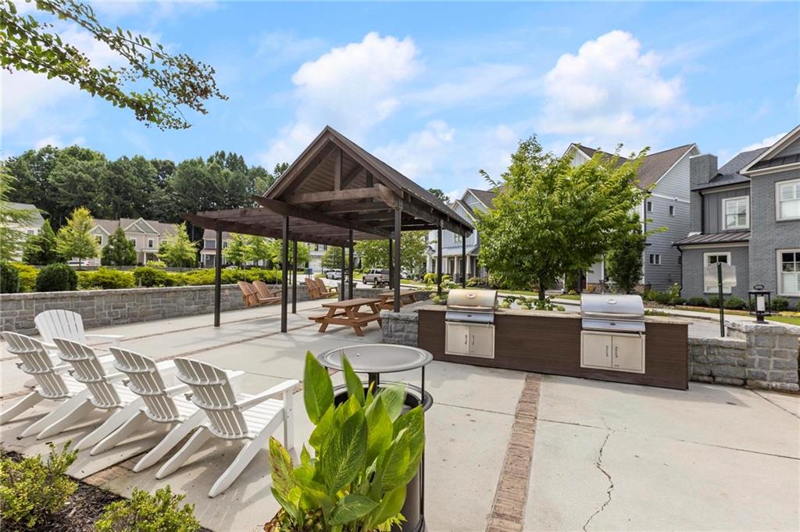
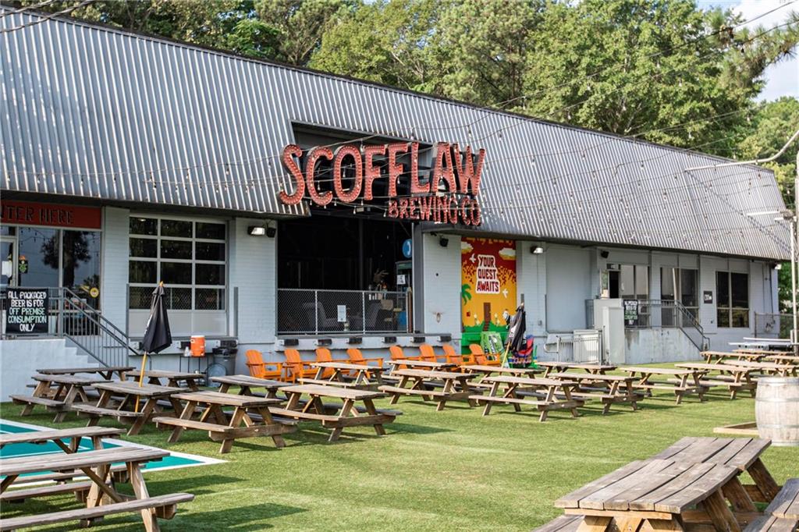
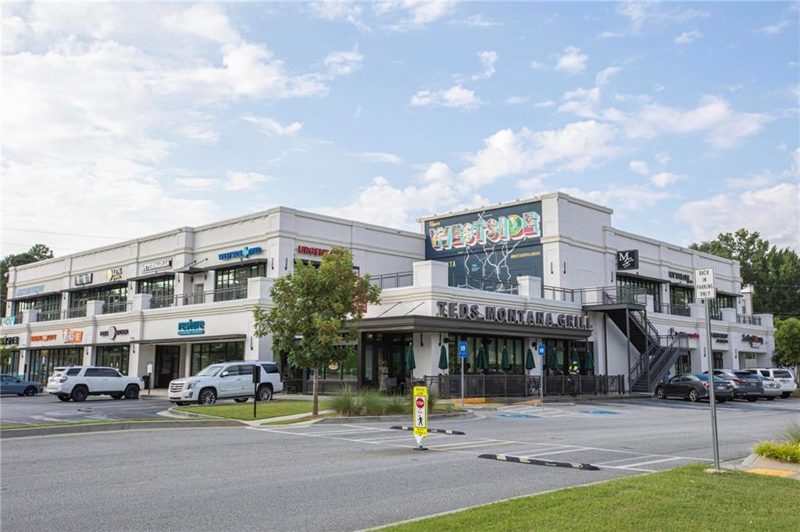
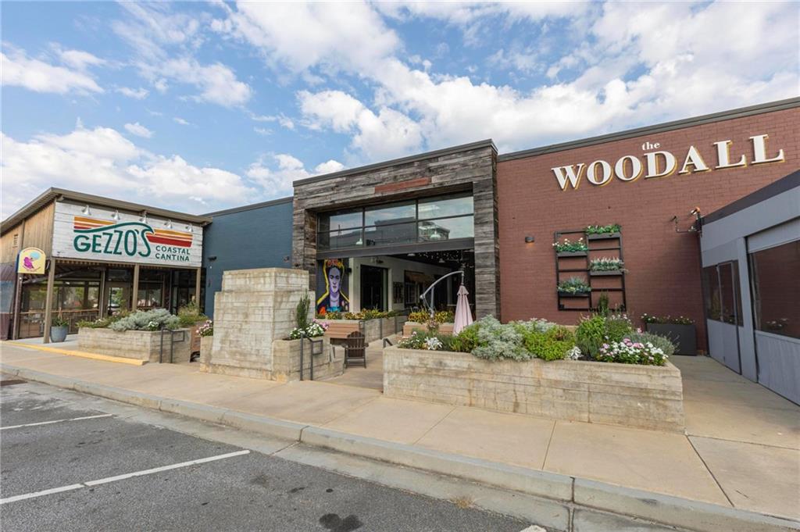
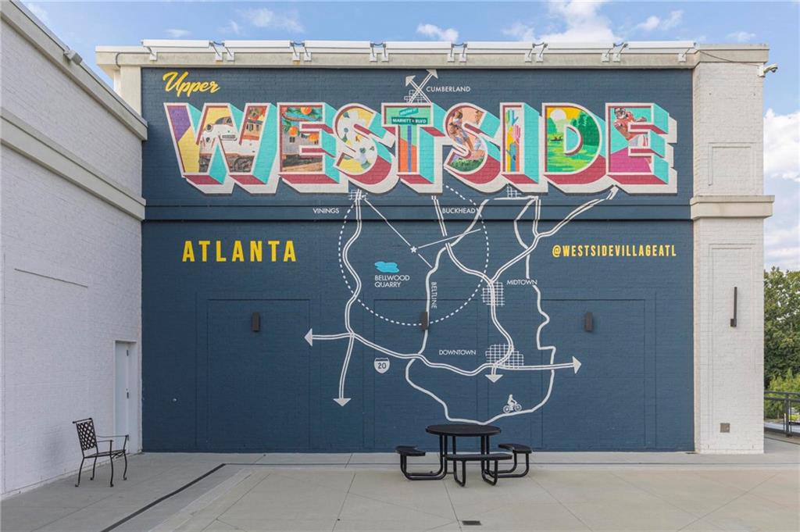
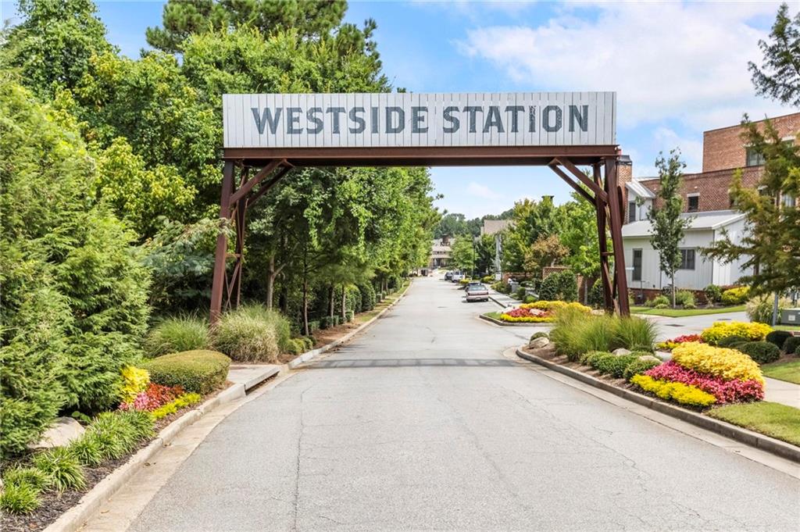
Westside Station is a wonderfully unique community with a pool, clubhouse, playground, sidewalks, and a vibrant HOA that hosts events year-round. Enjoy the feel of a true neighborhood, with close proximity to Westside Village, Scofflaw Brewing, Publix at Moore's Mill, and direct access to Whetstone Creek Trail- connecting the BeltLine and Silver Comet Trail.

Share Property

Location

1934 Westside Boulevard, Atlanta, GA 30318

Status

Sold

Date Sold

September 17, 2026
Amy Moore

Amy Moore

Features & Amenities

Interior

  • total bedrooms5
  • Total bathrooms4
  • full bathrooms3
  • half bathroom1
  • Laundry room Gas Dryer Hookup, In Hall, Upper Level
  • Flooring Hardwood
  • Fireplace Blower Fan, Family Room, Gas Log, Stone
  • APPLIANCES Dishwasher, Disposal, Dryer, Gas Oven, Gas Range, Microwave, Range Hood, Tankless Water Heater, Washer
  • other interior Features Crown Molding, Double Vanity, High Ceilings 9 ft Upper, High Ceilings 10 ft Main, Recessed Lighting, Walk-In Closet(s)

Area & Lot

  • Status Sold
  • Date Sold September 17, 2026
  • Living Area2,971 Sq.Ft.
  • Total Area2,971 Sq.Ft.
  • Lot Area3,528.36 Sq.Ft.
  • MLS® ID7810212
  • TypeResidential
  • YEAR BUILT2019
  • NeighborhoodWildwood
  • Architecture StylesCraftsman
  • Water FrontageNone
  • View DescriptionNeighborhood
  • Elementary SchoolBolton Academy
  • Middle SchoolWillis A. Sutton
  • High SchoolNorth Atlanta

Exterior

  • STORIES3
  • Garage Space2.0
  • water SourcePublic
  • utilitiesCable Available, Electricity Available, Natural Gas Available, Phone Available, Sewer Available, Underground Utilities, Water Available
  • PoolNone
  • roofComposition
  • lot featuresCorner Lot, Landscaped, Level
  • parkingGarage
  • HEAT TYPECentral
  • AIR CONDITIONINGCeiling Fan(s), Central Air
  • sewerPublic Sewer
  • SubstructureBlock
  • Disability FeaturesNone
  • security FeaturesCarbon Monoxide Detector(s), Security System Owned, Smoke Detector(s)
  • Green featuresNone
  • other exterior FeaturesLighting, None

Financial

  • Sales Price$750,000
  • Real Estate Tax $9,631/yr
  • HOA $1,300/yr

Wildwood

A secluded Buckhead gem, it offers forested lots and quaint cottages for those seeking peace and tranquility.

Explore


The Green Advantage

For generations, our iconic green signs have graced Atlanta’s most distinguished homes—standing for heritage, boutique service, and exceptional results. More than a color, our signature green is a trusted symbol of quality, care, and connection. When you work with us, you’re not just a client—you’re part of the family.

Follow Us on Instagram