195 14th Street NE Unit 312
SEE ALL PHOTOS
195 14th Street NE Unit 312
Listed by Katherine Hernandez with Dorsey Alston Realtors 404-352-2010
For Lease

195 14th Street NE Unit 312

195 14th Street NE Unit 312, Atlanta, GA 30309

$1,900/month
$1,900/mo

195 14th Street NE Unit 312

1 Bed 1 Bath 755 Sq.Ft. 753.59 Sq.Ft.

Description

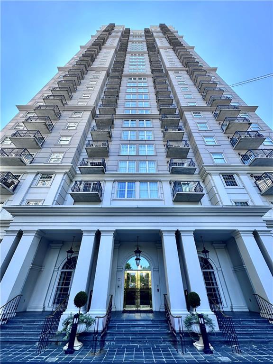
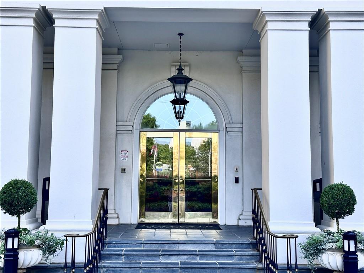
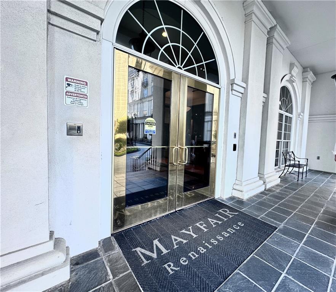
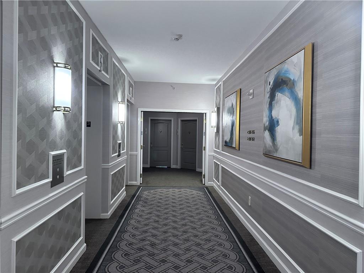
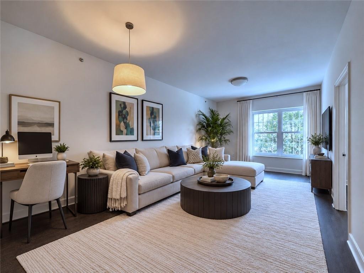
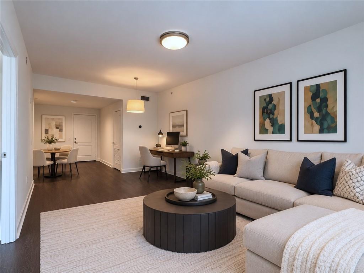
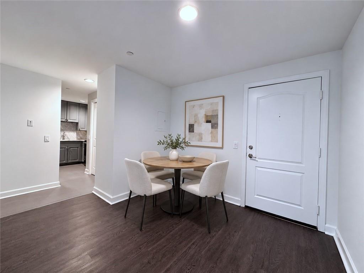
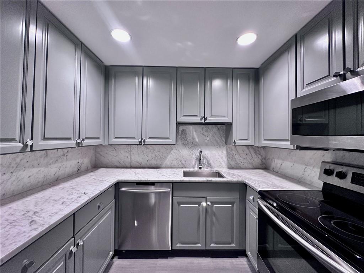
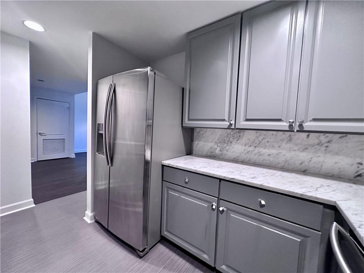
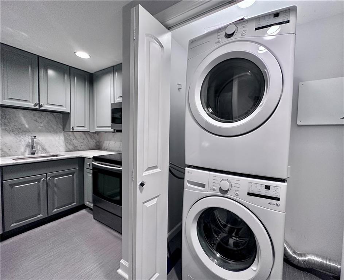
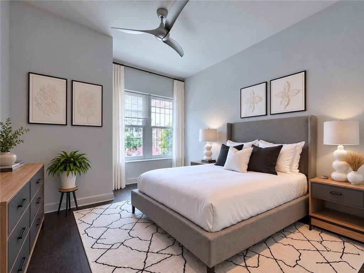
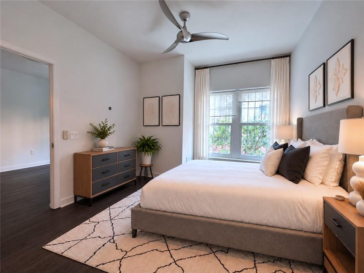
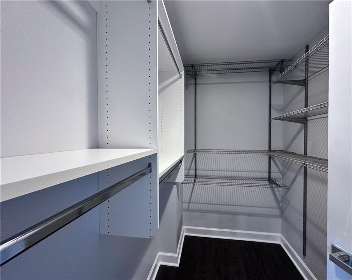
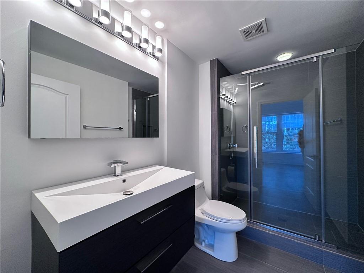
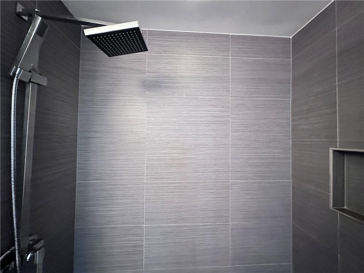
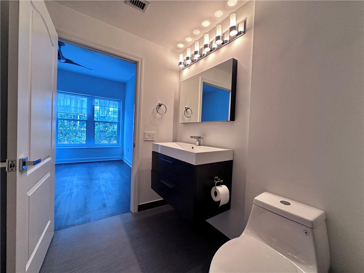
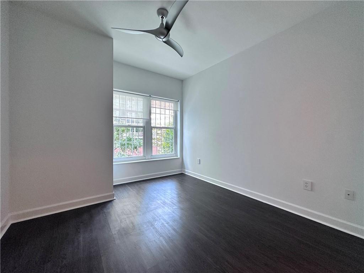
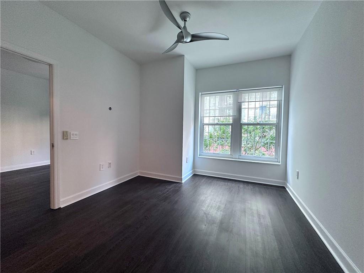
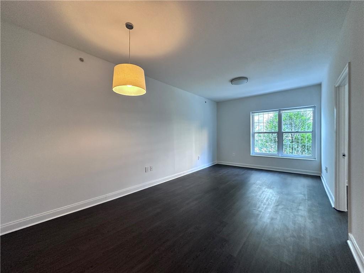
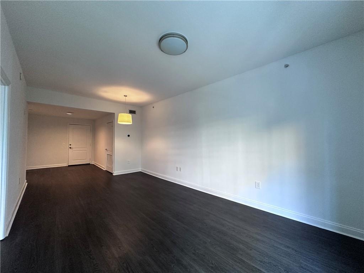
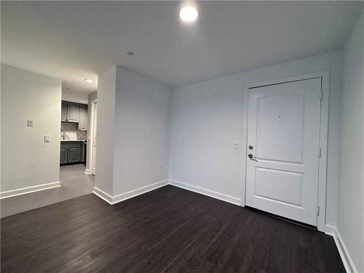
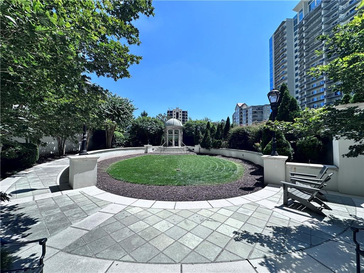
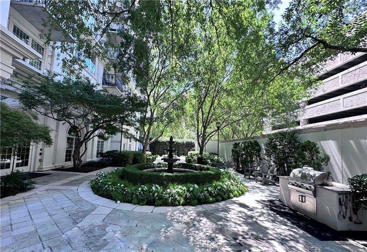
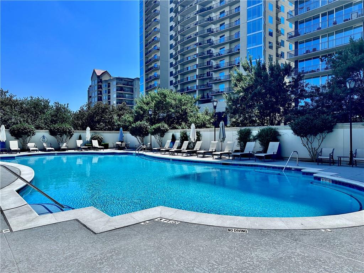
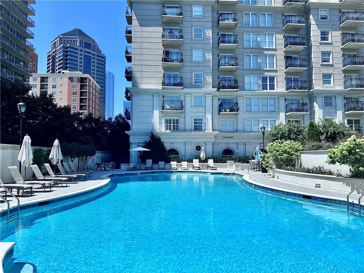
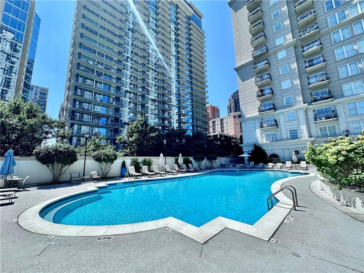
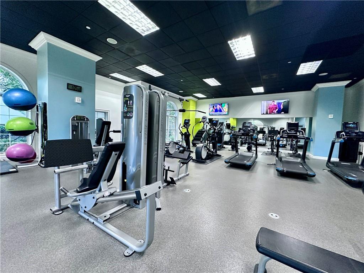
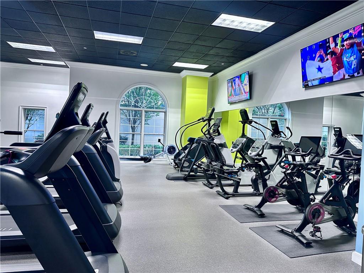
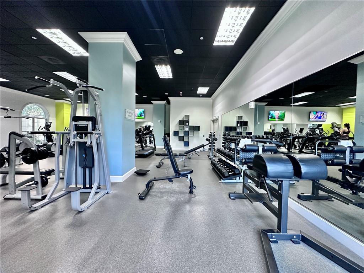
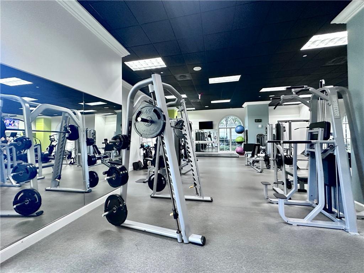
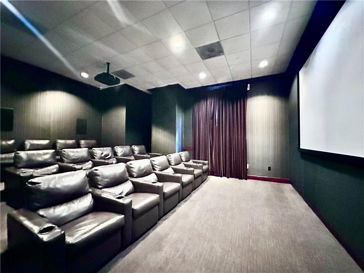
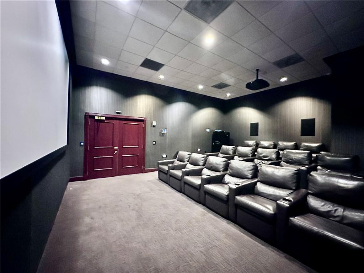
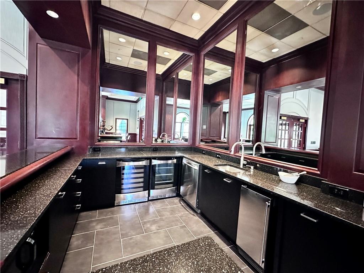
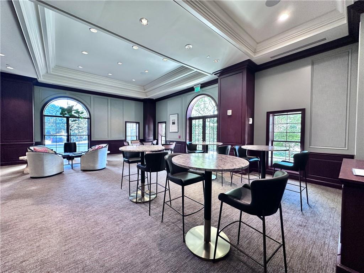
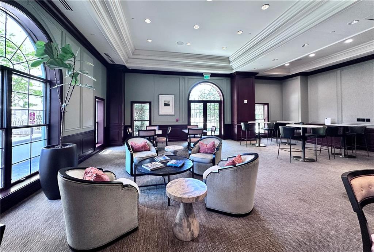
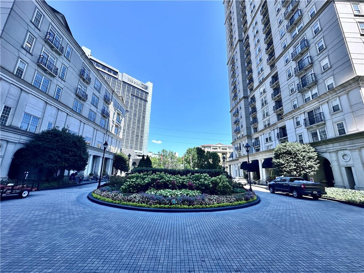
Enjoy the best of Midtown living in this beautifully updated one-bedroom, one-bath residence at Mayfair Renaissance. A sophisticated neutral palette and dark wood-look flooring complement a welcoming layout with a separate dining nook and living area with room for a home office. The kitchen features gray cabinetry, richly veined stone countertops and a matching backsplash, stainless steel appliances, and ample storage and prep space. The bedroom offers a spacious walk-in closet with built-in organizers, while the updated bathroom features a floating vanity and glass-enclosed shower with rainfall showerhead and handheld sprayer. An in-unit washer and dryer add everyday convenience. Mayfair Renaissance amenities include a 24-hour concierge, saltwater pool, fitness center, theater room, clubroom, library, business center, and landscaped gardens with grilling areas. Enjoy Piedmont Park, Colony Square dining and entertainment, the High Museum, Woodruff Arts Center, and MARTA nearby. Select photos are virtually staged;

Share Property

Location

195 14th Street NE Unit 312, Atlanta, GA 30309

Status

For Lease
Katherine Hernandez

Katherine Hernandez

Features & Amenities

Interior

  • total bedrooms1
  • Total bathroom1
  • full bathroom1
  • Laundry room In Kitchen, Laundry Closet, Main Level
  • Flooring Ceramic Tile, Hardwood
  • Fireplace None
  • APPLIANCES Dishwasher, Dryer, Electric Cooktop, Electric Range, Electric Water Heater, Microwave, Refrigerator, Washer
  • other interior Features Entrance Foyer

Area & Lot

  • Status For Lease
  • Living Area755 Sq.Ft.
  • Total Area755 Sq.Ft.
  • Lot Area753.59 Sq.Ft.
  • MLS® ID7863628
  • TypeCondo
  • YEAR BUILT2002
  • NeighborhoodMidtown
  • Architecture StylesHigh Rise (6 or more stories)
  • Water FrontageNone
  • View DescriptionCity, Neighborhood
  • Elementary SchoolSpringdale Park
  • Middle SchoolDavid T Howard
  • High SchoolMidtown

Exterior

  • STORIES1
  • Garage Space1.0
  • utilitiesCable Available, Electricity Available, Phone Available, Sewer Available, Underground Utilities, Water Available
  • PoolNone
  • roofComposition
  • lot featuresLevel
  • parkingAssigned, Garage, Garage Door Opener, Underground
  • HEAT TYPECentral
  • AIR CONDITIONINGCentral Air
  • Disability FeaturesNone
  • security FeaturesCarbon Monoxide Detector(s), Fire Alarm, Fire Sprinkler System, Key Card Entry, Secured Garage/Parking, Security Gate, Security Guard, Smoke Detector(s)
  • other exterior FeaturesCourtyard, Garden, Gas Grill

Financial

  • Lease Price$1,900/mo
  • Lease Term 12 MONTHS

Midtown

With diverse housing options, this neighborhood is ideal for those seeking luxury living in the city.

Explore


The Green Advantage

For generations, our iconic green signs have graced Atlanta’s most distinguished homes—standing for heritage, boutique service, and exceptional results. More than a color, our signature green is a trusted symbol of quality, care, and connection. When you work with us, you’re not just a client—you’re part of the family.

Follow Us on Instagram