Leave a Message

By providing your contact information to Dorsey Alston REALTORS®, your personal information will be processed in accordance with Dorsey Alston REALTORS®'s Privacy Policy. By checking the box(es) below, you expressly consent to receive marketing or promotional real estate communication from Dorsey Alston REALTORS® in the manner selected by you. For SMS text messages, message frequency varies. Message and data rates may apply. Consent is not a condition of purchase of any goods or services. You may opt out of receiving further communications from Dorsey Alston REALTORS® at any time. To opt out of receiving SMS text messages, reply STOP to unsubscribe. SMS text messaging is subject to our Terms of Use.

Thank you for your message. We will be in touch with you shortly.

Explore Properties
195 14th Street NE Unit 312
SEE ALL PHOTOS
195 14th Street NE Unit 312
Sold

195 14th Street NE Unit 312

195 14th Street NE Unit 312, Atlanta, GA 30309

$225,000
$225,000

195 14th Street NE Unit 312

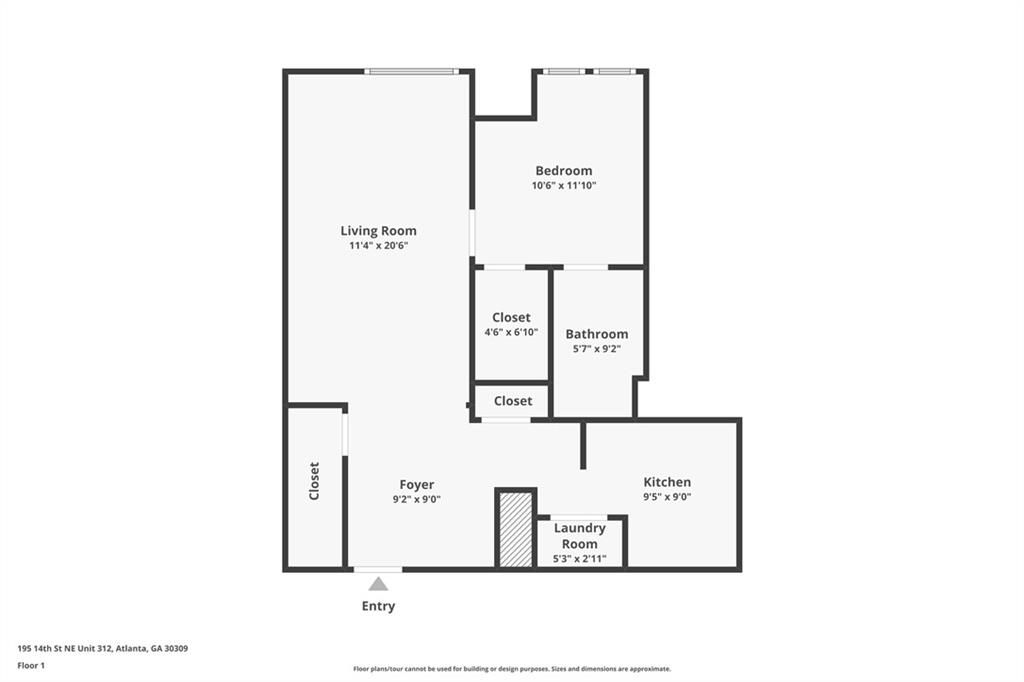
1 Bed 1 Bath 755 Sq.Ft. 753.59 Sq.Ft.

Description

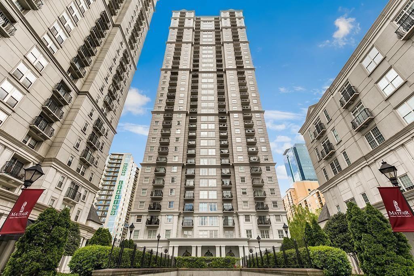
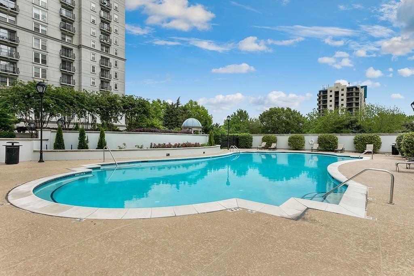
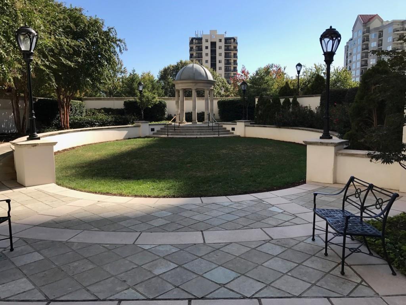
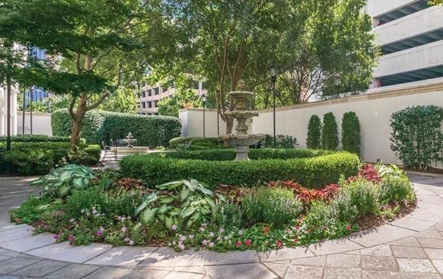
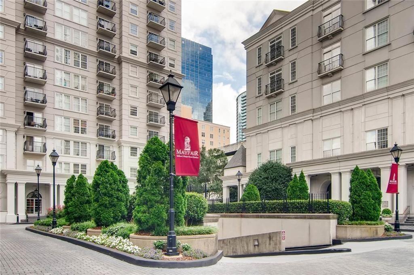
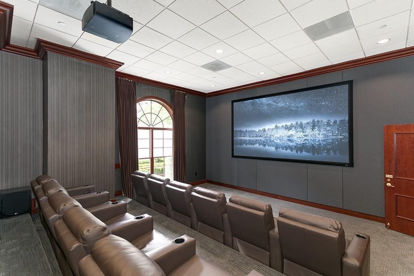
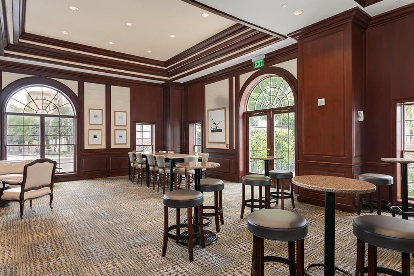
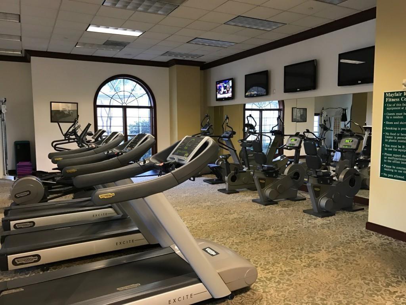
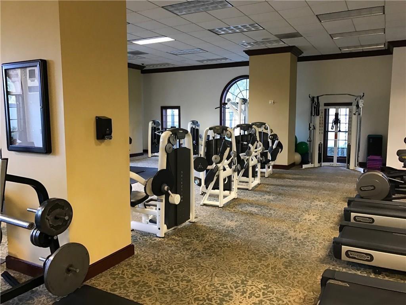
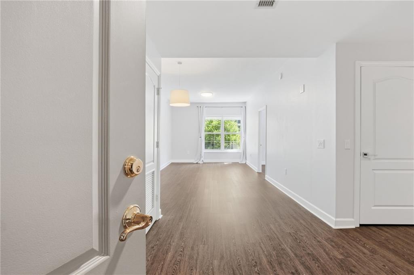
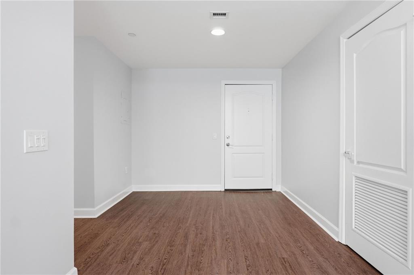
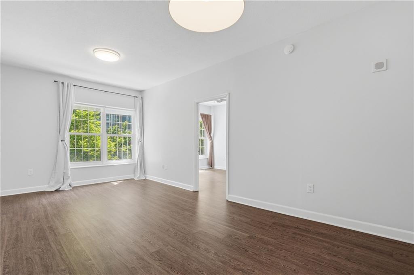
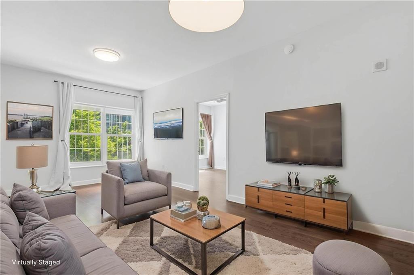
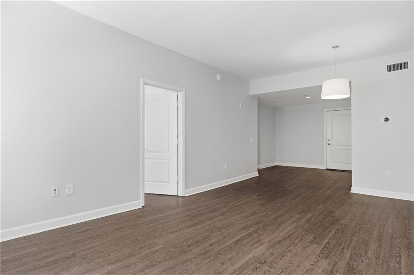
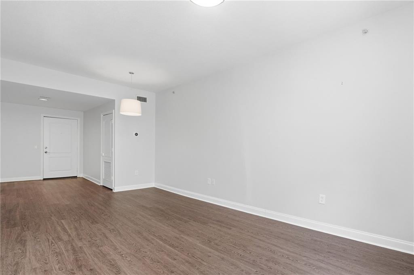
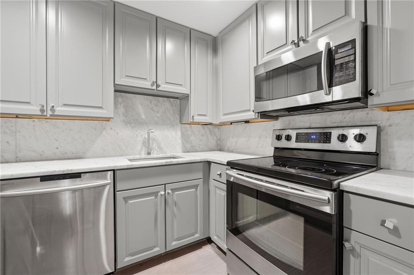
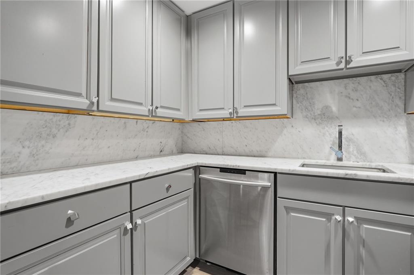
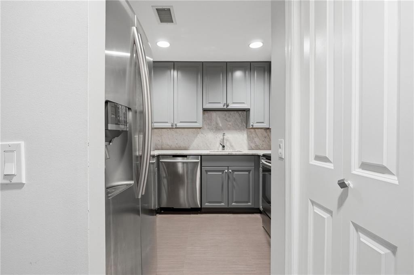
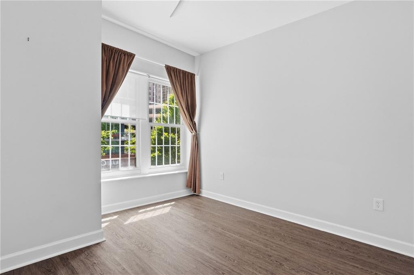
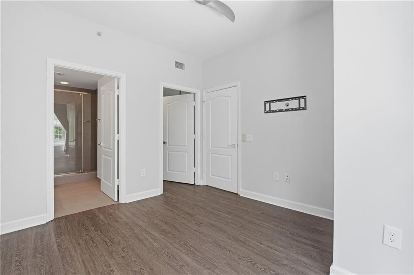
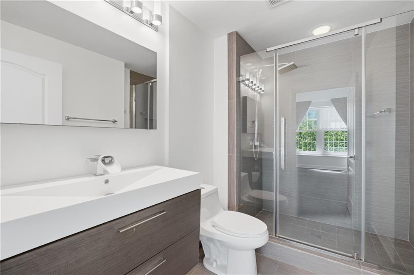
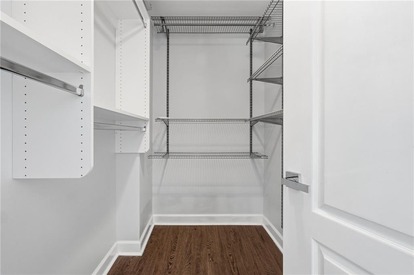
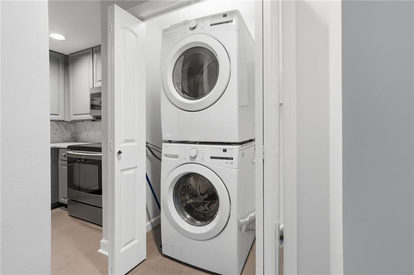
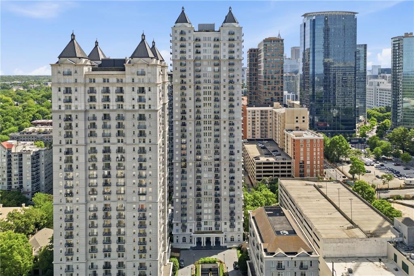
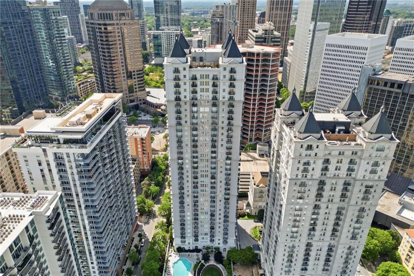
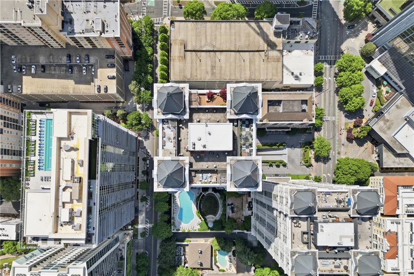
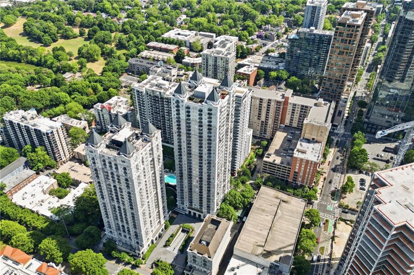
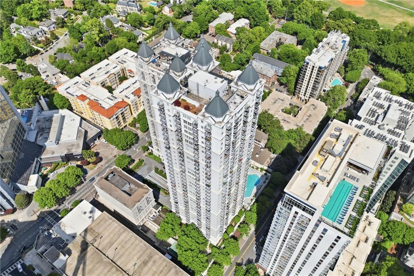
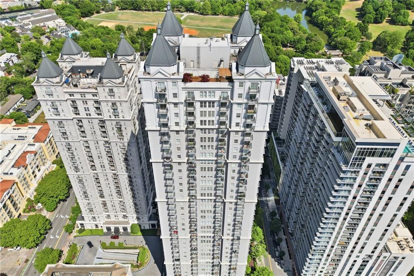
Freshly painted beautifully unit in highly desired Mayfair Renaissance. Hardwood floors throughout. Updated tiled shower bathroom. Upgrade kitchen cabinets with stainless appliances and granite counter top. Refrigerator, washer and dryer stay. Contemporary lighting fixtures in all rooms. Excellent building amenities include 24 hr. concierge staff, pool, club room, theater room, library, gated, secured, covered parking, fully equipped fitness center, business center, and conference room with WiFi. Large pool and courtyard with outdoor seating and fountains. Top public schools. Midtown best area: Walk to GA Tech , Piedmont Park, shopping, dining, museums, theaters, botanical gardens, and MARTA; Near new Colony Square Project and new whole food store. HOA fee covers water, sewer, trash, internet service, pool, concierge, gate security, common area, club house, gym. Building has rental cap, but there are more rental permit available. Please contact HOA directly before your buyer making offer if buyer is investor. This unit has 1 reserved parking lot in the building covered garage.

Share Property

Location

195 14th Street NE Unit 312, Atlanta, GA 30309

Status

Sold

Date Sold

August 24, 2026
Katherine Hernandez

Katherine Hernandez

Features & Amenities

Interior

  • total bedrooms1
  • Total bathroom1
  • full bathroom1
  • Laundry room In Hall, Laundry Room
  • Flooring Ceramic Tile, Hardwood
  • Fireplace None
  • APPLIANCES Dishwasher, Dryer, Electric Cooktop, Electric Water Heater, Microwave, Refrigerator, Washer
  • other interior Features Entrance Foyer, High Speed Internet

Area & Lot

  • Status Sold
  • Date Sold August 24, 2026
  • Living Area755 Sq.Ft.
  • Total Area755 Sq.Ft.
  • Lot Area753.59 Sq.Ft.
  • MLS® ID7713855
  • TypeCondo
  • YEAR BUILT2002
  • NeighborhoodMidtown
  • Architecture StylesContemporary, High Rise (6 or more stories)
  • Water FrontageNone
  • View DescriptionCity
  • Elementary SchoolSpringdale Park
  • Middle SchoolDavid T Howard
  • High SchoolMidtown

Exterior

  • STORIES1
  • Garage Space1.0
  • water SourcePublic
  • utilitiesCable Available, Electricity Available, Sewer Available, Underground Utilities, Water Available
  • PoolNone
  • roofConcrete
  • lot featuresLevel
  • parkingAssigned, Garage, Underground
  • HEAT TYPECentral, Hot Water
  • AIR CONDITIONINGCentral Air
  • sewerPublic Sewer
  • SubstructureBlock, Brick/Mortar, Concrete Perimeter
  • Disability FeaturesNone
  • security FeaturesFire Alarm, Fire Sprinkler System, Key Card Entry, Secured Garage/Parking, Security Gate, Security Guard, Smoke Detector(s)
  • Green featuresNone
  • other exterior FeaturesCourtyard, Garden, Gas Grill, None

Financial

  • Sales Price$225,000
  • Real Estate Tax $4,675/yr
  • HOA $404/mo

Midtown

With diverse housing options, this neighborhood is ideal for those seeking luxury living in the city.

Explore


The Green Advantage

For generations, our iconic green signs have graced Atlanta’s most distinguished homes—standing for heritage, boutique service, and exceptional results. More than a color, our signature green is a trusted symbol of quality, care, and connection. When you work with us, you’re not just a client—you’re part of the family.

Follow Us on Instagram