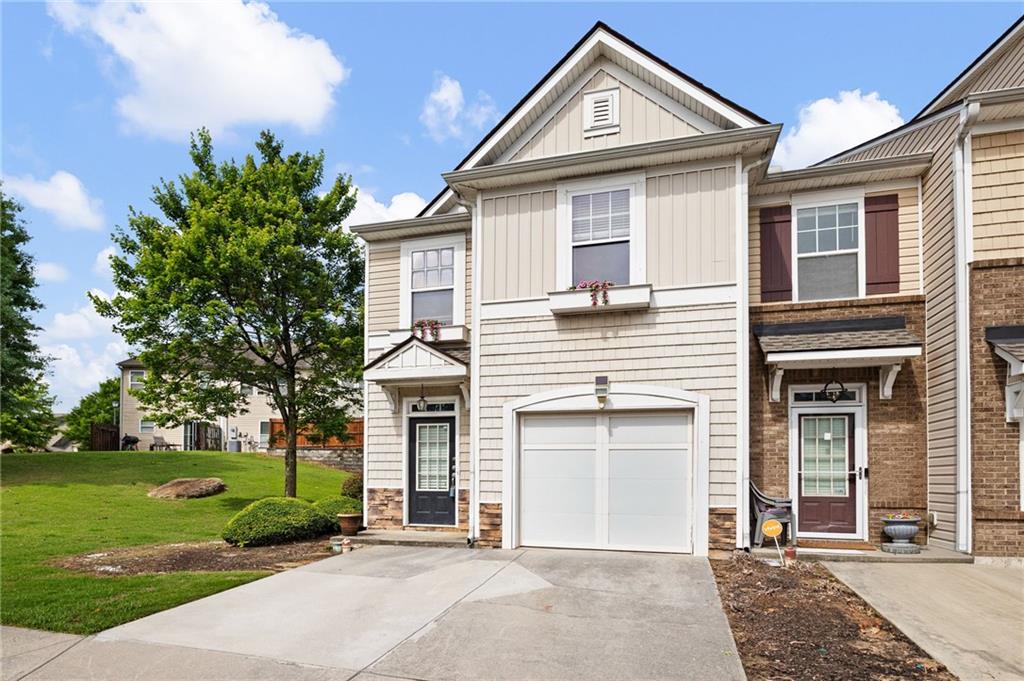
Light-colored townhouse with a single-car garage beside a landscaped lawn and mature tree.
Bought with JUDY PATCH with Dorsey Alston Realtors and Listed by Anna Wagner with Compass  404-668-6621
Sold

1950 Durwood Lane

1950 Durwood Lane, Duluth, GA 30096

$298,300
$298,300

1950 Durwood Lane

3 Beds 3 Baths 1,696 Sq.Ft. 1,742.4 Sq.Ft.

Description

**This home is eligible for a 17,500 Down payment and closing cost assistance grant! Does NOT need to be a first time home buyers!!**
Welcome home to this beautifully maintained end-unit townhouse in a sought-after gated community in Duluth! Featuring 3 spacious bedrooms and an open, light-filled floor plan, this home offers the perfect blend of comfort, convenience, and low-maintenance living.

The vaulted primary suite creates a bright and airy retreat, while abundant windows throughout the home fill every room with natural light. As an end unit, you'll enjoy added privacy and extra outdoor space, including a rare grassy backyard perfect for pets, gardening, or relaxing outdoors.

Major system updates provide peace of mind, including a newer HVAC system, roof, and water heater. The community amenities are exceptional, featuring a clubhouse and swimming pool for residents to enjoy year-round.

The HOA covers lawn maintenance, water, sewer, trash service, and community amenities, making homeownership truly hassle-free.

Conveniently located near shopping, dining, parks, and major commuter routes, this move-in-ready townhouse offers the lifestyle today's buyers are looking for. Don't miss this opportunity to own a beautiful home in one of Duluth's desirable gated communities!

Share Property

Location

1950 Durwood Lane, Duluth, GA 30096

Status

Sold

Date Sold

September 25, 2026
Judy Patch

Judy Patch

Features & Amenities

Interior

  • total bedrooms3
  • Total bathrooms3
  • full bathrooms2
  • half bathroom1
  • Laundry room Laundry Closet
  • Flooring Carpet, Luxury Vinyl
  • Fireplace Gas Log, Gas Starter, Great Room
  • APPLIANCES Dishwasher, Disposal, Electric Water Heater, Gas Cooktop, Microwave, Refrigerator
  • other interior Features Entrance Foyer 2 Story, High Ceilings 9 ft Main, High Ceilings 9 ft Upper

Area & Lot

  • Status Sold
  • Date Sold September 25, 2026
  • Living Area1,696 Sq.Ft.
  • Total Area1,696 Sq.Ft.
  • Lot Area1,742.4 Sq.Ft.
  • MLS® ID7830318
  • TypeTownhouse
  • YEAR BUILT2004
  • Architecture StylesTownhouse, Traditional
  • Water FrontageNone
  • View DescriptionNeighborhood
  • Elementary SchoolFerguson
  • Middle SchoolRadloff
  • High SchoolMeadowcreek

Exterior

  • STORIES2
  • Garage Space1.0
  • water SourcePublic
  • utilitiesCable Available, Electricity Available, Natural Gas Available, Phone Available, Sewer Available, Water Available
  • PoolNone
  • roofComposition
  • lot featuresBack Yard, Level
  • parkingAssigned, Garage
  • HEAT TYPECentral, Natural Gas
  • AIR CONDITIONINGCeiling Fan(s), Central Air, Electric
  • sewerPublic Sewer
  • SubstructureSlab
  • Disability FeaturesNone
  • security FeaturesCarbon Monoxide Detector(s), Smoke Detector(s)
  • Green featuresNone
  • other exterior FeaturesNone

Financial

  • Sales Price$298,300
  • Real Estate Tax $4,389/yr
  • HOA $270/mo

The Green Advantage

For generations, our iconic green signs have graced Atlanta’s most distinguished homes—standing for heritage, boutique service, and exceptional results. More than a color, our signature green is a trusted symbol of quality, care, and connection. When you work with us, you’re not just a client—you’re part of the family.

Follow Us on Instagram

